

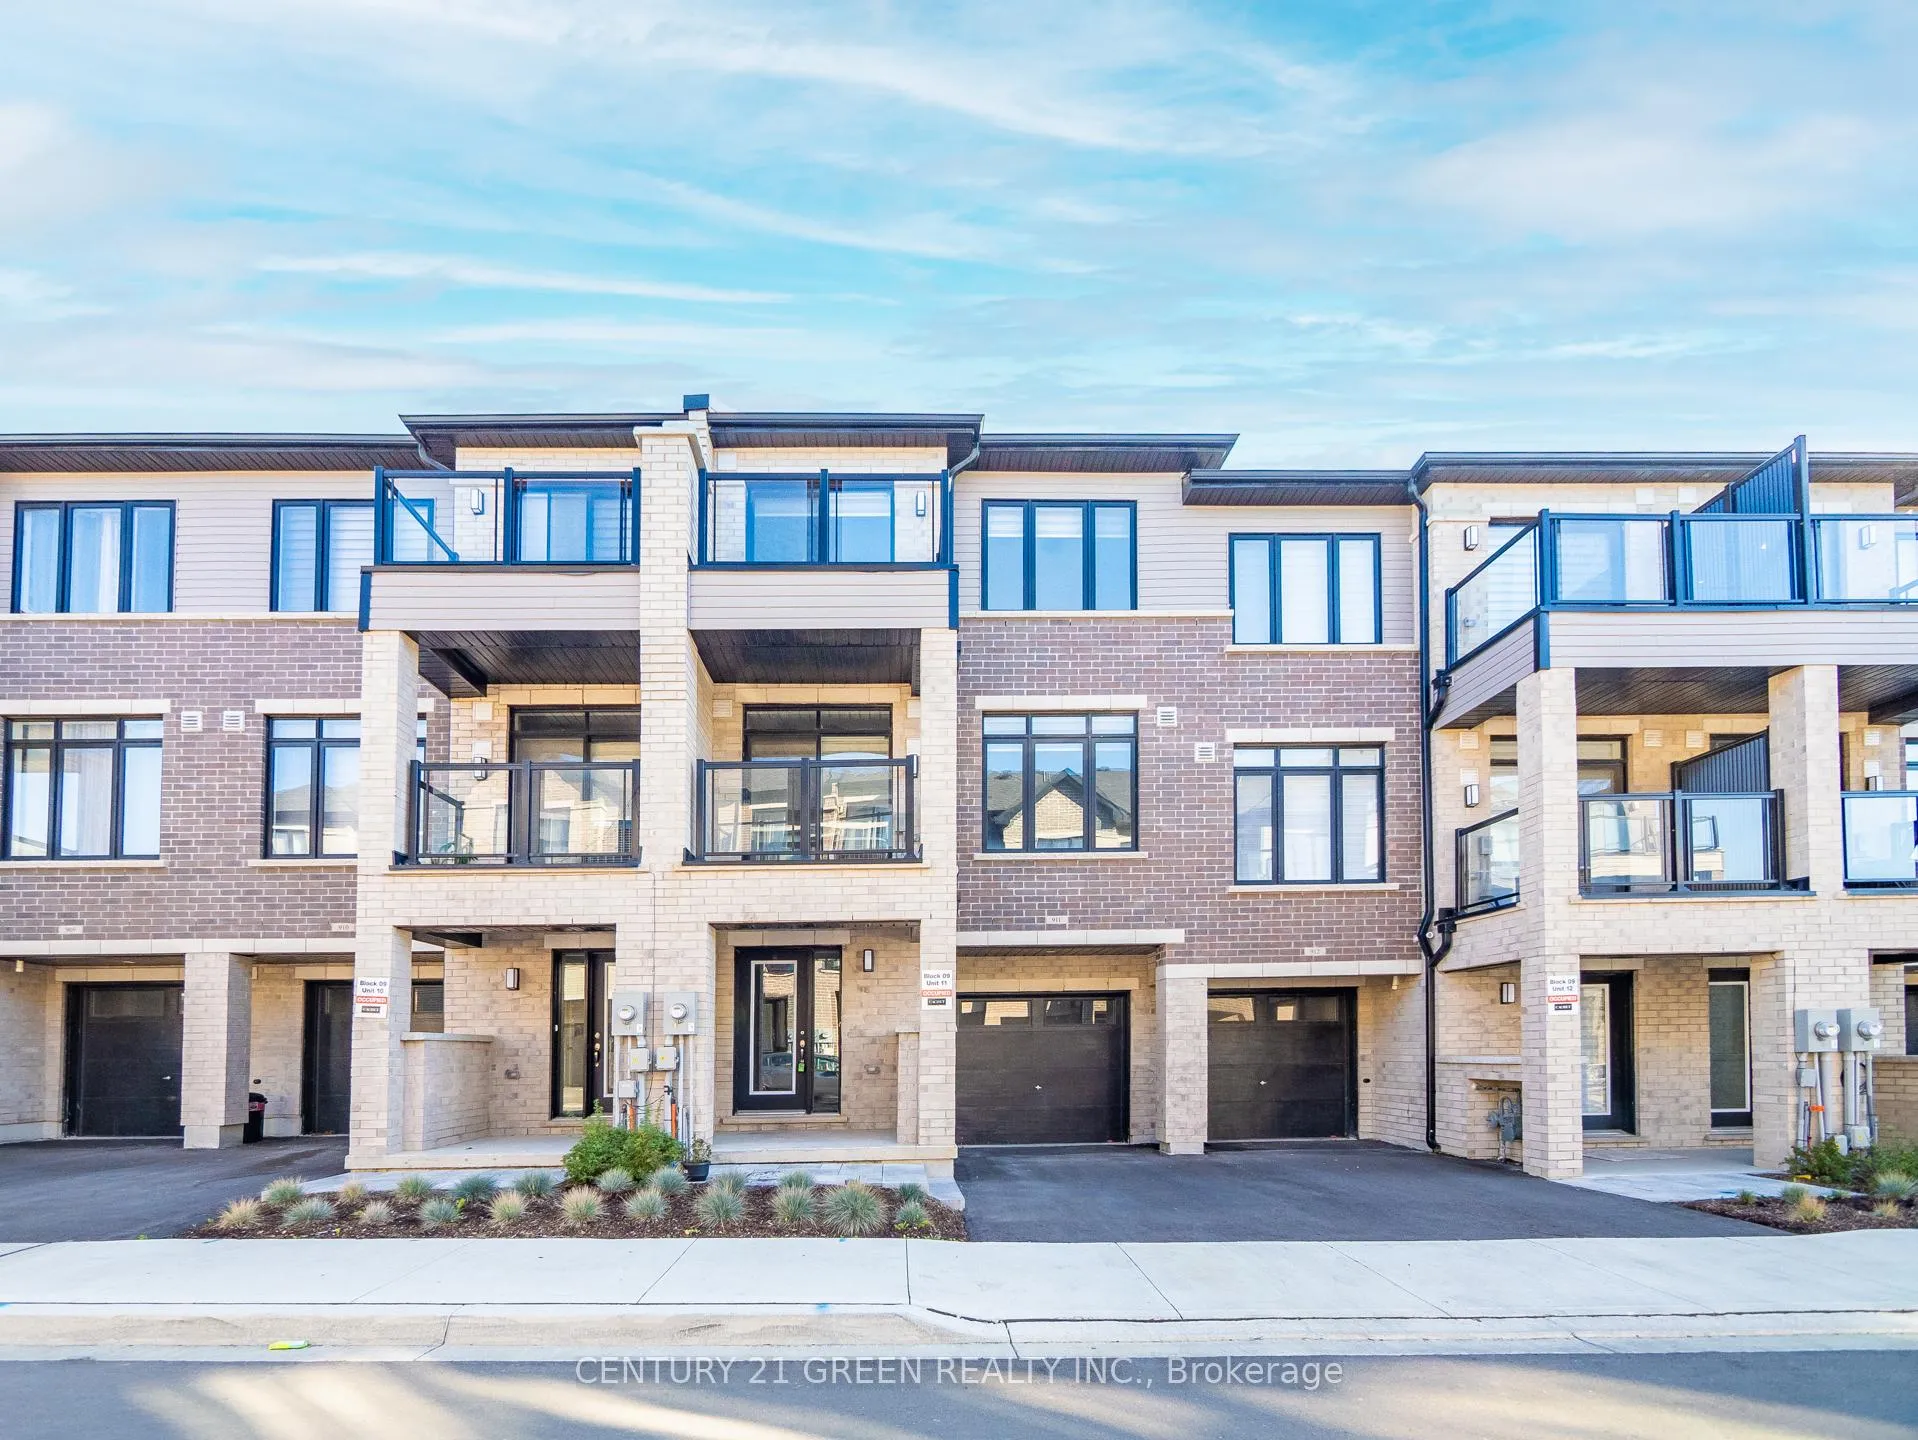
Unit 911, 585 Colborne Street
Freehold Townhouse Sold
1/36Unit 911, 585 Colborne Street
Freehold Townhouse Sold
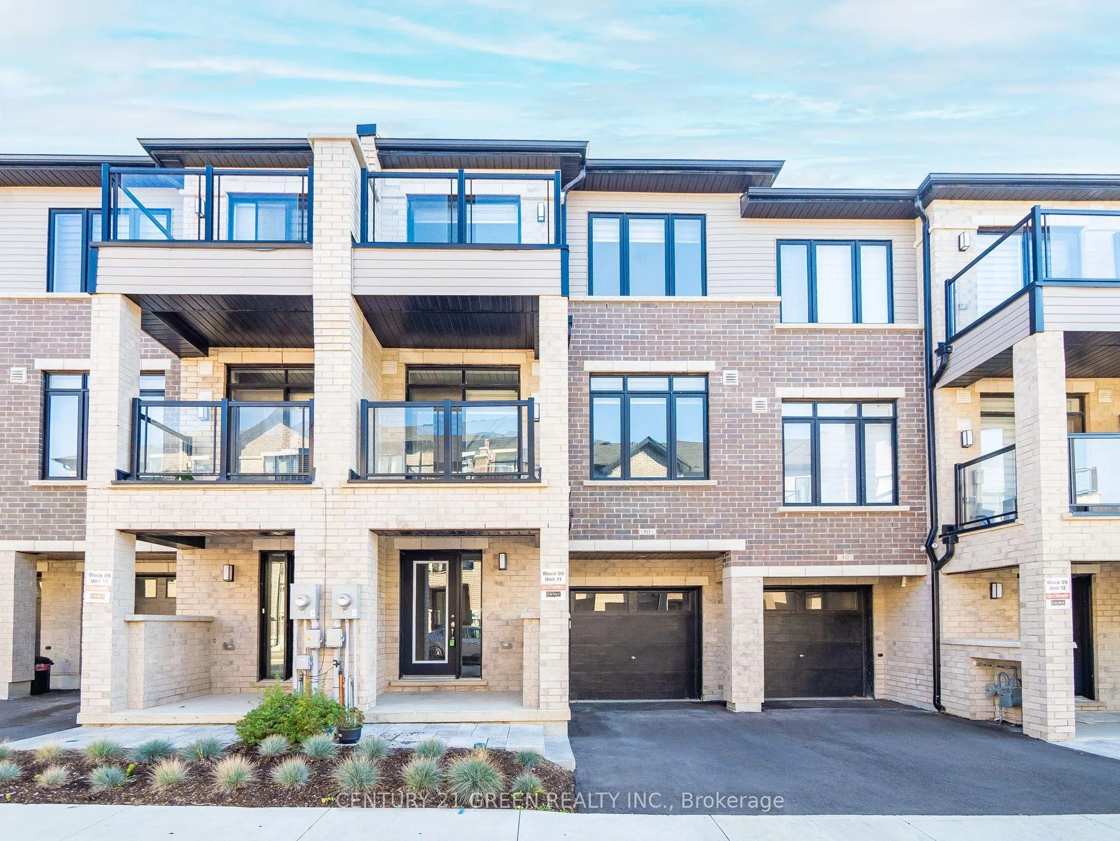
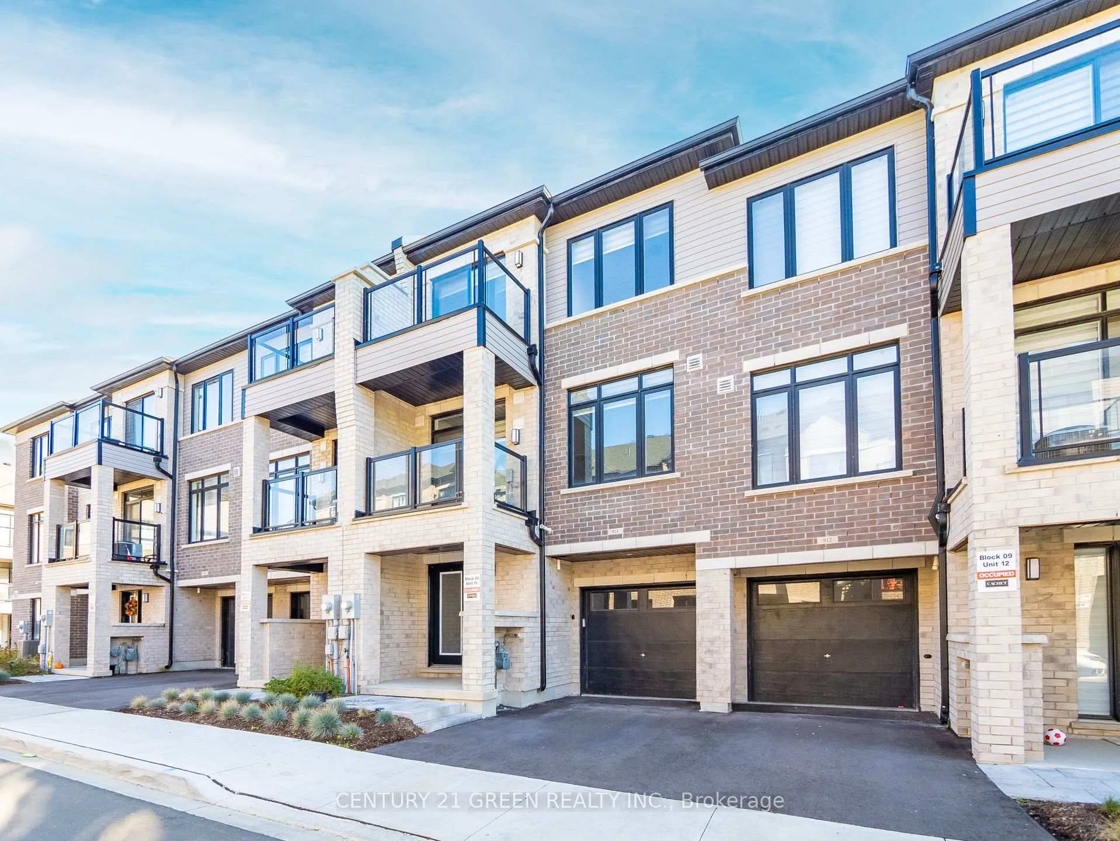
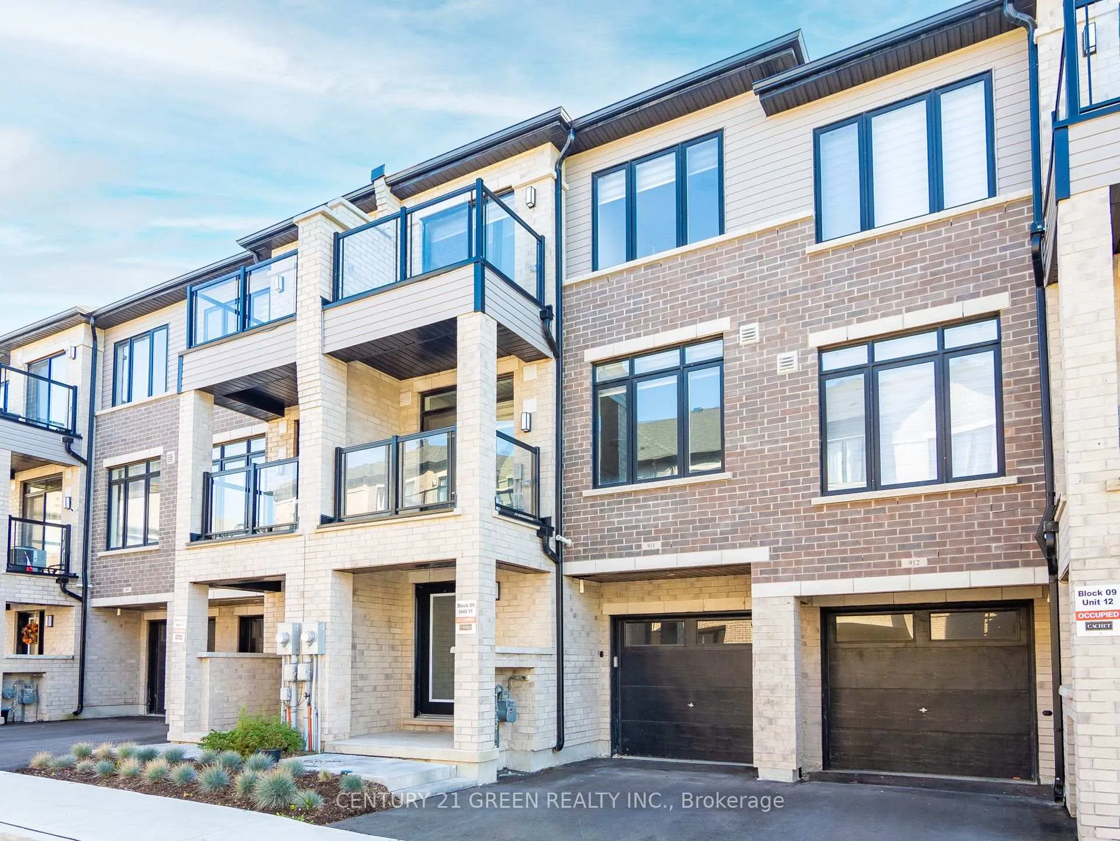
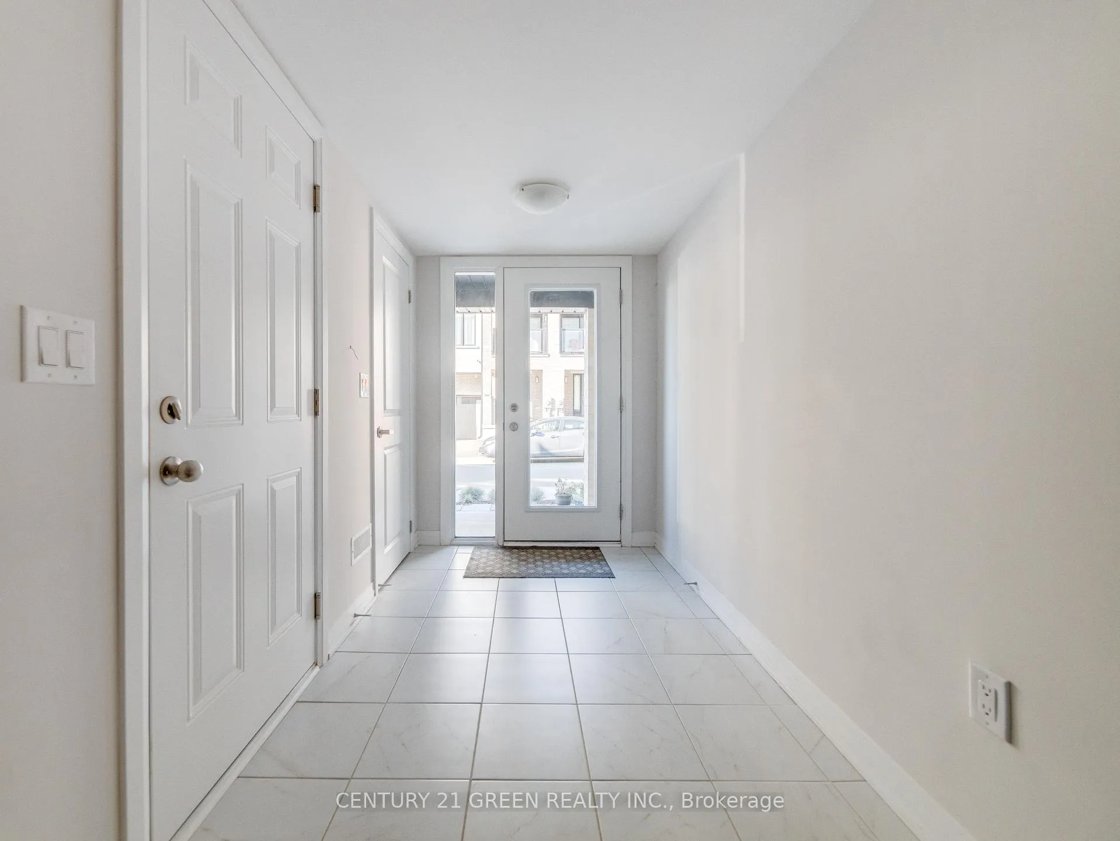 See all 36 photos
2 Bedrooms
3 Bathrooms
1 Garage
1.1K–1.5K sq.ft
19.65×43.67 ft
$3,174/yr
Property history
Facts and features
- BasementNone
- Age of home0–5 years
- Water, sewerMunicipal
- HeatingForced air
What stands out
- Central air
The homeFreehold Townhouse, 3-storey, Age 0–5 years
- Type: Freehold Townhouse
- Style: 3-storey
- Age: 0–5 years
- Living space: 1,100–1,500 sq ft
- Basement: None
- Waterfront: None
InsideUpper level, Rooms above ground 6, Rooms in the basement 0
- Laundry: Upper level
- Rooms above ground: 6
- Rooms in the basement: 0
- Bedrooms: 2
- Bathrooms: 3
- Kitchens: 1
Outside and lotBrick, Other, Other
Outside
- Exterior: Brick
- Roof: Other
- Foundation: Other
- Size: 19.65 × 43.67 ft
- Zoning: Residential
Parking1 Garage, Attached, Available
- Spaces: 1 Garage
- Garage: Attached
- Driveway: Available
Heating, water and powerForced air, gas, Central air, Municipal water
- Heating: Forced air, gas
- Cooling: Central air
- Water: Municipal water
- Sewer: Municipal sewer
- Hydro: Available
- Cable: Available
- Telephone: Available
Costs and taxesTaxes $3,174 a year, HST included in the price, Hot water tank
- Taxes, 2024: $3,174 a year
- HST: HST included in the price
- Rental items: Hot water tank
Included in the saleAll existing appliances, all light fixtures and existing blinds. garage door opener
- Included: All existing appliances, all light fixtures and existing blinds. garage door opener
Listing detailsX11982524, Sold, Feb 21, 2025
- MLS® number: X11982524
- Status: Sold
- Listed on: Feb 21, 2025
- Days on market: 26
- Updated: Mar 19, 2025
- Possession: Immediate
- Occupied by: Vacant
- Listing brokerage: CENTURY 21 GREEN REALTY INC.
About this home
Unit 911, 585 Colborne Street, Brantford, ON N3S 0K4
Stunning Cachet Built 2 bedrooms with 2.5 Washrooms. This home is vacant and move-in ready. As you enter the open-concept main floor, you'll find an elegant kitchen, attached garage and is conveniently located near Hwy 403, Laurier University, schools, parks, and essential amenities. A balcony overlooking the front of the home. This townhome also features a Breakfast room, and a Great room. Don't Miss Out!!
Read more
Ask about this home
A HOMEH agent will answer your questions about this home.
Ask a question
Thinking of selling your home?See what your home is worth today.
Around this home
Colborne St And Iroquois St
Errands
Parks
Schools
Daily convenience, out of 100, from the distances below
ParkIroquois Park · 4 within 1 km6 min walk362 m
GroceryNo Frills2 min walk121 m
SchoolPauline Johnson Collegiate and Vocational School5 min walk280 m
PharmacyShoppers Drug Mart7 min walk433 m
Cafés & foodMcDonald's · 2 within 1 km5 min walk315 m
Gym & rec centreEcho Bowl19 min walk1.1 km
WalkDriveStraight-line distance, open map data
Grocery0.1 km
Park0.4 km
Coffee0.3 km
Dining1.1 km
Gym1.1 km
Schools nearby
School rating, out of 10.
Pauline Johnson Collegiate and Vocational Schoolsecondary · Public · 0.3 km
2.5/10Low
Woodview (Pauline Johnson C&VS)secondary · Public · 0.3 km
—
Major Ballachey Public Schoolelementary · Public · 0.5 km
1.5/10Low
Contact agent
Helpful calculators
Mortgage
Affordability
Closing costs
Land transfer tax
Property tax
Down payment
CMHC insurance
Stress test
Cashback Rebate
Your HOMEH agent

NimaHOMEH agent · Brantford
"I would see it this week."
Ask Nima