

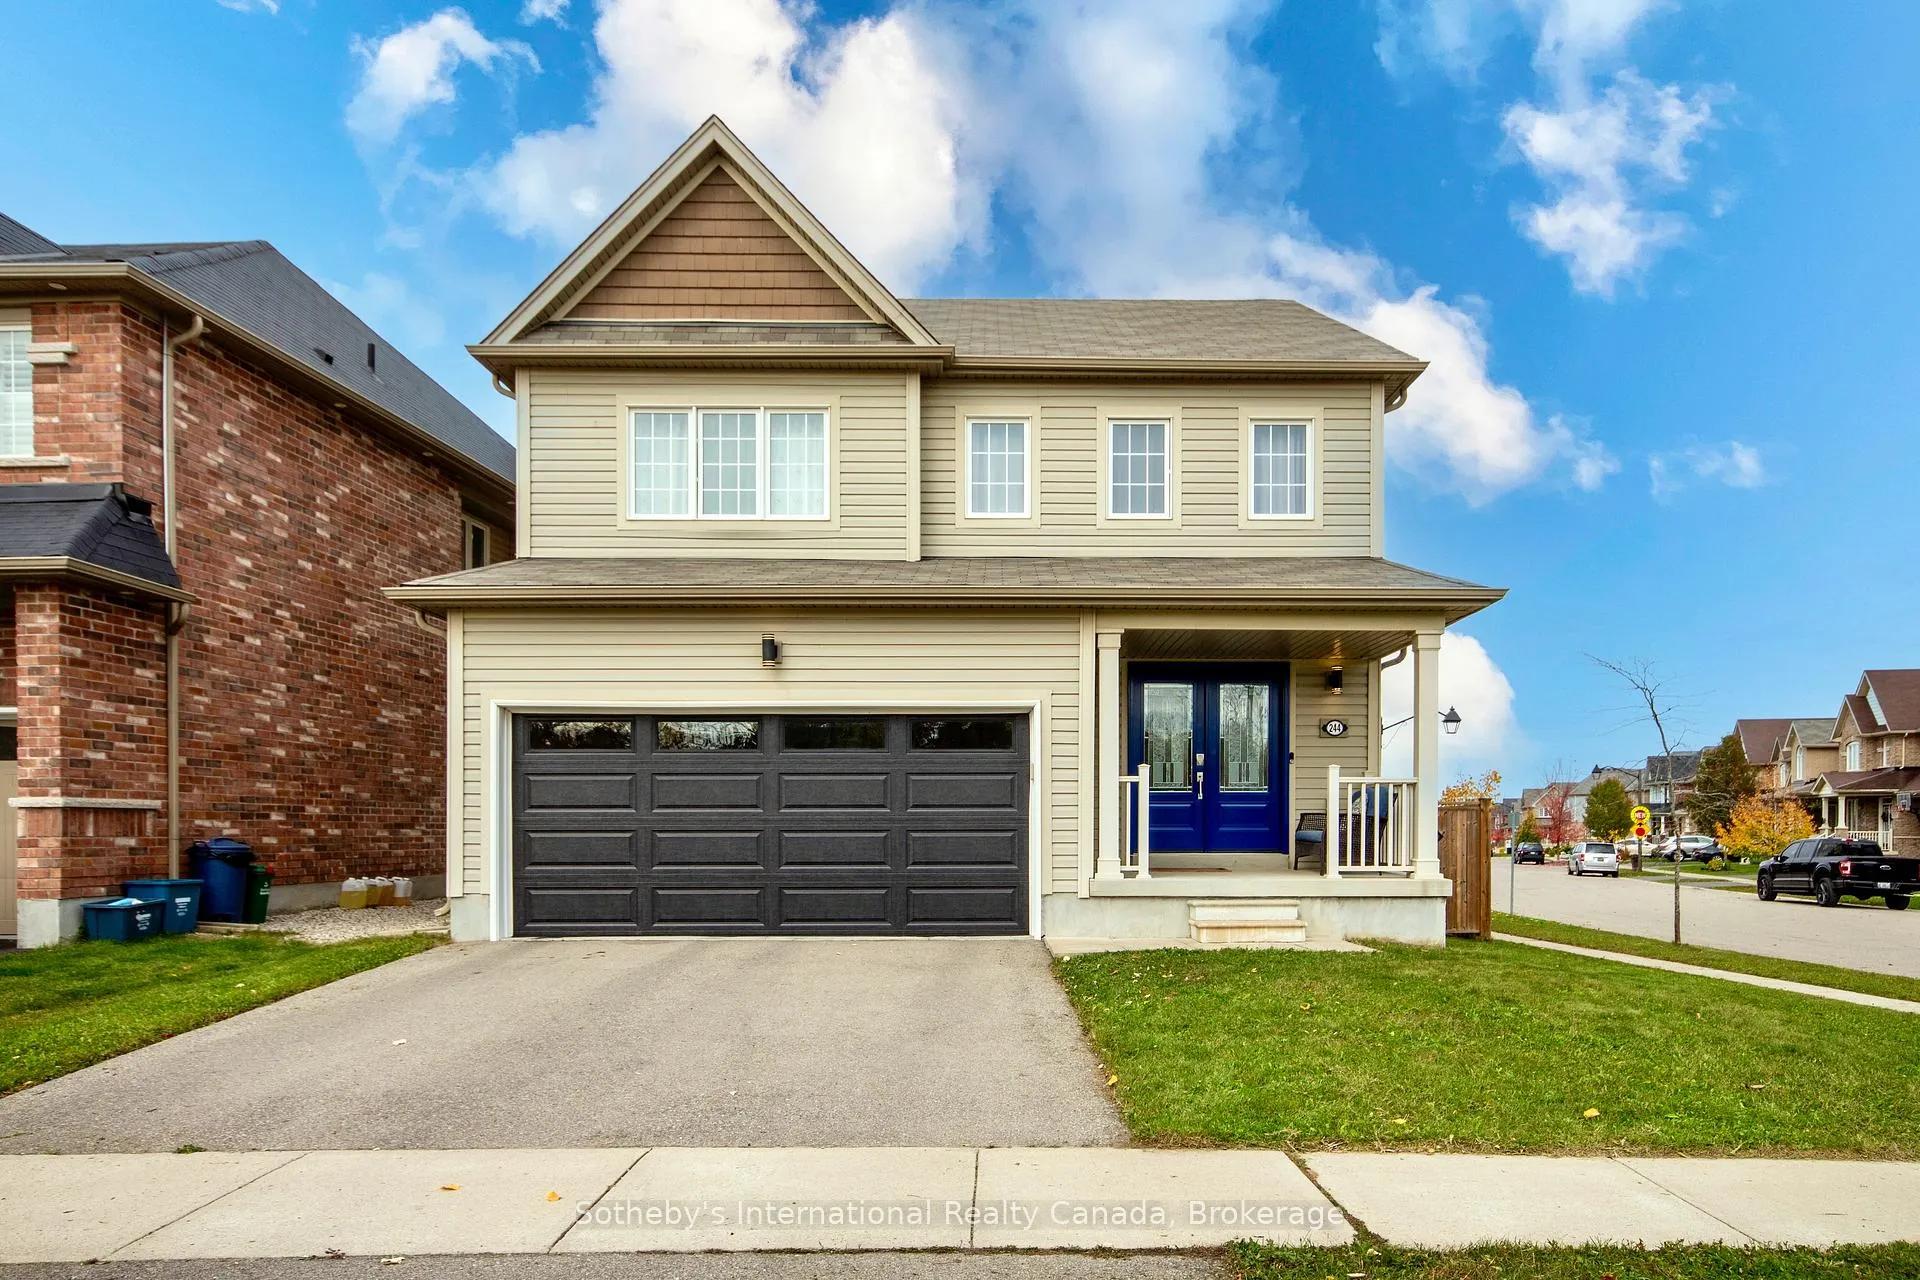
244 English Lane
244 English Lane
 See all 40 photos
Property history
Facts and features
- BasementUnfinished
- Age of home6–15 years
- Water, sewerMunicipal
- HeatingForced air
- Central air
The homeDetached, 2-storey, Age 6–15 years
- Type: Detached
- Style: 2-storey
- Age: 6–15 years
- Living space: 2,000–2,500 sq ft
- Basement: Unfinished, full
- Special designation: Other
InsideUpper level, Erv/hrv, water purifier, water softener, Rooms above ground 3
- Laundry: Upper level
- Features: Erv/hrv, water purifier, water softener
- Rooms above ground: 3
- Bedrooms: 4
- Bathrooms: 3
- Kitchens: 1
Outside and lotVinyl siding, Asphalt shingle, Poured concrete
- Exterior: Vinyl siding
- Roof: Asphalt shingle
- Foundation: Poured concrete
- Size: 38.48 × 117.57 ft
- Zoning: R1C-21, R1D-6
Parking2 Garage, Attached
- Spaces: 2 Garage
- Garage: Attached
Heating, water and powerForced air, gas, Central air, Municipal water
- Heating: Forced air, gas
- Cooling: Central air
- Water: Municipal water
- Sewer: Municipal sewer
Costs and taxesTaxes $5,328 a year, HST No HST, The erv/hrv unit is a rental.
- Taxes, 2025: $5,328 a year
- HST: No HST
- Rental items: The erv/hrv unit is a rental.
Included in the saleBuilt-in microwave, dishwasher, dryer, refrigerator, stove, washer, window coverings
- Included: Built-in microwave, dishwasher, dryer, refrigerator, stove, washer, window coverings
Listing detailsX12112863, Sold, Apr 30, 2025
- MLS® number: X12112863
- Status: Sold
- Listed on: Apr 30, 2025
- Days on market: 29
- Updated: May 29, 2025
- Possession: 60-89 days
- Occupied by: Owner
- Listing brokerage: Sotheby's International Realty Canada, Brokerage
About this home
244 English Lane, Brantford (Shellard Lane), ON N3T 0K3
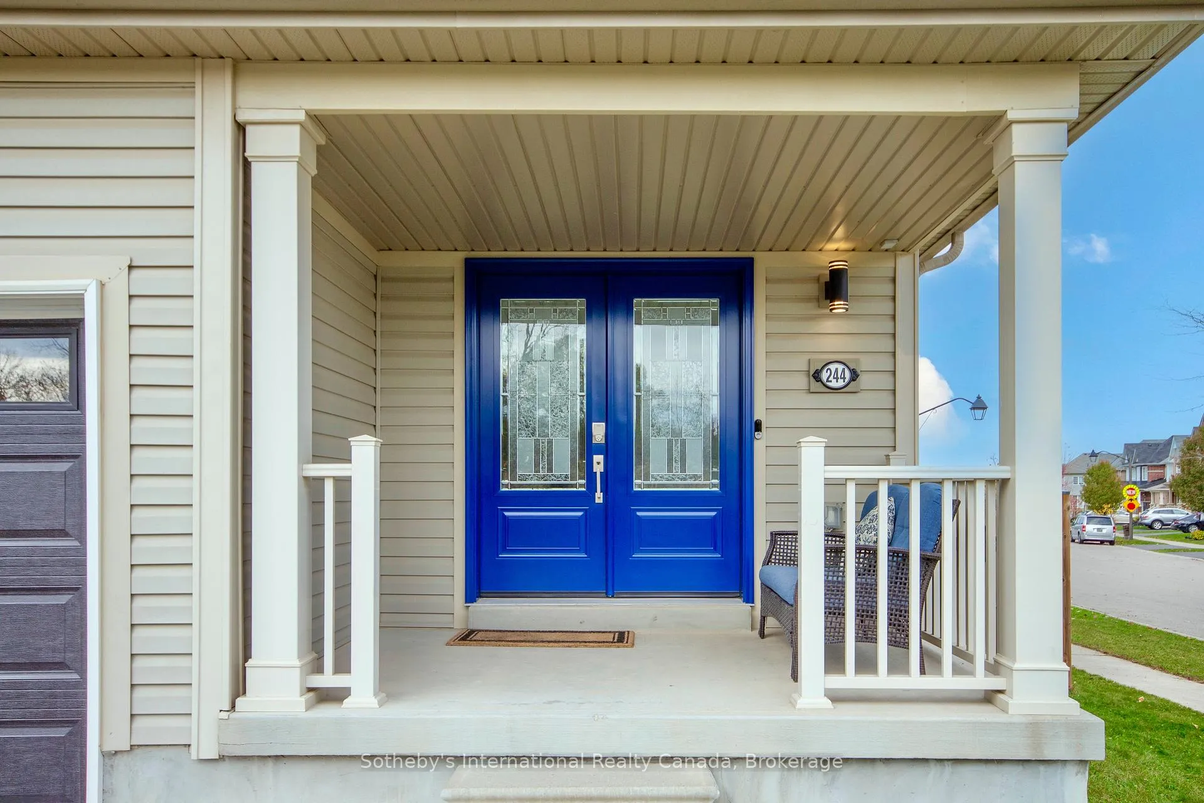
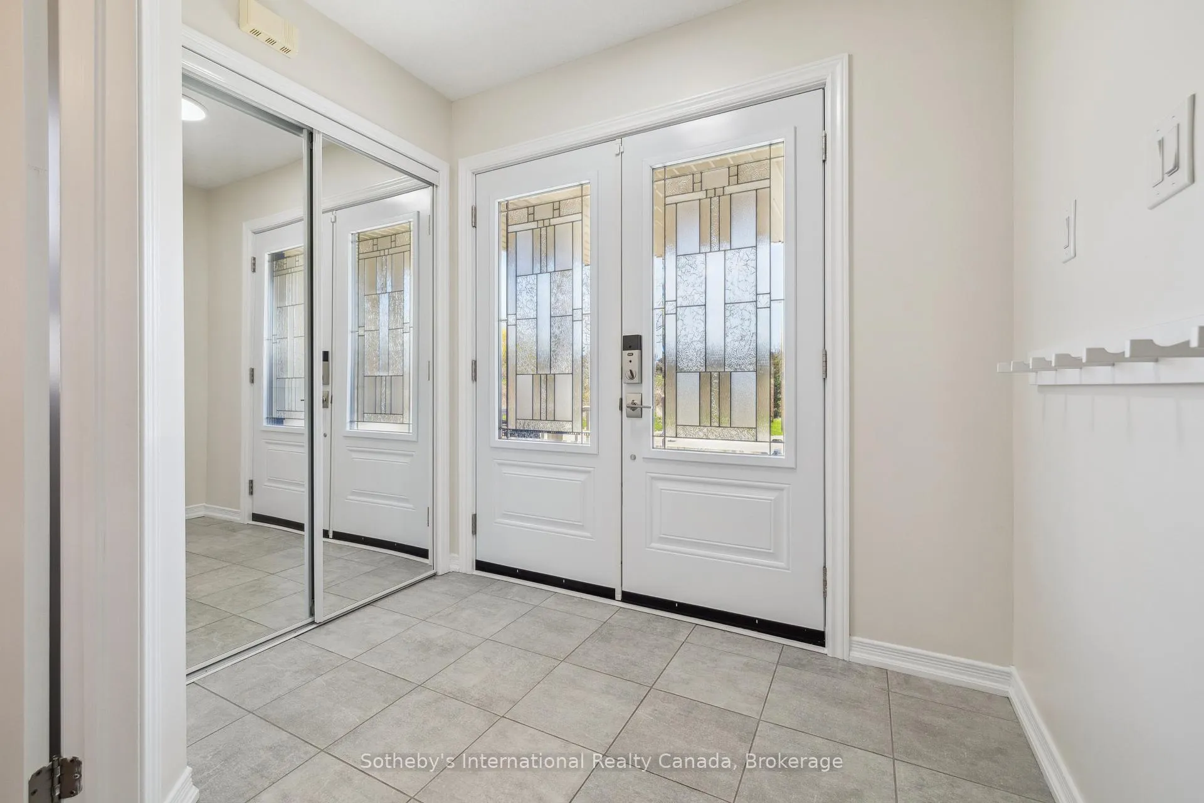
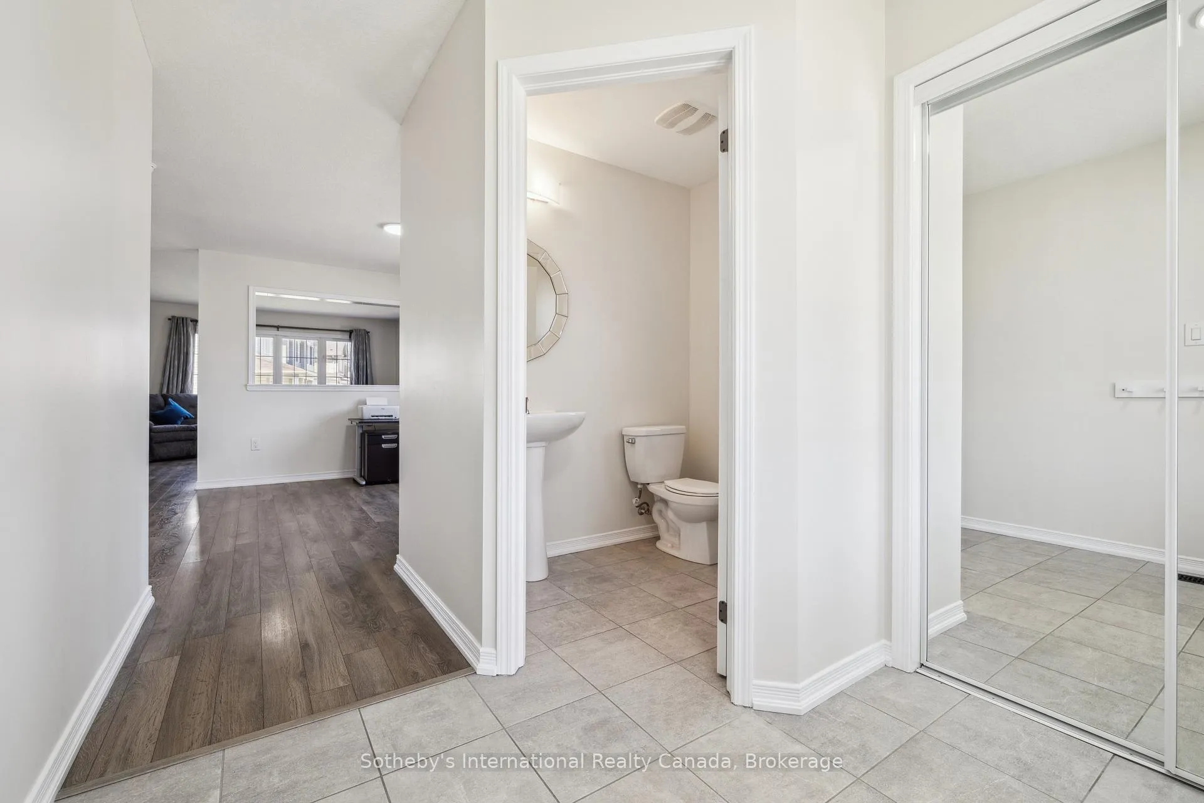
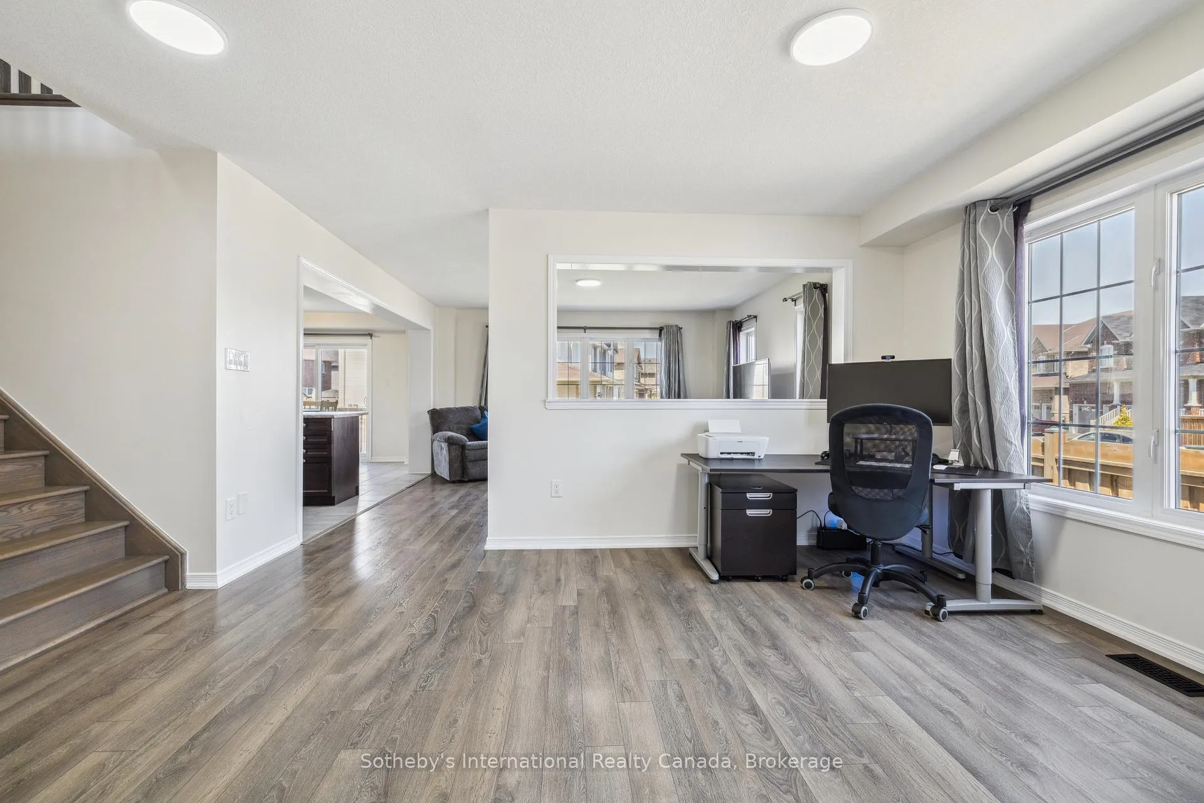
This bright and spacious home is in beautiful condition and ready for its second owner. The main floor is bathed in natural light and offers an open floor plan with large living spaces. A large entry foyer greets you upon entering the home, and a 2-pc powder room is conveniently located adjacent to the entryway. In the centre of the main floor layout, a den/office/formal dining area is located across from the access to the 2-car garage and the staircase to the upper and lower levels. The kitchen and living room are adjacent to each each other, creating a beautiful, open living area. The eat-in kitchen includes a large island with dining bar and sliding doors to the fully-fenced back yard. Upstairs, four comfortable bedrooms are complemented by a shared 4-pc bathroom and dedicated upstairs laundry room. The primary suite enjoys a walk-in closet and a massive ensuite bathroom with dual vanity, shower, and corner soaker tub. The unfinished basement is ready for your vision: a gym, theatre, rec room, or in-law suite. Situated on a sizable corner lot, this beautiful home faces southeast with a view of morning sun over greenspace! Steps from schools, parks, playgrounds, shopping, and so much more, this immaculate property has been exceptionally maintained and shows true pride of ownership.
Ask about this home
A HOMEH agent will answer your questions about this home.
Around this home
Daily convenience, out of 100, from the distances below
Schools nearby
School rating, out of 10.
Helpful calculators
Your HOMEH agent

"I would see it this week."