

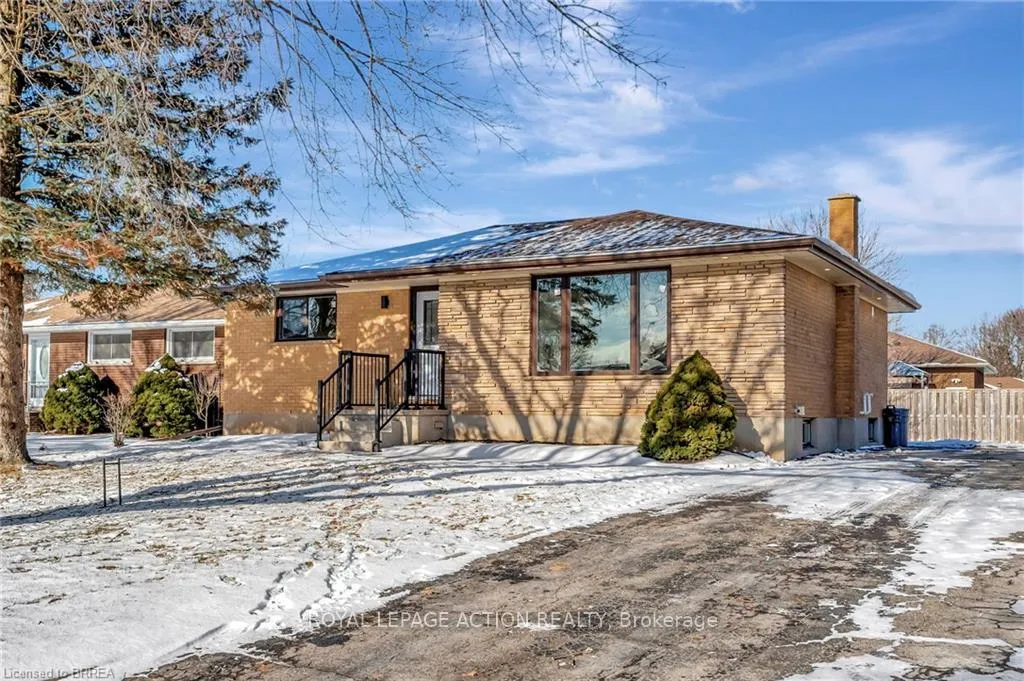
6 Pembroke Avenue
6 Pembroke Avenue
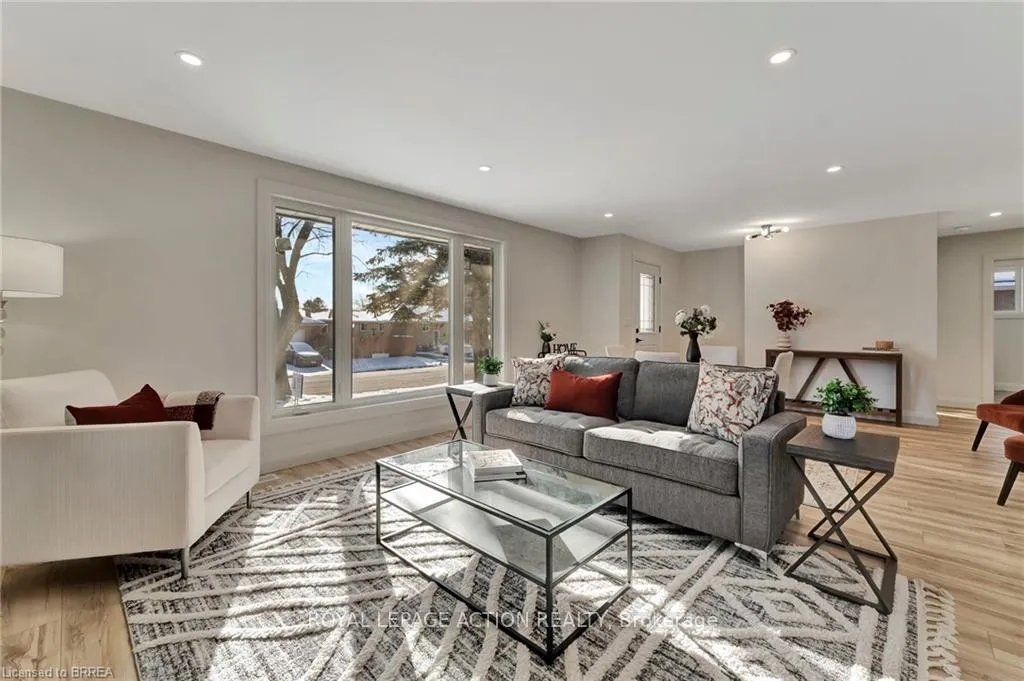 See all 32 photos
Property history
Facts and features
- BasementFinished
- Age of home51–99 years
- Water, sewerMunicipal
- Lot shapeRectangular
- Fireplace
- Central air
The homeDetached, Bungalow, Age 51–99 years
- Type: Detached
- Style: Bungalow
- Age: 51–99 years
- Living space: 1,100–1,500 sq ft
- Basement: Finished, full
- Waterfront: None
InsideFireplace Yes, electric, Lower level, Water heater owned
- Fireplace: Yes, electric
- Laundry: Lower level
- Features: Water heater owned
- Rooms above ground: 11
- Bedrooms: 4
- Bathrooms: 2
- Kitchens: 1
Outside and lotBrick front, Asphalt shingle, Poured concrete
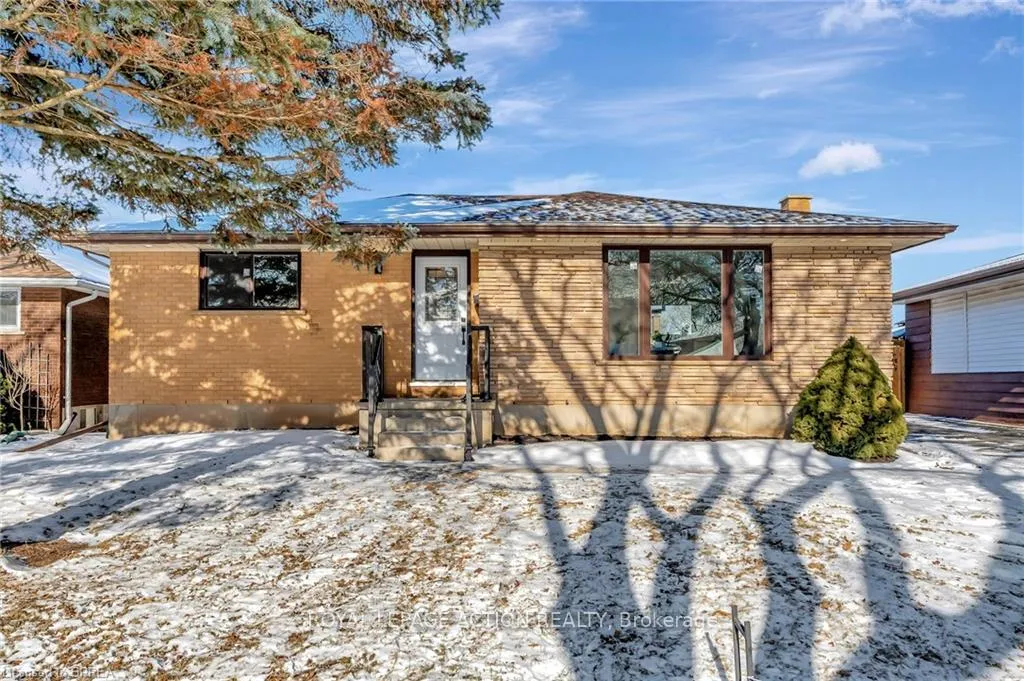
- Exterior: Brick front
- Roof: Asphalt shingle
- Foundation: Poured concrete
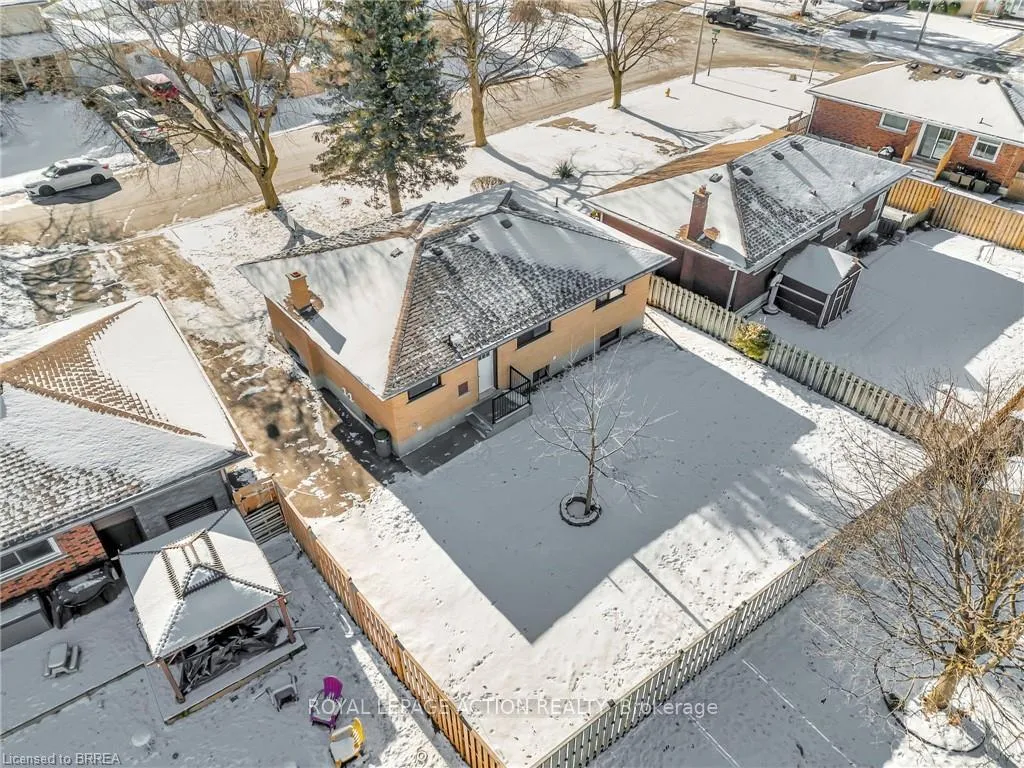
- Size: 54.36 × 92.18 ft
- Shape: Rectangular
- Zoning: R1B
Parking3 Parking, Private
- Spaces: 3 Parking
- Driveway: Private
Heating, water and powerForced air, gas, Central air, Municipal water
- Heating: Forced air, gas
- Cooling: Central air
- Water: Municipal water
- Sewer: Municipal sewer
Costs and taxesTaxes $3,741 a year, HST included in the price
- Taxes, 2024: $3,741 a year
- HST: HST included in the price
Included in the saleIncluded None
- Included: None
NearbyGolf, hospital, park, public transit, school, school bus route
- Close to: Golf, hospital, park, public transit, school, school bus route
Listing detailsX11932693, Sold, Jan 15, 2025
- MLS® number: X11932693
- Status: Sold
- Listed on: Jan 15, 2025
- Days on market: 34
- Updated: Feb 18, 2025
- Possession: Flexible
- Occupied by: Vacant
- Listing brokerage: ROYAL LEPAGE ACTION REALTY
About this home
6 Pembroke Avenue, Brantford, ON N3R 5B4
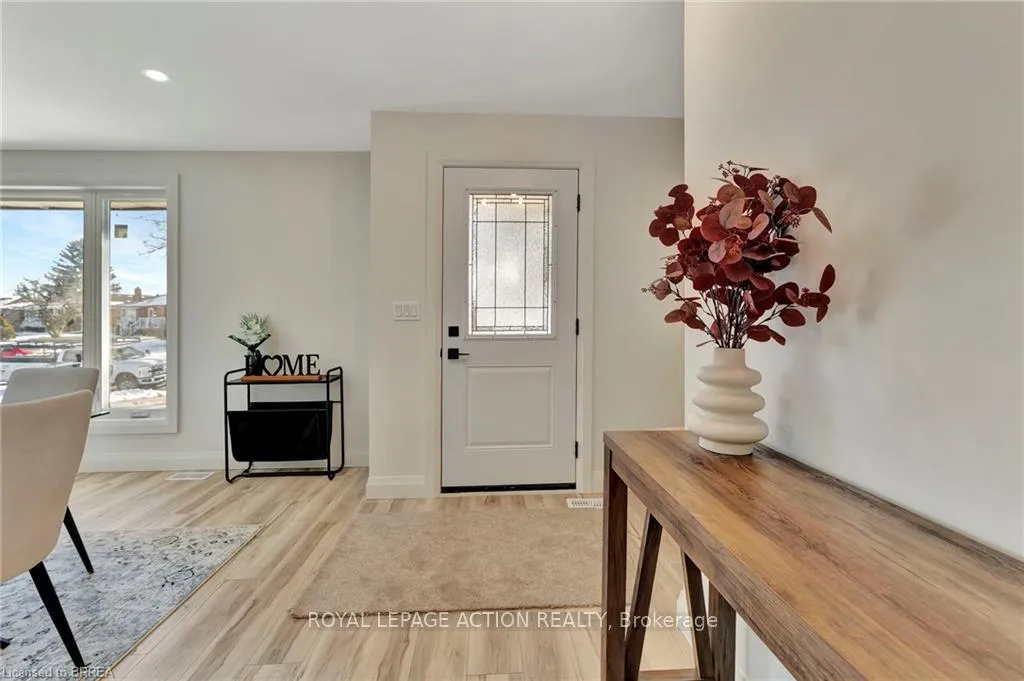
Welcome to 6 Pembroke Ave, your dream bungalow awaits in this prime location! This beautifully updated home offers 4-bedrooms, 2-bathrooms, and over 2200 sq. ft. of finished living space in Brantford's north-end. This gem features an open-concept design, lots of natural light with all new windows & doors throughout, new custom modern kitchen with granite countertops and illuminated by pot lights. Plenty of room for a growing family with 3 large bedrooms on the main level and beautiful 4 pc bathroom with double vanity and walk in shower. The fully finished lower level offers a large rec room with wet bar, 4th bedroom, 4pc bathroom, office, and laundry room. Key updates include all new electrical, plumbing, furnace, AC, flooring, insulation, and drywall throughout. This property is move-in ready and perfect for those seeking a modern, low-maintenance home in a prime location. Enjoy the convenience of being close to schools, parks, and all amenities. Don't miss out!!
Ask about this home
A HOMEH agent will answer your questions about this home.
Around this home
Daily convenience, out of 100, from the distances below
Schools nearby
School rating, out of 10.
Helpful calculators
Your HOMEH agent

"I would see it this week."