

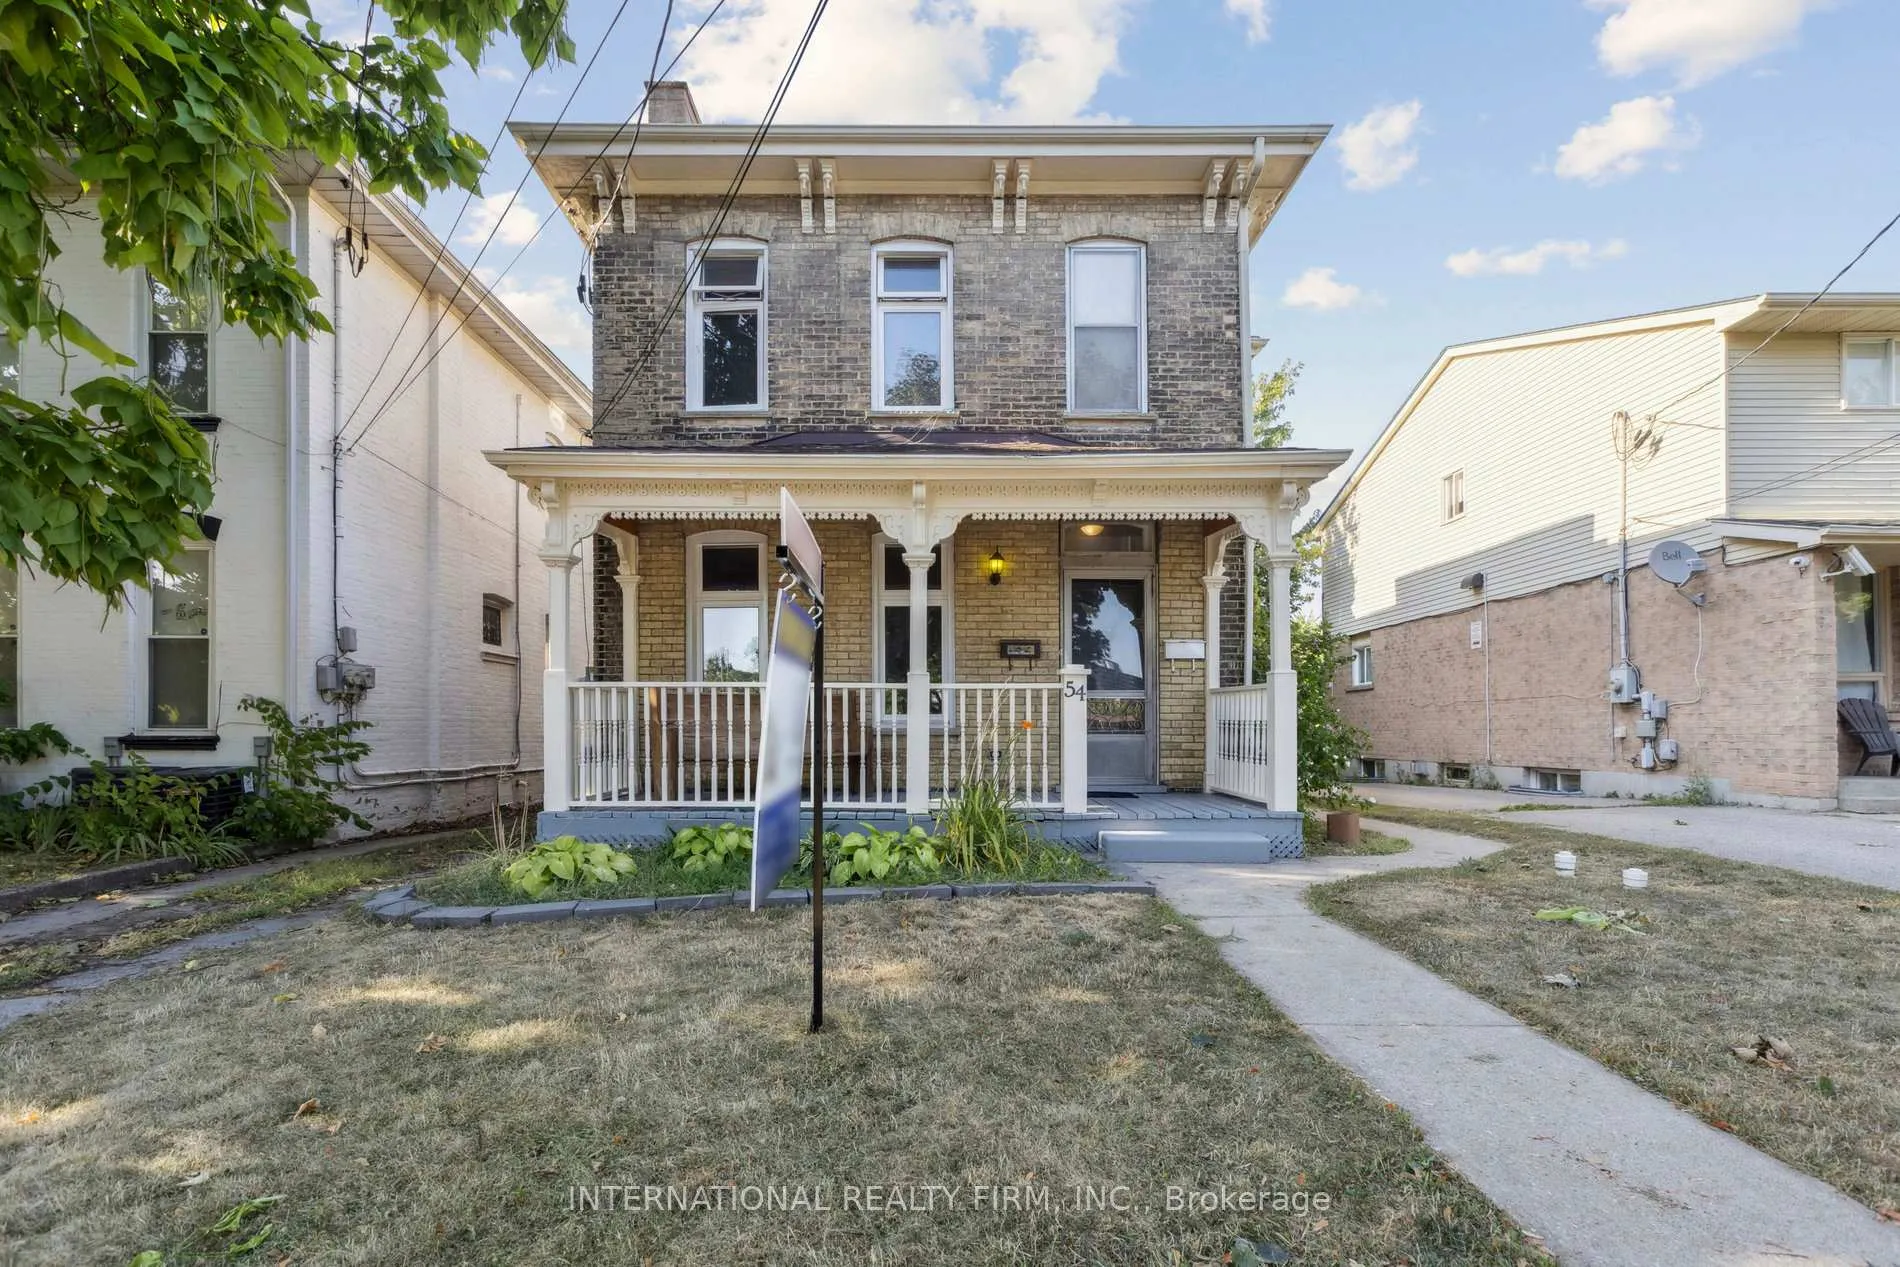
54 Marlborough Street
54 Marlborough Street
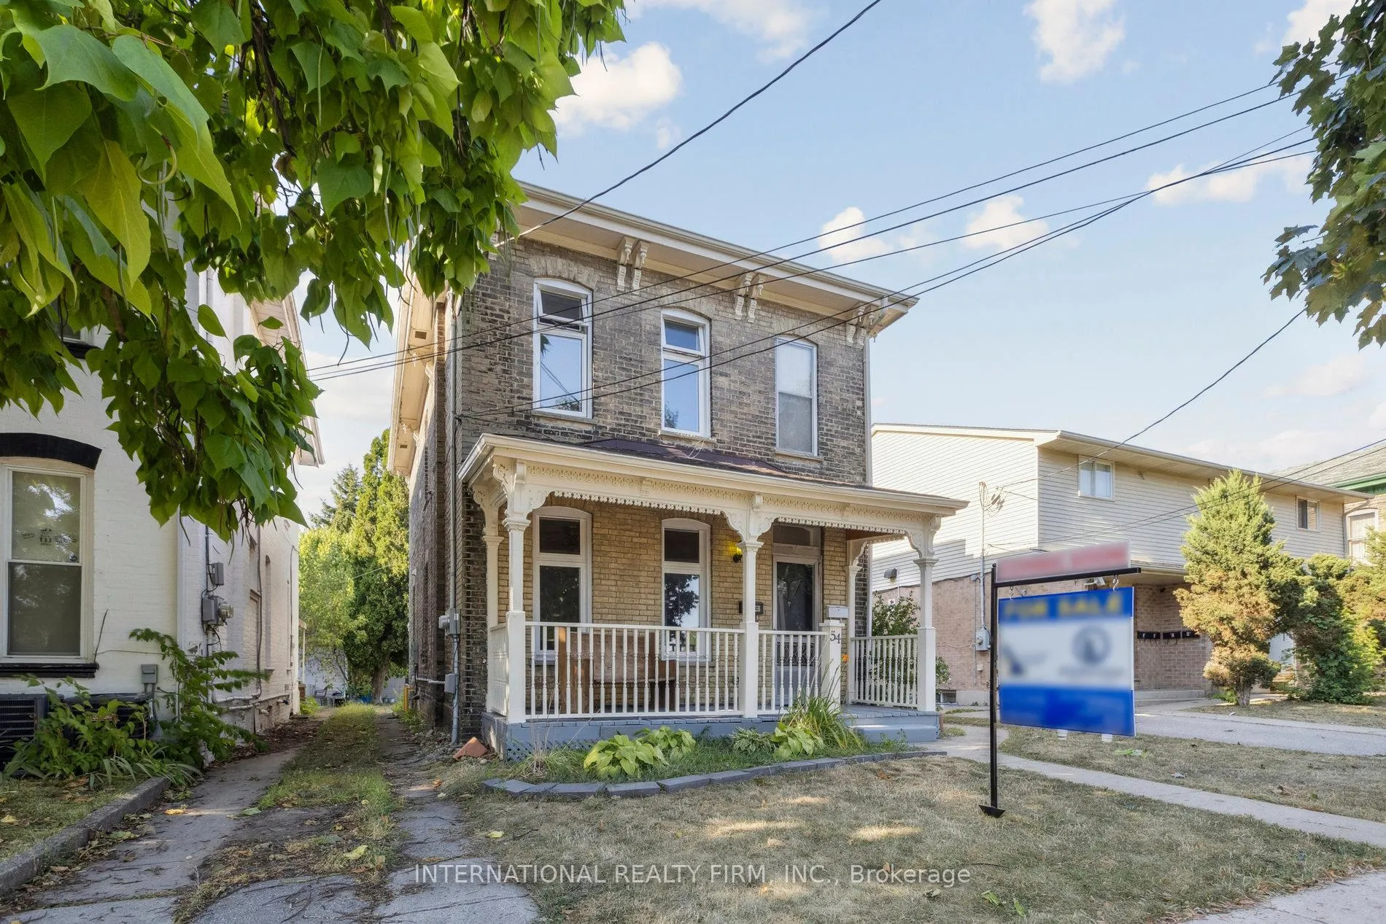
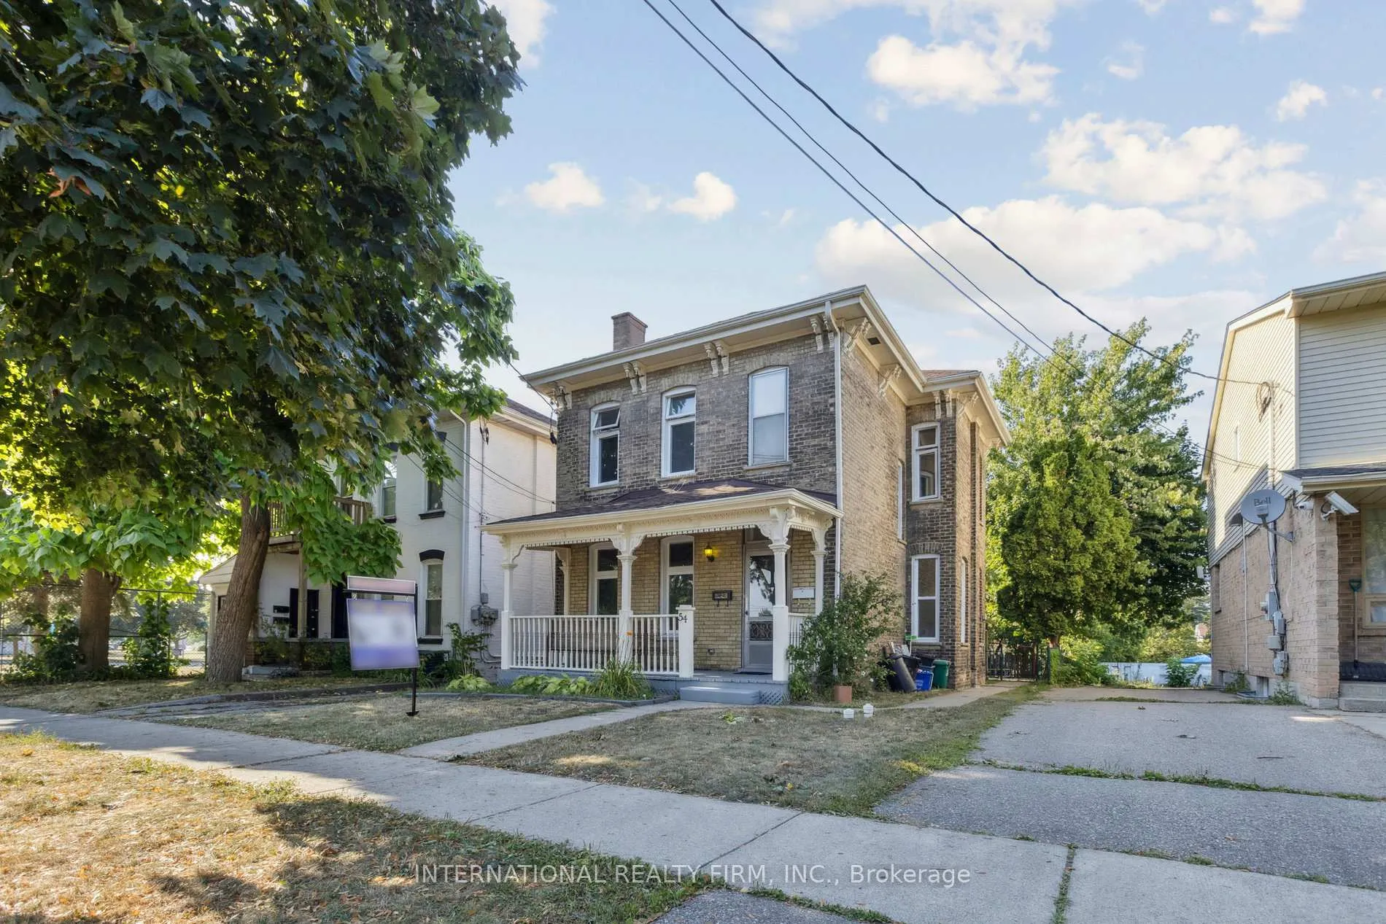
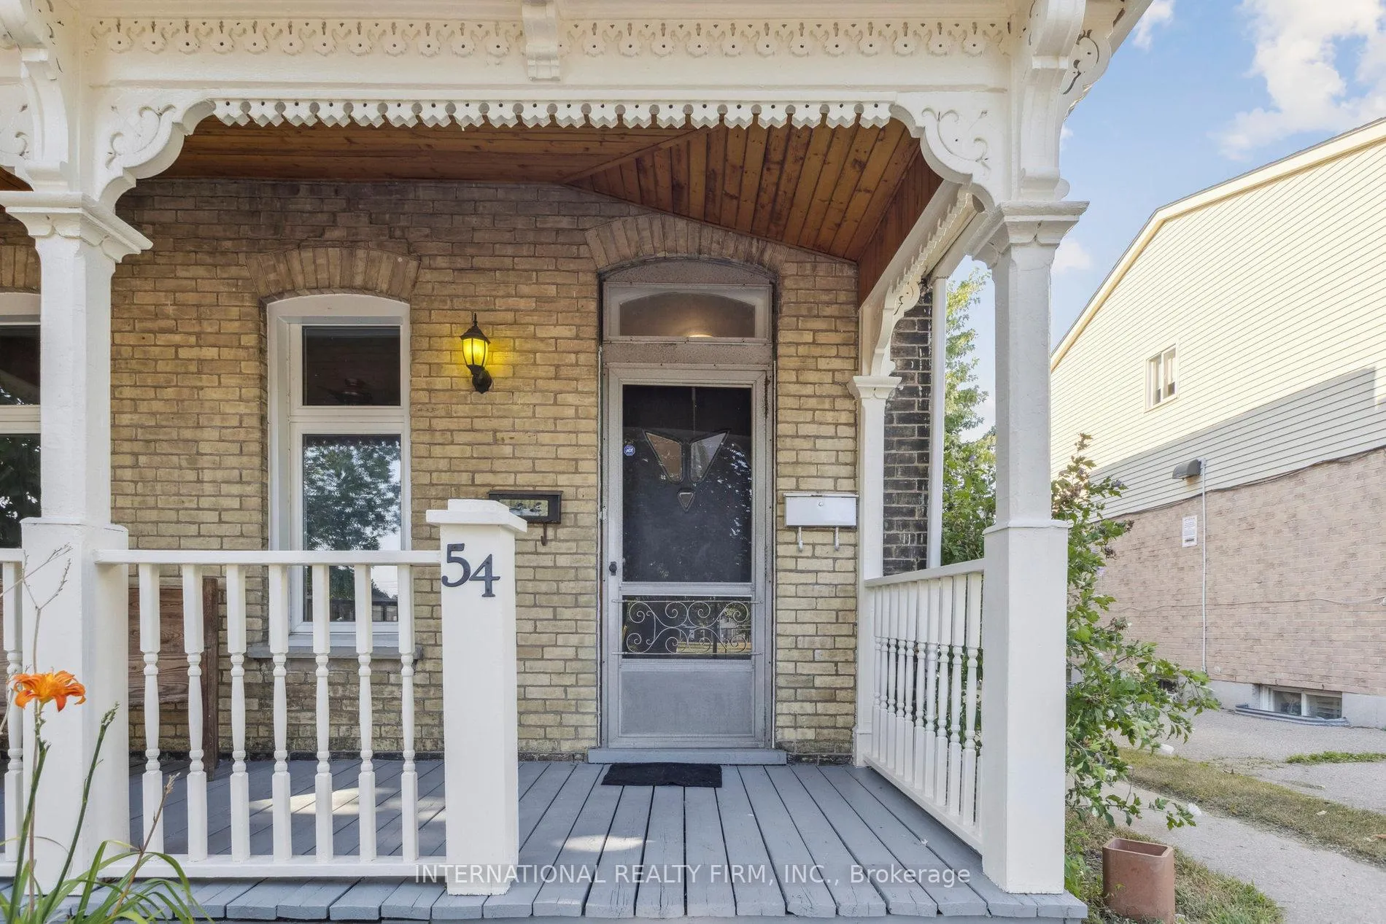
 See all 43 photos
Property history
- $659,900ExpiredList: 2026-02-02|End: 2026-07-02|150 daysX12748870
- $659,900ExpiredList: 2025-08-14|End: 2025-11-14|92 daysX12343930
Facts and features
- BasementPart finished
- Age of home100+
- Price per sq ft~$293
- Water, sewerMunicipal
- Second kitchen
- Hardwood floors
- Central air
The homeDetached, 2-storey, 100+
- Type: Detached
- Style: 2-storey
- Age: 100+
- Living space: 2,000–2,500 sq ft
- Basement: Unfinished, partial basement
- View: City
- Waterfront: None
InsideHardwood, Features None, separate hydro meter, Smoke detector
- Flooring: Hardwood
- Features: None, separate hydro meter
- Security: Smoke detector
- Rooms above ground: 12
- Rooms in the basement: 0
- Bedrooms: 6
- Bathrooms: 2
- Kitchens: 2
Outside and lotBrick, Asphalt shingle, Poured concrete
- Exterior: Brick
- Roof: Asphalt shingle
- Foundation: Poured concrete
- Size: 33.01 × 132 ft
- Zoning: Residential
Parking6 Parking, Mutual
- Spaces: 6 Parking
- Driveway: Mutual
Heating, water and powerForced air, gas, Central air, Municipal water
- Heating: Forced air, gas
- Cooling: Central air
- Water: Municipal water
- Sewer: Municipal sewer
- Natural gas: Available
- Hydro: Available
- Cable: Available
- Telephone: Available
Costs and taxesTaxes $3,154 a year, Plus HST
- Taxes, 2025: $3,154 a year
- HST: Plus HST
Included in the sale1 stainless steel stove (upper level) 1 white hood fan (upper level) 1 white stacked clothes washer and dryer (upper level) 1 white clothes washer (main floor) 1 white clothes dryer (main floor) 1 stainless steel stove (main floor) 1 stainless steel hood fan (main floor), ~*all fixtures belonging to the upstairs tenant*~
- Included: 1 stainless steel stove (upper level) 1 white hood fan (upper level) 1 white stacked clothes washer and dryer (upper level) 1 white clothes washer (main floor) 1 white clothes dryer (main floor) 1 stainless steel stove (main floor) 1 stainless steel hood fan (main floor)
- Not included: ~*all fixtures belonging to the upstairs tenant*~
NearbyHospital, cul de sac/dead end, park, school
- Close to: Hospital, cul de sac/dead end, park, school
Listing detailsX12748870, Expired, Feb 2, 2026
- MLS® number: X12748870
- Status: Expired
- Listed on: Feb 2, 2026
- Days on market: 150
- Updated: Jul 2, 2026
- Possession: 2026-03-01 / Flexible
- Occupied by: Partial
- Listing brokerage: INTERNATIONAL REALTY FIRM, INC.
About this home
54 Marlborough Street, Brantford (Downtown Brantford), ON N3T 2S2
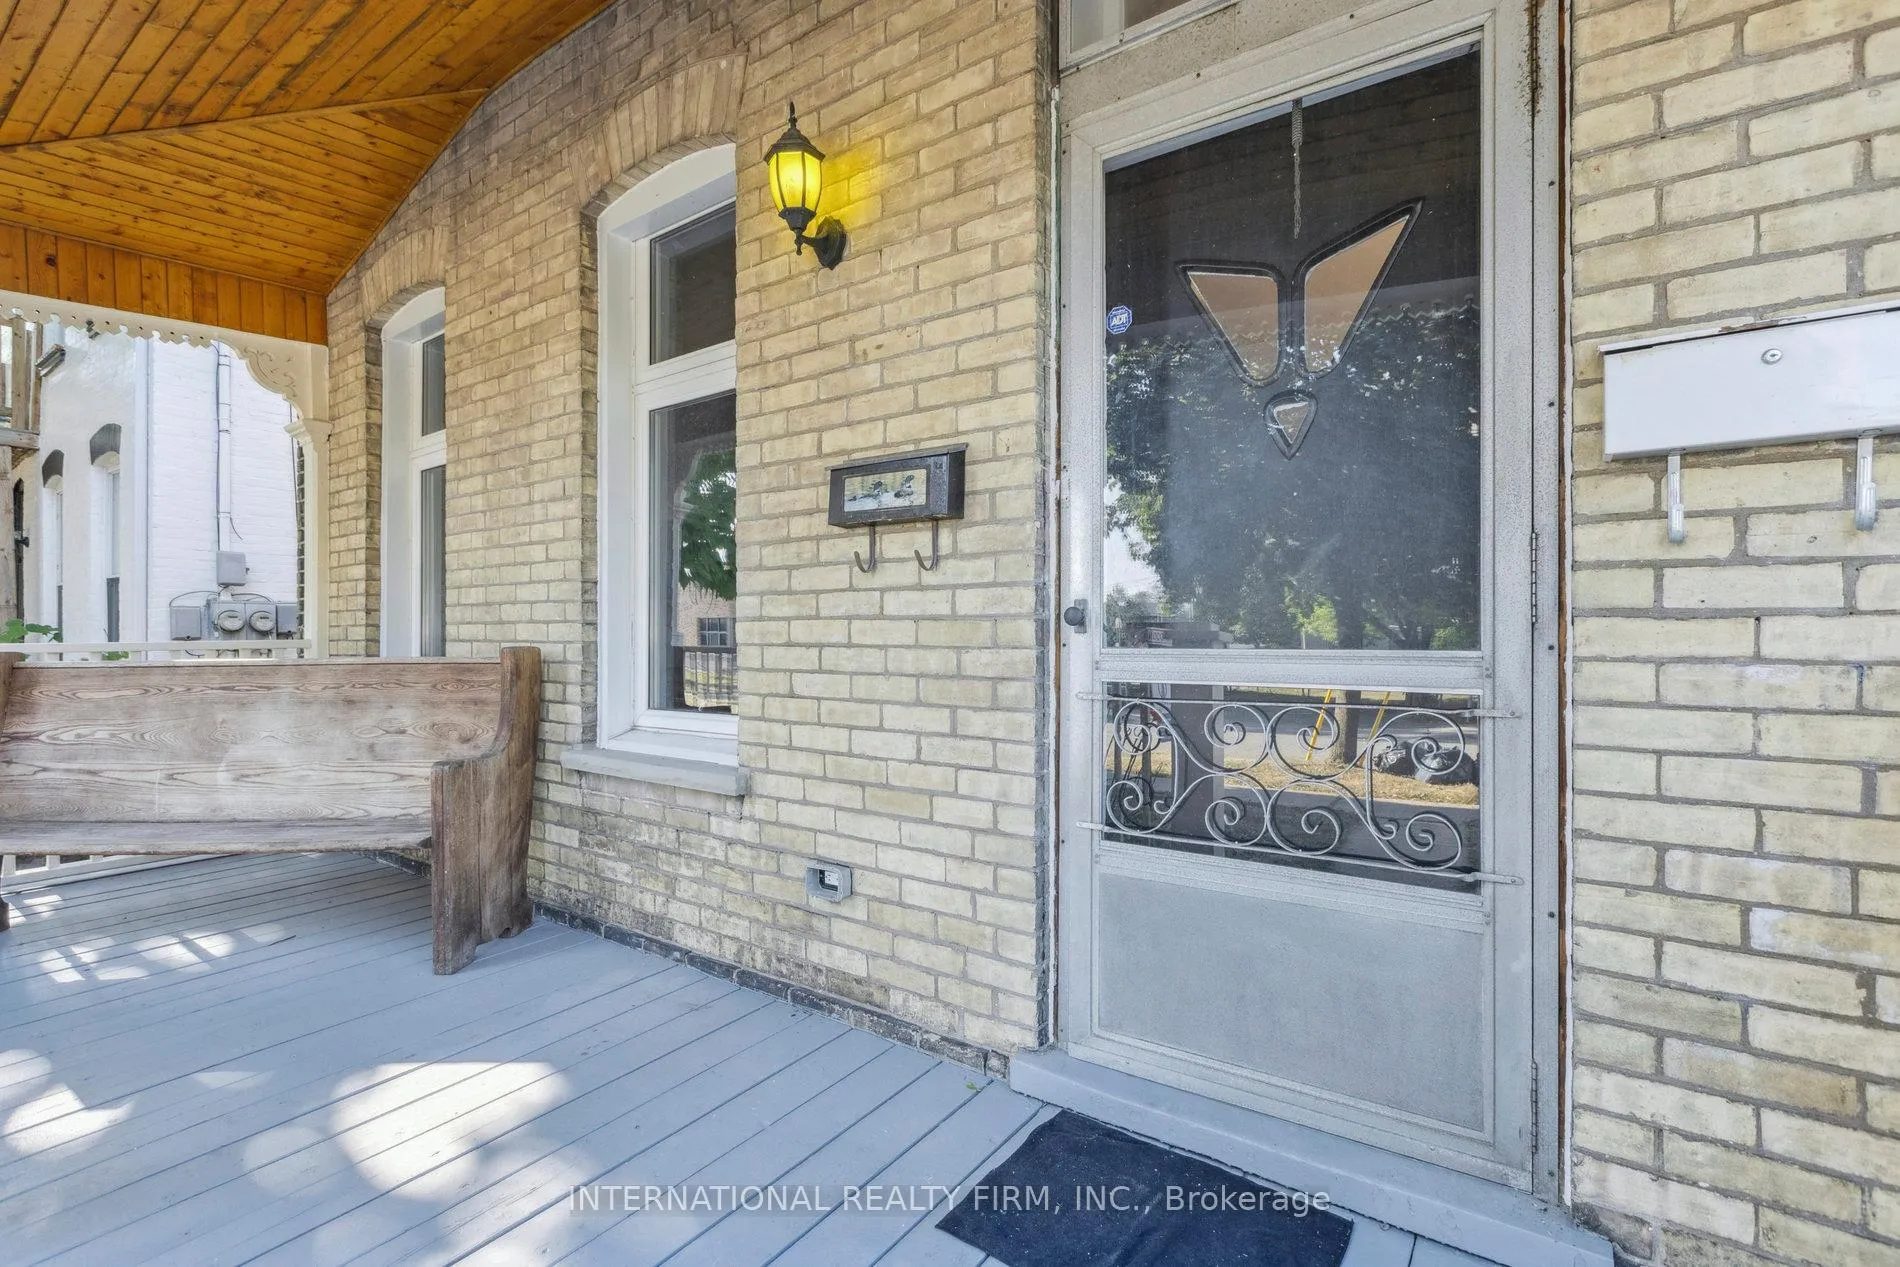
Fantastic opportunity to own a fully detached, 6-bedroom residence just steps from the end of a quiet, traffic-calmed street and minutes to Downtown Brantford. Offering two updated, separately metered 3-bedroom units, this property is perfect to live in one and rent the other, or lease both for maximum income. The charming 1910 turn-of-the-century facade pairs beautifully with modern upgrades, including airy 10-ft ceilings, newer main floor kitchen (2026) newer windows (2021), newer main floor bathroom tiles (2026) roof (2021), furnace (2020), water heater (2021), toilets (2021), backwater valves (2021), sewer line (2021), and shed (2021).A spacious backyard provides excellent functionality for storage, a detached 2-car garage or Accessory Dwelling Unit. Conveniently located near Brantford General Hospital, child care, Wilfrid Laurier University Campus, parks, and local amenities. Whether for investment or multi-generational living, this well-maintained property delivers location, charm, and income potential.
Ask about this home
A HOMEH agent will answer your questions about this home.
Around this home
Daily convenience, out of 100, from the distances below
Schools nearby
School rating, out of 10.
Helpful calculators
Your HOMEH agent

"Priced 10% over the Hestimate. I would see it this week."