

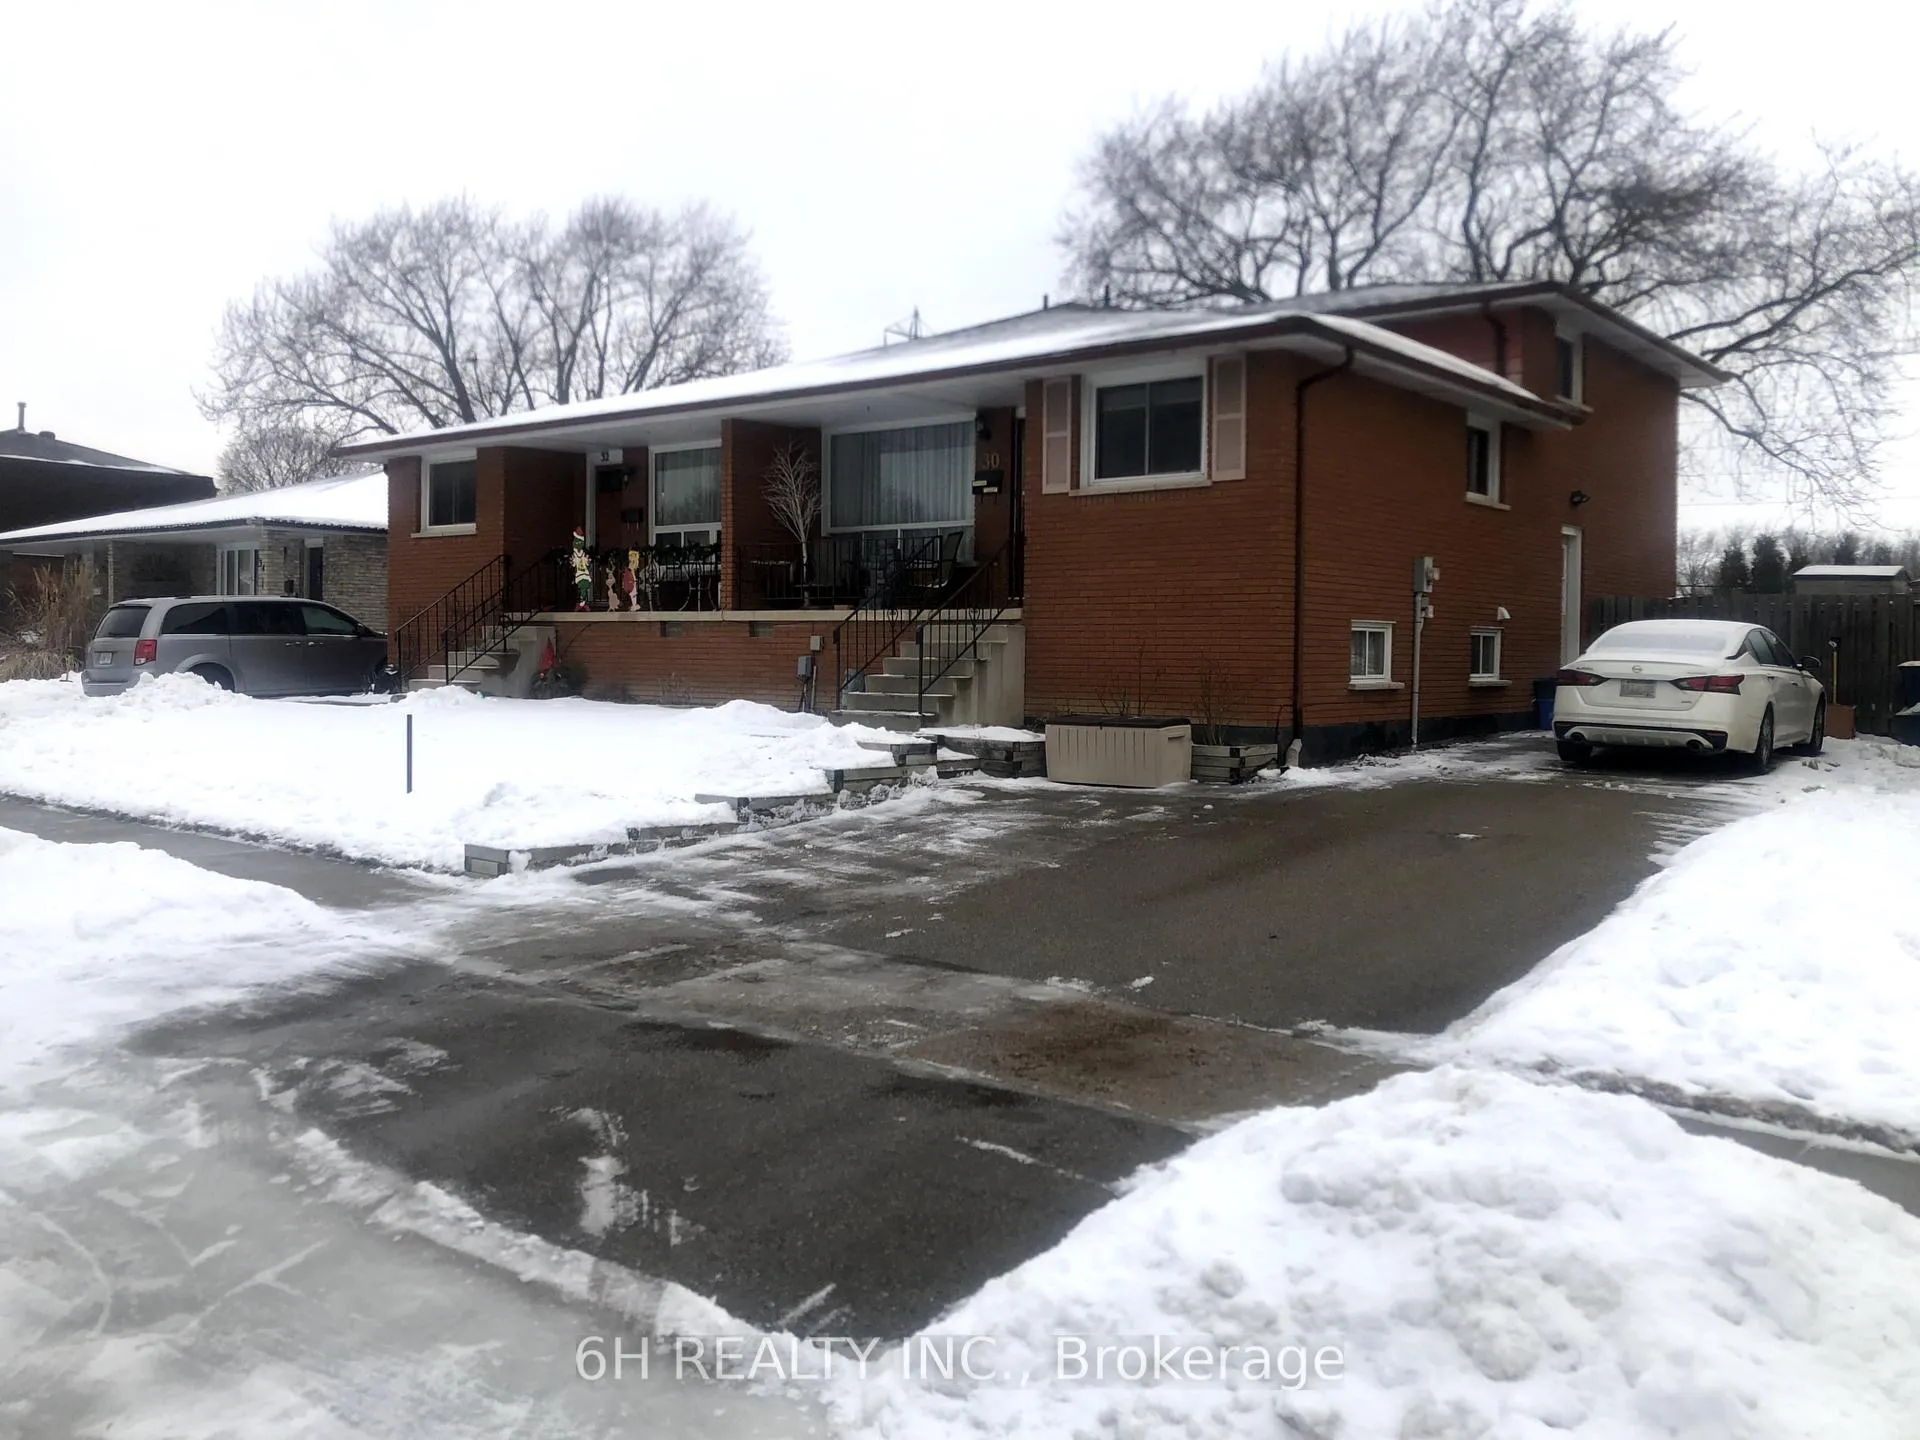
30 Westchester Way
30 Westchester Way
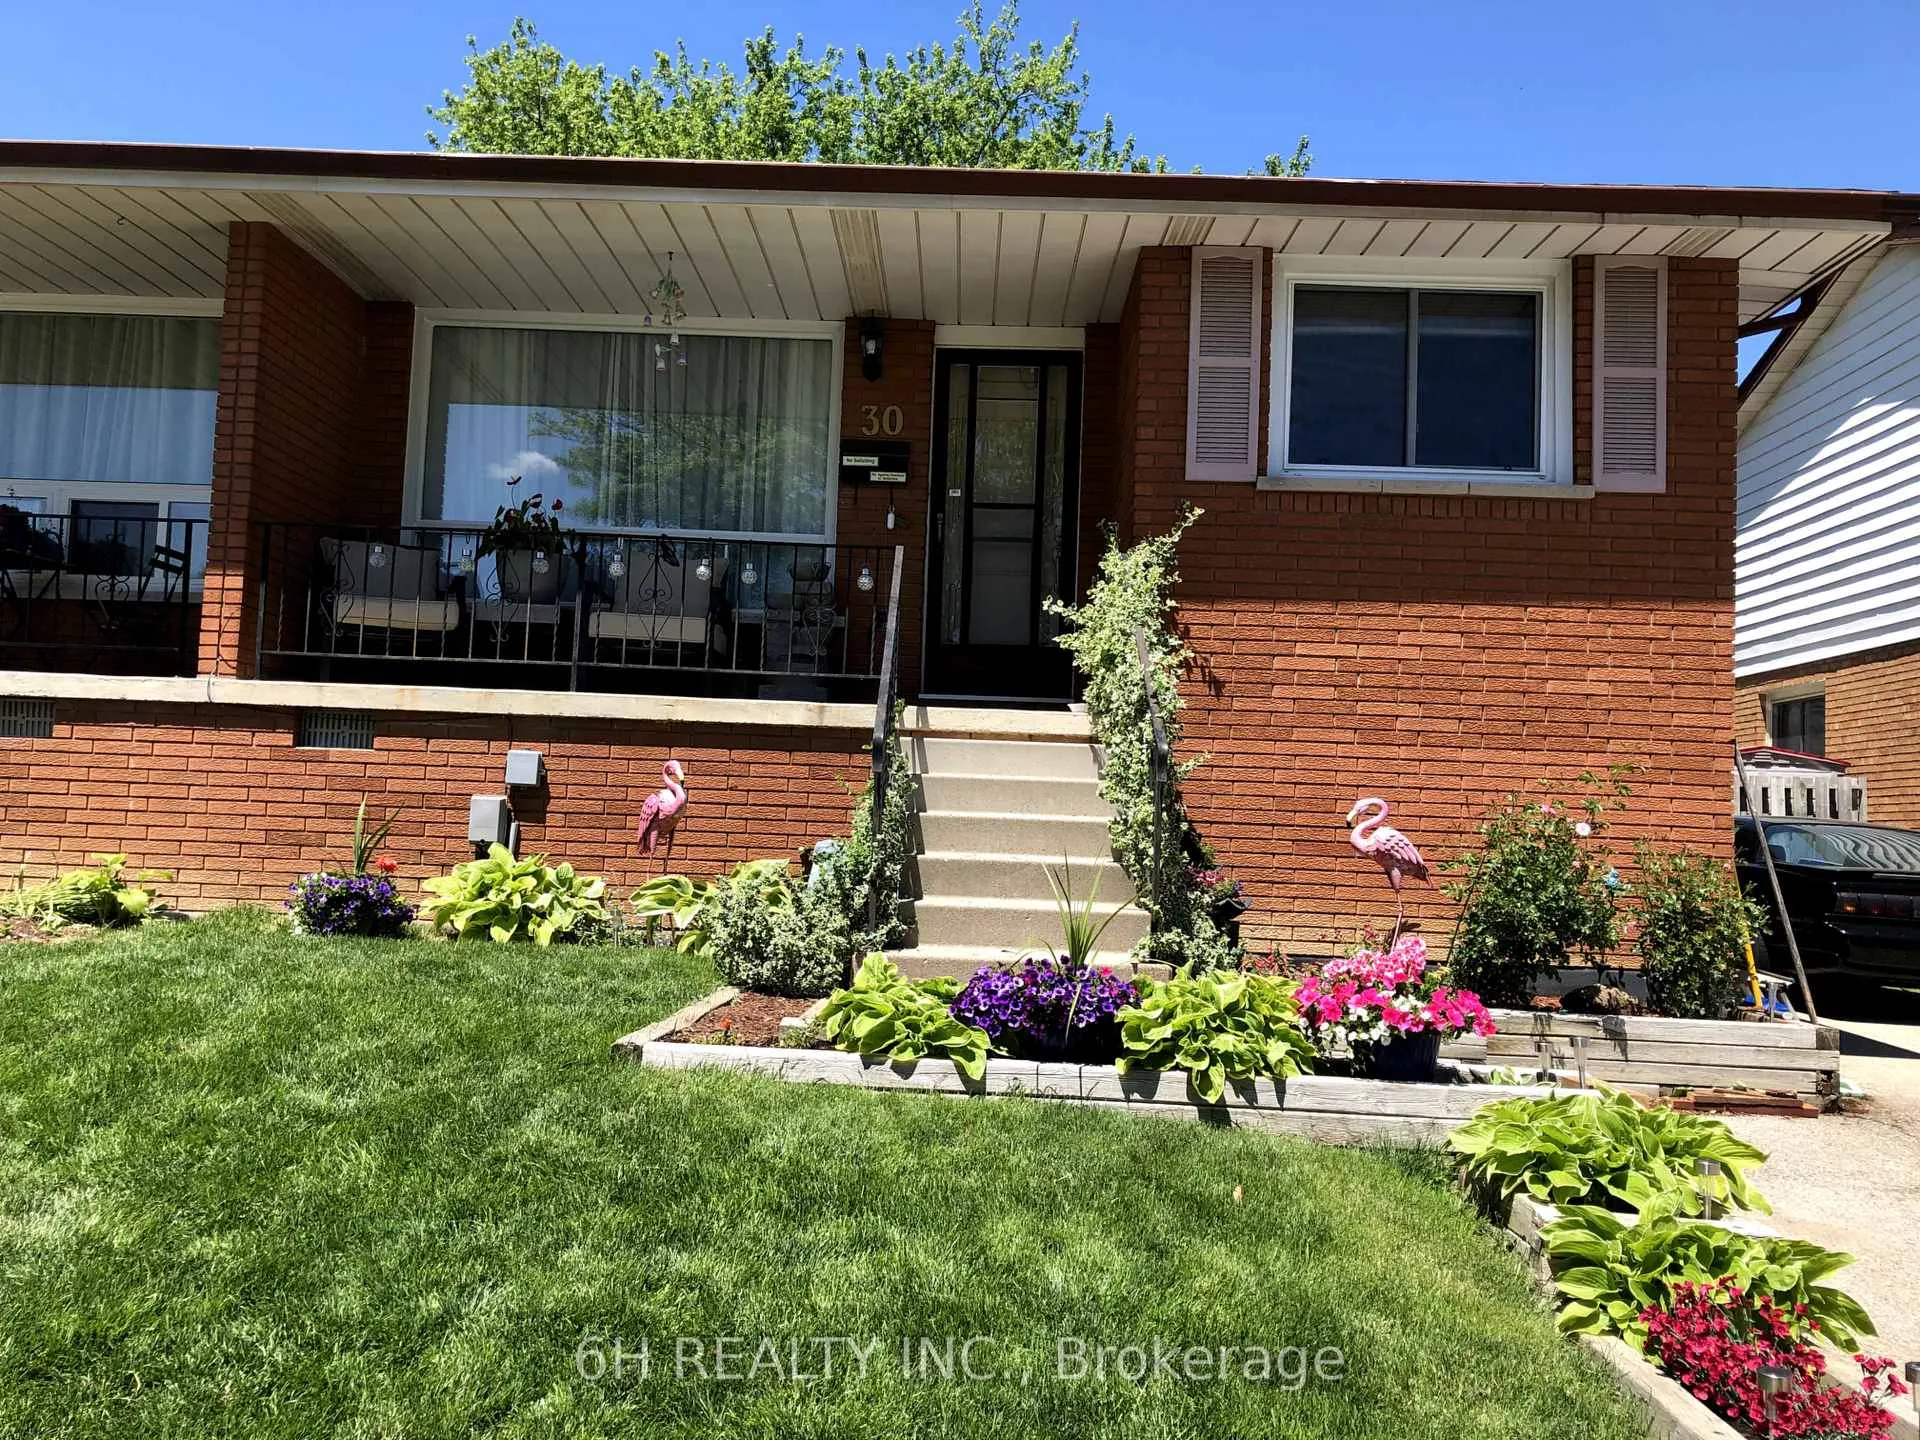 See all 27 photos
Property history
Facts and features
- BasementFinished
- Age of home31–50 years
- Water, sewerMunicipal
- HeatingForced air
- Second kitchen
- Separate entrance
- Hardwood floors
- Fireplace
- Central air
The homeSemi-Detached, Backsplit 5, Age 31–50 years
- Type: Semi-Detached
- Style: Backsplit 5
- Age: 31–50 years
- Basement: Finished, separate entrance
InsideFireplace Yes, wood, Vinyl, Broadloom, Hardwood, Concrete, Lower level
- Fireplace: Yes, wood
- Flooring: Vinyl, Broadloom, Hardwood, Concrete
- Laundry: Lower level
- Features: Water heater, water meter, storage, separate hydro meter
- Rooms above ground: 11
- Bedrooms: 3 + 1 in the basement
- Bathrooms: 3
- Kitchens: 2
- Family room: Yes
Outside and lotBrick, Asphalt shingle, Concrete
- Exterior: Brick
- Roof: Asphalt shingle
- Foundation: Concrete
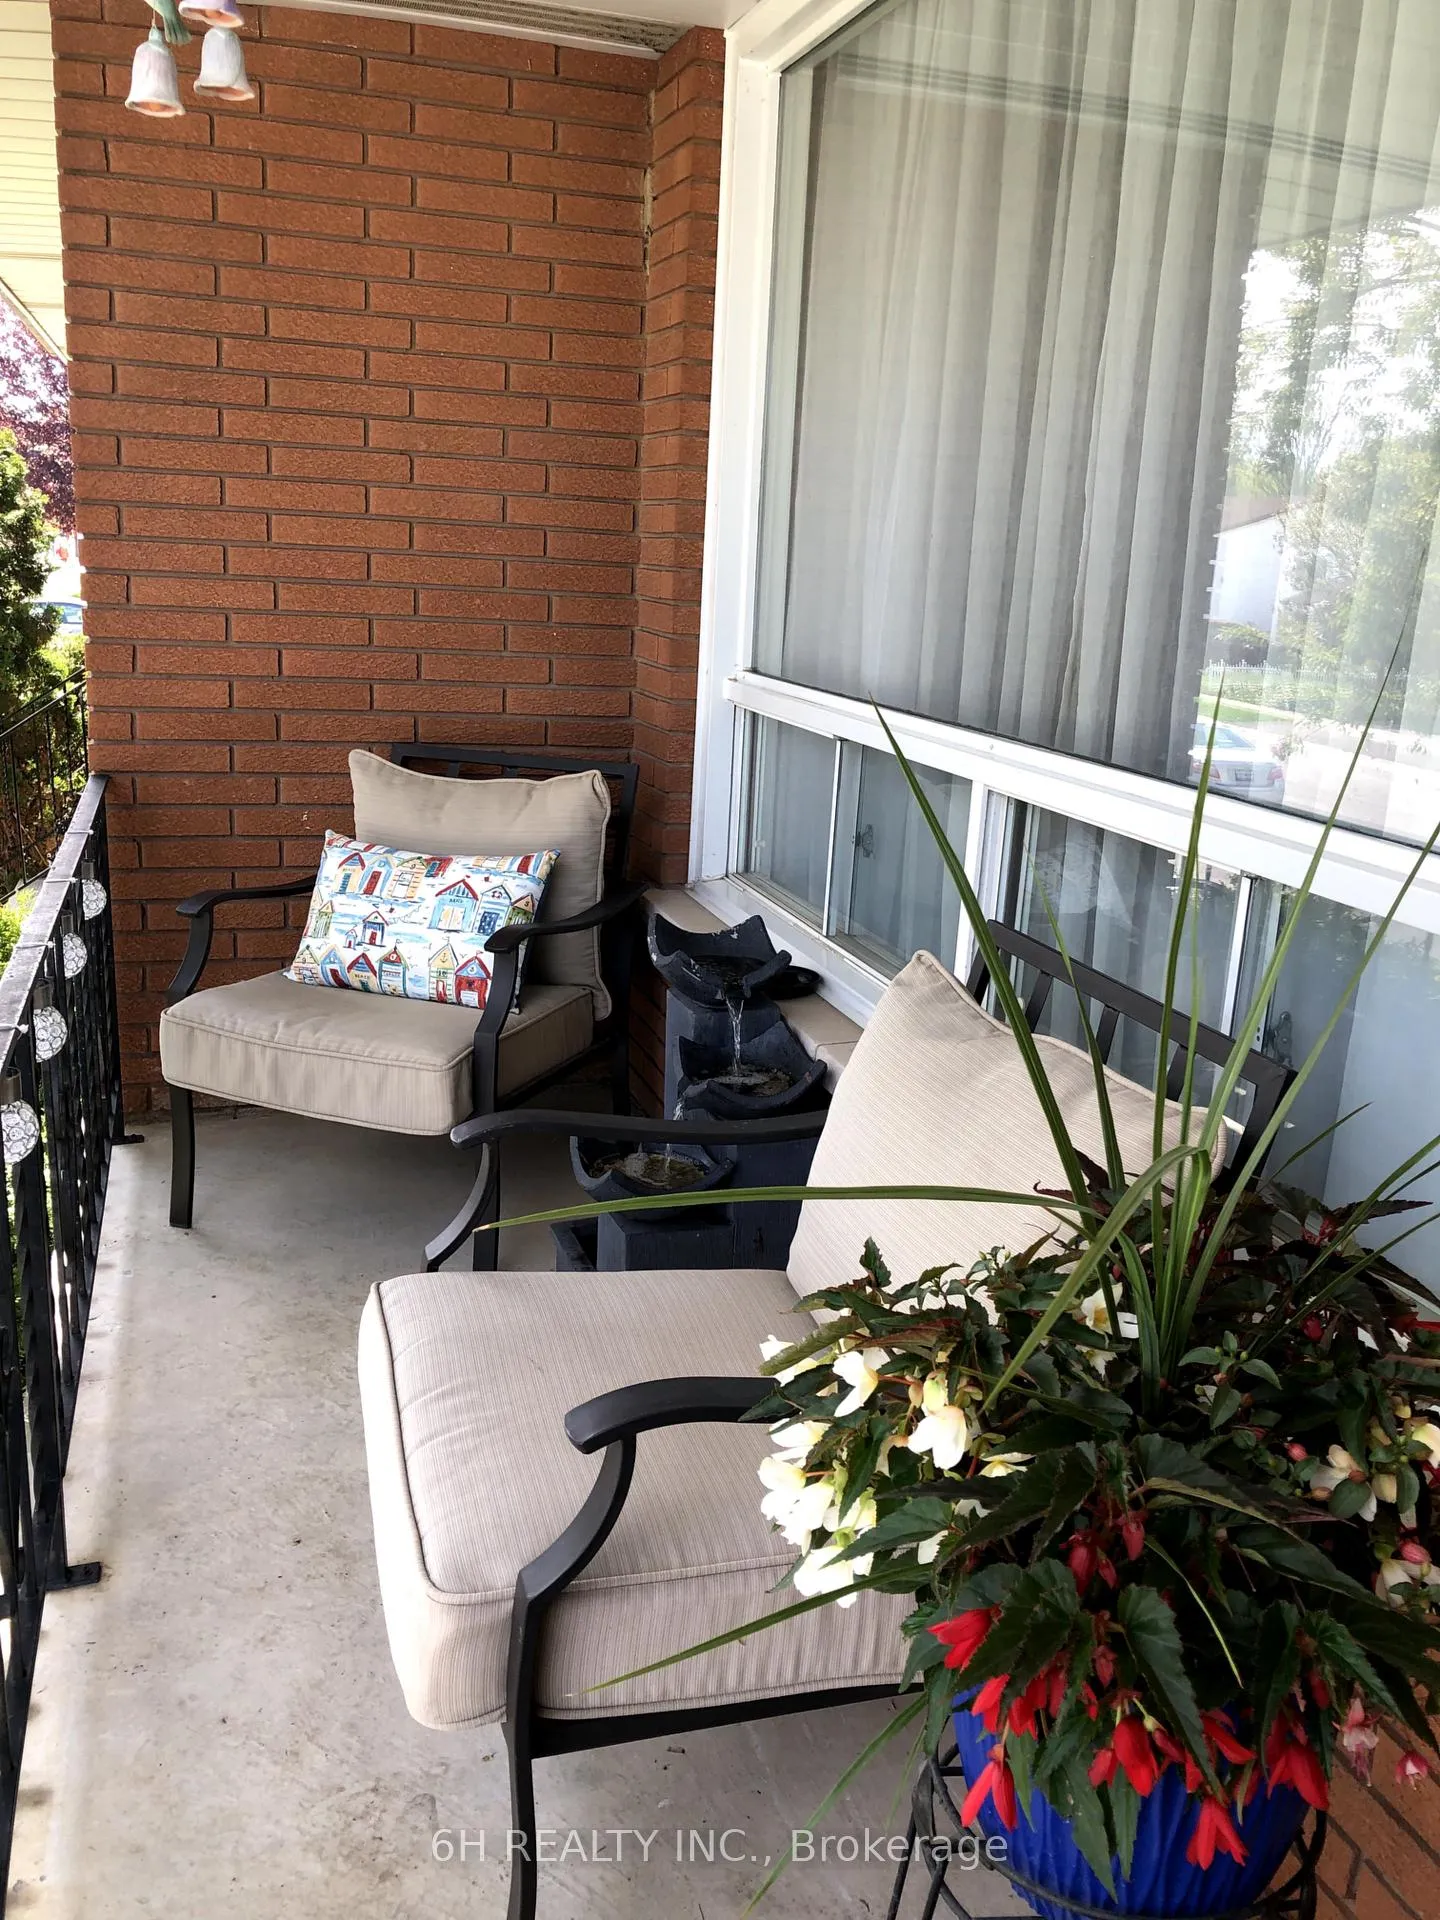
- Features: Deck, hot tub, porch
- Size: 40.49 × 172.52 ft
Parking4 Parking, Private
- Spaces: 4 Parking
- Driveway: Private
Heating, water and powerForced air, gas, Central air, Municipal water
- Heating: Forced air, gas
- Cooling: Central air
- Water: Municipal water
- Sewer: Municipal sewer
Costs and taxesTaxes $3,552 a year, HST included in the price, Hot water tank
- Taxes, 2024: $3,552 a year
- HST: HST included in the price
- Rental items: Hot water tank
Included in the saleS/s fridge, s/s stove with dual oven, s/s b/i bosch dishwasher, s/s otr microwave. basement fridge & upright freezer. all existing window coverings, elfs, hot tub & accessories., Family room mini fridge, family room kegerator, rec room mini fridge.
- Included: S/s fridge, s/s stove with dual oven, s/s b/i bosch dishwasher, s/s otr microwave. basement fridge & upright freezer. all existing window coverings, elfs, hot tub & accessories.
- Not included: Family room mini fridge, family room kegerator, rec room mini fridge.
Listing detailsX11962760, Sold, Feb 7, 2025
- MLS® number: X11962760
- Status: Sold
- Listed on: Feb 7, 2025
- Days on market: 39
- Updated: Mar 18, 2025
- Possession: 30-60 days
- Occupied by: Vacant
- Listing brokerage: 6H REALTY INC.
About this home
30 Westchester Way, Brantford, ON N3R 6W6
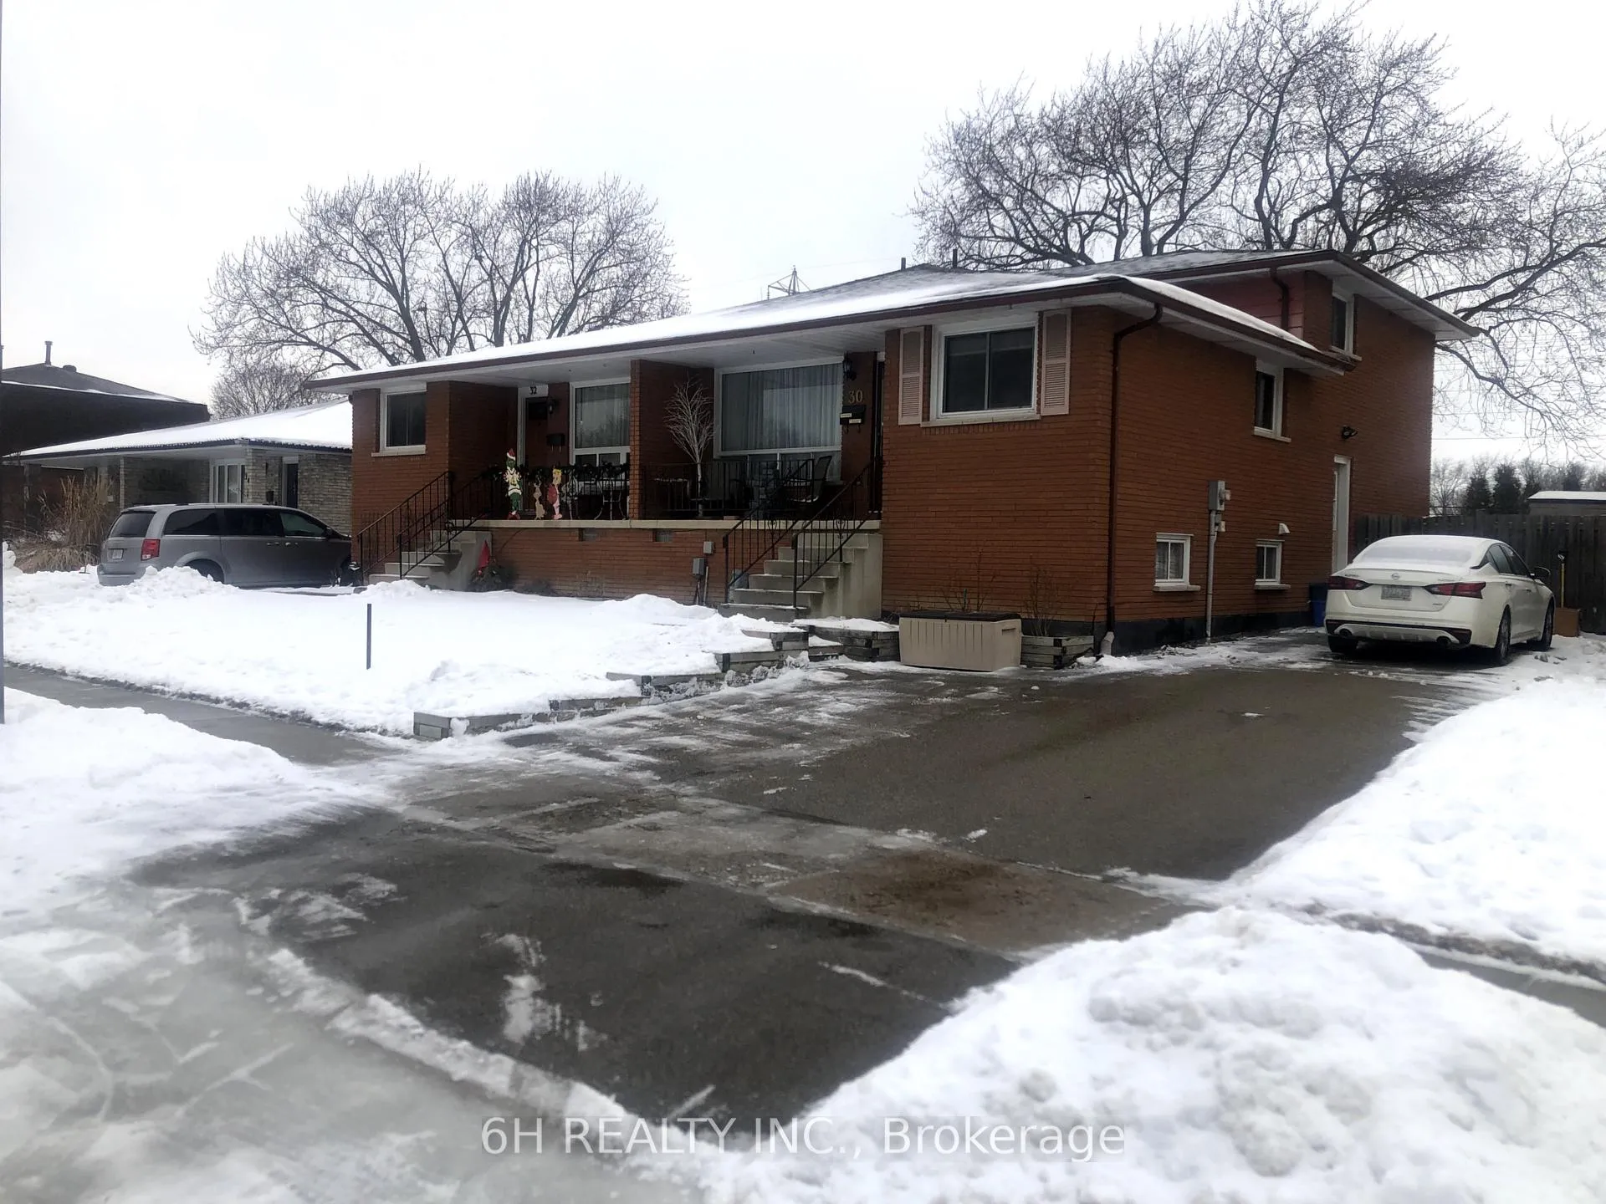
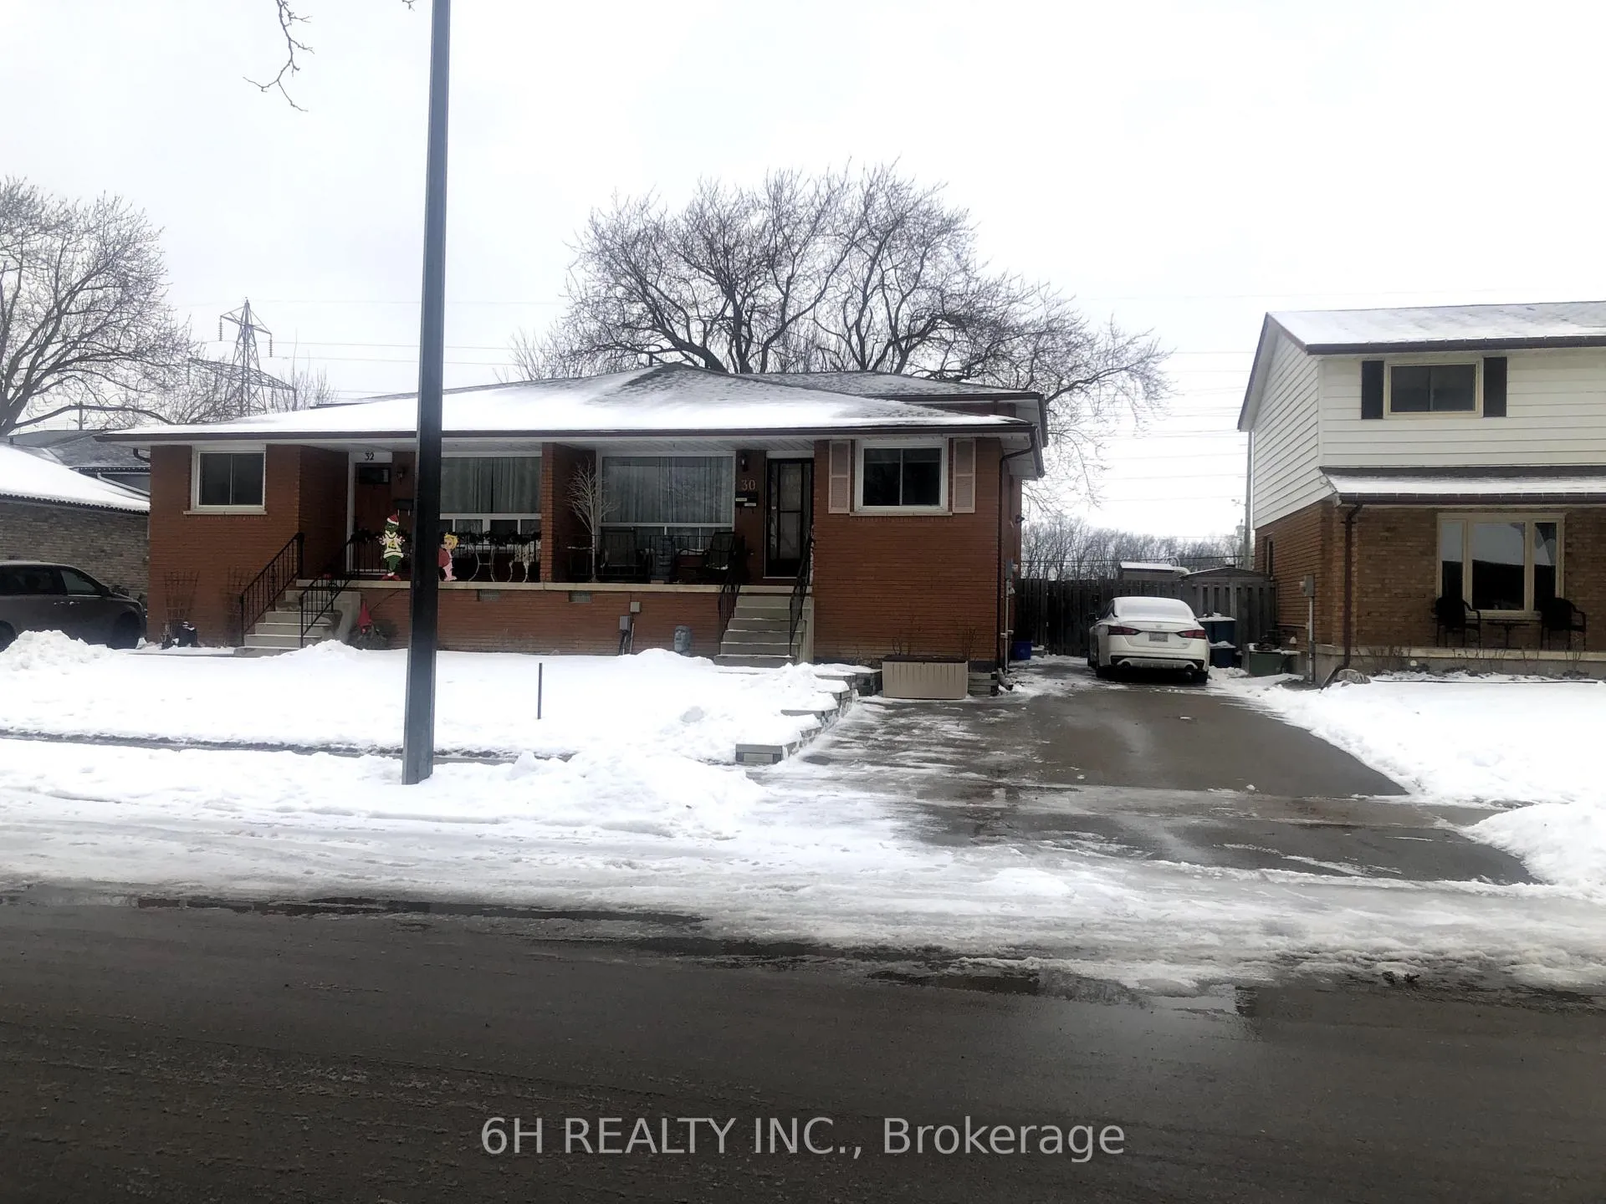
Nestled in one of Brantfords most sought-after neighbourhoods, this 5-level backsplit sits on an exceptionally deep lot, offering an impressive blend of space and style. Inside, you'll find 3 bedrooms, 2.5 baths, and multiple family gathering areas, ensuring ample living space for your family. The potential for a shared-entry in-law suite with a separate kitchen adds incredible versatility, perfect for extended family or guests. The driveway can accommodate 4 vehicles, and 24-hour on-street parking is available for added convenience. Step into the main floor family room and be greeted by exquisite stonework, a matching wood-burning fireplace, and rustic beams creating a cozy and charming retreat for those cold winter nights. Ideally located just minutes from Cedarland Public School, St. Leo's Catholic School, and the upcoming St. Padre Pio Catholic High School, which is set to open in September 2026. This home offers easy access to education, parks, shopping, dining, and Highway 403. This residence is the perfect blend of elegance and practicality, waiting to become your family's new home.
Ask about this home
A HOMEH agent will answer your questions about this home.
Around this home
Daily convenience, out of 100, from the distances below
Schools nearby
School rating, out of 10.
Helpful calculators
Your HOMEH agent

"I would see it this week."