

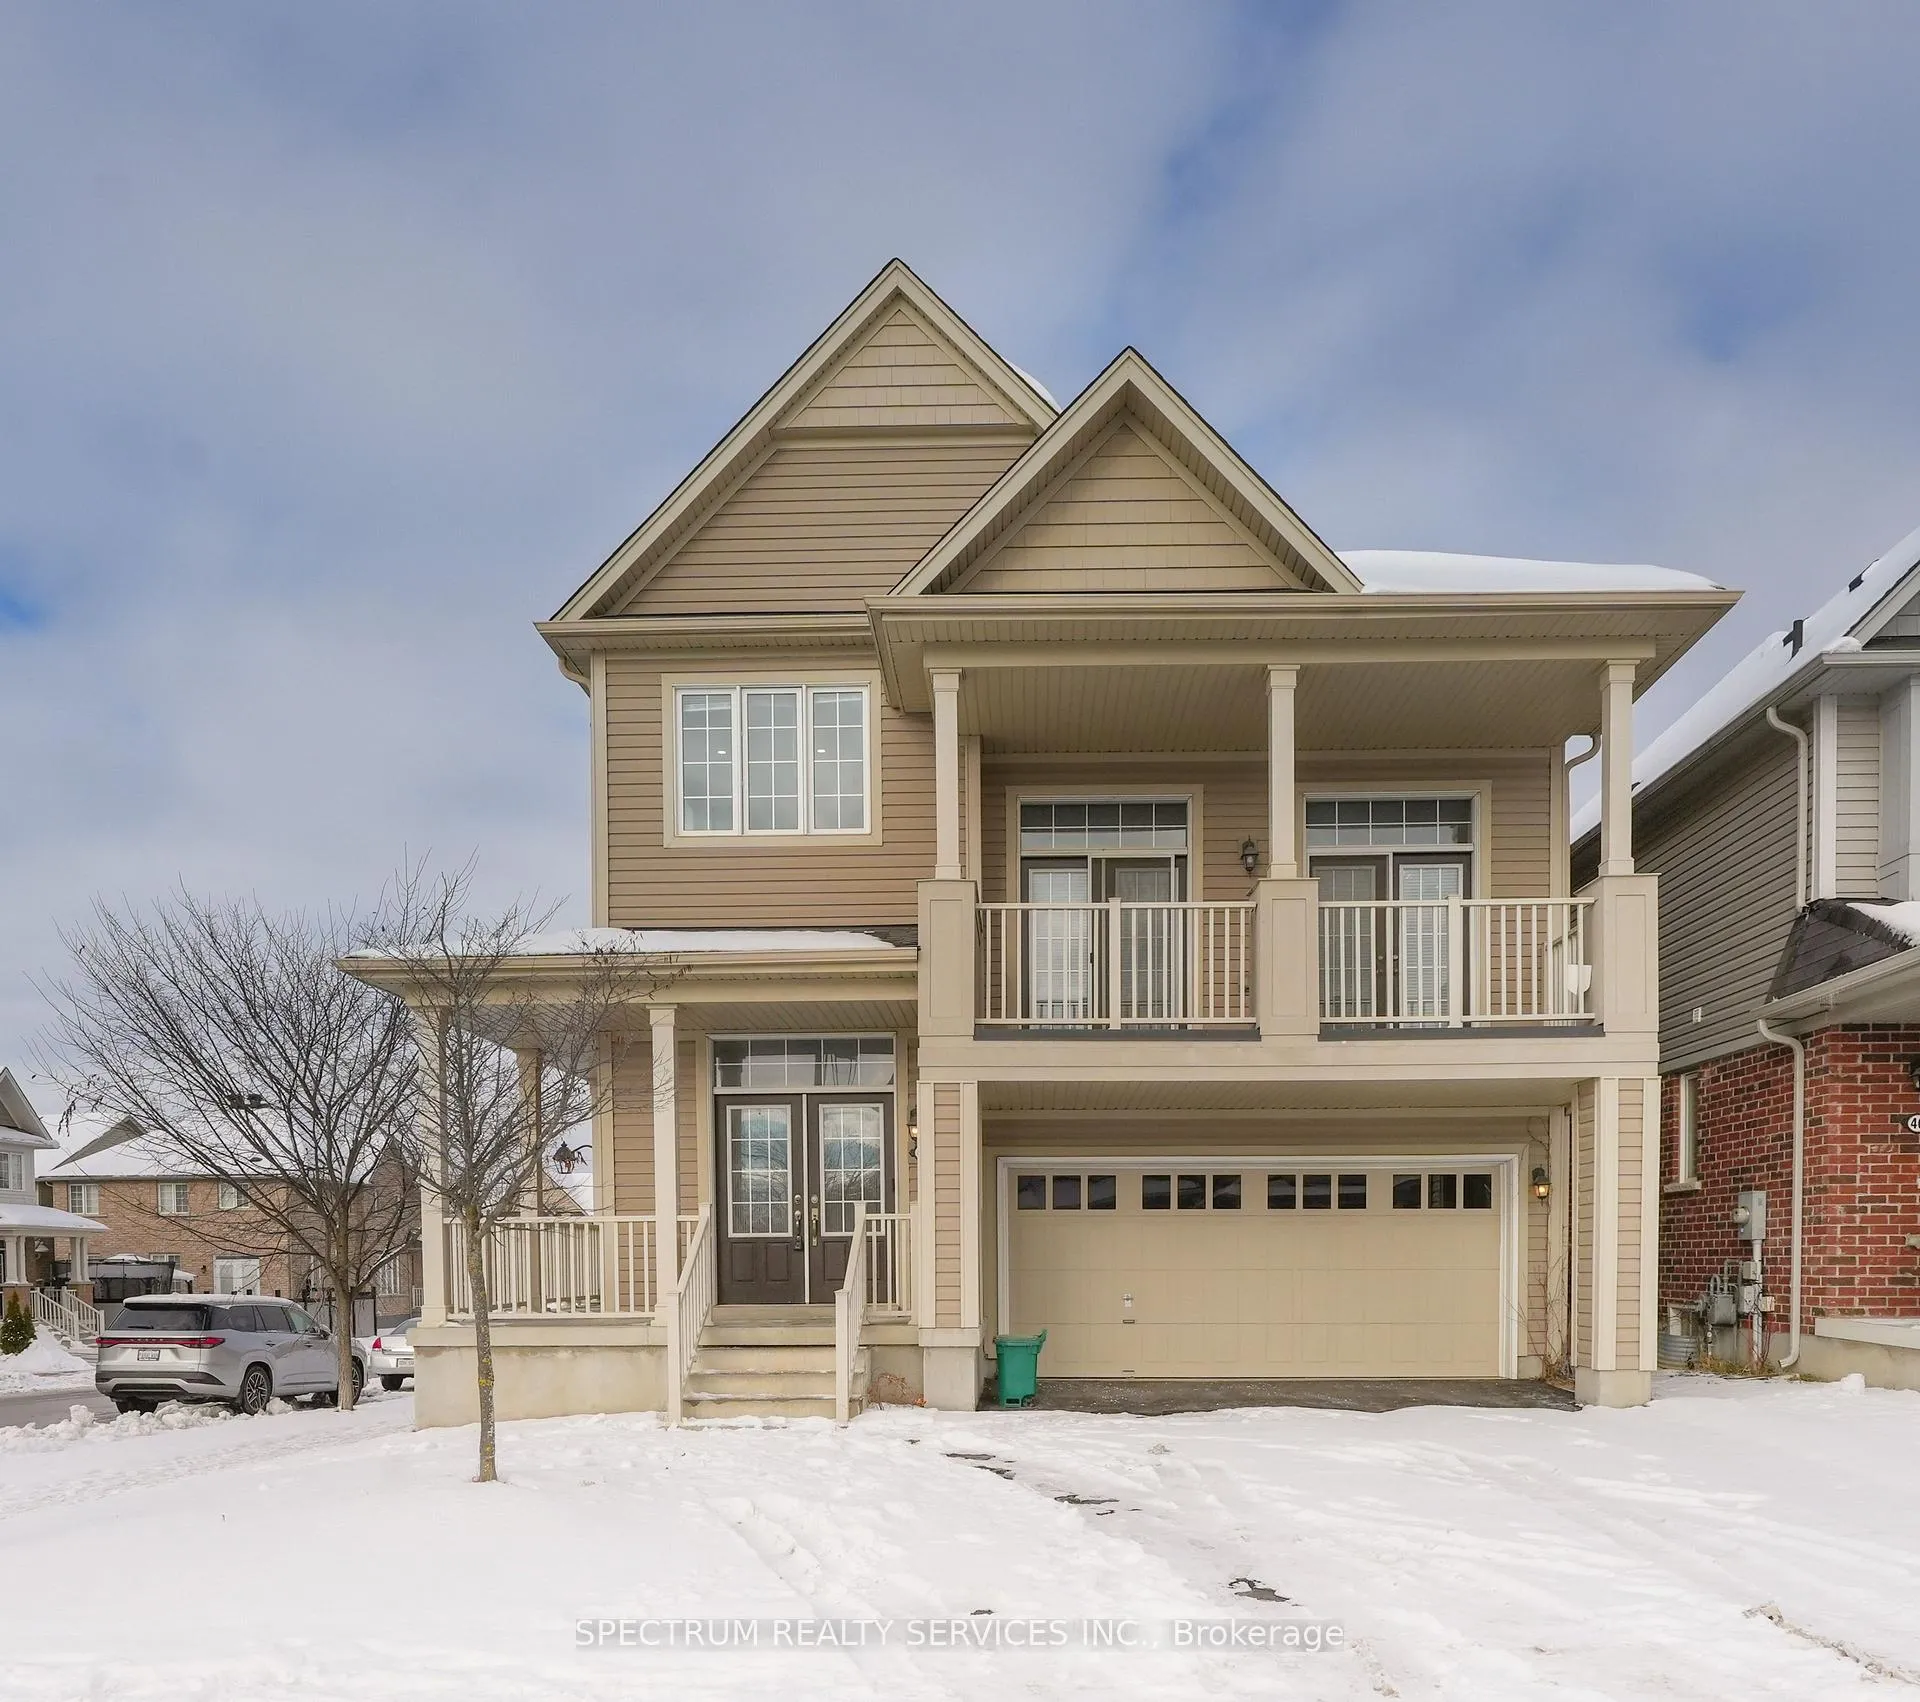
42 Pollard Street
42 Pollard Street
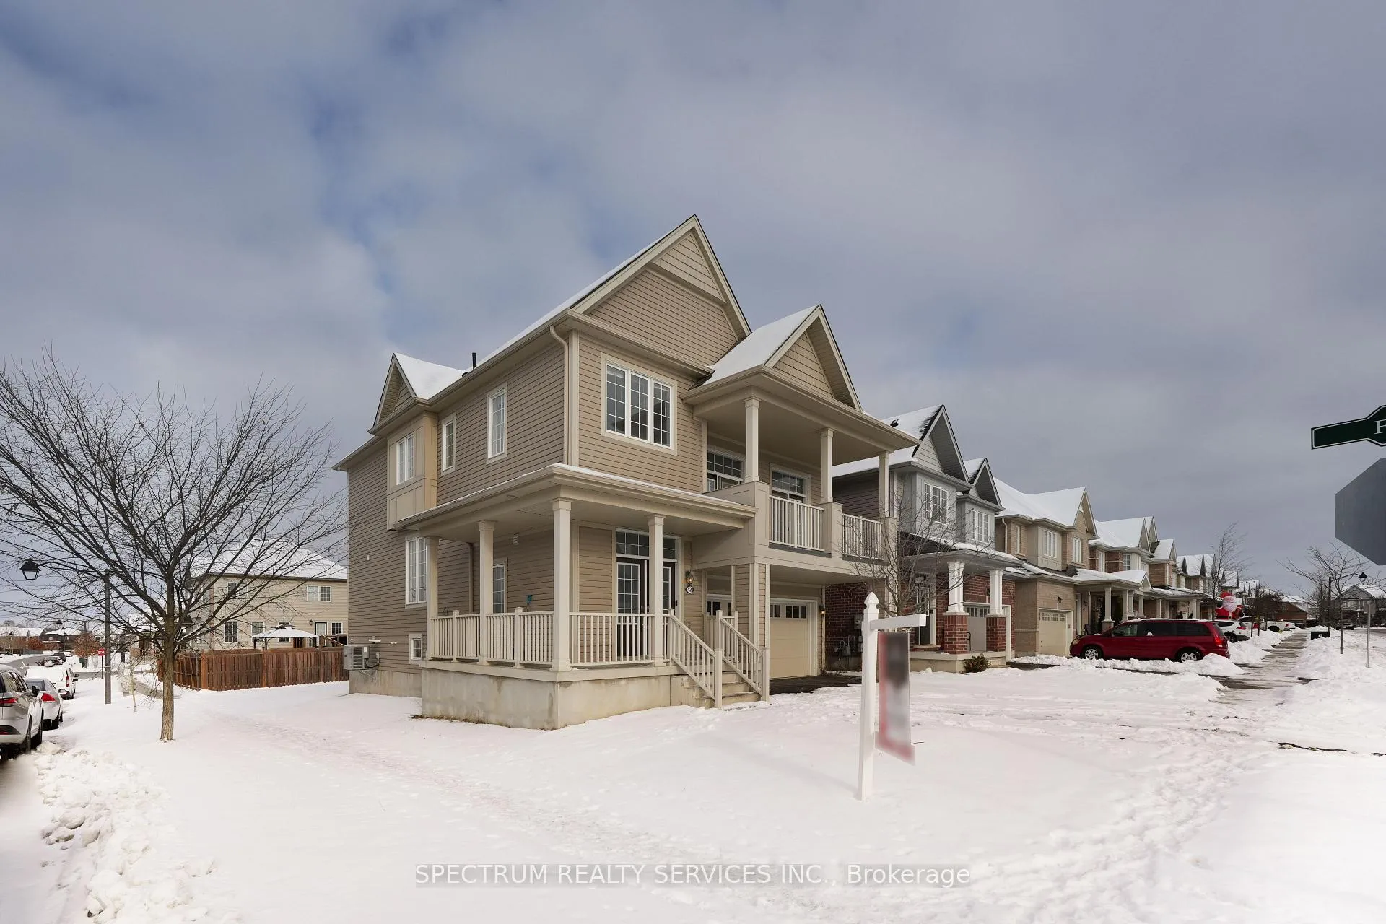
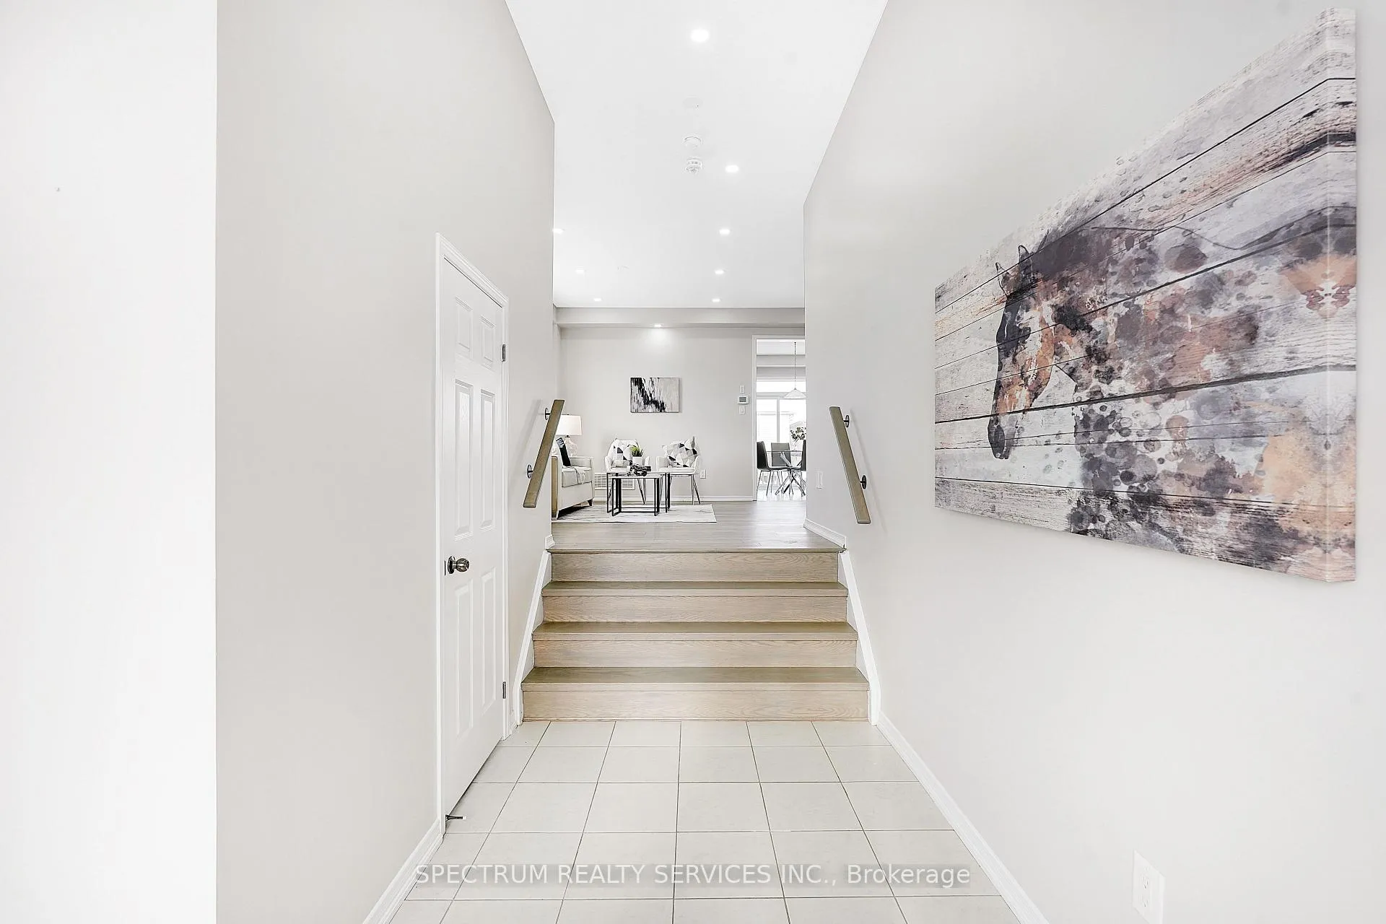
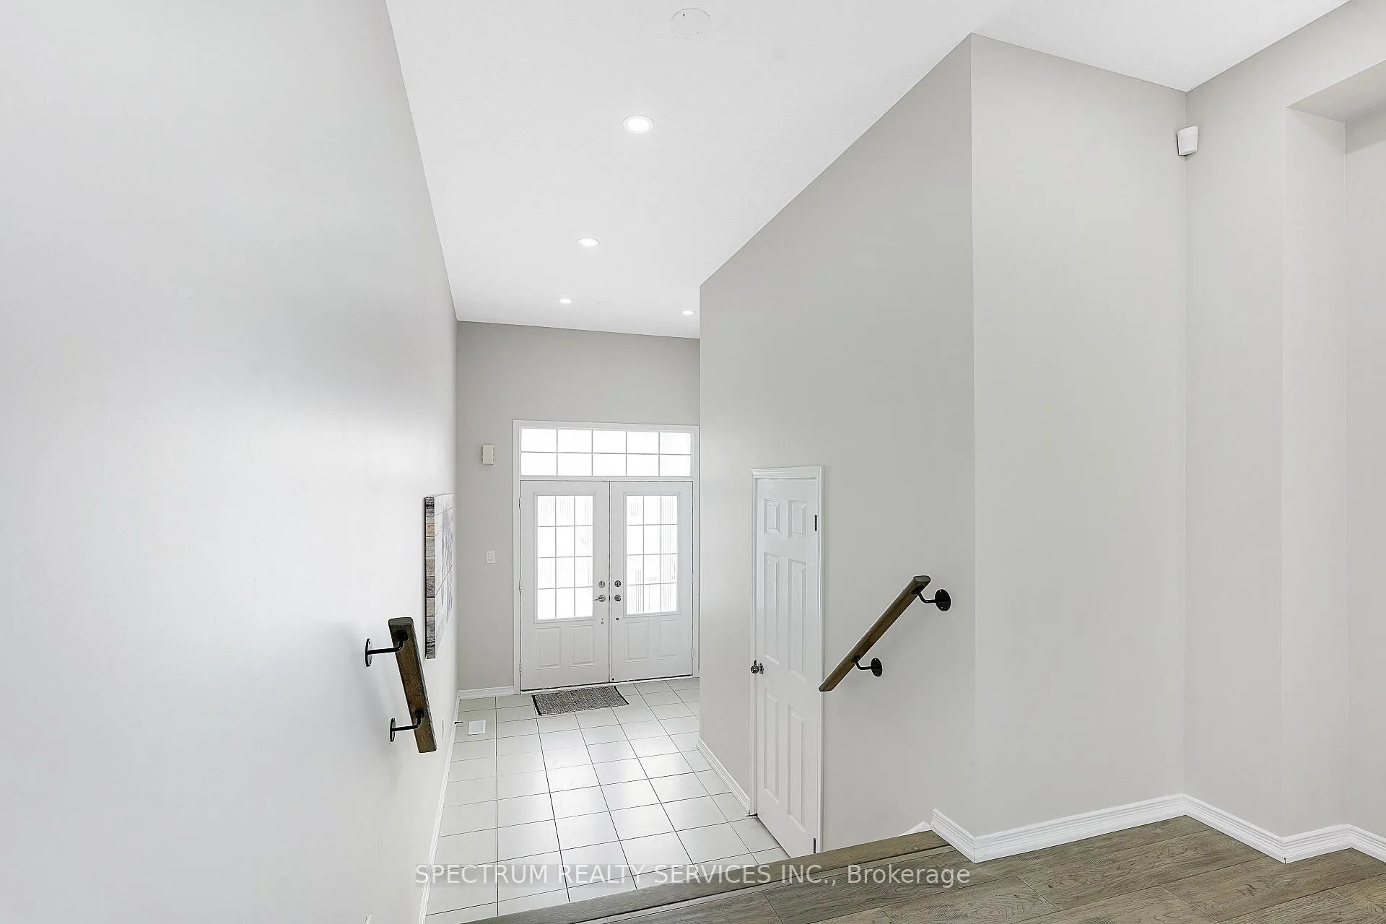
 See all 40 photos
Facts and features
- BasementUnfinished
- Age of home6–15 years
- Water, sewerMunicipal
- HeatingForced air
- Central air
The homeDetached, 2 1/2 storey, Age 6–15 years
- Type: Detached
- Style: 2 1/2 storey
- Age: 6–15 years
- Living space: 2,000–2,500 sq ft
- Basement: Unfinished
InsideErv/hrv, carpet free, on demand water heater, Rooms above ground 7, Bedrooms 4
- Features: Erv/hrv, carpet free, on demand water heater
- Rooms above ground: 7
- Bedrooms: 4
- Bathrooms: 3
- Kitchens: 1
- Family room: Yes
Outside and lotVinyl siding, Shingles, Concrete
- Exterior: Vinyl siding
- Roof: Shingles
- Foundation: Concrete
- Size: 40.14 × 115.59 ft
Parking2 Garage, Attached, Private double
- Spaces: 2 Garage
- Garage: Attached
- Driveway: Private double
Heating, water and powerForced air, gas, Central air, Municipal water
- Heating: Forced air, gas
- Cooling: Central air
- Water: Municipal water
- Sewer: Municipal sewer
Costs and taxesTaxes $5,751 a year, HST included in the price, Hot water heater rental
- Taxes, 2025: $5,751 a year
- HST: HST included in the price
- Rental items: Hot water heater rental
Listing detailsX12689074, Sold, Jan 12, 2026
- MLS® number: X12689074
- Status: Sold
- Listed on: Jan 12, 2026
- Days on market: 22
- Updated: Feb 3, 2026
- Possession: Immediate
- Occupied by: Vacant
- Listing brokerage: SPECTRUM REALTY SERVICES INC.
About this home
42 Pollard Street, Brantford (Shellard Lane), ON N3T 5L5
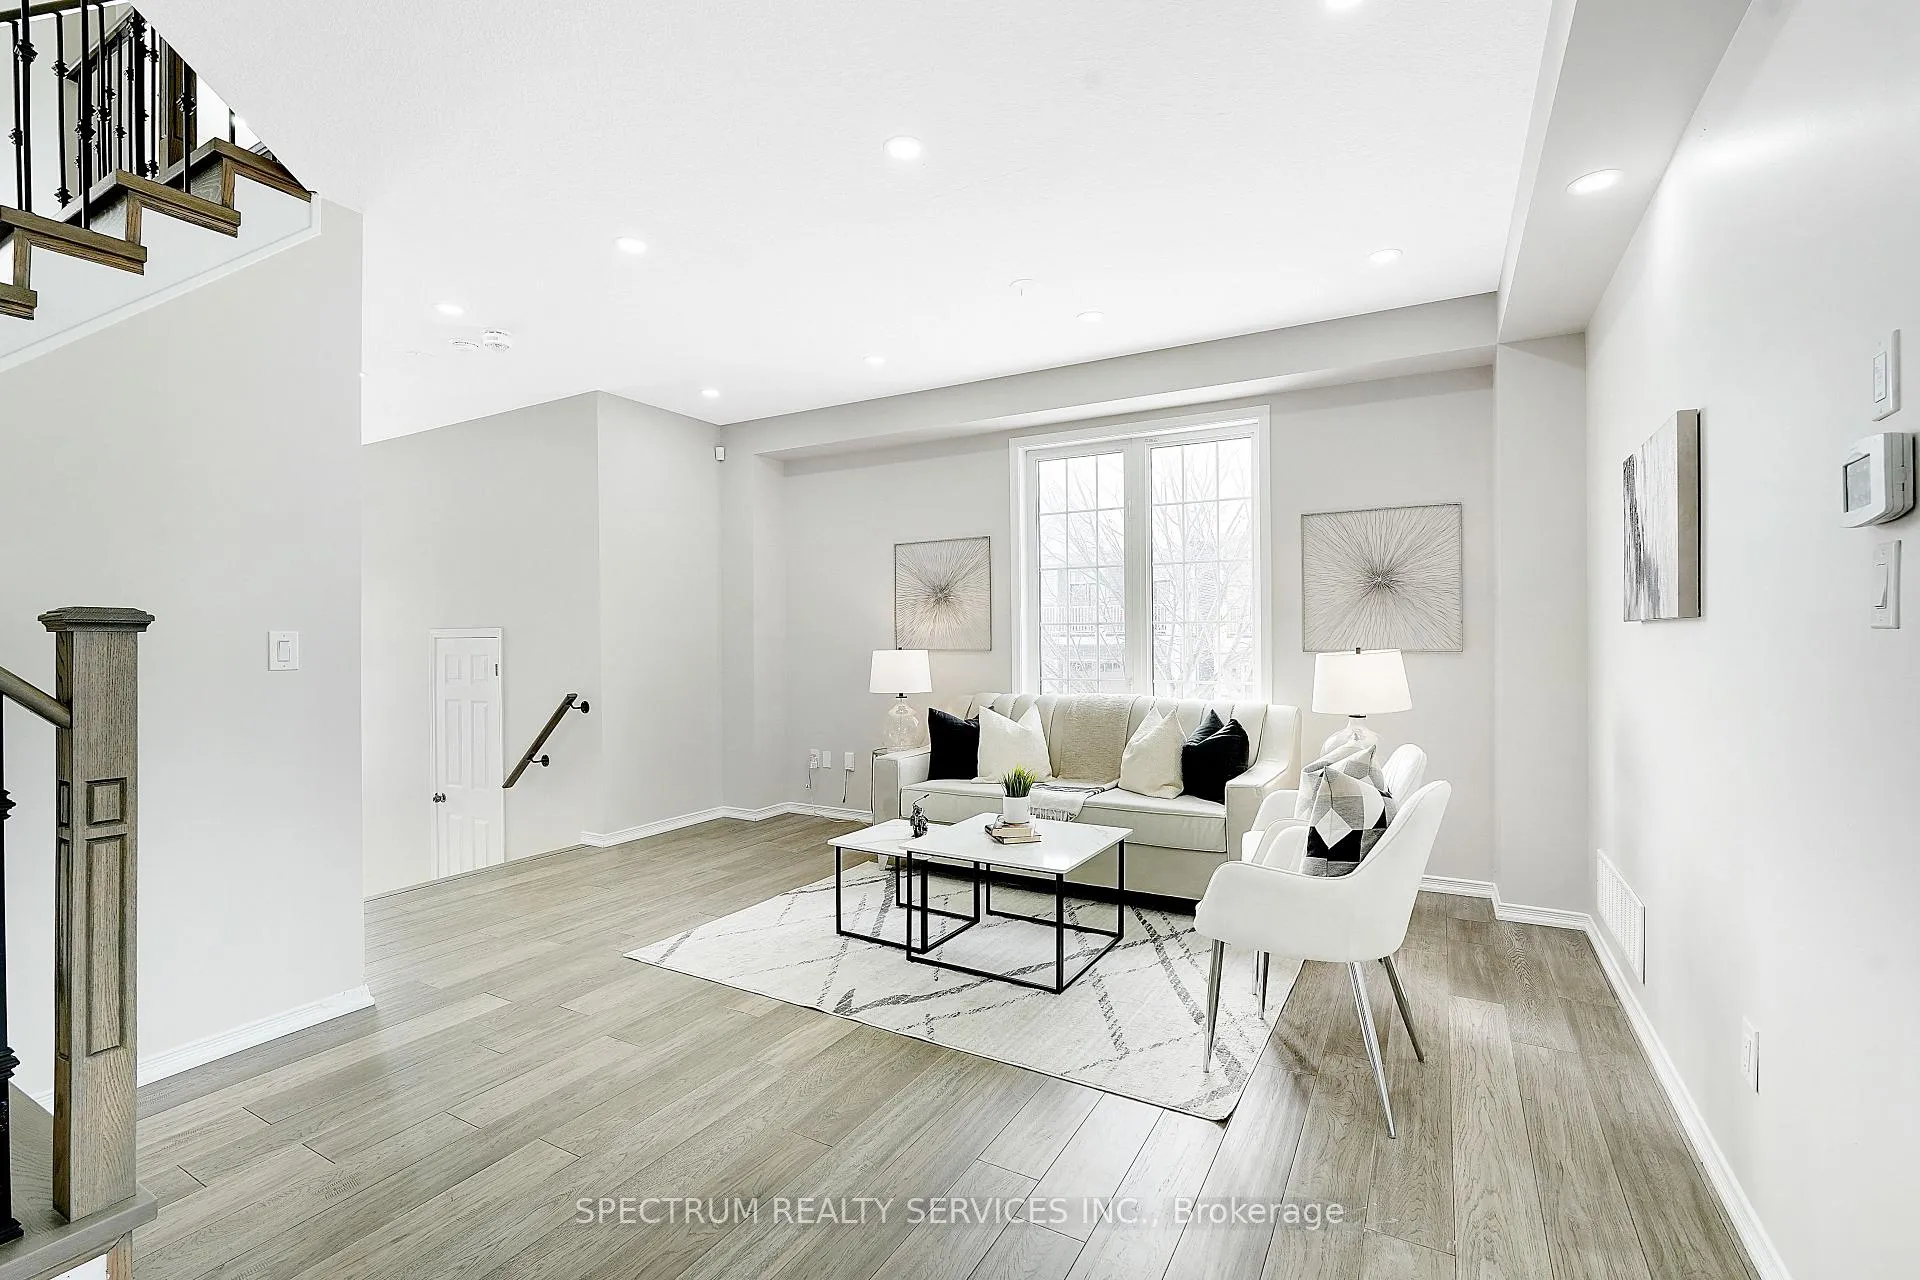
Welcome to corner lot Hudson model approximately 2210 sq.ft of Empire Homes in Wyndfield Community close to amenities and nature's trail. This home features wide foyer with high ceiling. This carpet free home and fresh paint invites you in a move-in ready environment for your family. Open Eat-In Chef's kitchen, living room and dining area keeps you connected. Kitchen has patio door opening To deck space. Great room has 12' ceiling with double French doors opening to balcony. Master bedroom has walk-in closet and ensuite bath. Bedroom level laundry and linen closet. Spacious basement has potential to finish look-up two bedroom legal basement. Walking distance to Conklin Plaza, Mayne Gretsky Blementary School and Assumption College School, Great opportunity, don't miss to this beautiful home!!
Ask about this home
A HOMEH agent will answer your questions about this home.
Around this home
Daily convenience, out of 100, from the distances below
Schools nearby
School rating, out of 10.
Helpful calculators
Your HOMEH agent

"I would see it this week."