

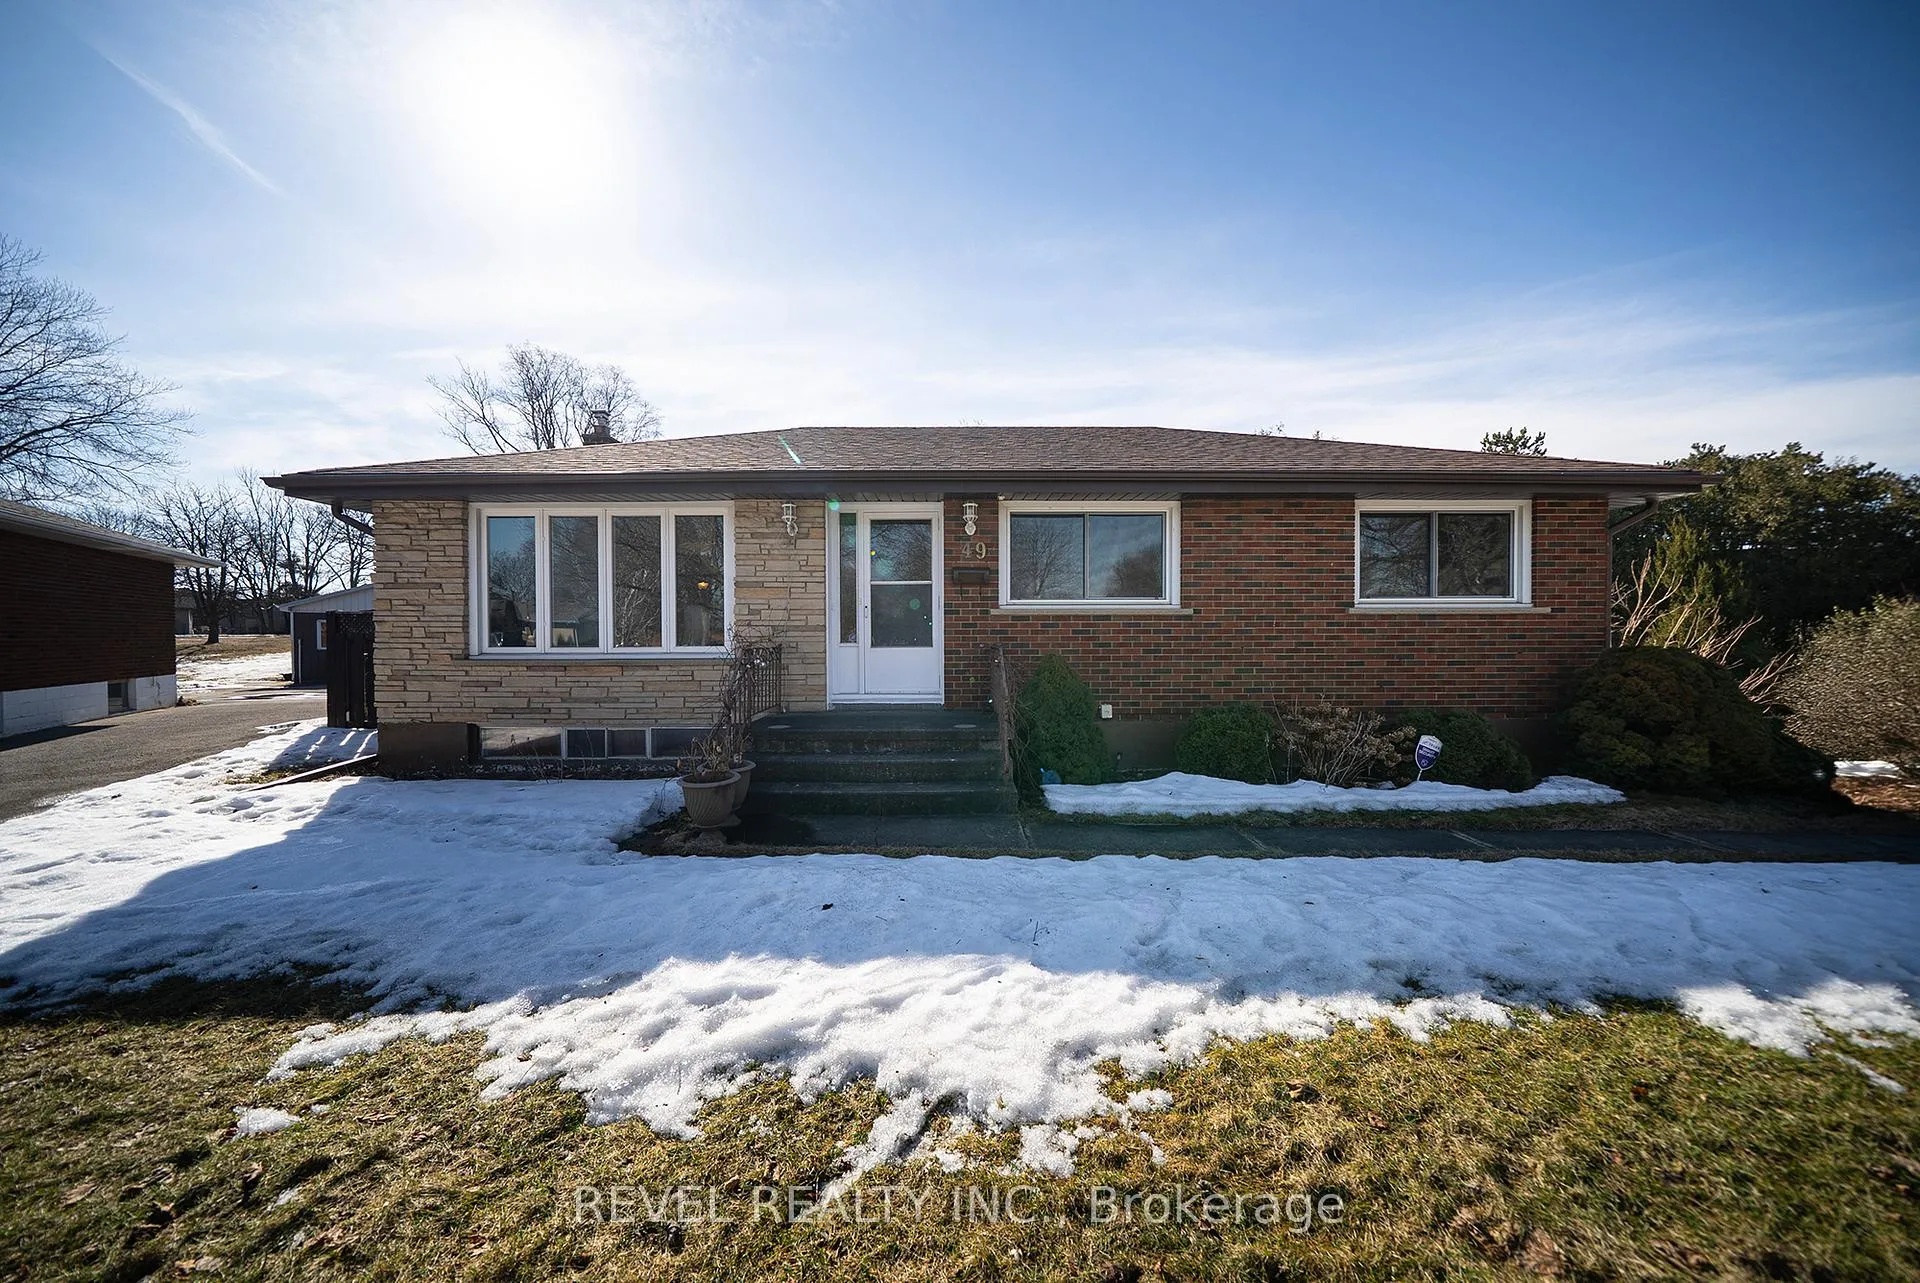
49 Wiltshire Drive
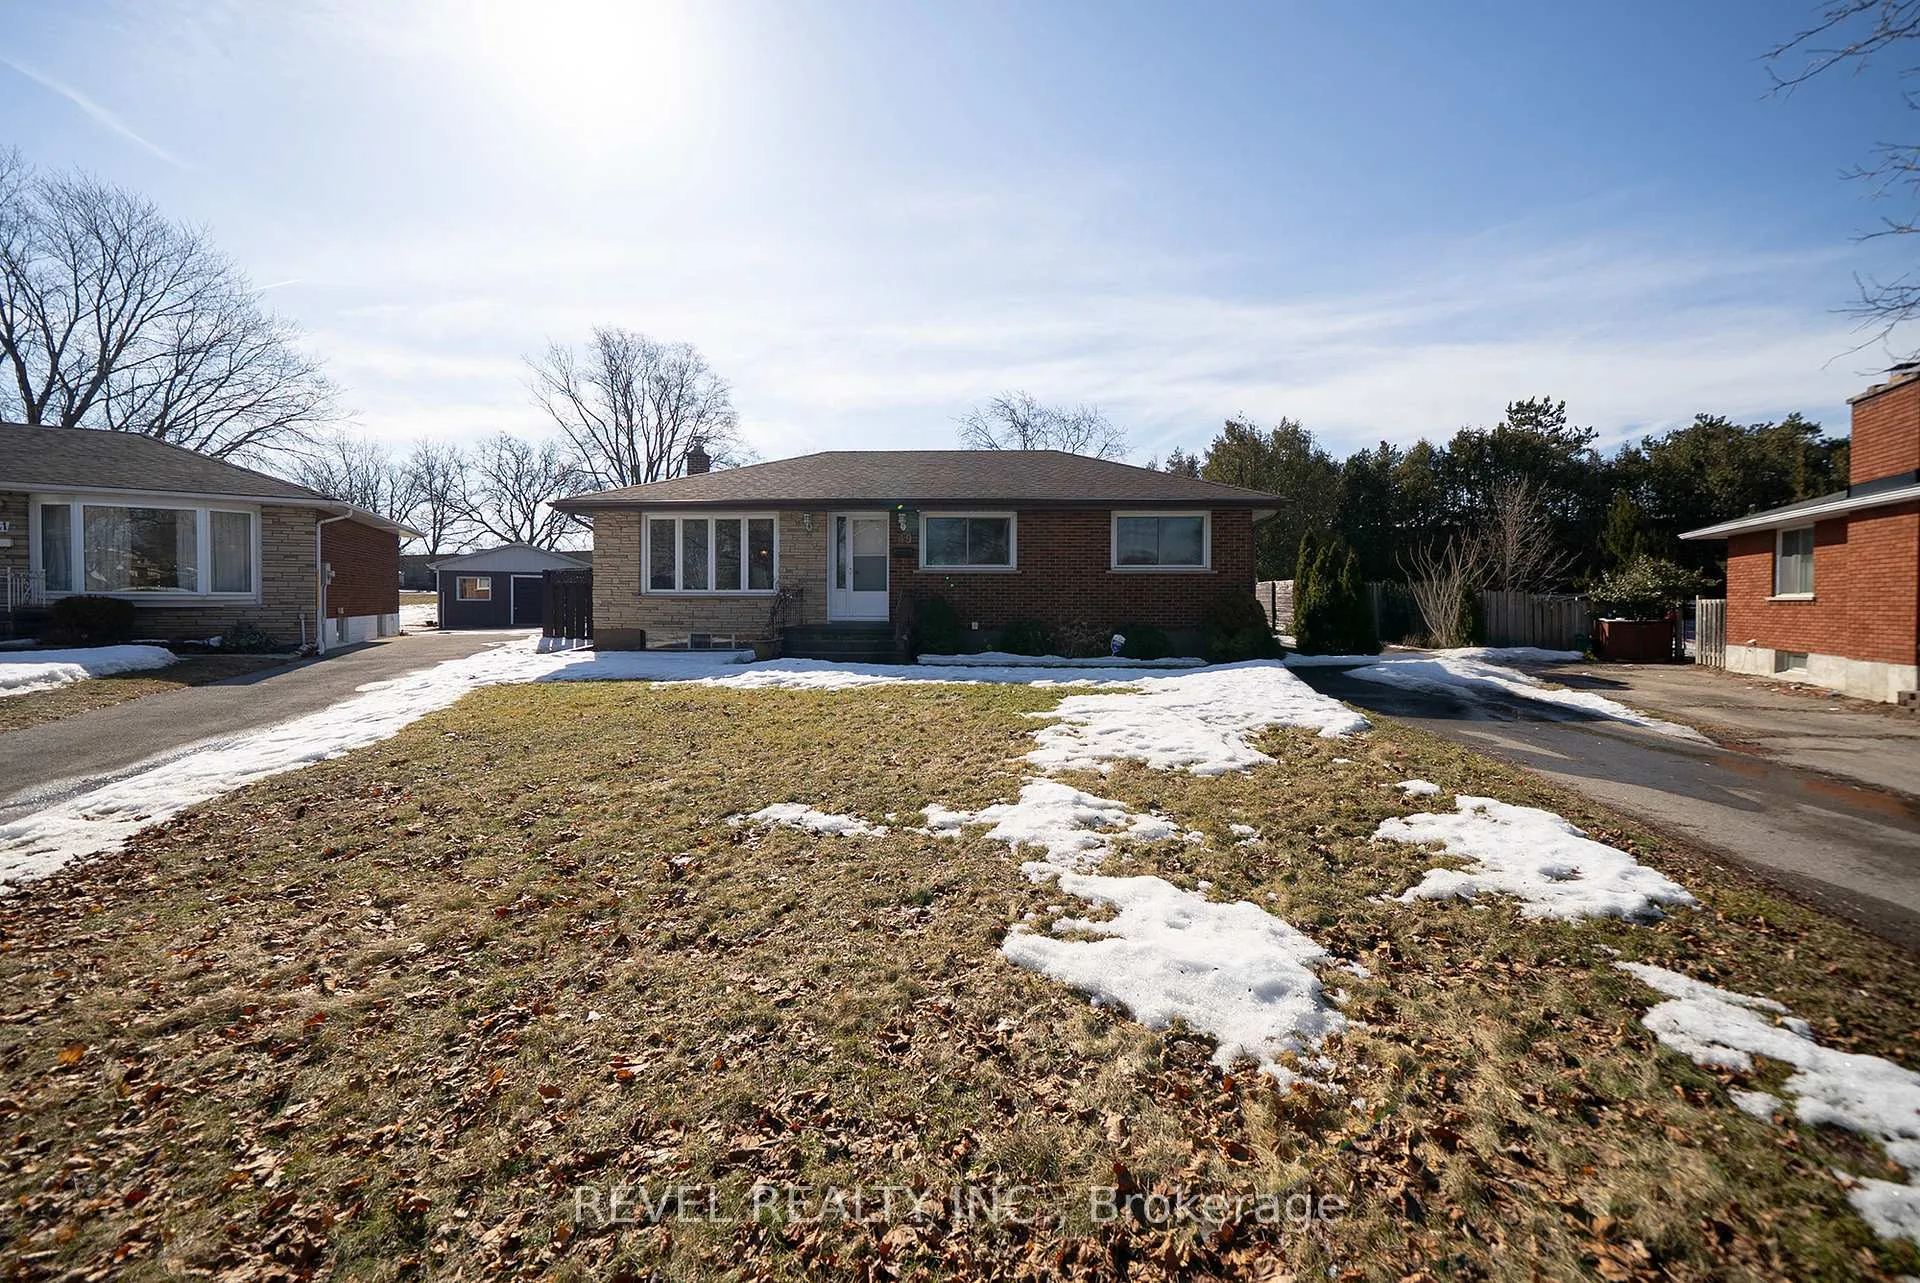
49 Wiltshire Drive
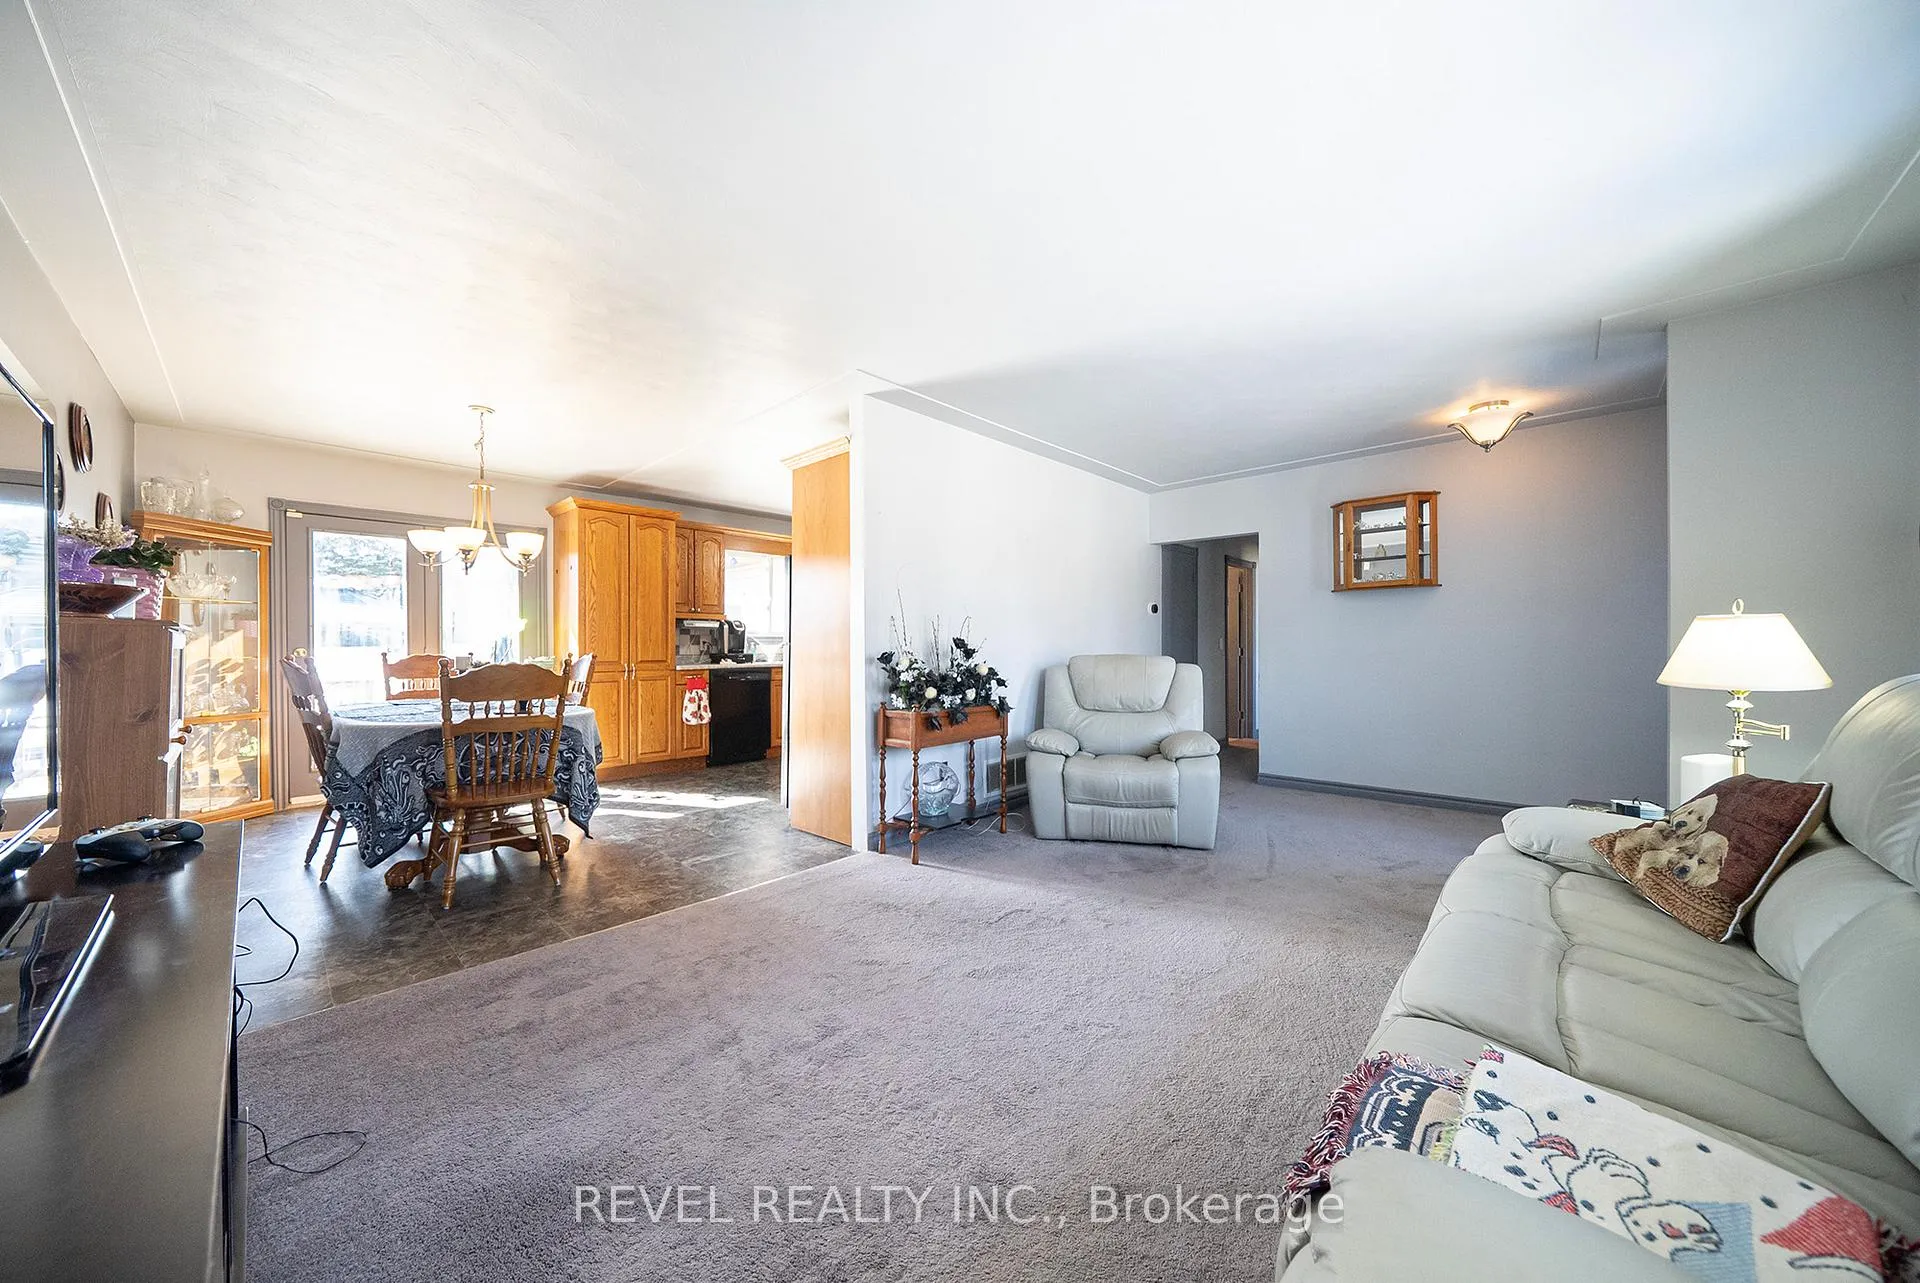 See all 30 photos
Property history
Facts and features
- BasementFinished
- Age of home51–99 years
- Water, sewerMunicipal
- Lot shapeIrregular
- Central air
- Inground pool
The homeDetached, Bungalow, Age 51–99 years
- Type: Detached
- Style: Bungalow
- Age: 51–99 years
- Living space: 700–1,100 sq ft
- Basement: Full, finished
InsideVinyl, Lower level, Water softener
- Flooring: Vinyl
- Laundry: Lower level
- Features: Water softener
- Security: Carbon monoxide detectors, smoke detector
- Rooms above ground: 7
- Rooms in the basement: 7
- Bedrooms: 3 + 1 in the basement
- Bathrooms: 2
- Kitchens: 1
Outside and lotBrick, vinyl siding, Asphalt shingle, Poured concrete
- Exterior: Brick, vinyl siding
- Roof: Asphalt shingle
- Foundation: Poured concrete
- Pool: Inground
- Other structures: Fence - full
- Size: 45.87 ft frontage
- Shape: Irregular
- Zoning: R1B
Parking1 Garage, Detached, Private
- Spaces: 1 Garage
- Garage: Detached
- Driveway: Private
Heating, water and powerForced air, gas, Central air, Municipal water
- Heating: Forced air, gas
- Cooling: Central air
- Water: Municipal water
- Sewer: Municipal sewer
Costs and taxesTaxes $4,382 a year, HST included in the price, Hwt-gas
- Taxes, 2024: $4,382 a year
- HST: HST included in the price
- Rental items: Hwt-gas
- Under contract: Hot water tank-gas
Included in the saleDishwasher, dryer, microwave, refrigerator, washer, stovetop, built-in oven, light fixtures, pool equipment (solar, auto pool cleaner), upright basement freezer, electric fireplaces in sunroom, u-shaped office desk in bedroom, riding lawn mower, push mulcher mower, gas weed whacker, solar blanket for pool, gazebo & storage shed in backyard, garden tools, Snow blower
- Included: Dishwasher, dryer, microwave, refrigerator, washer, stovetop, built-in oven, light fixtures, pool equipment (solar, auto pool cleaner), upright basement freezer, electric fireplaces in sunroom, u-shaped office desk in bedroom, riding lawn mower, push mulcher mower, gas weed whacker, solar blanket for pool, gazebo & storage shed in backyard, garden tools
- Not included: Snow blower
NearbyPark, school
- Close to: Park, school
Listing detailsX12022899, Sold, Mar 17, 2025
- MLS® number: X12022899
- Status: Sold
- Listed on: Mar 17, 2025
- Days on market: 36
- Updated: Apr 22, 2025
- Possession: Flexible
- Occupied by: Owner
- Listing brokerage: REVEL REALTY INC.
About this home
49 Wiltshire Drive, Brantford, ON N3R 5B1
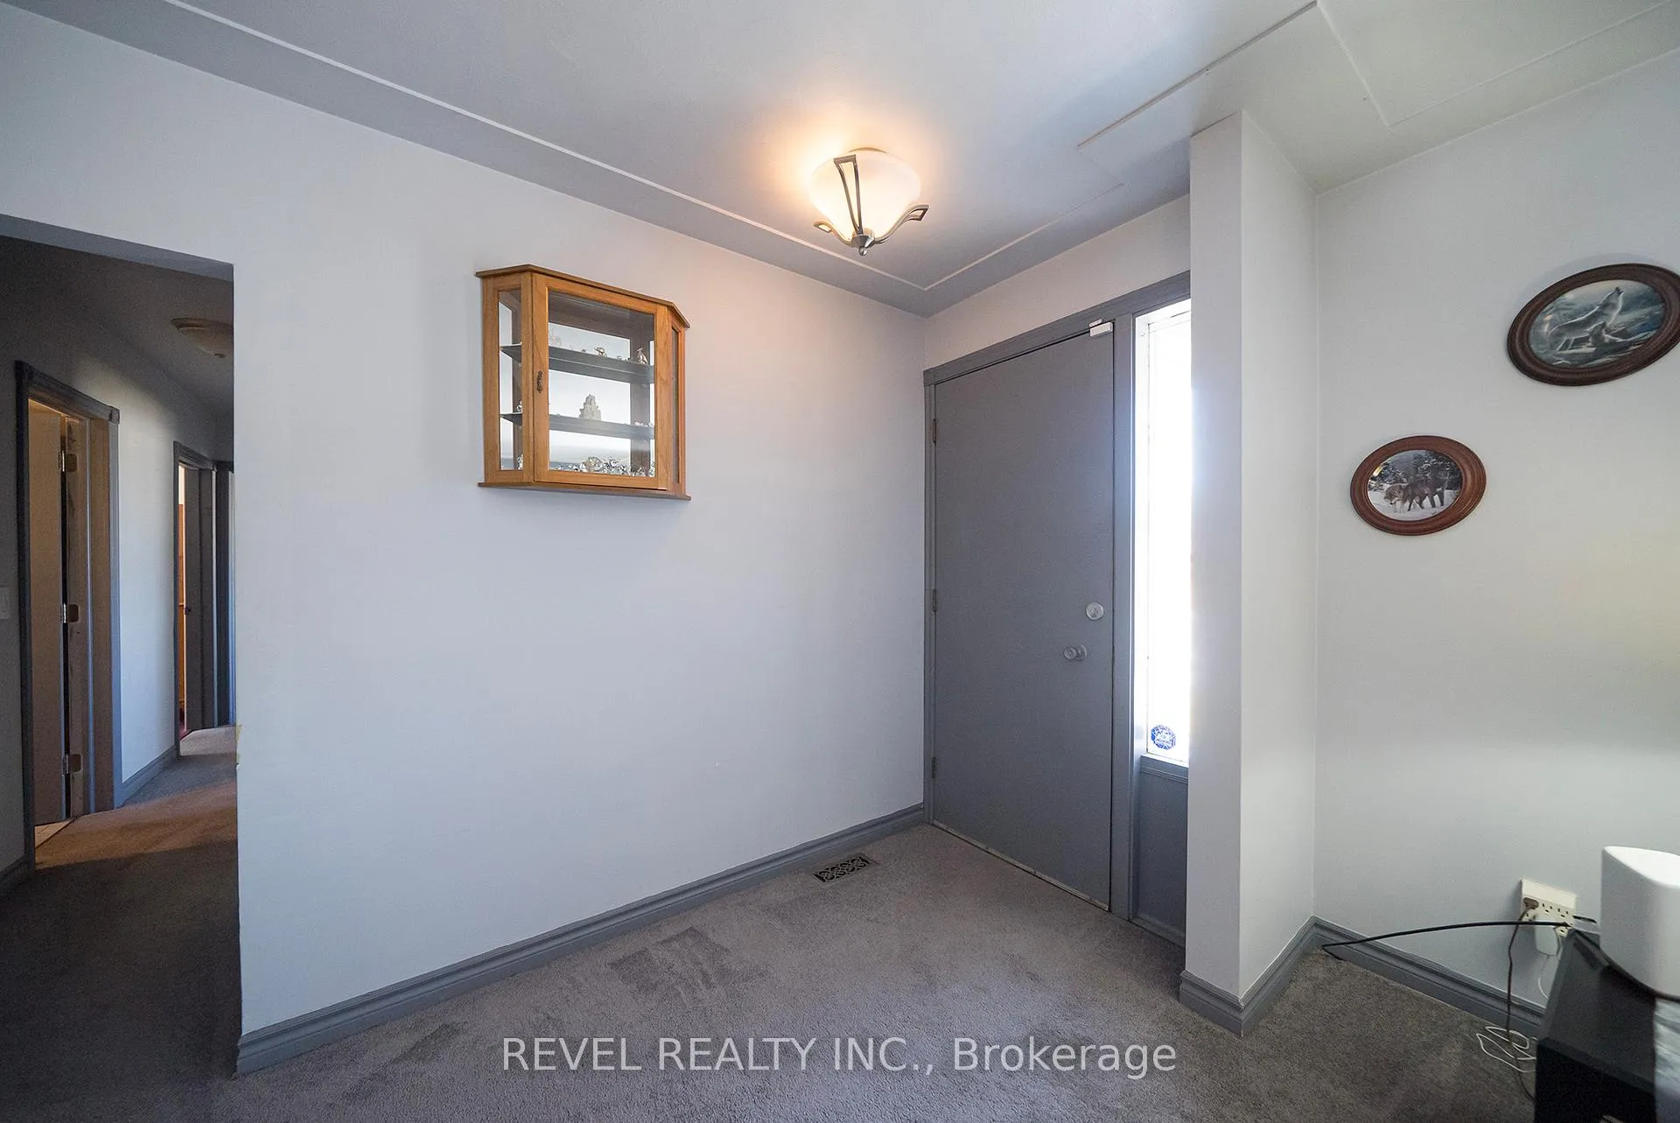
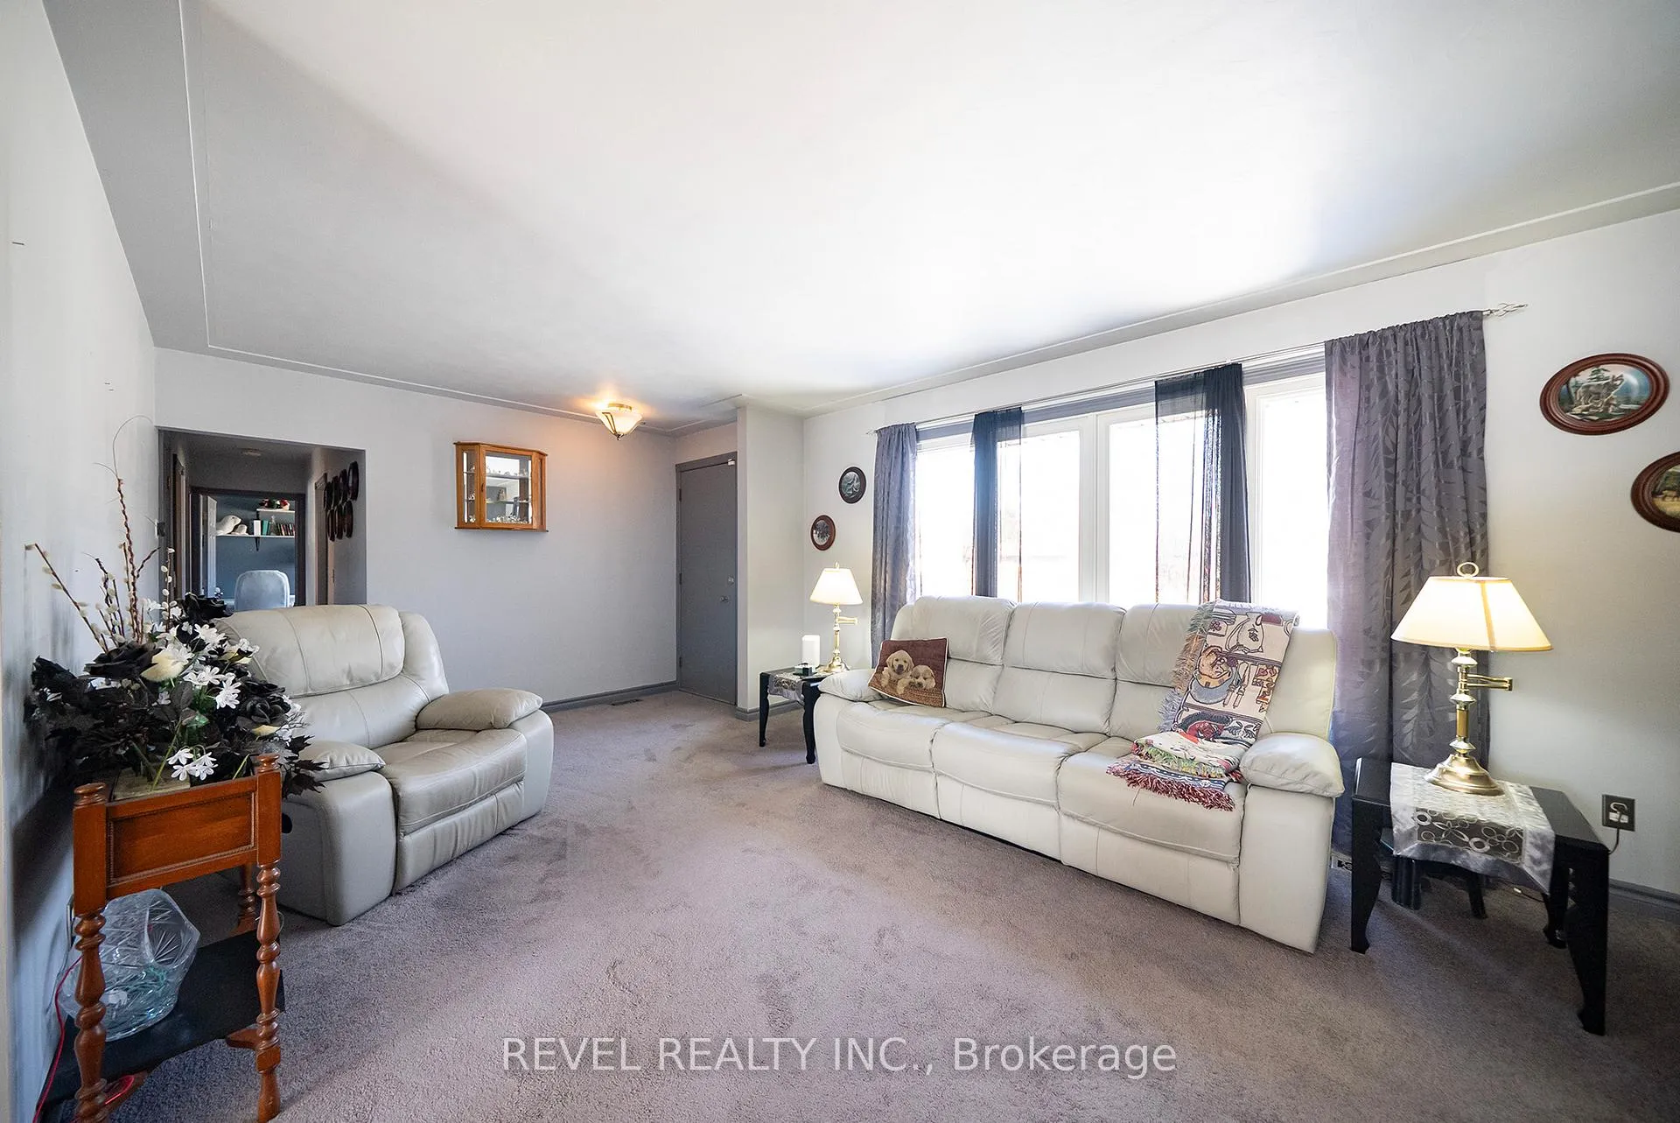
Location, location, location! Welcome to 49 Wiltshire Drive, a spacious bungalow situated on a massive pie-shaped lot in the desirable Mayfair neighbourhood close to schools, parks, shopping, and highway access. This charming home offers 3+1 bedrooms, 2 full bathrooms, and a detached garage with 220 power. Step into the bright and spacious living room, which leads to the eat-in kitchen featuring ample counter and cupboard space. The sunroom provides a perfect blend of indoor and outdoor living, with sliding doors opening to the back deck. The main floor includes 3 bedrooms and a 4-piece bathroom.Downstairs, the large recreation room is ideal for entertaining family and friends. The basement also includes a 4th bedroom, a 3-piece bathroom, a gym, storage space, a laundry room, and a cold cellar. Enjoy summer days in the beautiful backyard, complete with a large deck, an in-ground pool, and the added privacy of no rear neighbours!
Ask about this home
A HOMEH agent will answer your questions about this home.
Around this home
Daily convenience, out of 100, from the distances below
Schools nearby
School rating, out of 10.
Helpful calculators
Your HOMEH agent

"I would see it this week."