

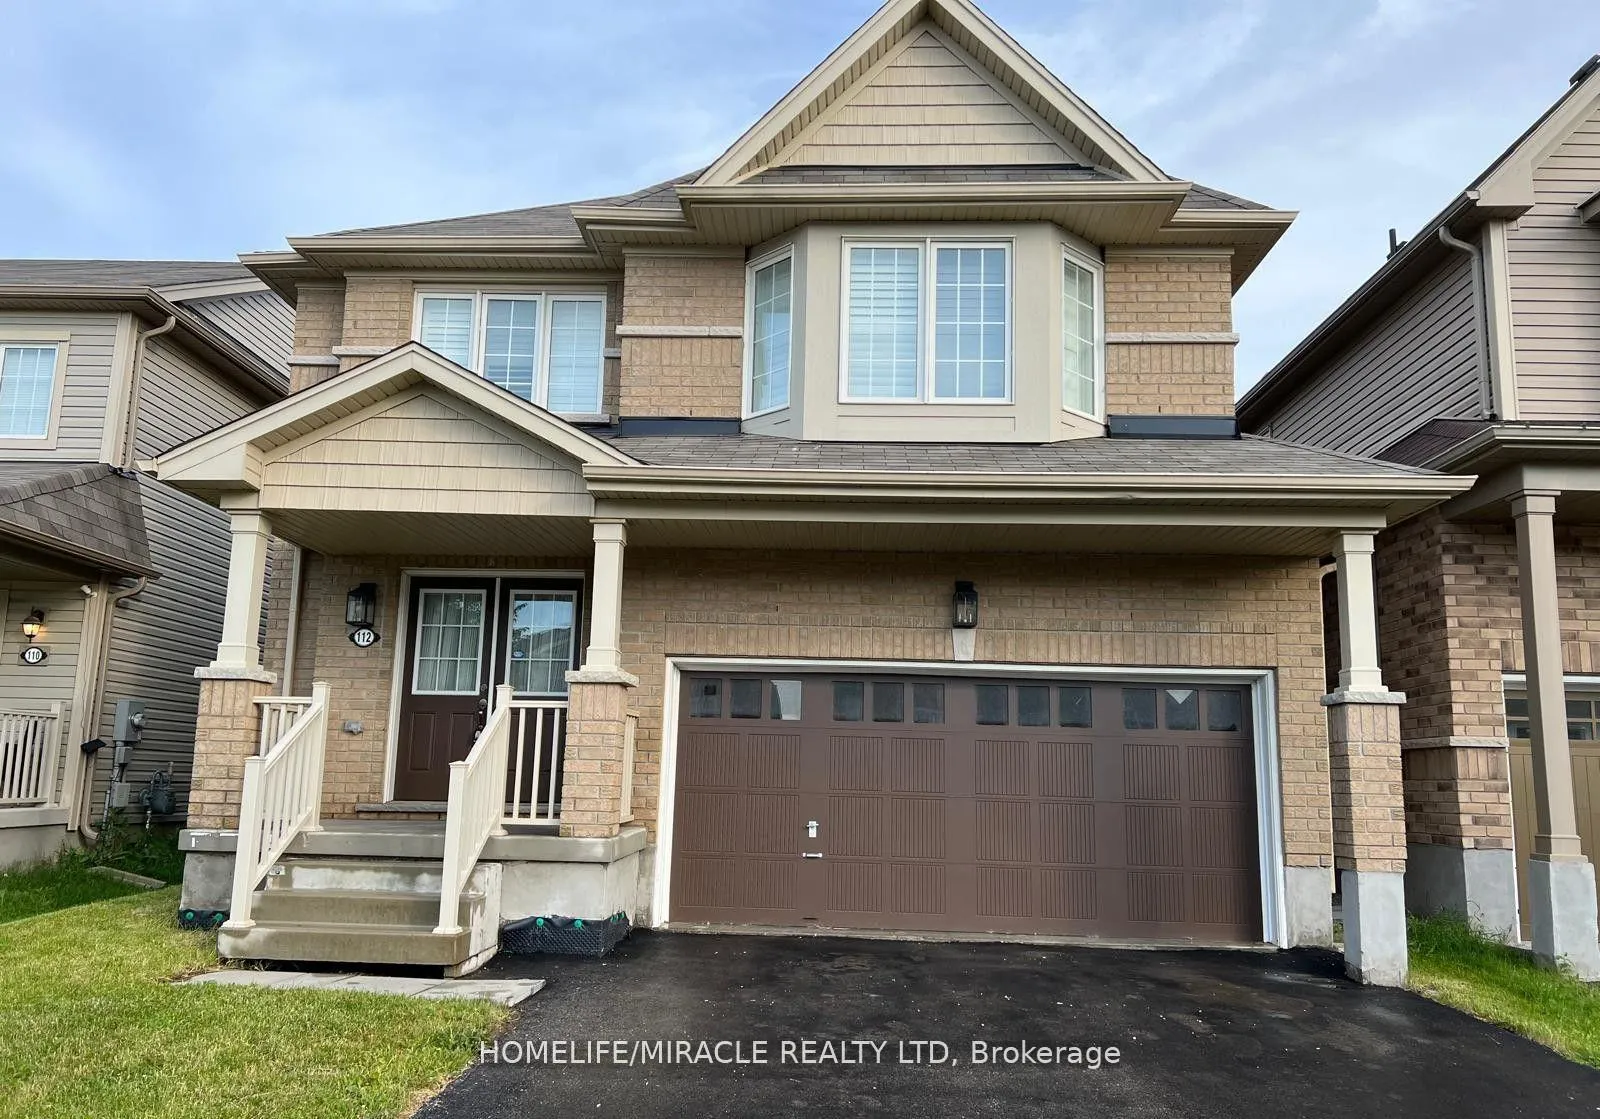
112 Gillespie Drive
112 Gillespie Drive
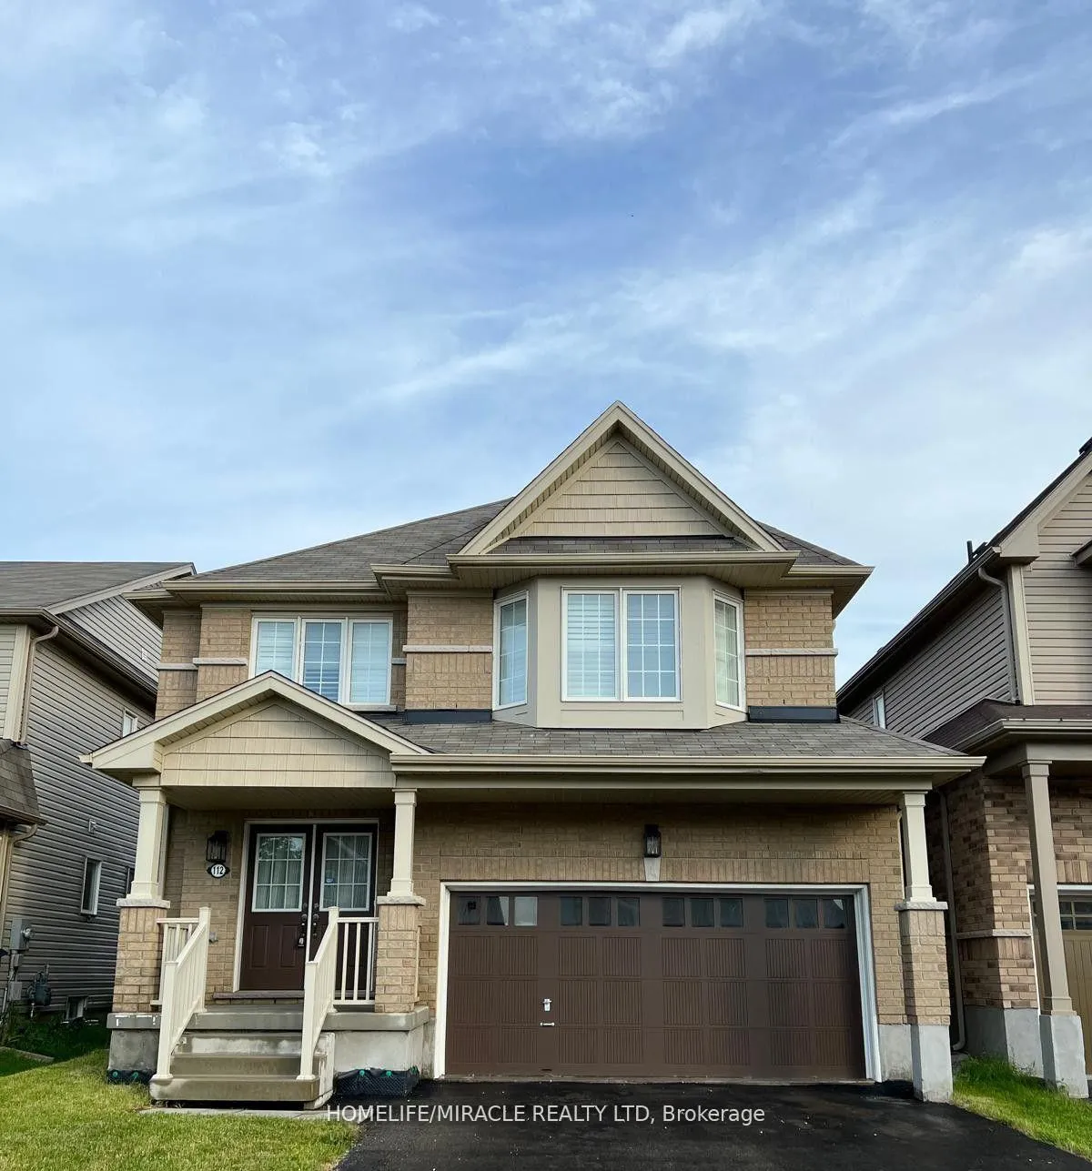
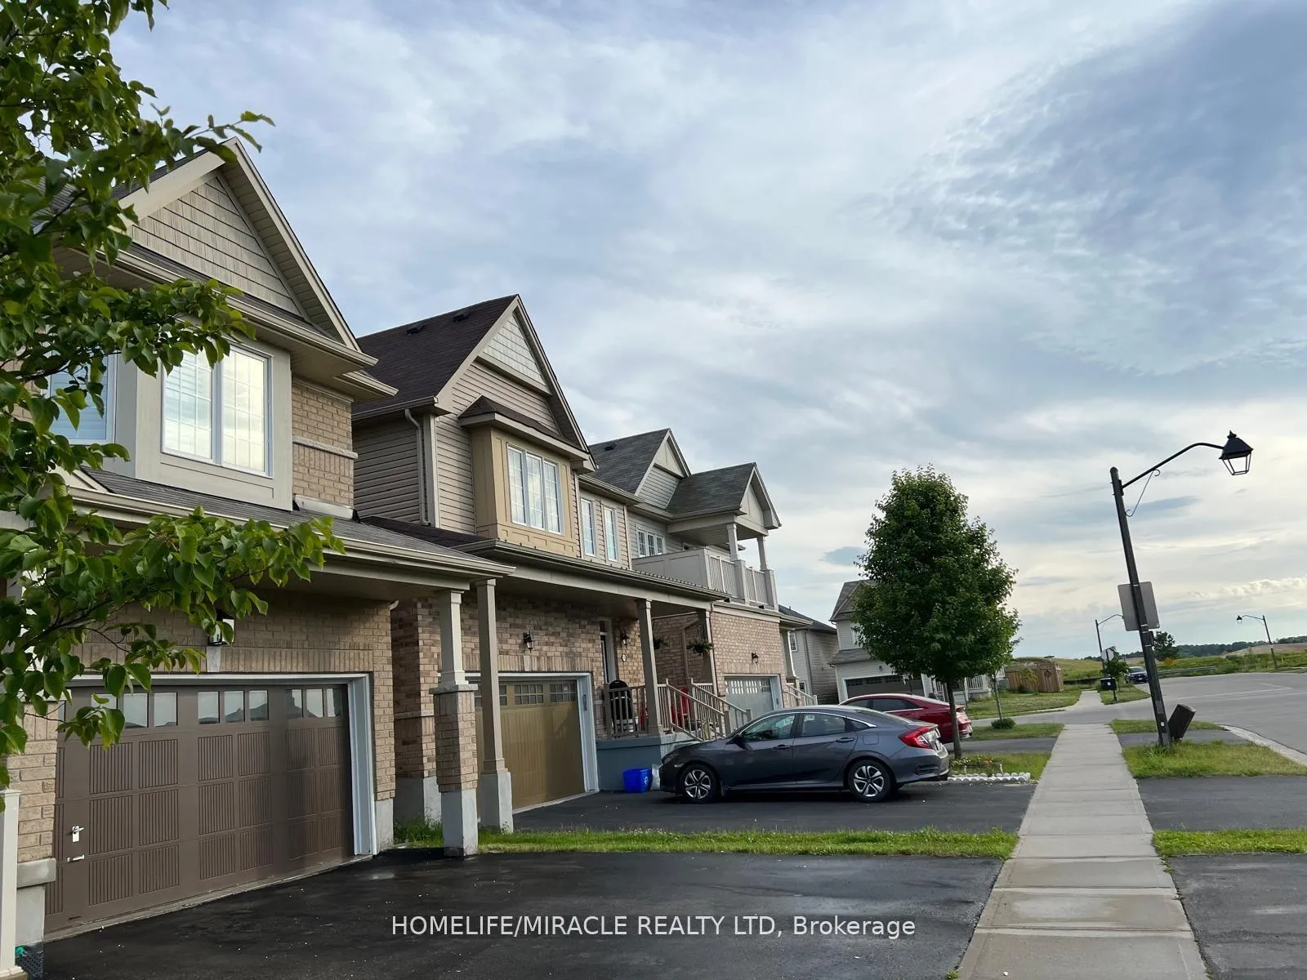
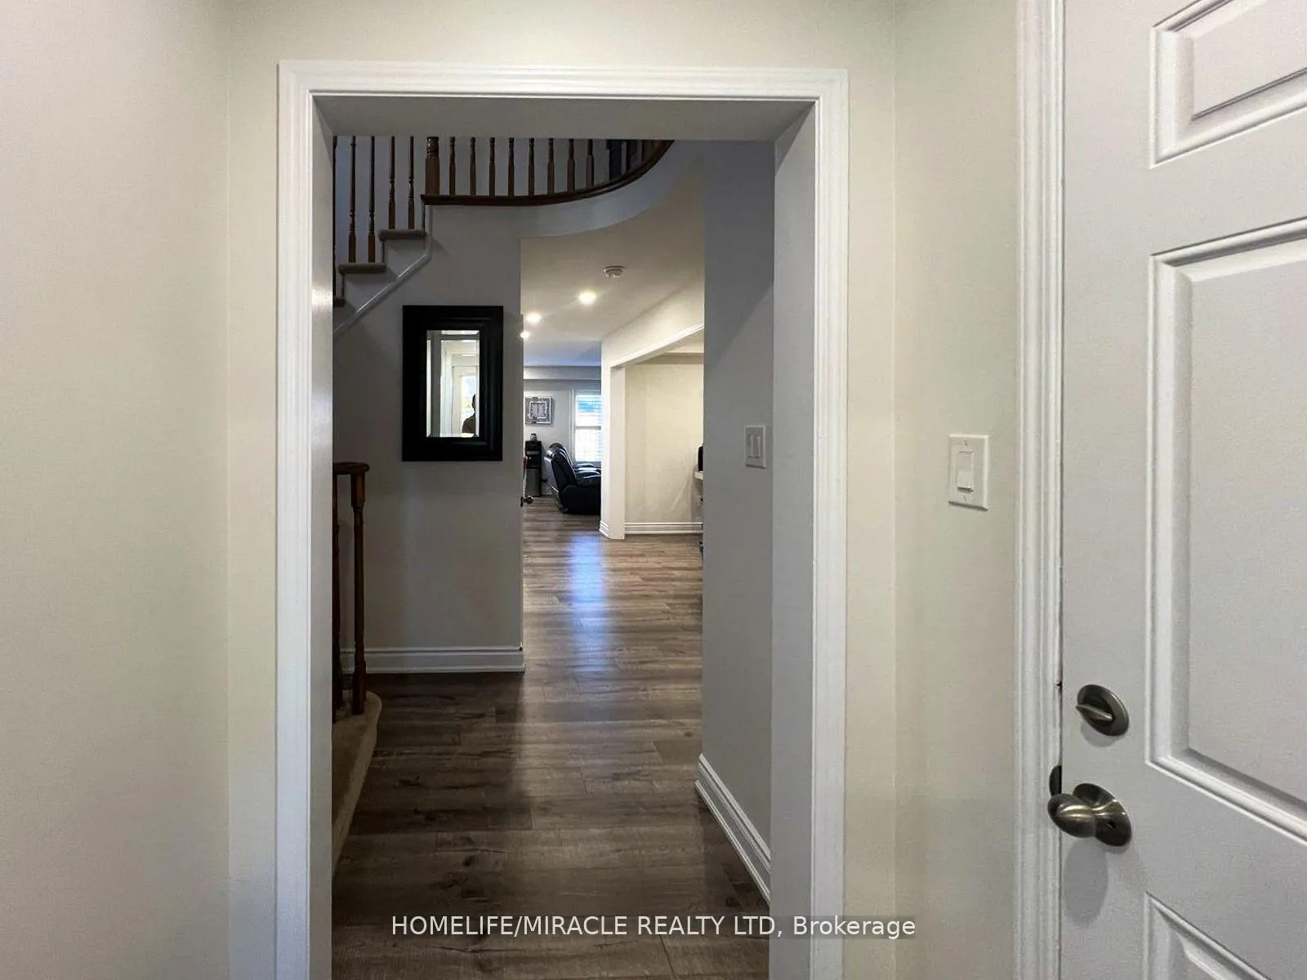
 See all 44 photos
Property history
- $814,999TerminatedList: 2026-01-02|End: 2026-02-02|31 daysX12656704
- $839,900ExpiredList: 2025-09-15|End: 2026-01-01|108 daysX12404588
Facts and features
- BasementUnfinished
- Age of home6–15 years
- Price per sq ft~$362
- Water, sewerMunicipal
- Fireplace
- Central air
The homeDetached, 2-storey, Age 6–15 years
- Type: Detached
- Style: 2-storey
- Age: 6–15 years
- Living space: 2,000–2,500 sq ft
- Basement: Full, unfinished
InsideFireplace Yes, Sump pump, other, Rooms above ground 8
- Fireplace: Yes
- Features: Sump pump, other
- Rooms above ground: 8
- Bedrooms: 4
- Bathrooms: 3
- Kitchens: 1
- Family room: Yes
Outside and lotBrick, Shingles, Concrete
- Exterior: Brick
- Roof: Shingles
- Foundation: Concrete
- Size: 36.09 × 98.43 ft
Parking2 Garage, Attached, Private
- Spaces: 2 Garage
- Garage: Attached
- Driveway: Private
Heating, water and powerForced air, gas, Central air, Municipal water
- Heating: Forced air, gas
- Cooling: Central air
- Water: Municipal water
- Sewer: Municipal sewer
Costs and taxesTaxes $5,716 a year, HST included in the price, Hot water tank
- Taxes, 2025: $5,716 a year
- HST: HST included in the price
- Rental items: Hot water tank
Included in the saleFridge, stove/dishwasher, washer, dryer, all ceiling light fixtures, all bathroom mirrors
- Included: Fridge, stove/dishwasher, washer, dryer, all ceiling light fixtures, all bathroom mirrors
Listing detailsX12656704, Terminated, Jan 2, 2026
- MLS® number: X12656704
- Status: Terminated
- Listed on: Jan 2, 2026
- Days on market: 31
- Updated: Feb 2, 2026
- Possession: Immediate
- Occupied by: Vacant
- Listing brokerage: HOMELIFE/MIRACLE REALTY LTD
About this home
112 Gillespie Drive, Brantford, ON N3T 0K2
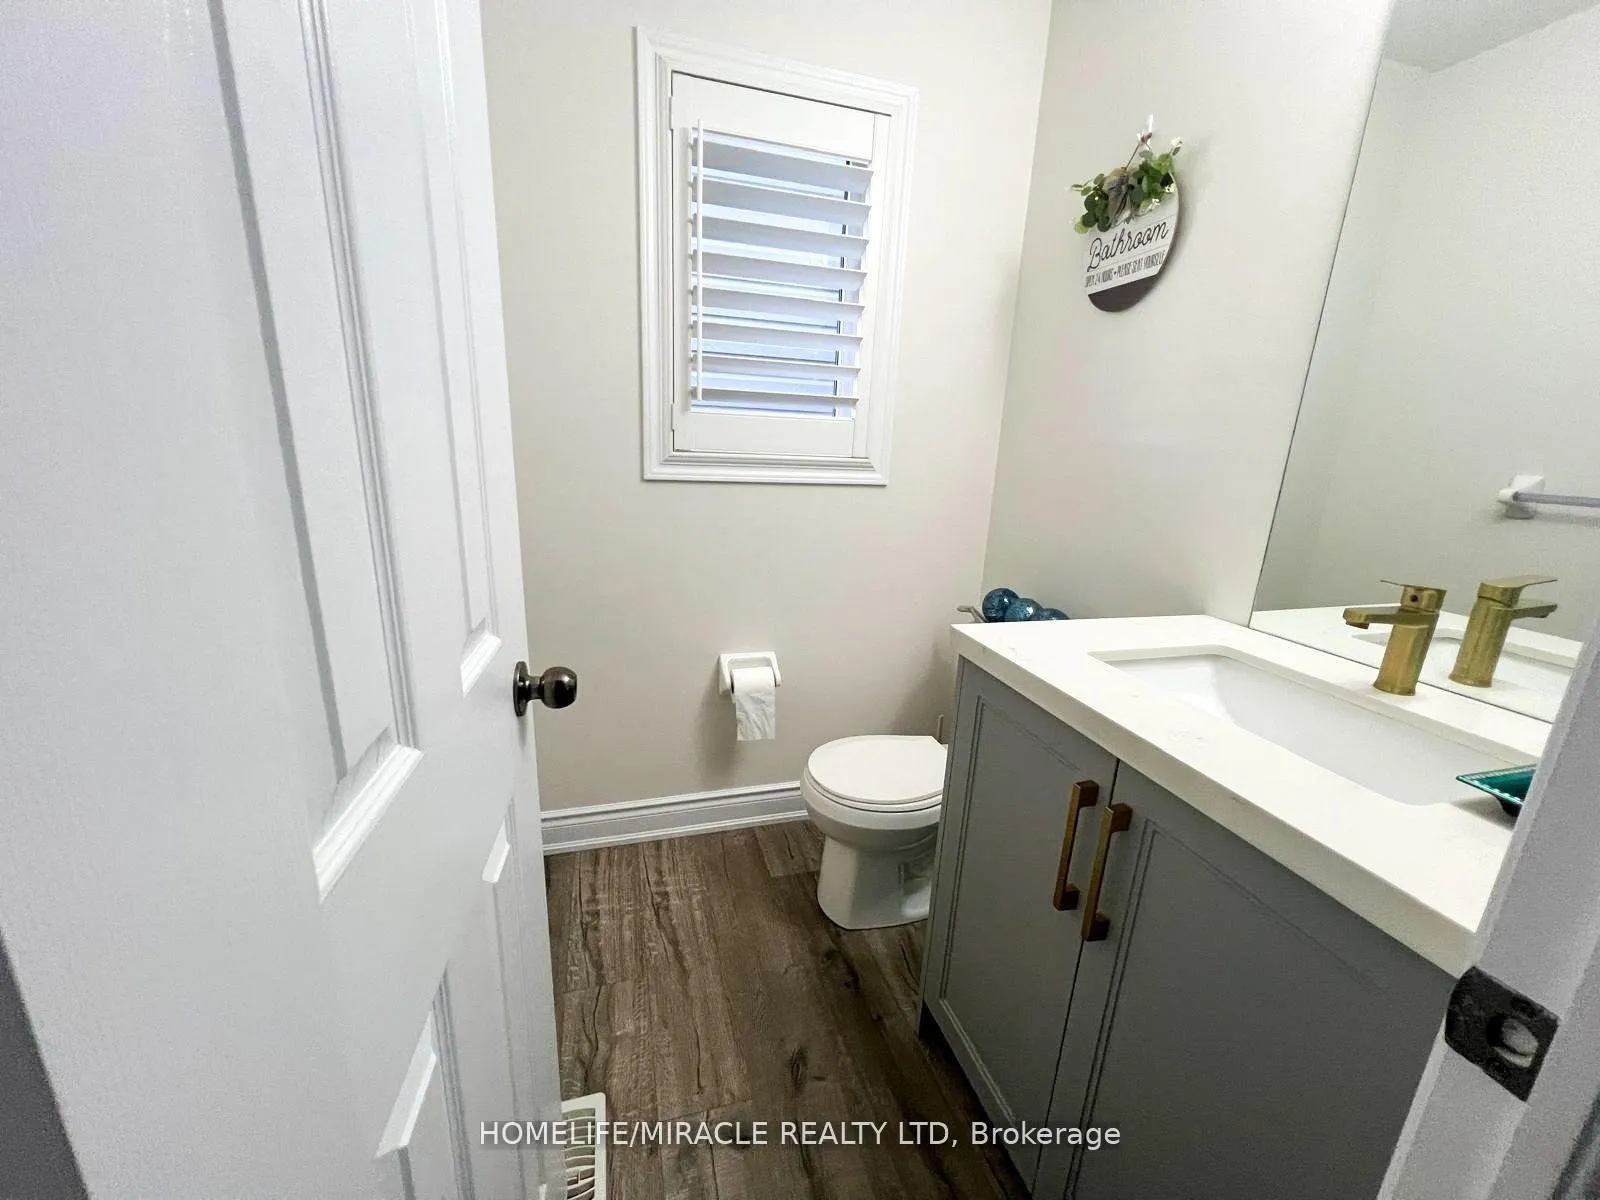
This beautifully upgraded 4-bed, 3-bath home is designed with both comfort and style in mind. With a smart layout, quality finishes, and 2-car garage parking, it offers the perfect blend of functionality and modern living. The heart of the home is the upgraded kitchen, featuring sleek cabinetry, premium countertops, and an open flow that makes it ideal for cooking and entertaining. Upgraded flooring runs throughout, adding elegance and durability, while modern potlights brighten the space with a clean, contemporary feel. Upstairs, you'll find four spacious bedrooms, including a private primary suite with an ensuite bath. A full family bathroom and a convenient powder room on the main floor ensure comfort for both family and guests. With open-concept living areas, thoughtful upgrades, and the convenience of a double garage, this home is move-in ready and perfect for families or anyone who loves to entertain. Located close to schools, parks, shopping, and transit, it checks all the boxes for modern living. Don't miss your chance; schedule a private showing today!
Ask about this home
A HOMEH agent will answer your questions about this home.
Around this home
Daily convenience, out of 100, from the distances below
Schools nearby
School rating, out of 10.
Helpful calculators
Your HOMEH agent

"I would see it this week."