

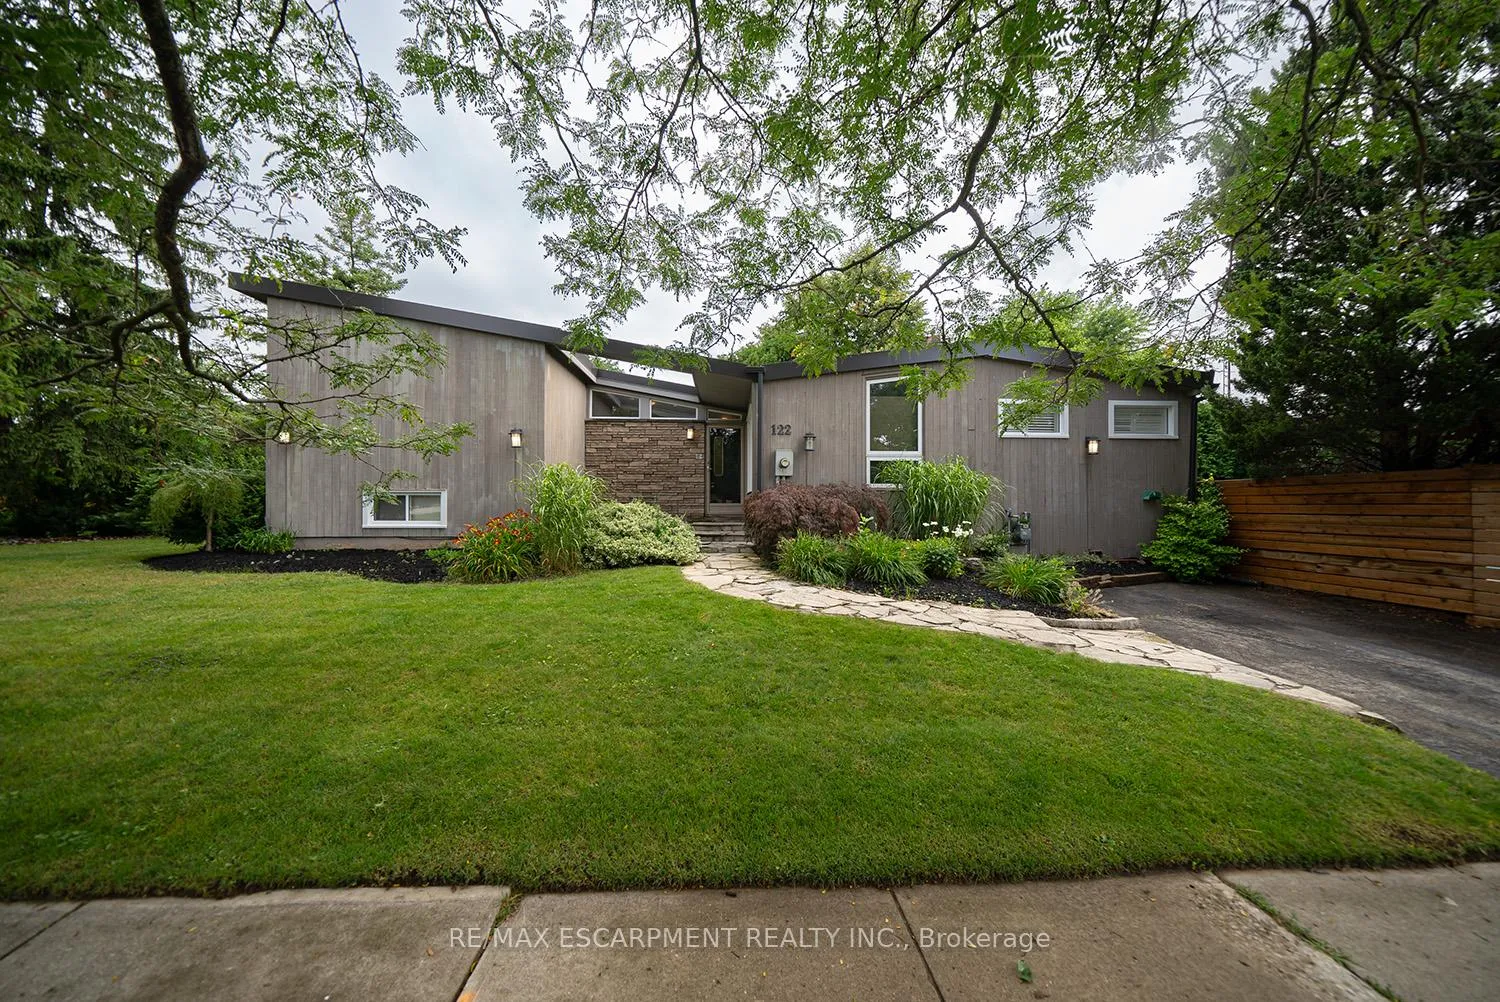
122 Balmoral Drive
122 Balmoral Drive
 See all 40 photos
Property history
Facts and features
- BasementFinished
- Age of home51–99 years
- Water, sewerMunicipal
- Lot shapeIrregular
- Fireplace
- Inground pool
The homeDetached, Bungalow, Age 51–99 years
- Type: Detached
- Style: Bungalow
- Age: 51–99 years
- Living space: 1,500–2,000 sq ft
- Basement: Finished, full
InsideFireplace Yes, Lower level, Other, water softener
- Fireplace: Yes
- Laundry: Lower level
- Features: Other, water softener
- Rooms above ground: 7
- Rooms in the basement: 5
- Bedrooms: 2 + 2 in the basement
- Bathrooms: 2
- Kitchens: 1
- Family room: Yes
Outside and lotWood , other, Asphalt shingle, Poured concrete
- Exterior: Wood , other
- Roof: Asphalt shingle
- Foundation: Poured concrete
- Pool: Inground
- Size: 116.45 × 39.42 ft
- Shape: Irregular
- Zoning: R1B
Parking2 Parking, Private
- Spaces: 2 Parking
- Driveway: Private
Heating, water and powerForced air, gas, Other, Municipal water
- Heating: Forced air, gas
- Cooling: Other
- Water: Municipal water
- Sewer: Municipal sewer
Costs and taxesTaxes $4,659 a year, HST included in the price, Hwh
- Taxes, 2024: $4,659 a year
- HST: HST included in the price
- Rental items: Hwh
Included in the saleDishwasher, dryer, gas stove, microwave, refrigerator, washer, window coverings
- Included: Dishwasher, dryer, gas stove, microwave, refrigerator, washer, window coverings
Listing detailsX9770438, Sold, Oct 31, 2024
- MLS® number: X9770438
- Status: Sold
- Listed on: Oct 31, 2024
- Days on market: 32
- Updated: Dec 2, 2024
- Possession: Flexible
- Occupied by: Owner
- Listing brokerage: RE/MAX ESCARPMENT REALTY INC.
About this home
122 Balmoral Drive, Brantford, ON N3R 5C3
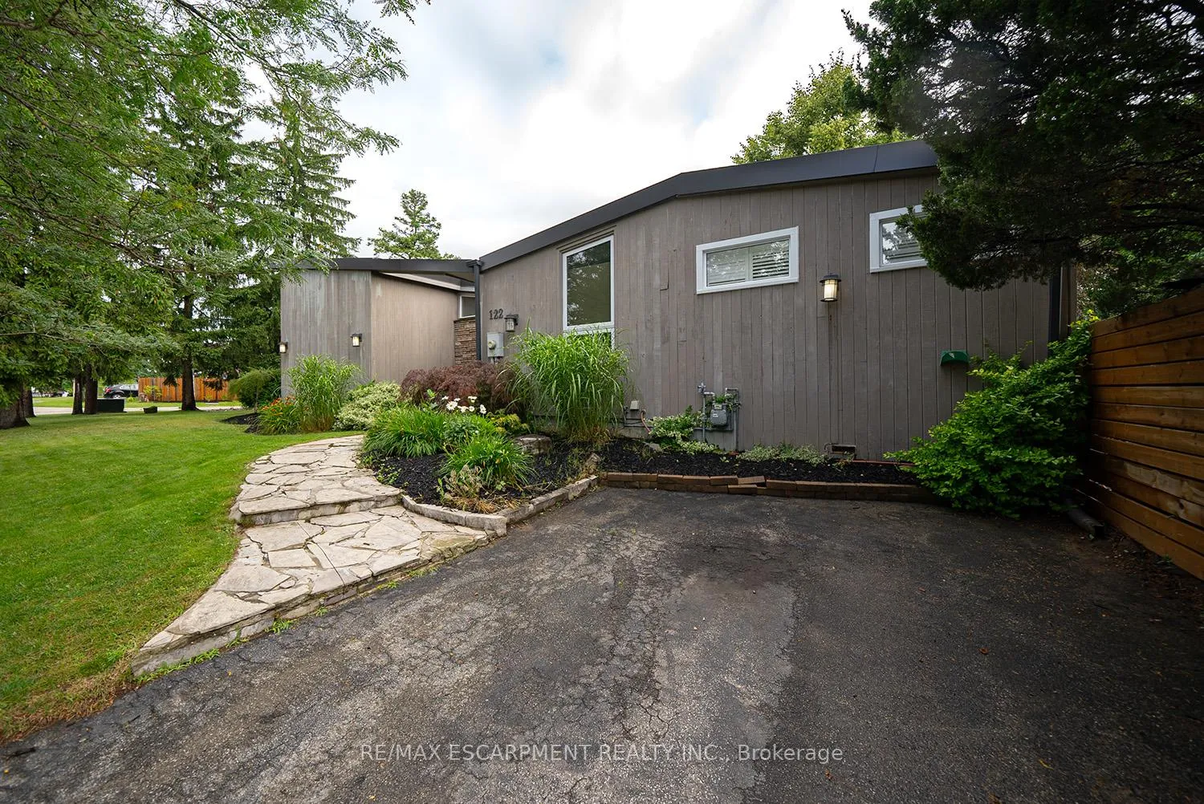
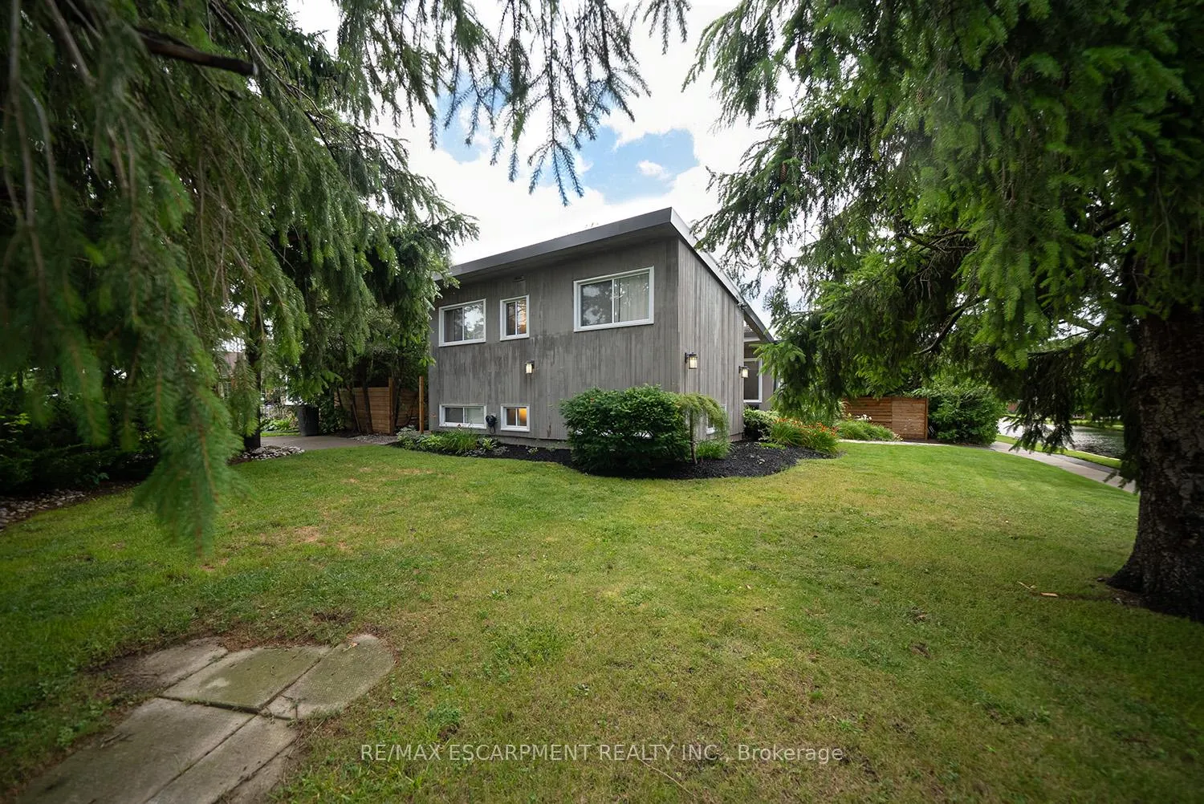
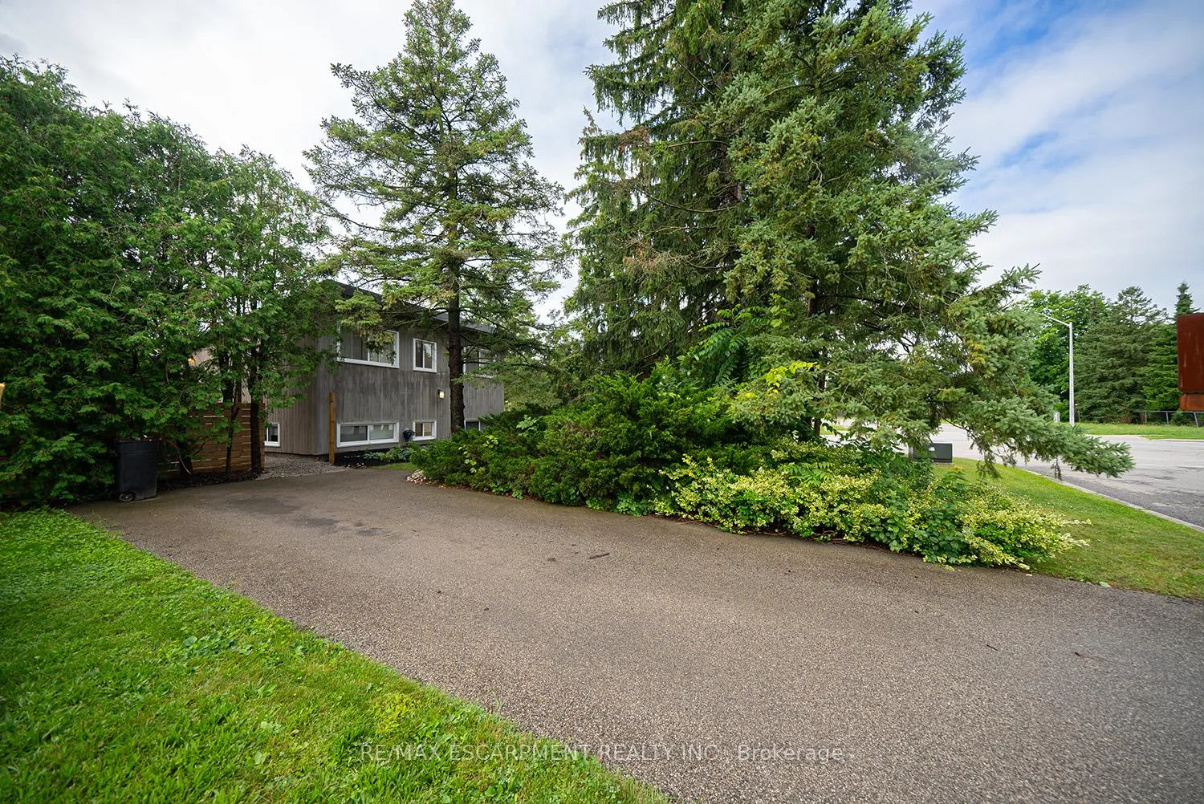
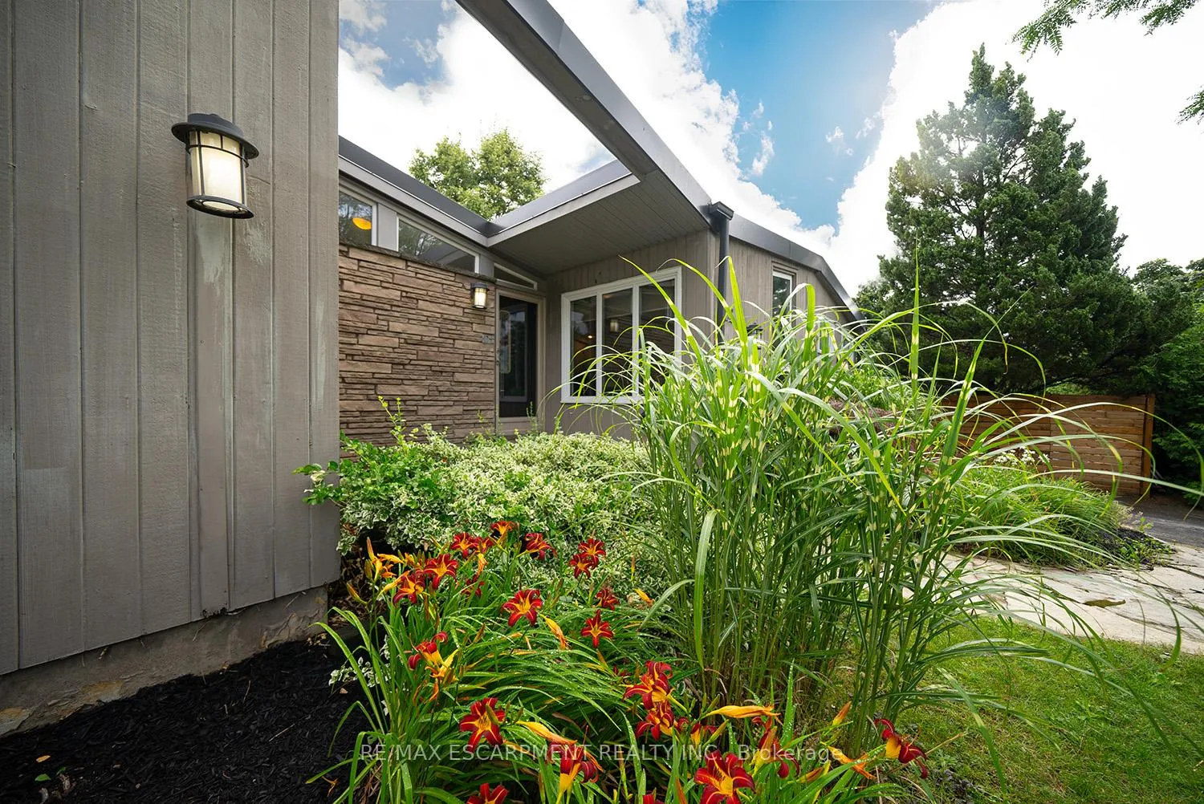
Welcome home to 122 Balmoral Drive located in Brantford's popular North end neighbourhood of Mayfair. This one of a kind California style bungalow boasts 2+2 bedrooms, 2 bathrooms and 1,322 AG sqft + 729 BG sqft of finished living space, plus a sparkling inground pool! The lush green & tree filled front yard, and fieldstone walkway enhances the home's curb appeal creating an inviting first impression. The main floor's open concept layout elegantly presents vaulted ceilings adorned with exposed beams, striking exposed brick focal points, tiled floors, and an abundance of windows throughout. The spacious kitchen offers plenty of cupboard space, with stone countertops, bare bulb pendant fixtures and a door accessing the rear of the home. In addition, the kitchen has all stainless steel appliances including a gas stove with wall mounted range, a new refrigerator (2023) and a built-in microwave & dishwasher. The formal dining and living room showcases an exposed brick fireplace and gas stove, respectively, combining rustic and modern elements to create a unique & appealing aesthetic. Furthermore, the living room has patio doors providing access to the side yard. The bedroom wing of the home presents 2 generous bedrooms and a 3 piece bathroom. Downstairs, the basement has new luxury vinyl plank flooring throughout 2 bedrooms, recreation room, laundry room and 3 piece bathroom. The side yard of the home is a private horizontal plank-fenced space with an exposed aggregate patio and brushed concrete surrounding the stunning inground pool, creating the perfect space to relax, entertain, and enjoy outdoor living. Features include: Washer & dryer (2020), luxury vinyl plank flooring (2024), all windows (2023), refrigerator (2023), ductless mini-split system (2020) pool pump & filter (2022). Offering quick access to the highway and close to excellent schools, shopping and all other amenities, this highly sought after neighbourhood is an ideal place to live & grow.
Ask about this home
A HOMEH agent will answer your questions about this home.
Around this home
Daily convenience, out of 100, from the distances below
Schools nearby
School rating, out of 10.
Helpful calculators
Your HOMEH agent

"I would see it this week."