

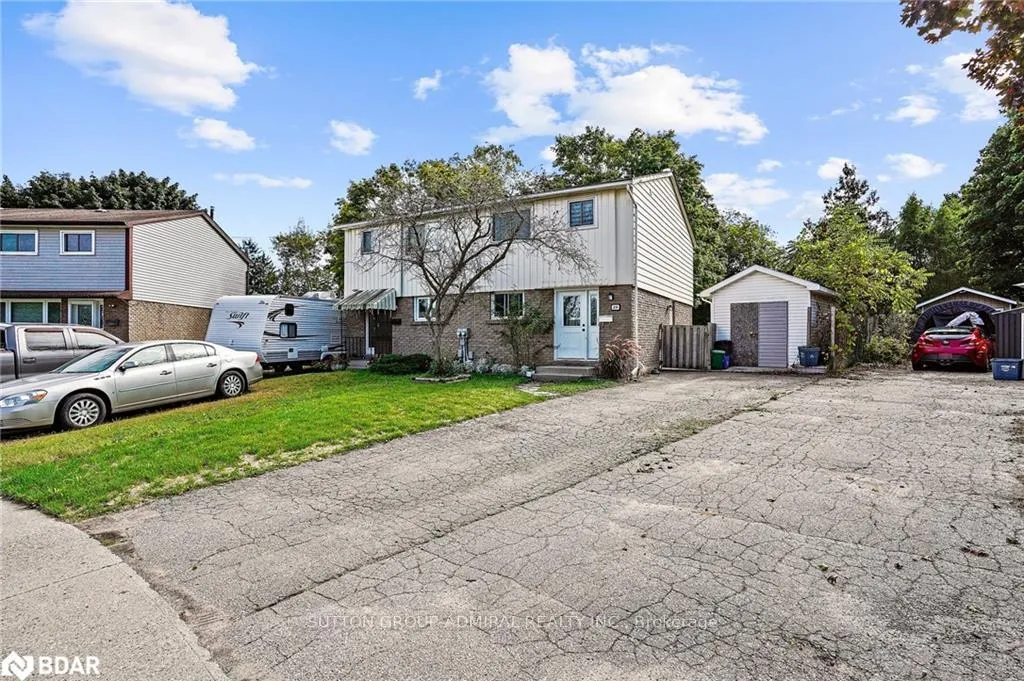
29 Roman Crescent
Semi-Detached Sold
1/3629 Roman Crescent
Semi-Detached Sold
 See all 36 photos
3 Bedrooms
2 Bathrooms
0 Garage
— sq.ft
23×226 ft
$3,200/yr
Property history
Facts and features
- BasementWalk-up
- Water, sewerMunicipal
- Lot shapeIrregular
- HeatingForced air
What stands out
- Central air
The homeSemi-Detached, 2-storey, Finished, walk-up
- Type: Semi-Detached
- Style: 2-storey
- Basement: Finished, walk-up
InsideOther, Rooms above ground 9, Bedrooms 3
- Features: Other
- Rooms above ground: 9
- Bedrooms: 3
- Bathrooms: 2
- Kitchens: 1
Outside and lotBrick, aluminum siding, Shingles, Concrete
Outside
- Exterior: Brick, aluminum siding
- Roof: Shingles
- Foundation: Concrete
- Size: 23 × 226 ft
- Shape: Irregular
- Zoning: R2
Parking3 Parking, Private triple
- Spaces: 3 Parking
- Driveway: Private triple
Heating, water and powerForced air, gas, Central air, Municipal water
- Heating: Forced air, gas
- Cooling: Central air
- Water: Municipal water
- Sewer: Municipal sewer
Costs and taxesTaxes $3,200 a year, HST included in the price
- Taxes, 2024: $3,200 a year
- HST: HST included in the price
Included in the saleFridge, stove, washer, dryer, dishwasher.
- Included: Fridge, stove, washer, dryer, dishwasher.
Listing detailsX10410648, Sold, Nov 6, 2024
- MLS® number: X10410648
- Status: Sold
- Listed on: Nov 6, 2024
- Days on market: 26
- Updated: Dec 2, 2024
- Possession: 2025-01-01 / January 1, 2025
- Occupied by: Owner
- Listing brokerage: SUTTON GROUP-ADMIRAL REALTY INC.
About this home
29 Roman Crescent, Brantford (Myrtleville North), ON N3V 1A2
Other
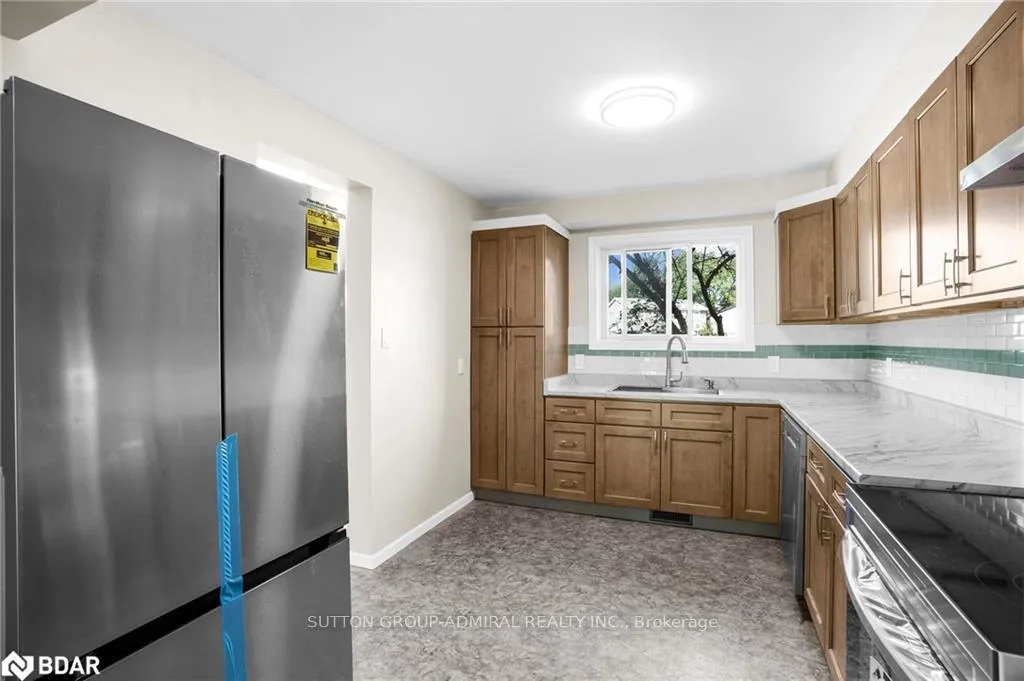
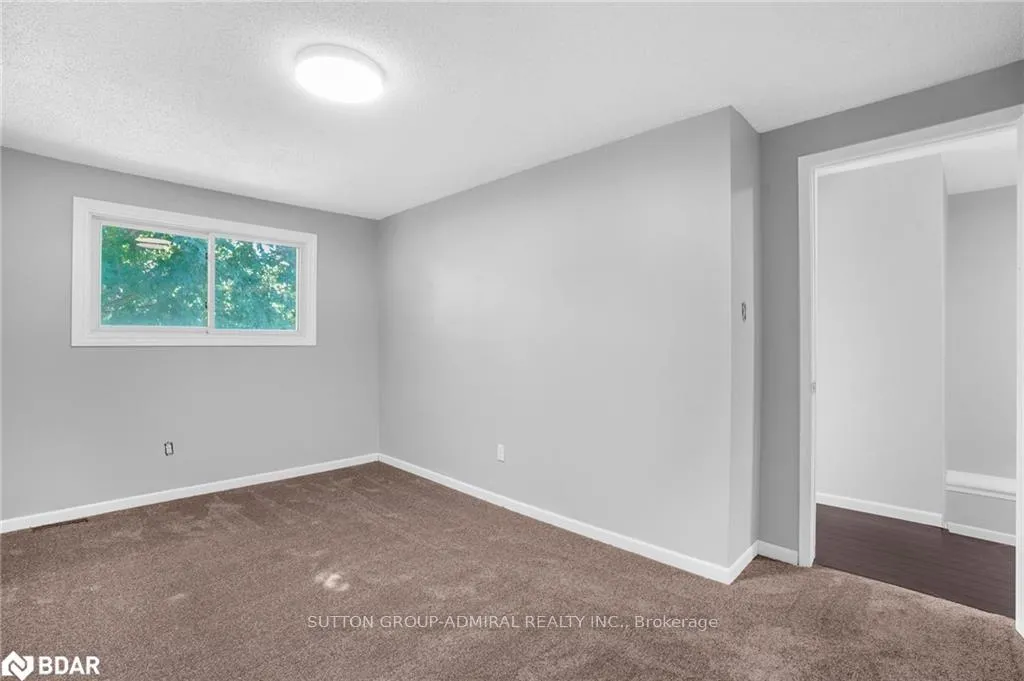
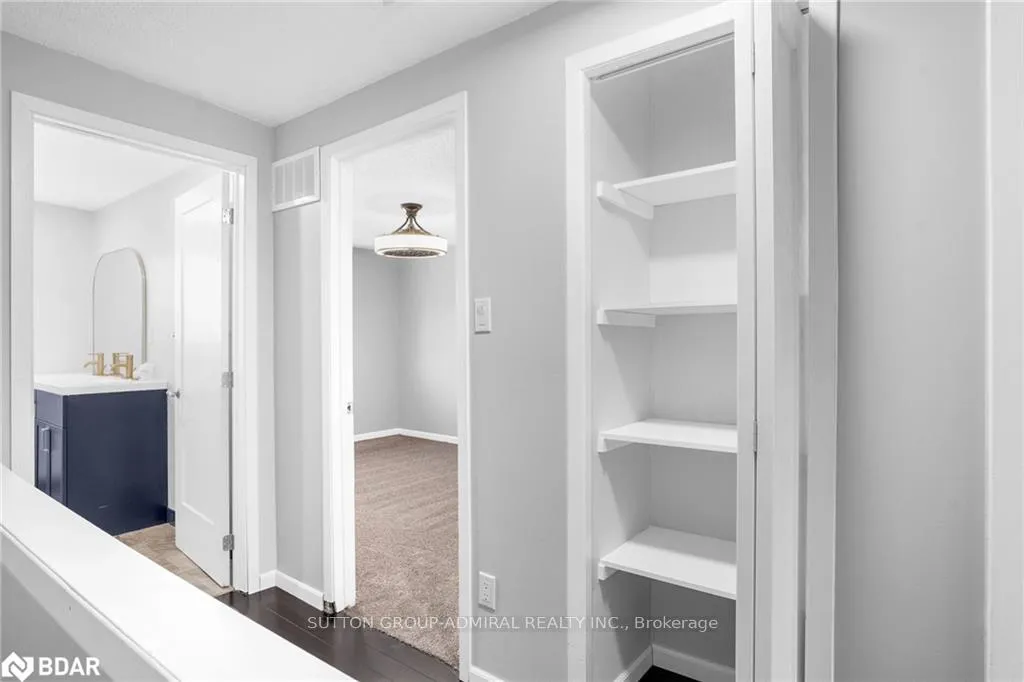
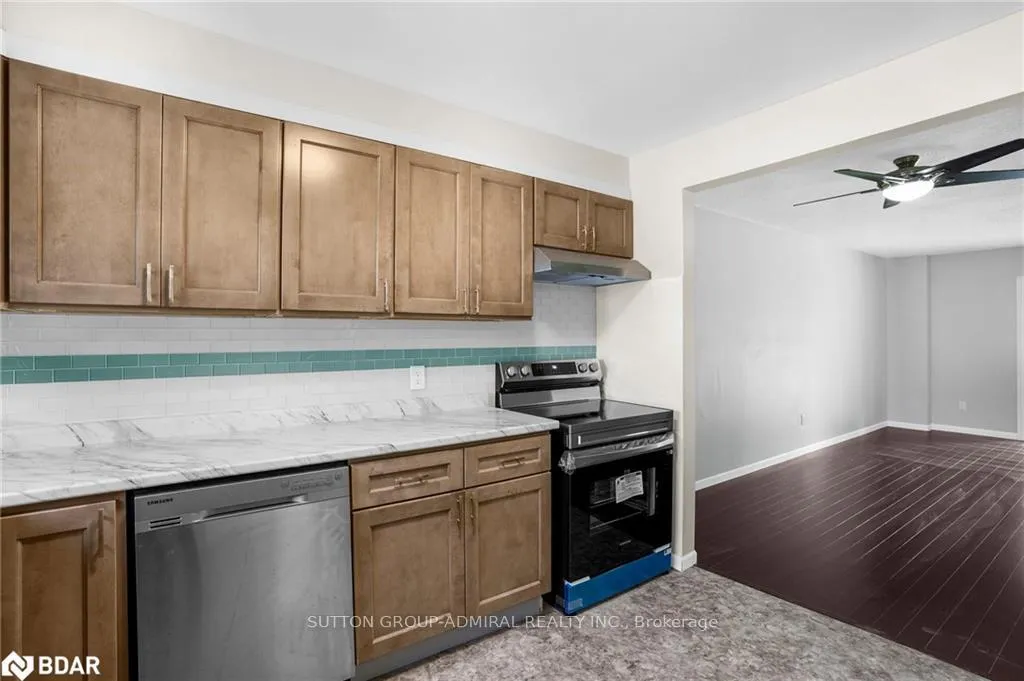
Fully renovated spacious 3 bedroom semi-detached home with an oversized irregular lot on a quiet cul-de-sac street. Newly finished kitchen, bathroom and floors! Brand new appliances. Well maintained home ready to move in. Enjoy a massive backyard and a nice storage shed in a great family friendly neighbourhood.
Read more
Ask about this home
A HOMEH agent will answer your questions about this home.
Ask a question
Thinking of selling your home?See what your home is worth today.
Around this home
Hwy 403 and Paris Rd
Errands
Parks
Schools
Daily convenience, out of 100, from the distances below
ParkSpring Gardens Park · 1 within 1 km13 min walk810 m
GroceryMaple Store14 min walk839 m
SchoolConfederation Elementary School5 min walk320 m
PharmacyShoppers Drug Mart20 min walk1.2 km
Cafés & foodTim Hortons · 1 within 1 km8 min walk495 m
Gym & rec centreBrantford Golf and Country Club17 min walk1.1 km
WalkDriveStraight-line distance, open map data
Grocery0.8 km
Park0.8 km
Coffee0.5 km
Dining1.0 km
Gym1.3 km
Schools nearby
School rating, out of 10.
Confederation Elementary Schoolelementary · Public · 0.3 km
6.7/10Good
Russell Reid Public Schoolelementary · Public · 0.4 km
3.9/10Low
Grand Erie Learning Alternatives ILCsecondary · Public · 0.6 km
—
Contact agent
Helpful calculators
Mortgage
Affordability
Closing costs
Land transfer tax
Property tax
Down payment
CMHC insurance
Stress test
Cashback Rebate
Your HOMEH agent

NimaHOMEH agent · Brantford
"I would see it this week."
Ask Nima