

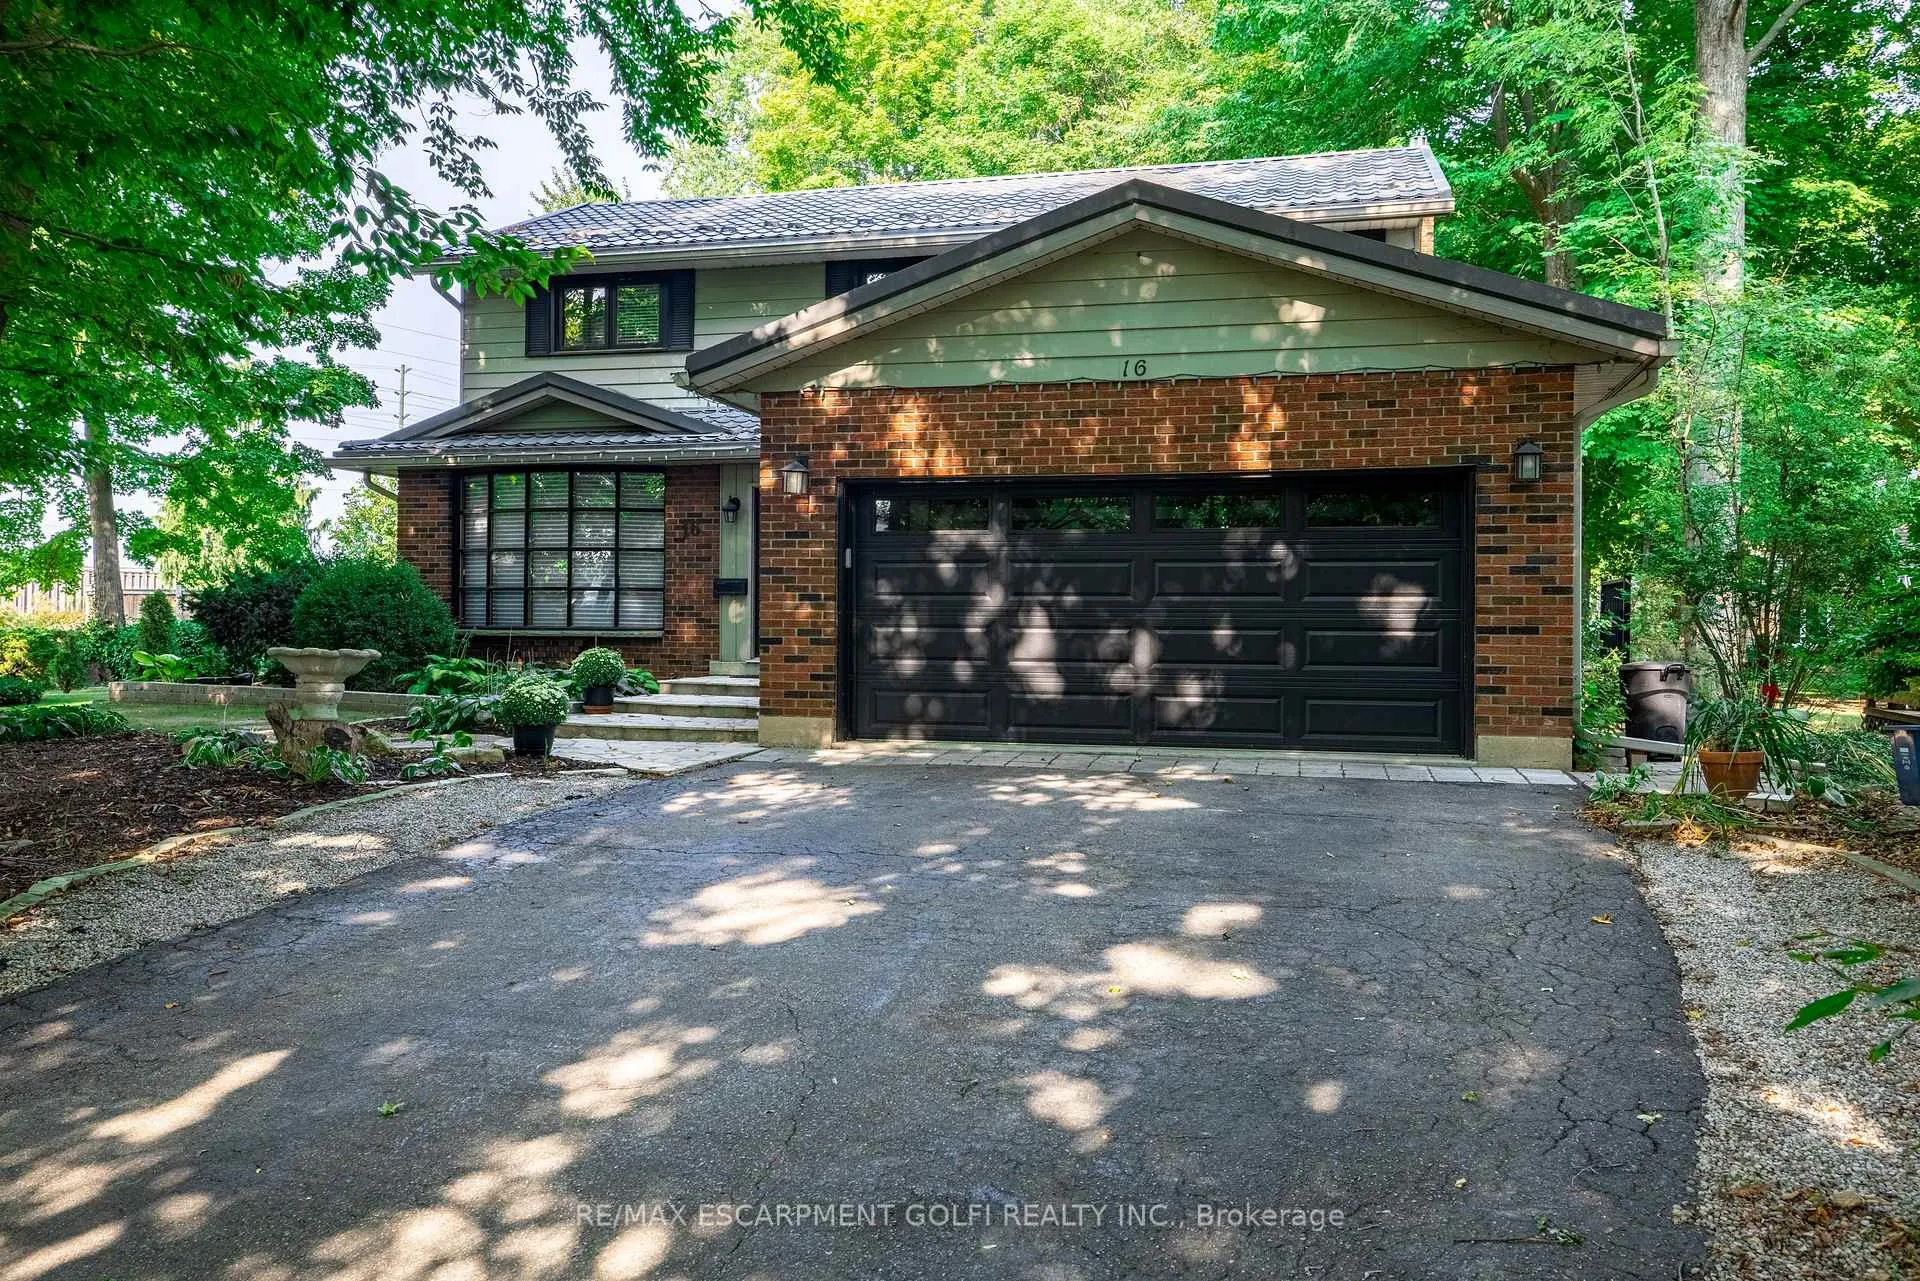
16 Camrose Drive
16 Camrose Drive
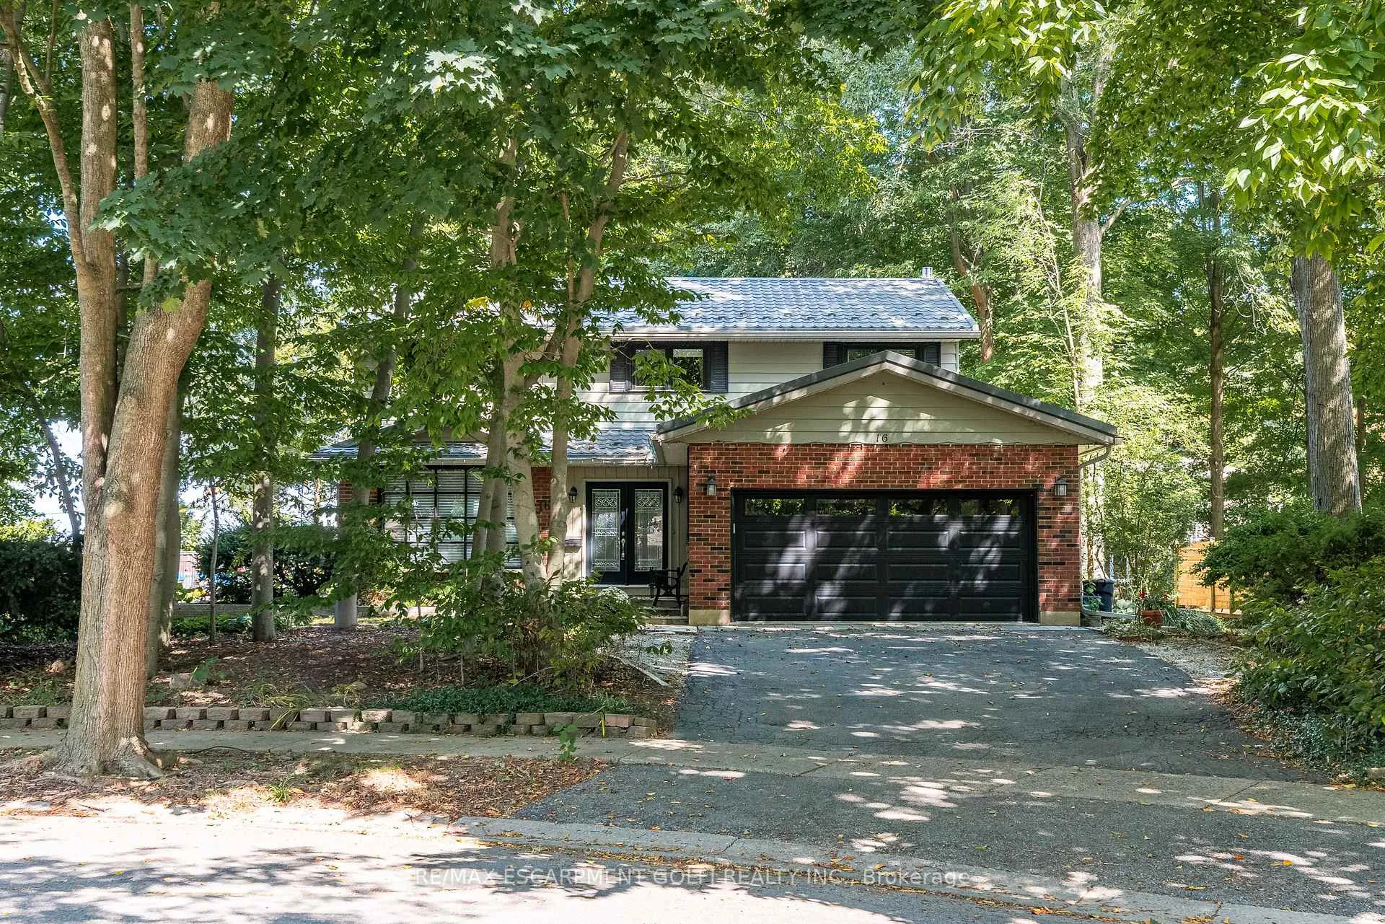
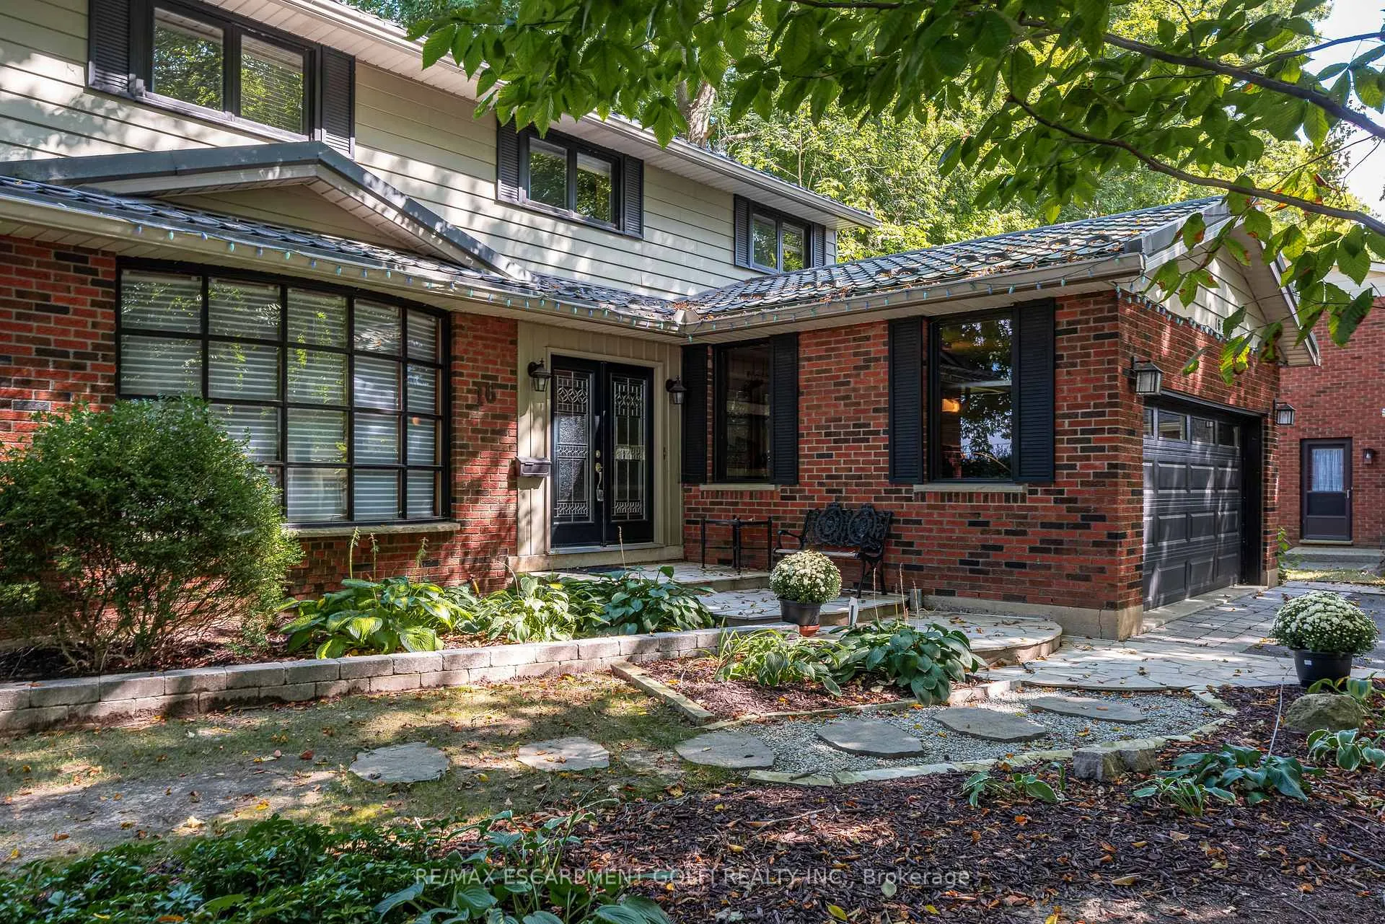
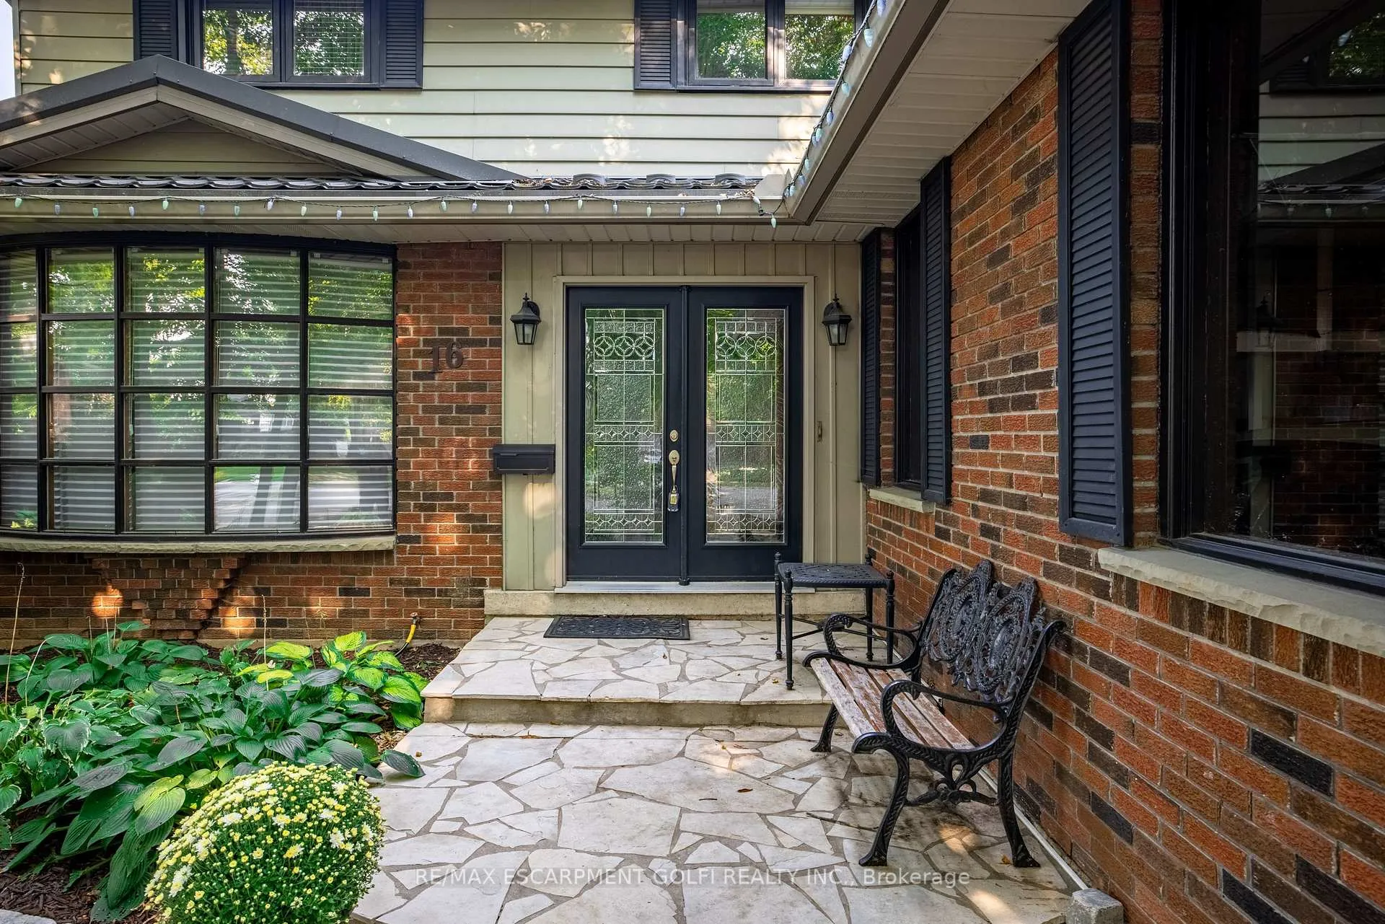 See all 40 photos
Property history
Facts and features
- BasementPart finished
- Age of home31–50 years
- Water, sewerMunicipal
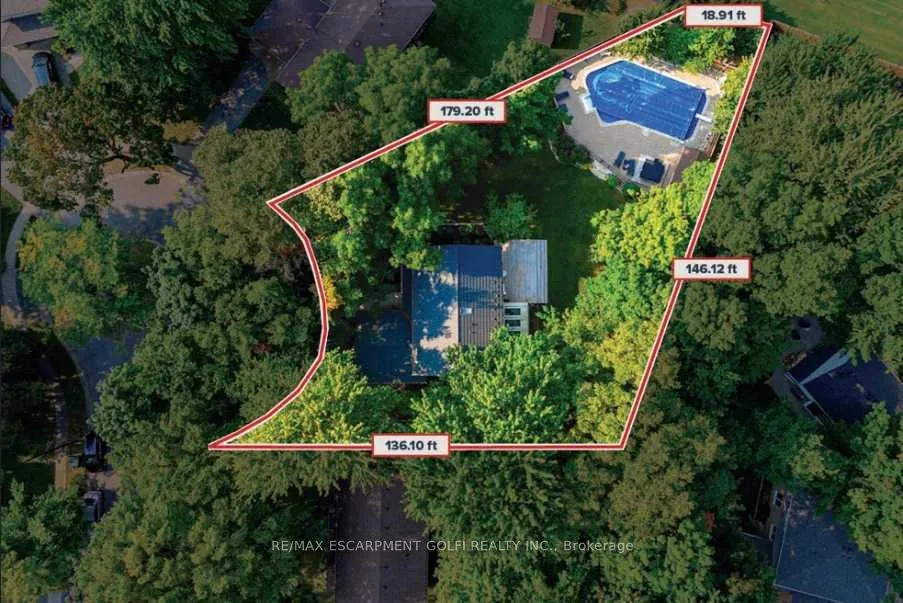
- Lot shapeIrregular
- Fireplace
- Central air
- Inground pool
The homeDetached, 2-storey, Age 31–50 years
- Type: Detached
- Style: 2-storey
- Age: 31–50 years
- Living space: 2,000–2,500 sq ft
- Basement: Full, partially finished
InsideFireplace Yes, Auto garage door remote, central vacuum, water softener, Rooms above ground 14
- Fireplace: Yes
- Features: Auto garage door remote, central vacuum, water softener
- Rooms above ground: 14
- Bedrooms: 4
- Bathrooms: 4
- Kitchens: 1
Outside and lotBrick, Metal, Poured concrete
- Exterior: Brick
- Roof: Metal
- Foundation: Poured concrete
- Pool: Inground
- Size: 74.3 × 136.1 ft
- Shape: Irregular
Parking2 Garage, Attached, Private double
- Spaces: 2 Garage
- Garage: Attached
- Driveway: Private double
Heating, water and powerForced air, gas, Central air, Municipal water
- Heating: Forced air, gas
- Cooling: Central air
- Water: Municipal water
- Sewer: Municipal sewer
Costs and taxesTaxes $6,464 a year, HST included in the price, Hot water heater, security system
- Taxes, 2024: $6,464 a year
- HST: HST included in the price
- Rental items: Hot water heater, security system
Included in the saleAll elfs, all window coverings, fridge, wall oven, stovetop, dishwasher, microwave, washer/dryer, tv in mbed, all tv brackets. central vac. basement: sofa, custom cabinet, receiver, dvd player & speakers, dishwasher, pool solar blanket & safety cover, Hot tub, pool robot cleaner, all tv and soundbars, basement bar fridge, clothes steamer, freezer
- Included: All elfs, all window coverings, fridge, wall oven, stovetop, dishwasher, microwave, washer/dryer, tv in mbed, all tv brackets. central vac. basement: sofa, custom cabinet, receiver, dvd player & speakers, dishwasher, pool solar blanket & safety cover
- Not included: Hot tub, pool robot cleaner, all tv and soundbars, basement bar fridge, clothes steamer, freezer
NearbyCul de sac/dead end, park, place of worship, school
- Close to: Cul de sac/dead end, park, place of worship, school
Listing detailsX9351932, Sold, Sep 13, 2024
- MLS® number: X9351932
- Status: Sold
- Listed on: Sep 13, 2024
- Days on market: 80
- Updated: Dec 2, 2024
- Possession: Flexible
- Occupied by: Owner
- Listing brokerage: RE/MAX ESCARPMENT GOLFI REALTY INC.
About this home
16 Camrose Drive, Brantford, ON N3R 6P3
Welcome to 16 Camrose Dr., a beautifully maintained 2-storey detached home located on a quiet, family-friendly court in North Brantford. This spacious 4-bedroom, 2+2 bathroom home offers a traditional and Bright layout, perfect for both everyday living and entertaining. The upgraded chefs kitchen features stainless steel appliances, quartz/granite countertops, pot lights, leading to a gorgeous 4 season sunroom that fills the home with loads of natural light. The main floor also boasts large Living/Family room w/ gas fireplaces, a Dining room and convenient laundry. The Upper-level offers 4 bedrooms, an Ensuite with Steam shower while Guest bath features Heated floors! The fully finished basement impresses with a Rec room, a fireplace, coffered ceilings, pot lights, laminate floors, a wet bar and a 2-piece bathroom. Outside, the premium.37-acre lot offers a large deck, perfect for outdoor dining and a stunning backyard with mature trees and a fully fenced in-ground saltwater pool completes this Oasis, ideal for relaxing and entertaining. Surrounded by well-kept homes and conveniently close to schools, shopping, and 403 access, this is the ultimate Family Entertainers home.
Ask about this home
A HOMEH agent will answer your questions about this home.
Around this home
Daily convenience, out of 100, from the distances below
Schools nearby
School rating, out of 10.
Helpful calculators
Your HOMEH agent

"I would see it this week."