

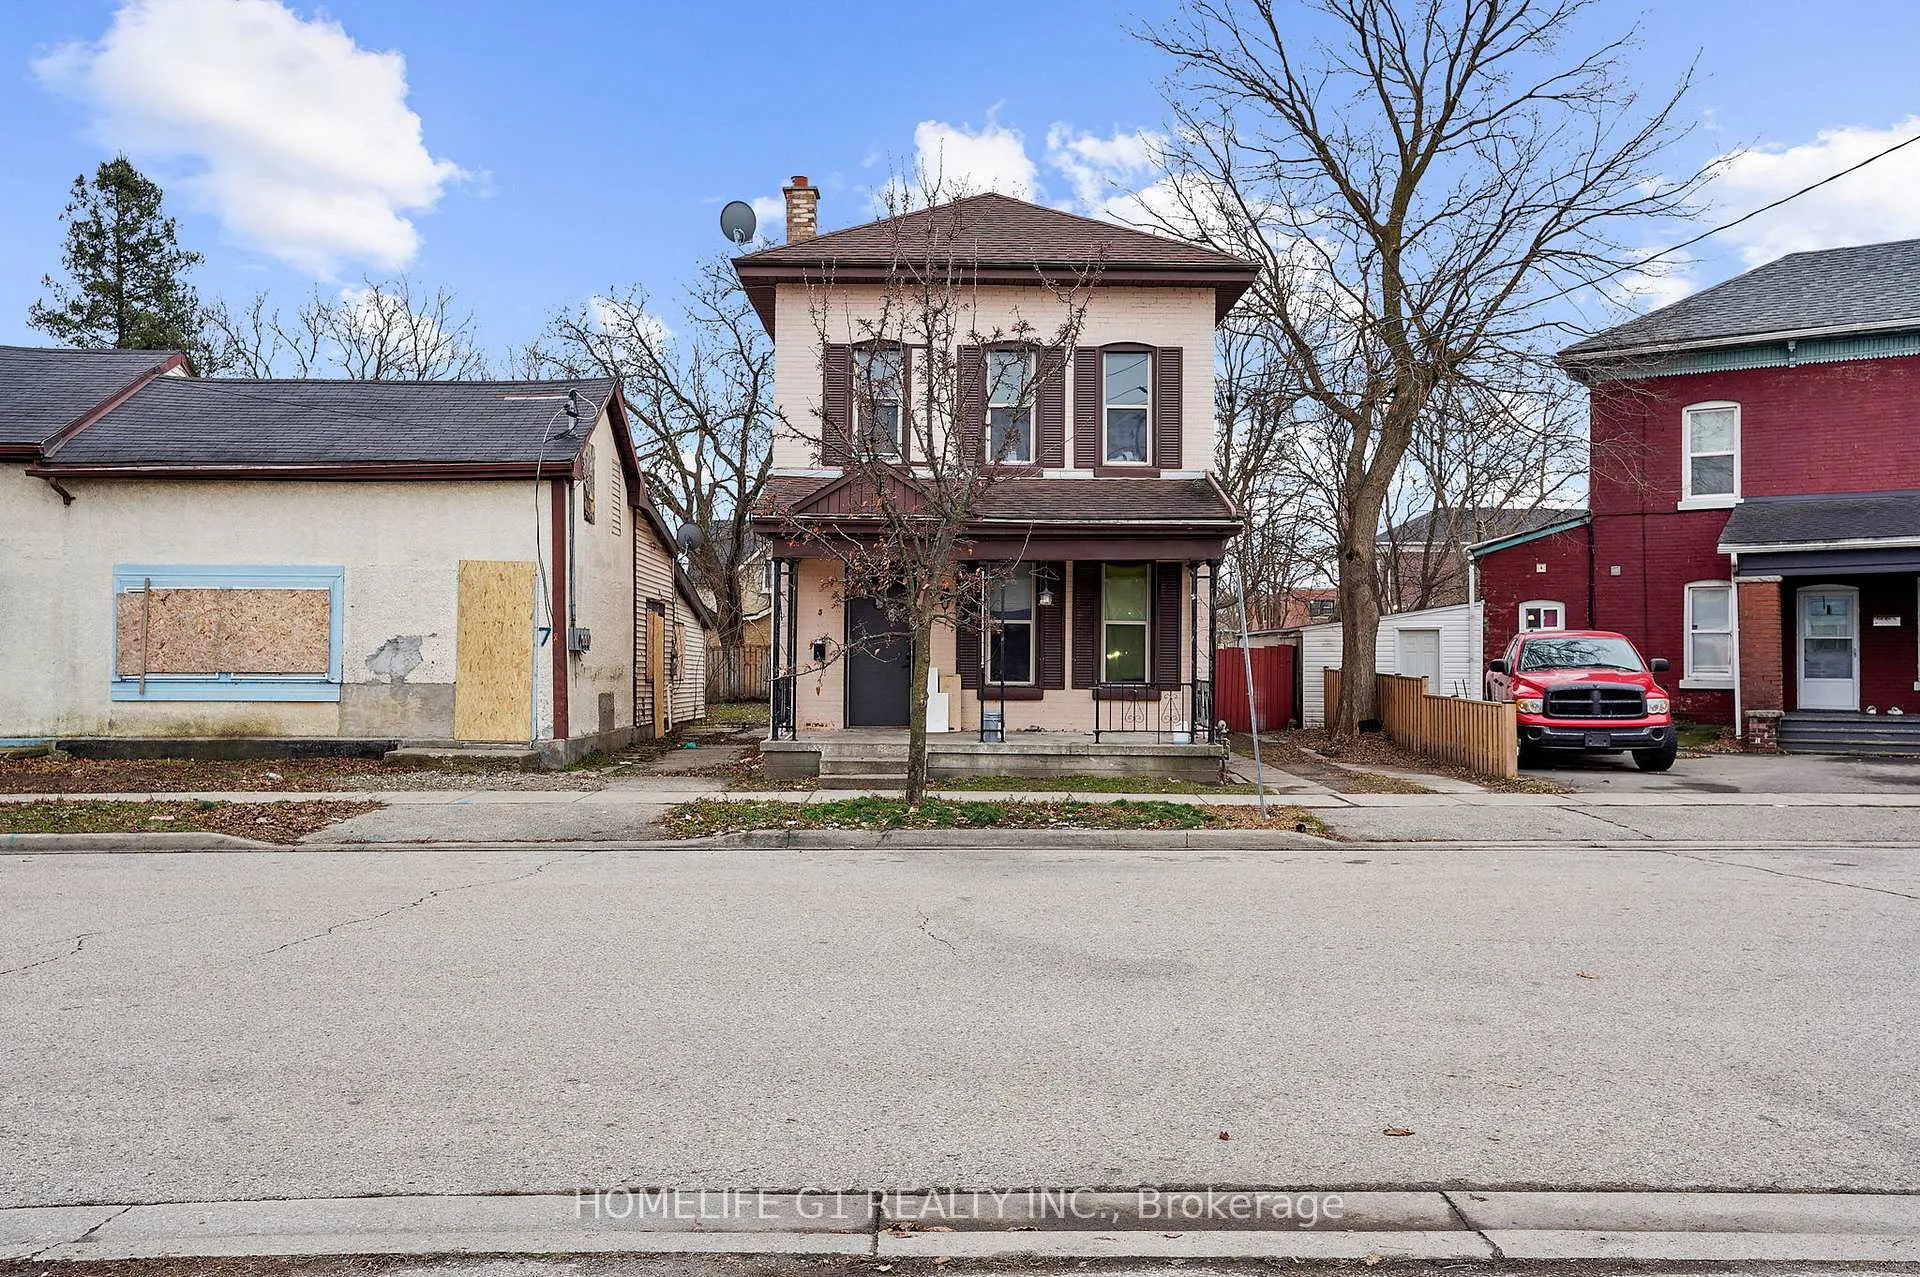
5 Marlborough Street
Multiplex Terminated
1/325 Marlborough Street
Multiplex Terminated
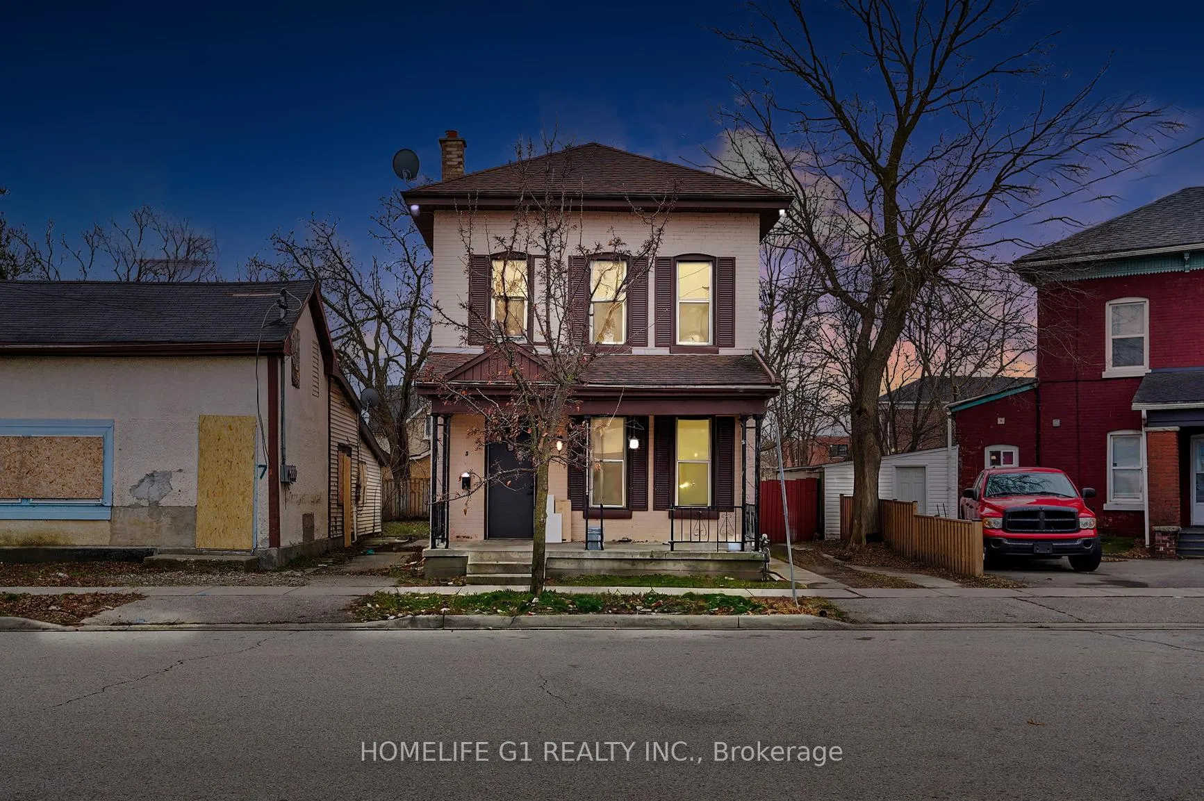
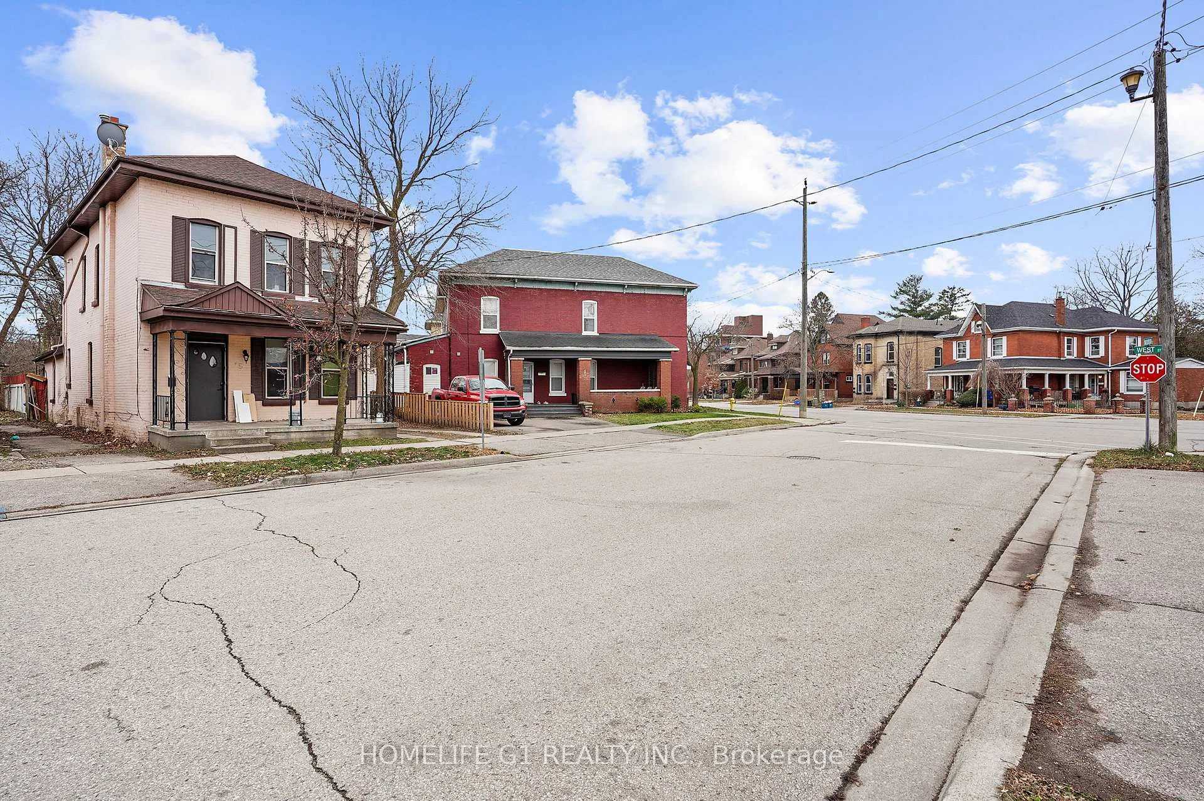
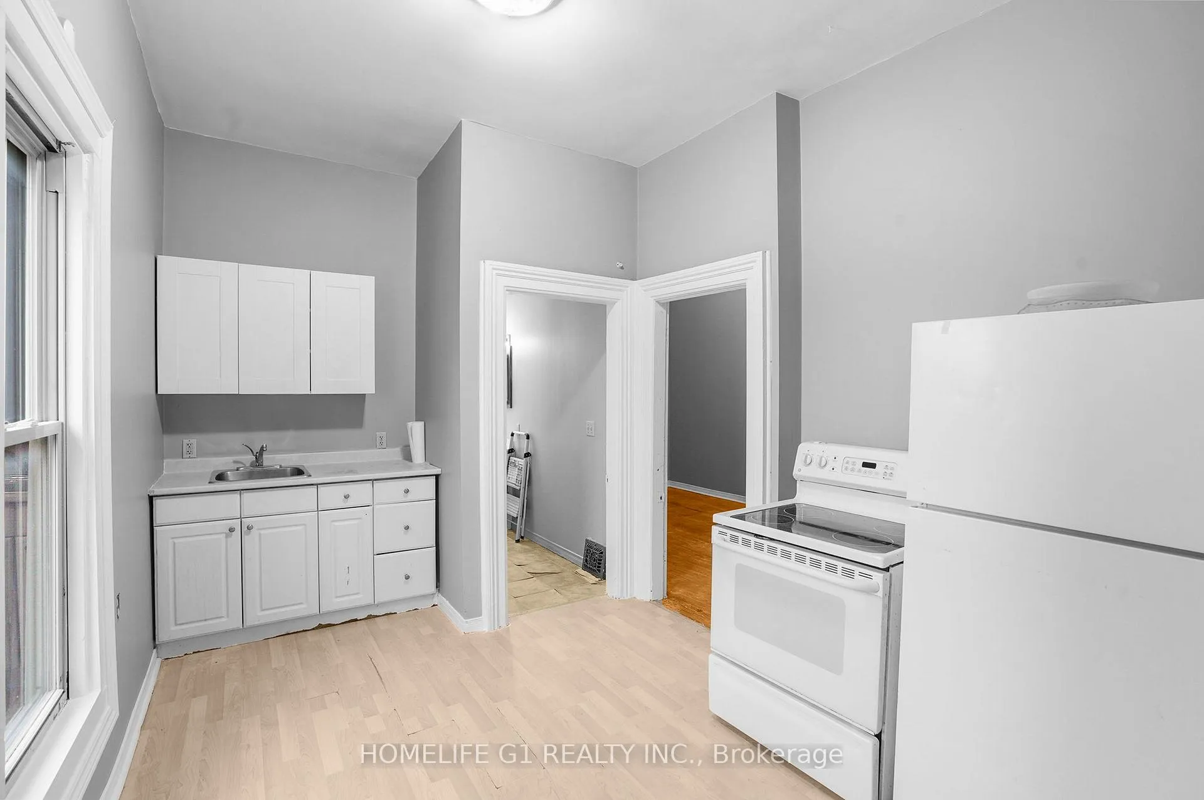
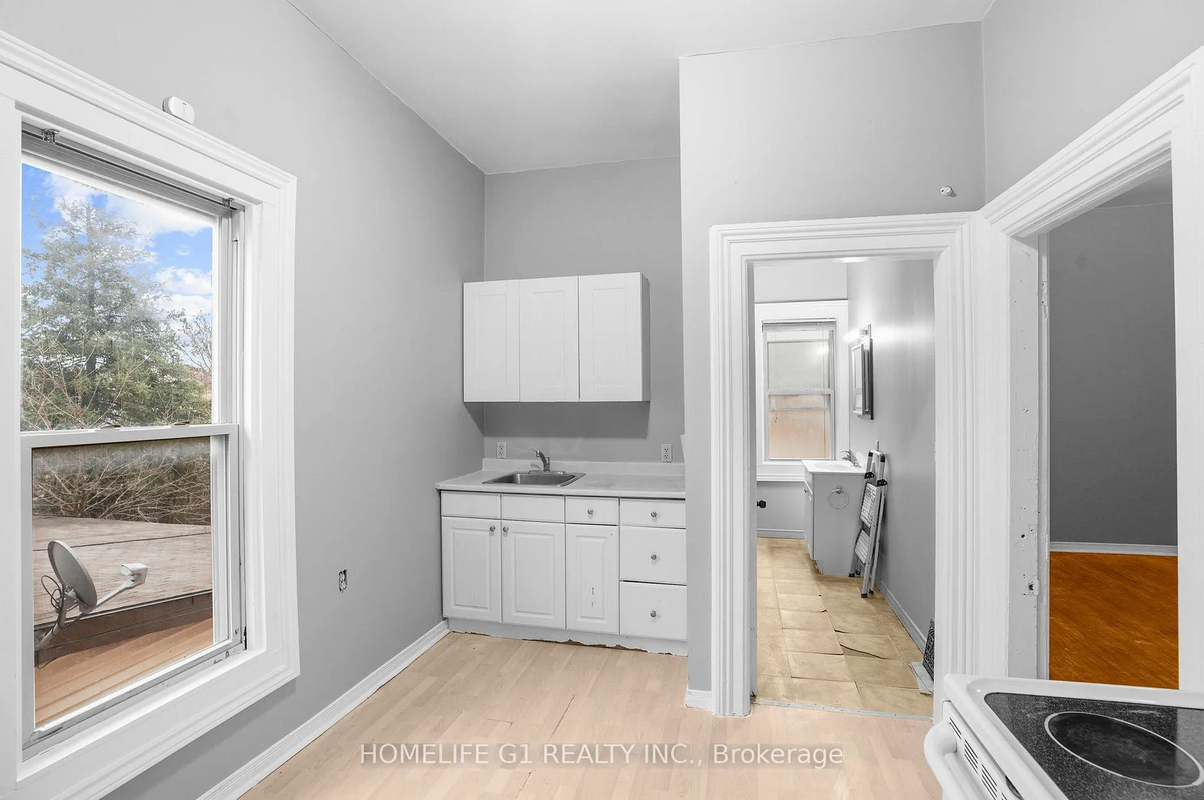 See all 32 photos
3+1 Bedrooms
1 Bathroom
1 Parking
— sq.ft
2nd Floor
— Unit
Property history
- $1,800TerminatedList: 2024-12-21|End: 2025-02-03|44 daysX11899447
Facts and features
- BasementNone
- Lease term12 months
- FurnishedUnfurnished
- LaundryIn area
The homeMultiplex, 2-storey, Basement None
- Type: Multiplex
- Style: 2-storey
- Basement: None
InsideIn area, Rooms above ground 7, 3 + 1 in the basement
- Laundry: In area
- Rooms above ground: 7
- Bedrooms: 3 + 1 in the basement
- Bathrooms: 1
- Kitchens: 1
- Family room: Yes
Outside and lotBrick, Asphalt shingle, Other
- Exterior: Brick
- Roof: Asphalt shingle
- Foundation: Other
Parking1 Parking, Private
- Spaces: 1 Parking
- Driveway: Private
Heating, water and powerForced air, gas, Municipal water, Municipal sewer
- Heating: Forced air, gas
- Water: Municipal water
- Sewer: Municipal sewer
Rent and termsRent $1,800 a month, 2nd floor, Unfurnished
- Rent: $1,800 a month
- Space for rent: 2nd floor
- Furnished: Unfurnished
- Lease: 12 months
- Rent includes: Common elements, heat, hydro, parking, water
IncludedAll utilities included in the price, Cable and internet
- Included: All utilities included in the price
- Not included: Cable and internet
Listing detailsX11899447, Terminated, Dec 21, 2024
- MLS® number: X11899447
- Status: Terminated
- Listed on: Dec 21, 2024
- Days on market: 44
- Updated: Feb 3, 2025
- Possession: 2025-01-01 / January 1, 2025
- Occupied by: Vacant
- Listing brokerage: HOMELIFE G1 REALTY INC.
About this home
5 Marlborough Street, Brantford, ON N3T 2R7
ALL INCLUSIVE DUPLEX IN CENTRAL BRANTFORD! STUDENTS WELCOME. PETS ALLOWED. FRESHLY PAINTED. Abundance of Natural Light Coming Through Windows. All 3 Bedrooms are BIG. The Den can be used as a Nursery / Office / Recreation Area. One of the 4 Bedrooms can be used as a Living Area, should you choose. In Desired Downtown Location with Steps Away from the Go Train Station, Laurier University, Conestoga College, YMCA, Harmony and Market Square, And Many Restaurants and Parks.
Read more
Ask about this home
A HOMEH agent will answer your questions about this home.
Ask a question
Around this home
Marlborough St & West St
Errands
Transit
Parks
Schools
Daily convenience, out of 100, from the distances below
ParkCNR Gore Park · 14 within 1 km3 min walk183 m
GroceryBrant Mini Mart2 min walk113 m
SchoolCentral Public School4 min walk220 m
Train stationBrantford4 min walk224 m
PharmacyShoppers Drug Mart15 min walk937 m
Cafés & foodLahore Biryani · 15 within 1 km1 min walk84 m
Gym & rec centreModo Yoga10 min walk601 m
LibraryBrantford Public Library - Main Branch12 min walk726 m
HospitalBrantford General Hospital19 min walk1.2 km
WalkDriveStraight-line distance, open map data
Grocery0.1 km
Park0.2 km
Coffee0.6 km
Dining0.1 km
Gym0.6 km
Hospital1.2 km
Brantford0.2 km
Schools nearby
School rating, out of 10.
Central Public Schoolelementary · Public · 0.2 km
0.4/10Low
Grand Erie Learning Alternatives PSWsecondary · Public · 0.6 km
—
Brantford Collegiate Institute and Vocational Schoolsecondary · Public · 0.6 km
5.3/10Fair
Contact agent
Helpful calculators
Rent vs buy
Affordability
Mortgage
Down payment
Stress test
CMHC insurance
Your HOMEH agent

NimaHOMEH agent · Brantford
"I would see it this week."
Ask Nima