

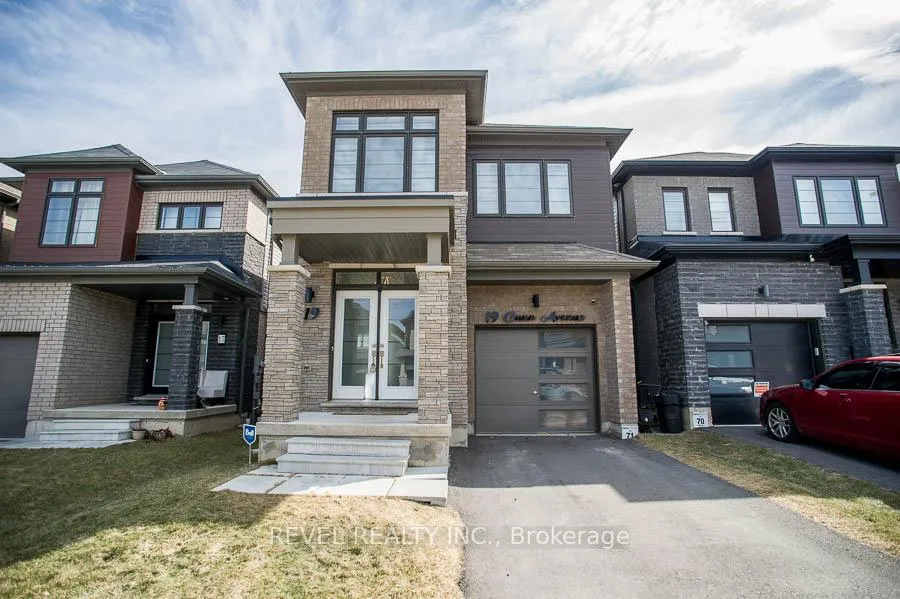
19 Gunn Avenue
19 Gunn Avenue
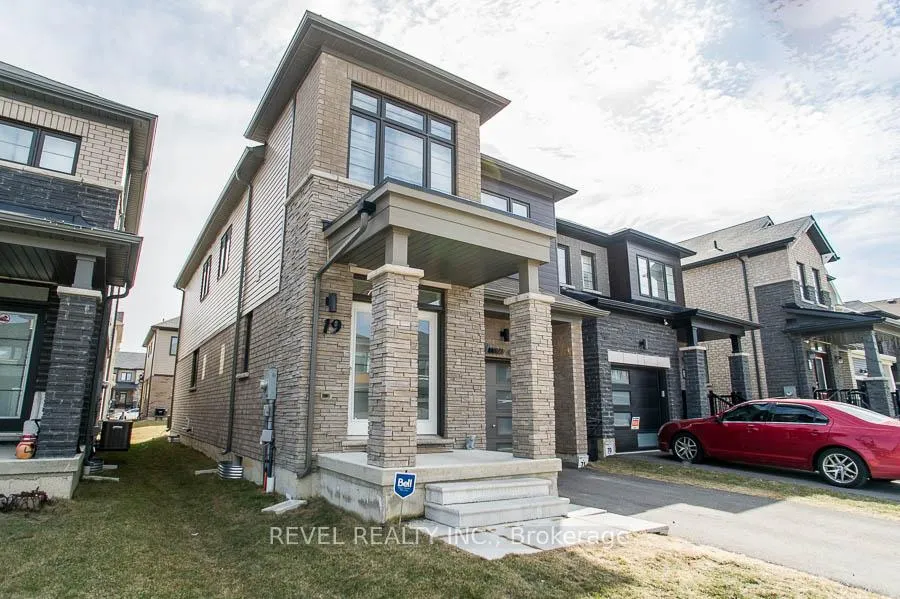
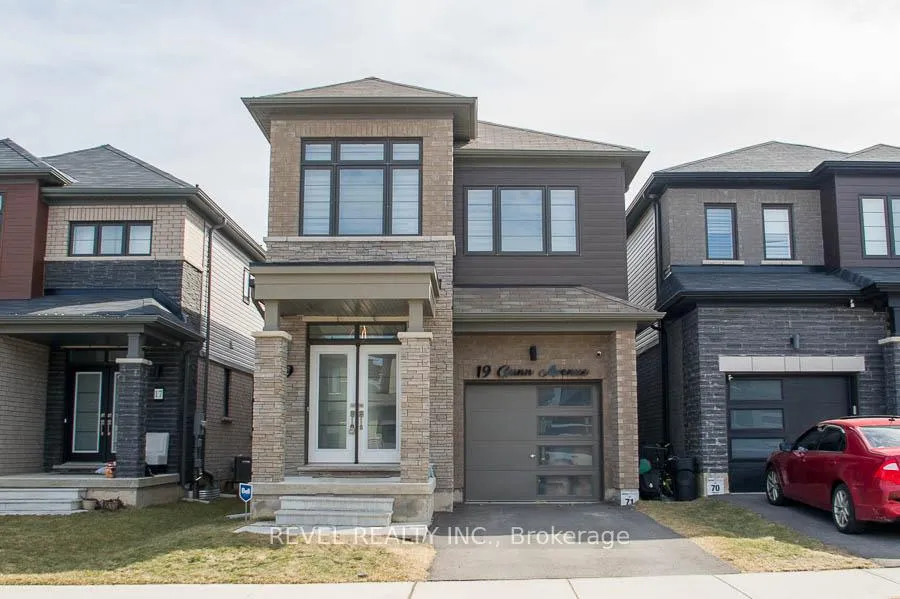
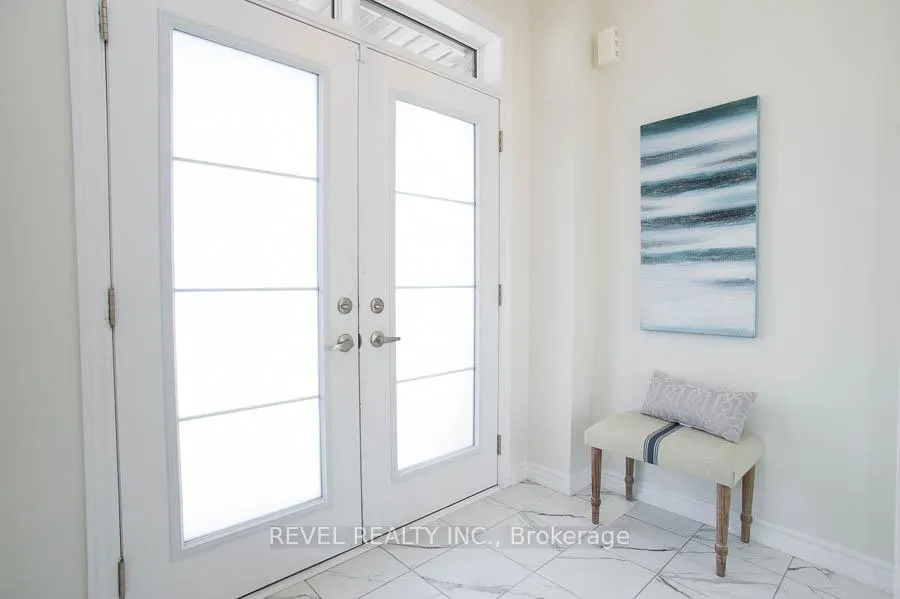
 See all 30 photos
Property history
Facts and features
- BasementUnfinished
- Age of home0–5 years
- Water, sewerMunicipal
- Lot shapeRectangular
- Hardwood floors
- Central air
The homeDetached, 2-storey, Age 0–5 years
- Type: Detached
- Style: 2-storey
- Age: 0–5 years
- Living space: 1,500–2,000 sq ft
- Basement: Full, unfinished
InsideTile, Hardwood, Upper level, Erv/hrv, sump pump
- Flooring: Tile, Hardwood
- Laundry: Upper level
- Features: Erv/hrv, sump pump
- Rooms above ground: 5
- Rooms in the basement: 7
- Bedrooms: 4
- Bathrooms: 3
- Kitchens: 1
Outside and lotBrick, stone, Asphalt shingle, Poured concrete
- Exterior: Brick, stone
- Roof: Asphalt shingle
- Foundation: Poured concrete
- Size: 26.9 × 91.86 ft
- Shape: Rectangular
- Zoning: R1D-11
Parking1 Garage, Attached, Private
- Spaces: 1 Garage
- Garage: Attached
- Driveway: Private
Heating, water and powerForced air, gas, Central air, Municipal water
- Heating: Forced air, gas
- Cooling: Central air
- Water: Municipal water
- Sewer: Municipal sewer
Costs and taxesTaxes $4,862 a year, HST included in the price, Hot water heater, other - hrv
- Taxes, 2024: $4,862 a year
- HST: HST included in the price
- Rental items: Hot water heater, other - hrv
- Under contract: Hot water heater, other
Included in the saleDishwasher, dryer, refrigerator, stove, washer, window coverings, light fixtures
- Included: Dishwasher, dryer, refrigerator, stove, washer, window coverings, light fixtures
NearbyPark, school, other
- Close to: Park, school, other
Listing detailsX12093938, Sold, Apr 21, 2025
- MLS® number: X12093938
- Status: Sold
- Listed on: Apr 21, 2025
- Days on market: 11
- Updated: May 2, 2025
- Possession: Flexible
- Occupied by: Owner
- Listing brokerage: REVEL REALTY INC.
About this home
19 Gunn Avenue, Brantford, ON N3T 0V3
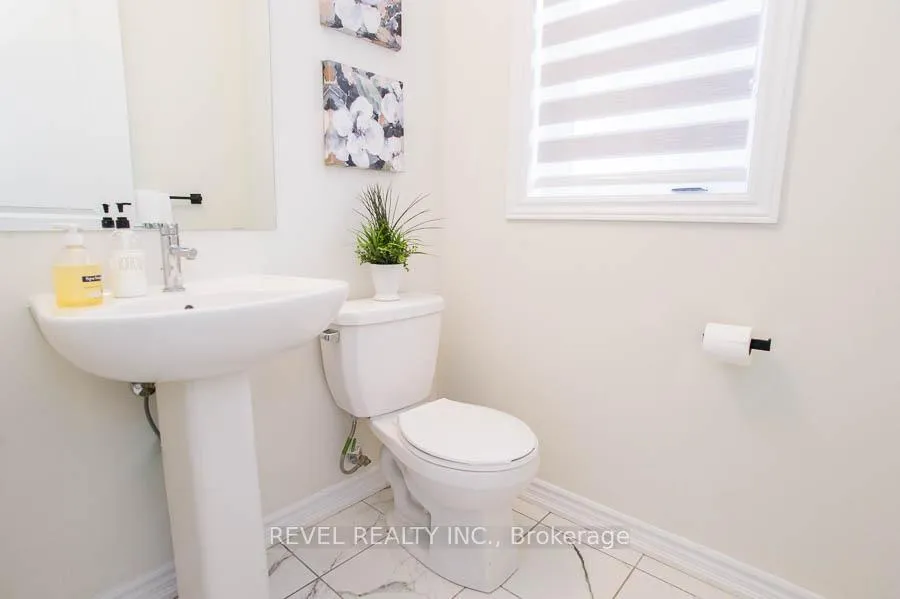
Welcome to 19 Gunn Avenue! This Belfountain model is a detached, 2-storey home located in the desirable West Brant community, a family friendly neighbourhood close to schools, parks, and stores. This home offers 4 bedrooms, 2.5 bathrooms, a single attached garage, and modern, neutral finishes throughout. The main floor features a spacious, open-concept layout, perfect for entertaining. The bright living room boasts hardwood flooring and patio doors that lead to the backyard. The kitchen is designed with rich mocha-toned cabinetry, a stylish subway tile backsplash, and stainless-steel appliances. A large dining area that comfortably seats eight and a convenient 2-piece bathroom complete the main level. Upstairs, the primary bedroom includes a large walk-in closet and a luxurious 4-piece ensuite with a soaker tub and stand-up shower. The second floor also offers three additional bedrooms, a second 4-piece bathroom, and laundry for added convenience. With 1,855 square feet of finished living space, this home offers everything you could want!
Ask about this home
A HOMEH agent will answer your questions about this home.
Around this home
Daily convenience, out of 100, from the distances below
Schools nearby
School rating, out of 10.
Helpful calculators
Your HOMEH agent

"I would see it this week."