

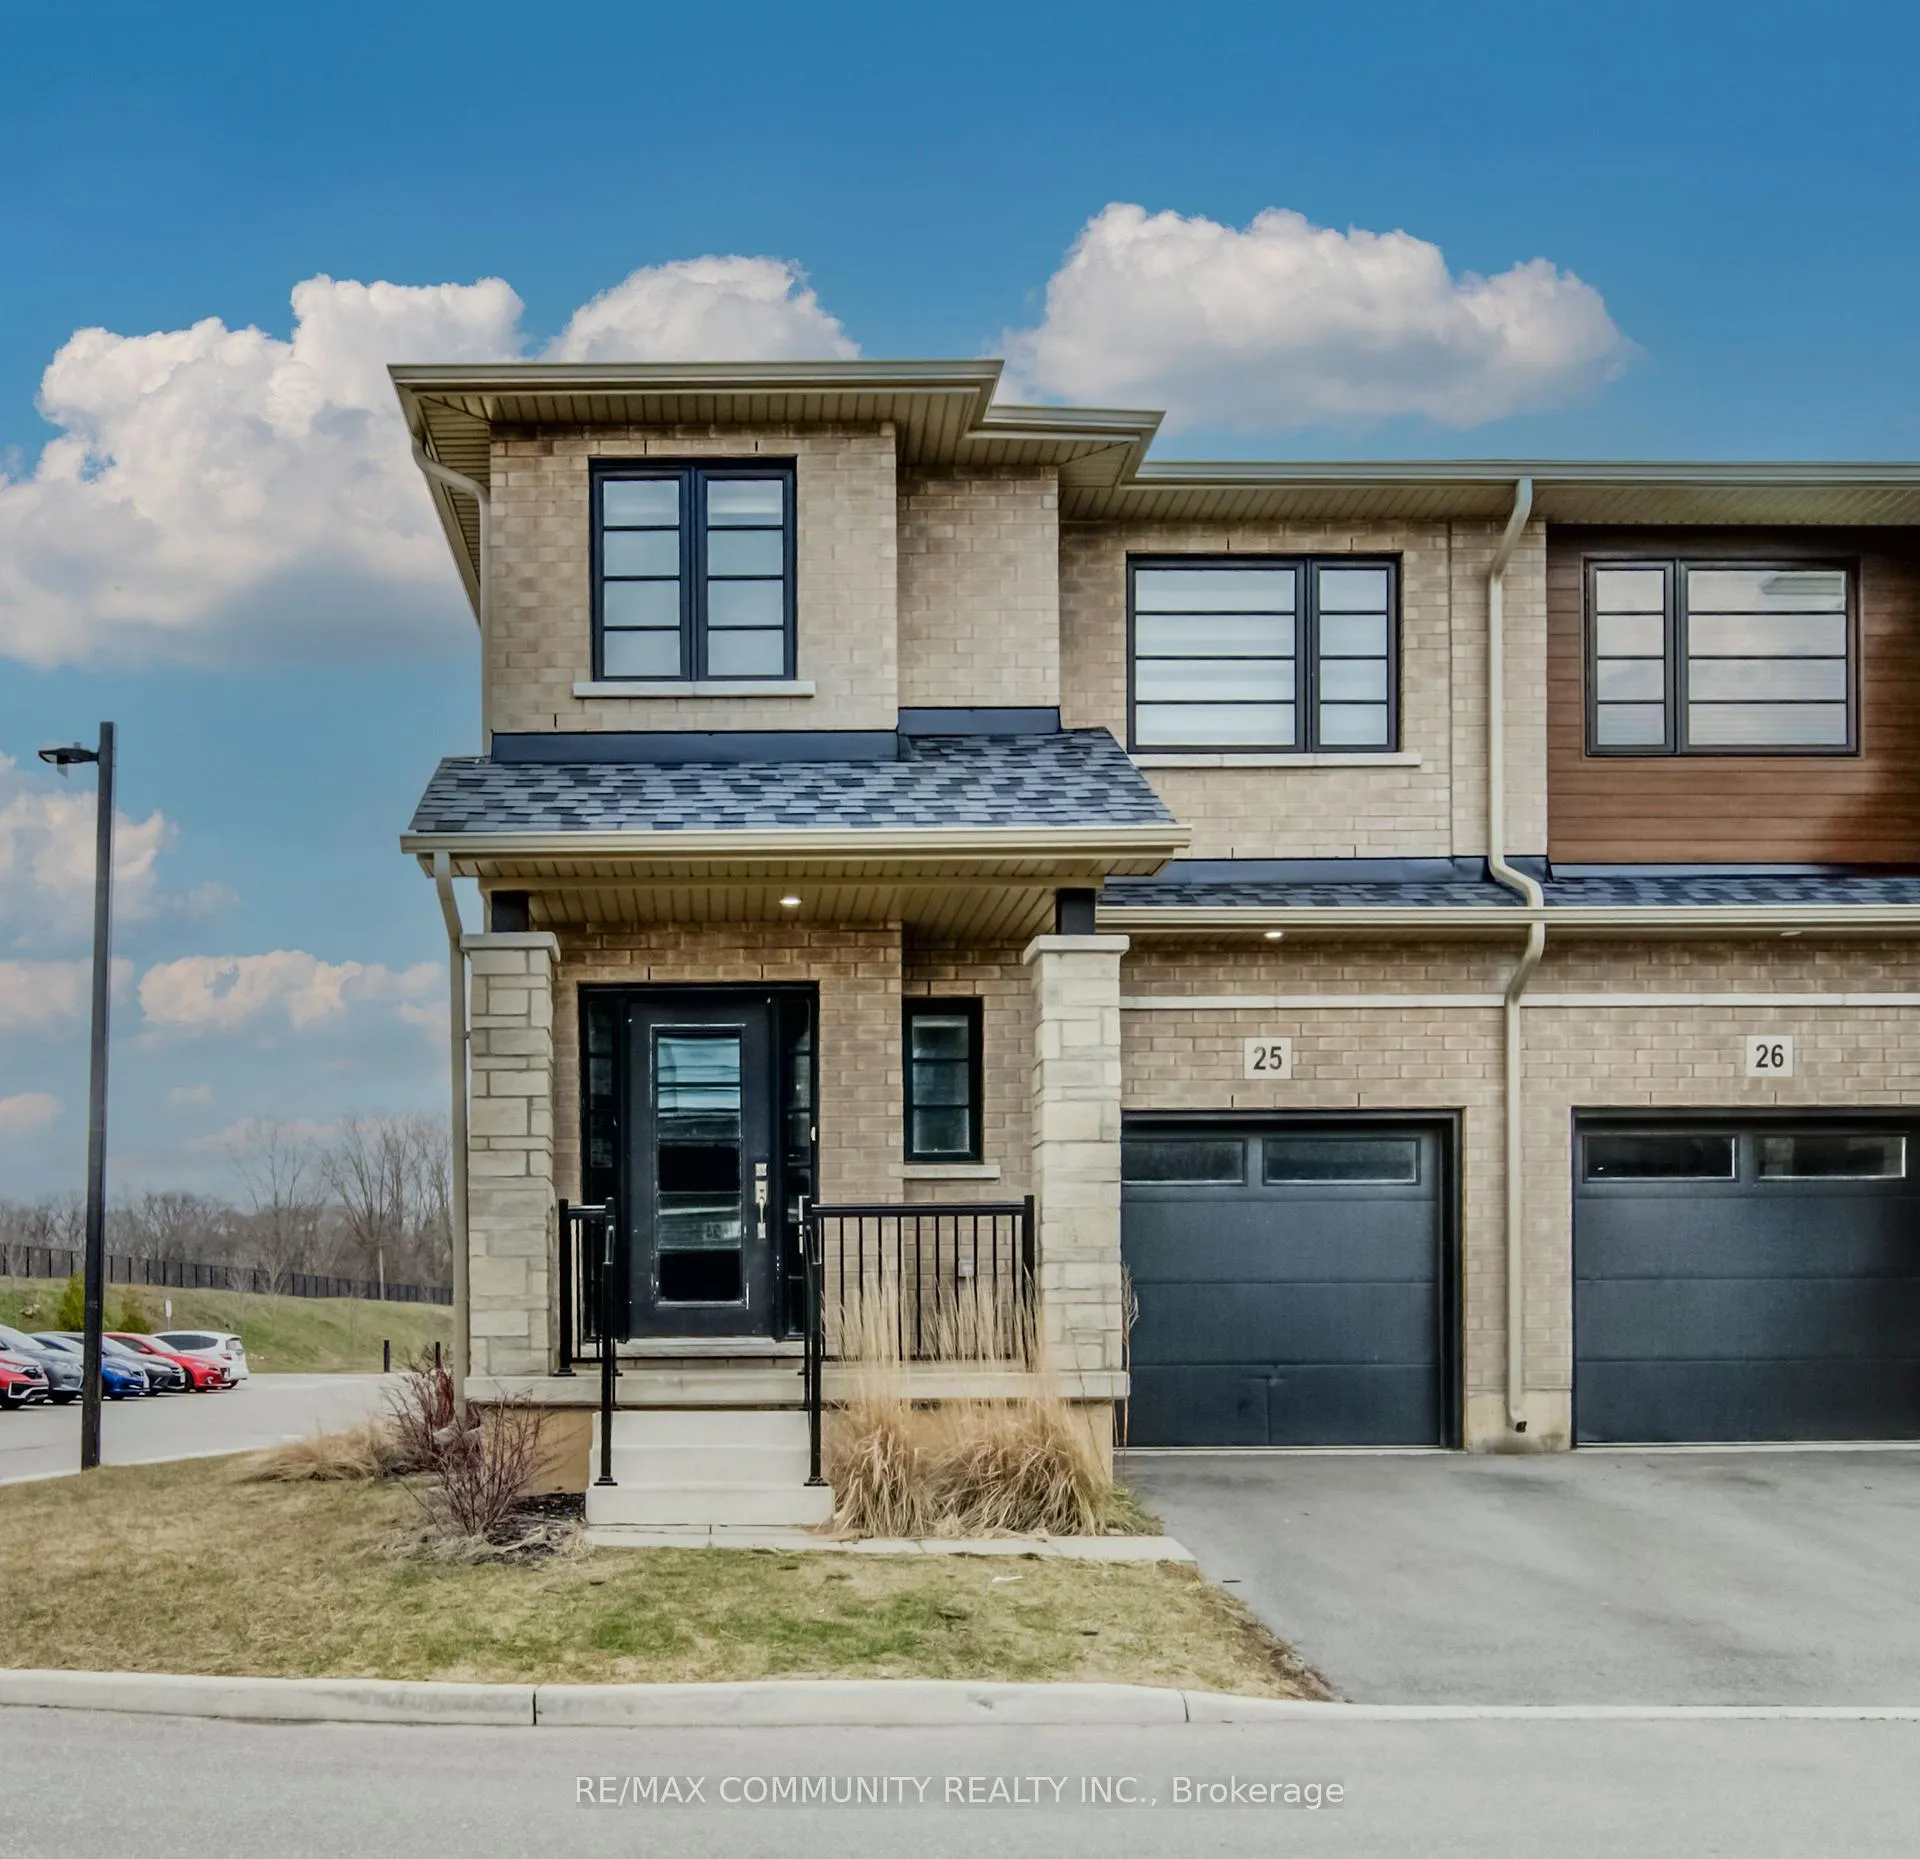
Unit 25, 520 Grey Street
Unit 25, 520 Grey Street
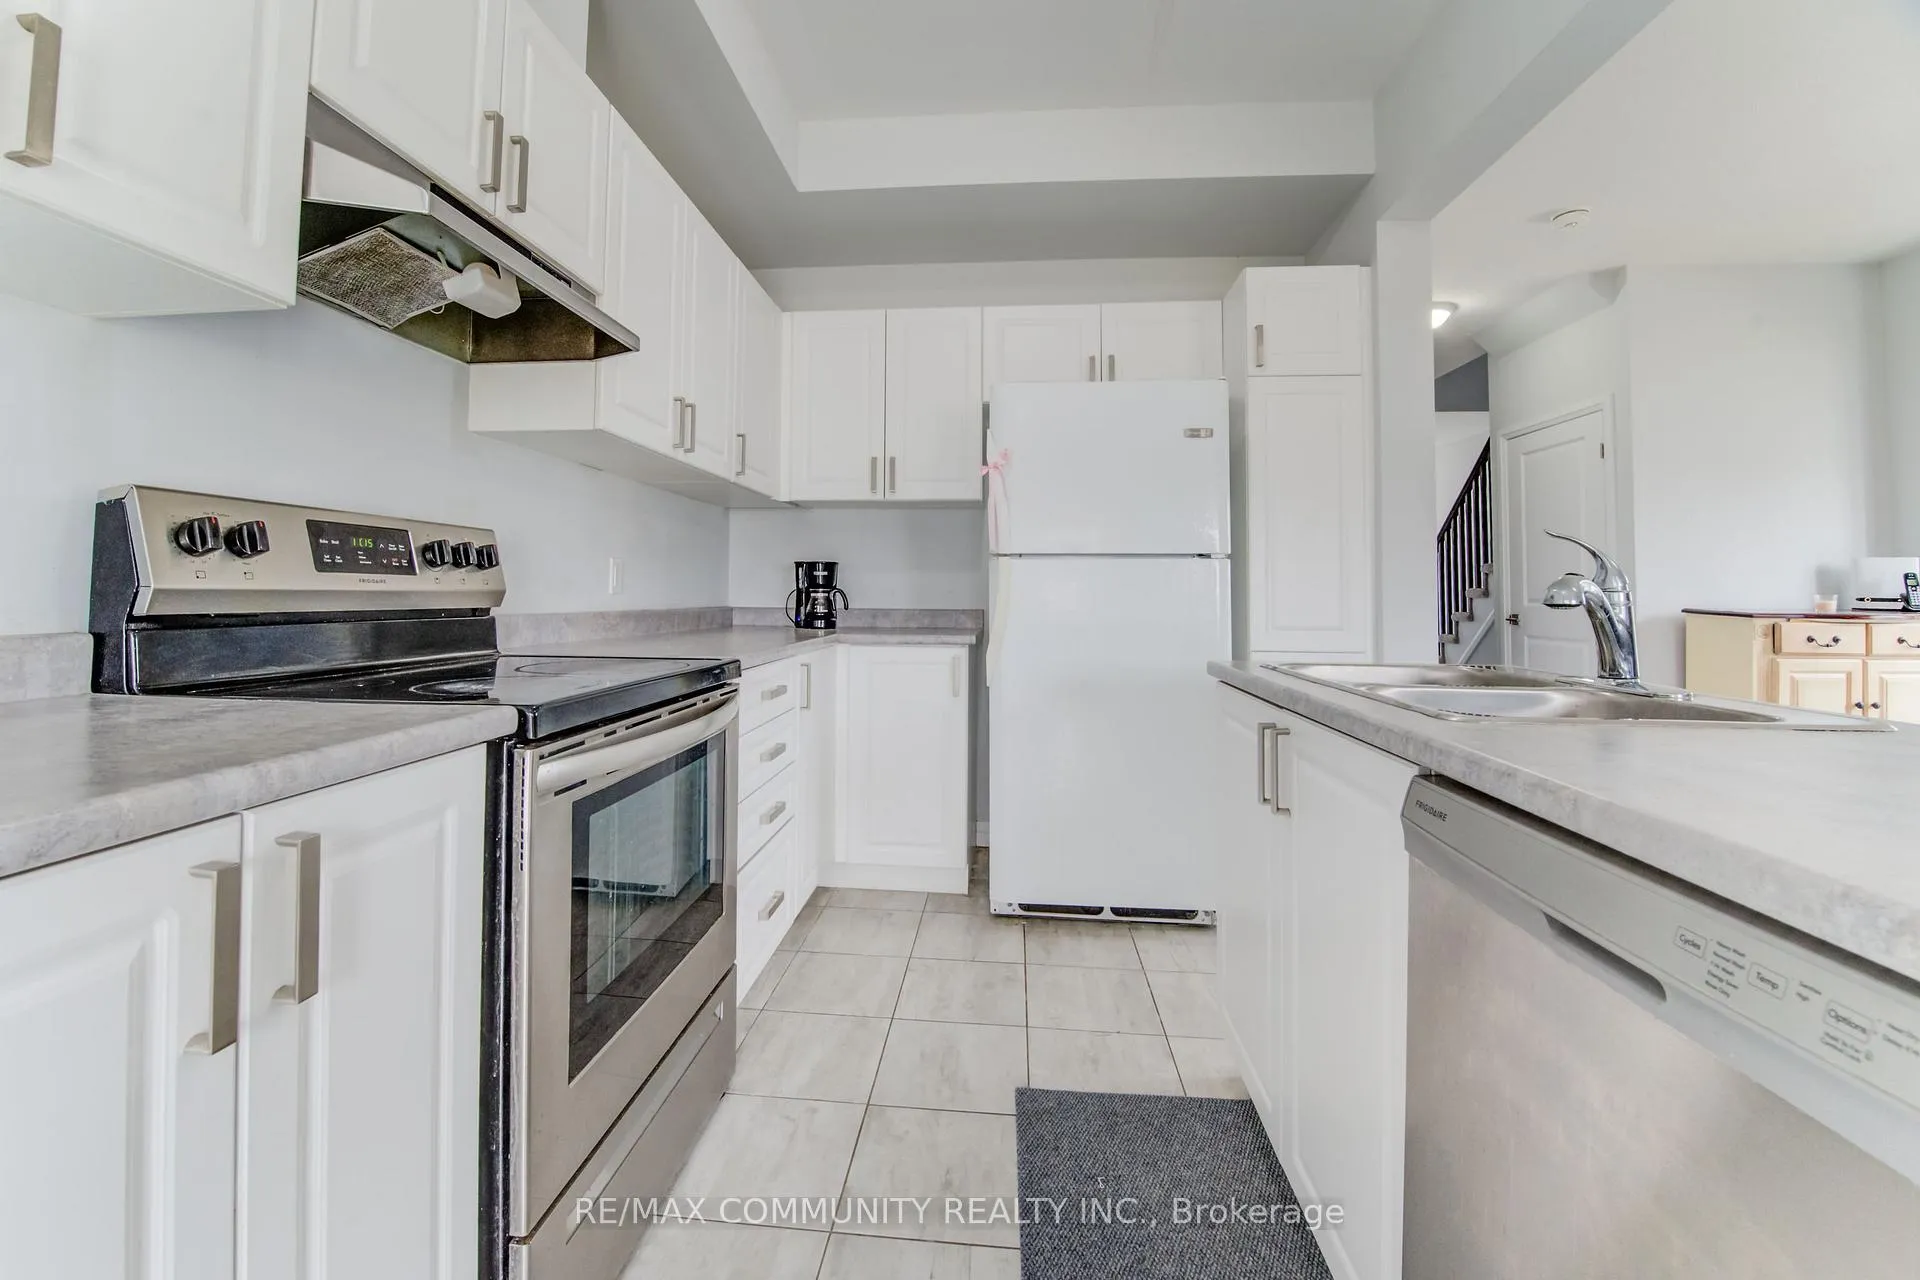 See all 22 photos
Property history
- $649,000ExpiredList: 2025-05-13|End: 2025-08-01|80 daysX12146117
- $599,000TerminatedList: 2025-04-17|End: 2025-05-09|22 daysX12089750
- $659,900SuspendedList: 2024-08-08|End: 2024-12-04|118 daysX9245040
Facts and features
- BasementUnfinished
- Age of home0–5 years
- Price per sq ft~$499
- Water, sewerMunicipal
- Central air
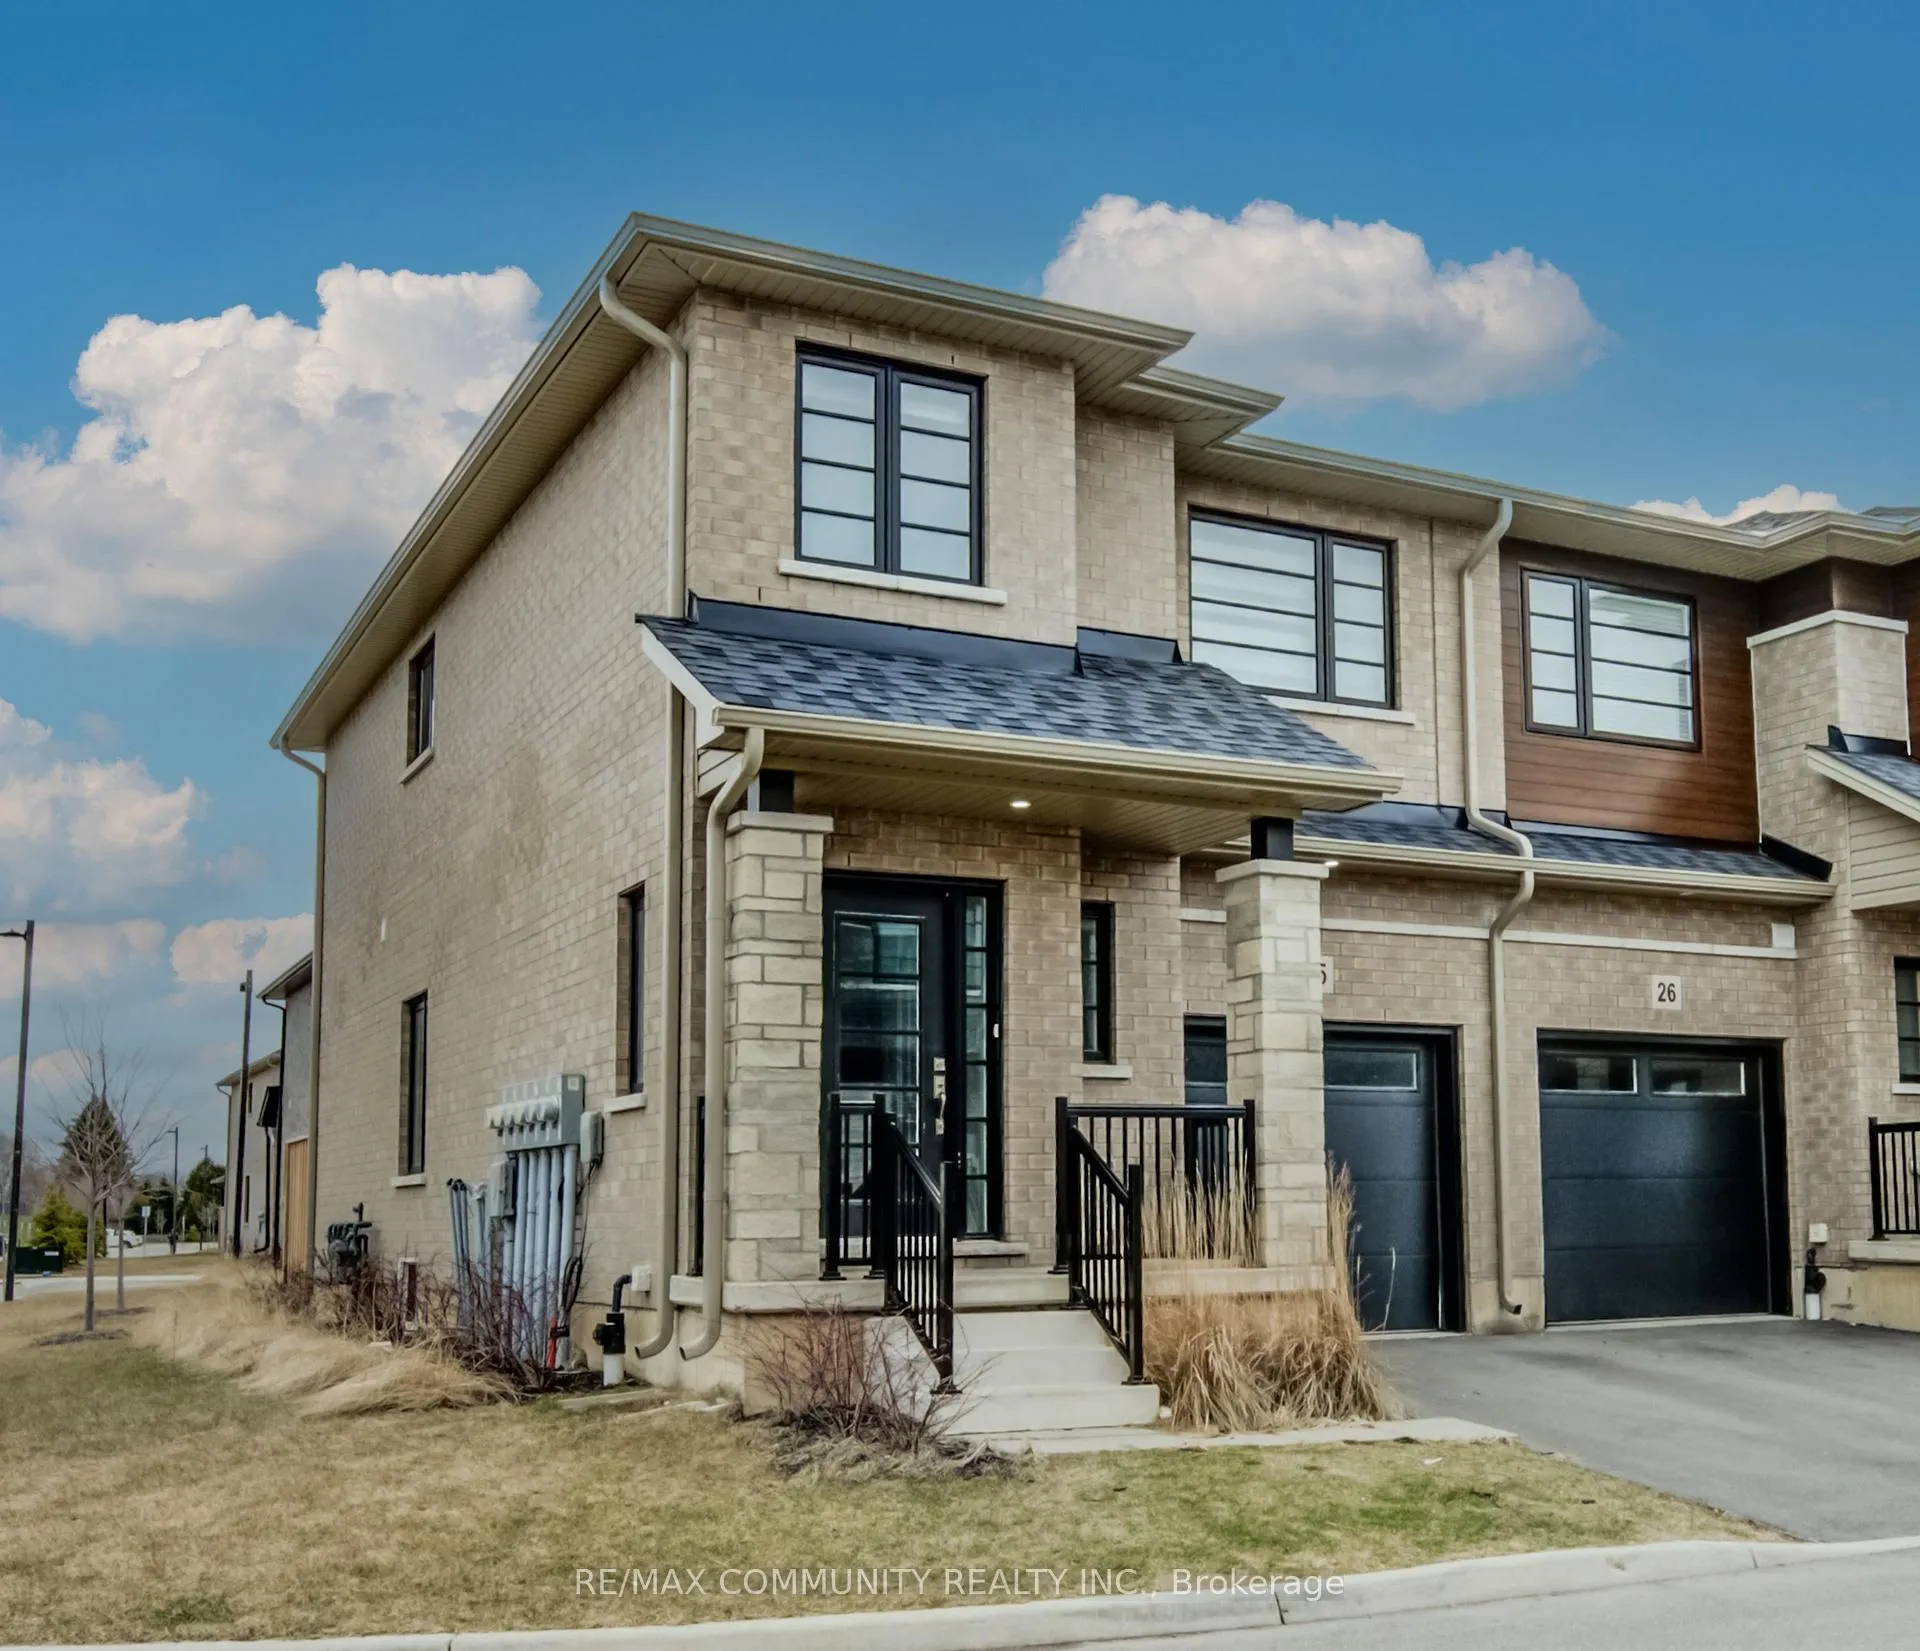
The homeFreehold Townhouse, 2-storey, Age 0–5 years
- Type: Freehold Townhouse
- Style: 2-storey
- Age: 0–5 years
- Living space: 1,100–1,500 sq ft
- Basement: Unfinished
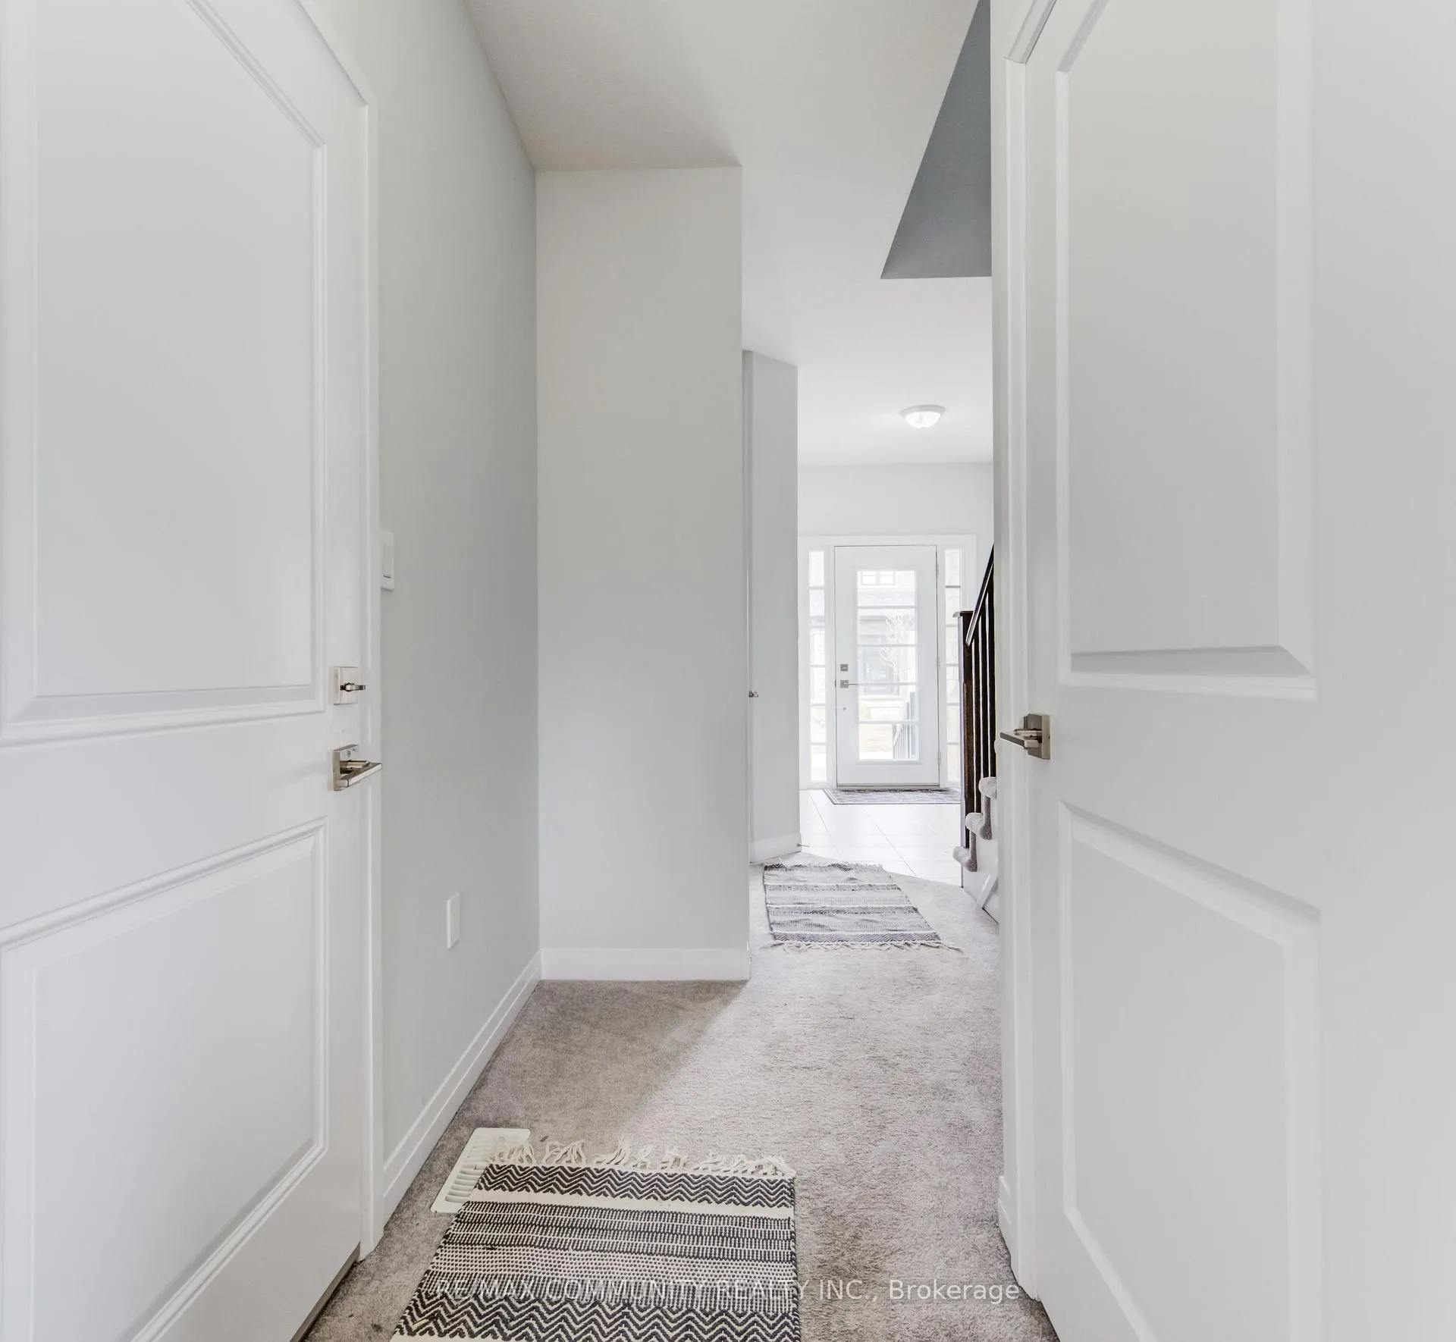
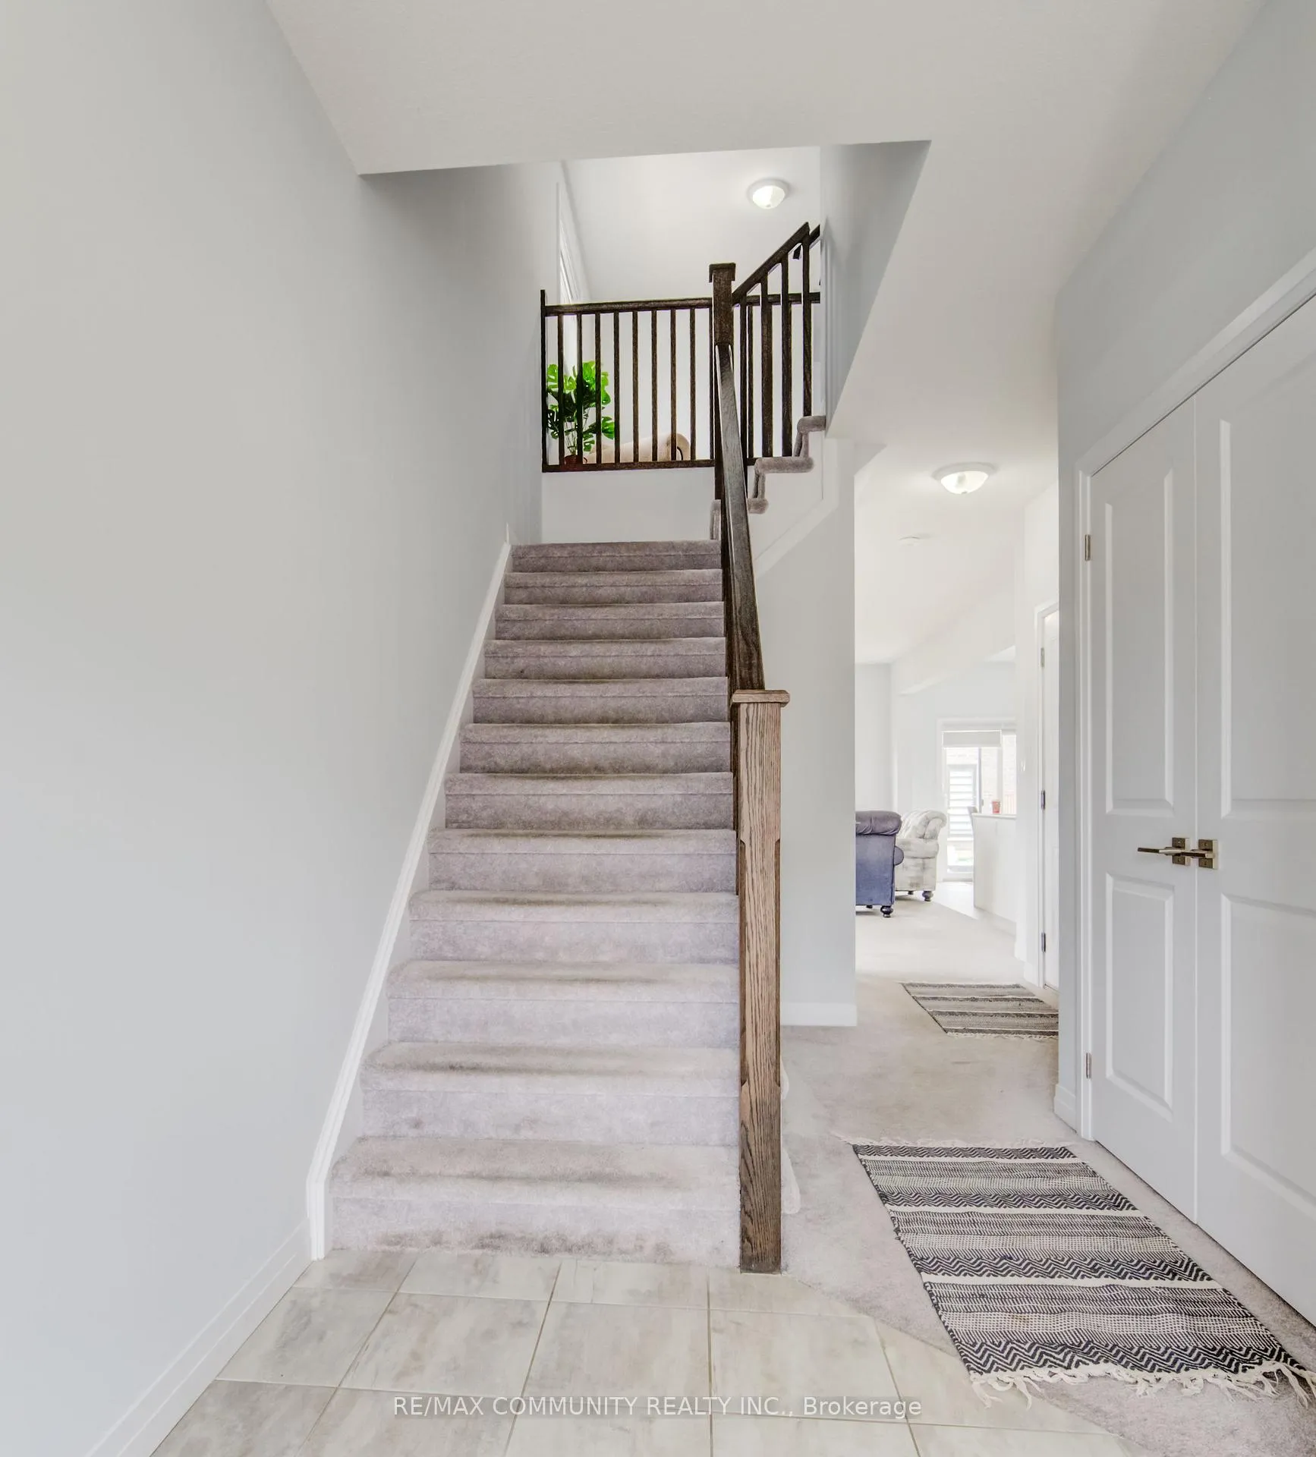
InsideBroadloom, Tile, Lower level, Rooms above ground 7
- Flooring: Broadloom, Tile
- Laundry: Lower level
- Rooms above ground: 7
- Bedrooms: 3
- Bathrooms: 3
- Kitchens: 1
- Family room: Yes
Outside and lotBrick, Asphalt shingle, Poured concrete
- Exterior: Brick
- Roof: Asphalt shingle
- Foundation: Poured concrete
- Features: Porch, patio
- Size: 34.31 × 78.16 ft
- Shape: Irregular
Parking1 Garage, Attached, Private
- Spaces: 1 Garage
- Garage: Attached
- Driveway: Private
Heating, water and powerForced air, gas, Central air, Municipal water
- Heating: Forced air, gas
- Cooling: Central air
- Water: Municipal water
- Sewer: Municipal sewer
- Natural gas: Yes
- Hydro: Yes
- Cable: Yes
- Telephone: Yes
Costs and taxesTaxes $3,791 a year, HST included in the price, Hot water tank and hvac system
- Taxes, 2024: $3,791 a year
- HST: HST included in the price
- Rental items: Hot water tank and hvac system
Included in the saleWasher, dryer, fridge, stove, dishwasher
- Included: Washer, dryer, fridge, stove, dishwasher
NearbyPlace of worship, school, rec./commun.centre
- Close to: Place of worship, school, rec./commun.centre
Listing detailsX12146117, Expired, May 13, 2025
- MLS® number: X12146117
- Status: Expired
- Listed on: May 13, 2025
- Days on market: 80
- Updated: Aug 1, 2025
- Possession: Flexible
- Occupied by: Owner+tenant
- Listing brokerage: RE/MAX COMMUNITY REALTY INC.
About this home
Unit 25, 520 Grey Street, Brantford, ON N3S 0K1
Nestled in the heart of Echo Place, This charming End unit townhouse presents a seamless blend of contemporary living and convenience. Boasting three bedrooms and three bathrooms, this home is thoughtfully designed for modern lifestyles. Open concept. Broadloom On The Stairs, SecondFloor and Dining. Eat-In Kitchen, Walkout To Backyard. Primary Bedroom With A Walk-In Closet And A 4 Piece Ensuite. Two good Size Bedrooms With A Loft On The 2nd Floor. Unfinish basement waiting for you to custom design to expand the living space. Corner lot with lot of yard space. POTL fees- $136/ month
Ask about this home
A HOMEH agent will answer your questions about this home.
Around this home
Daily convenience, out of 100, from the distances below
Schools nearby
School rating, out of 10.
Helpful calculators
Your HOMEH agent

"I would see it this week."