

213 Blackburn Drive
213 Blackburn Drive
 See all 27 photos
Property history
- $899,900ExpiredList: 2025-06-04|End: 2025-08-03|60 daysX12197298
Facts and features
- BasementFull
- Price per sq ft~$514
- Water, sewerMunicipal
- HeatingForced air
- Hardwood floors
- Fireplace
- Central air
The homeDetached, 2-storey, 1,500–2,000 sq ft
- Type: Detached
- Style: 2-storey
- Living space: 1,500–2,000 sq ft
- Basement: Full
InsideFireplace Yes, Ceramic, Hardwood, Storage
- Fireplace: Yes
- Flooring: Ceramic, Hardwood
- Features: Storage
- Rooms above ground: 6
- Bedrooms: 4
- Bathrooms: 3
- Kitchens: 1
Outside and lotBrick, Shingles, Poured concrete
- Exterior: Brick
- Roof: Shingles
- Foundation: Poured concrete
- Size: 43 × 115 ft
Parking2 Garage, Attached, Front yard parking
- Spaces: 2 Garage
- Garage: Attached
- Driveway: Front yard parking
Heating, water and powerForced air, gas, Central air, Municipal water
- Heating: Forced air, gas
- Cooling: Central air
- Water: Municipal water
- Sewer: Municipal sewer
Costs and taxesTaxes $4,921 a year, HST included in the price, Hot water tank.
- Taxes, 2024: $4,921 a year
- HST: HST included in the price
- Rental items: Hot water tank.
Included in the saleAll existing stainless steel appliances including fridge, stove, dishwasher. washer & dryer. all existing electrical light fixtures. all existing window coverings.
- Included: All existing stainless steel appliances including fridge, stove, dishwasher. washer & dryer. all existing electrical light fixtures. all existing window coverings.
NearbyRavine
- Close to: Ravine
Listing detailsX12197298, Expired, Jun 4, 2025
- MLS® number: X12197298
- Status: Expired
- Listed on: Jun 4, 2025
- Days on market: 60
- Updated: Aug 3, 2025
- Possession: Flexible
- Occupied by: Vacant
- Listing brokerage: HOMELIFE G1 REALTY INC.
About this home
213 Blackburn Drive, Brantford (Shellard Lane), ON N3T 0A5
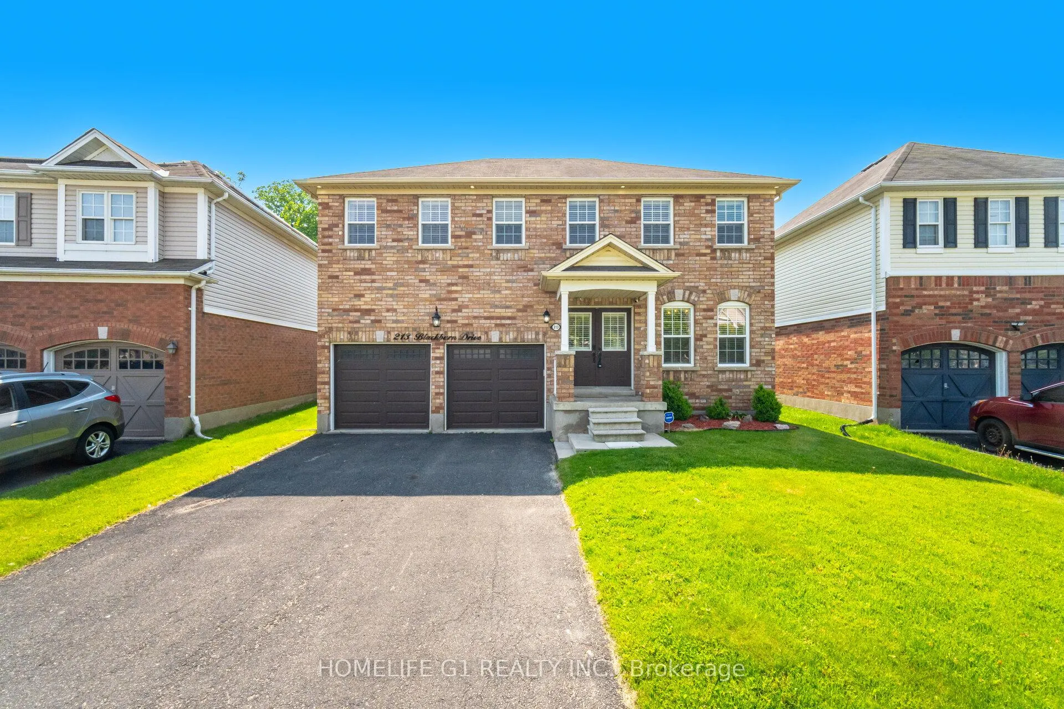
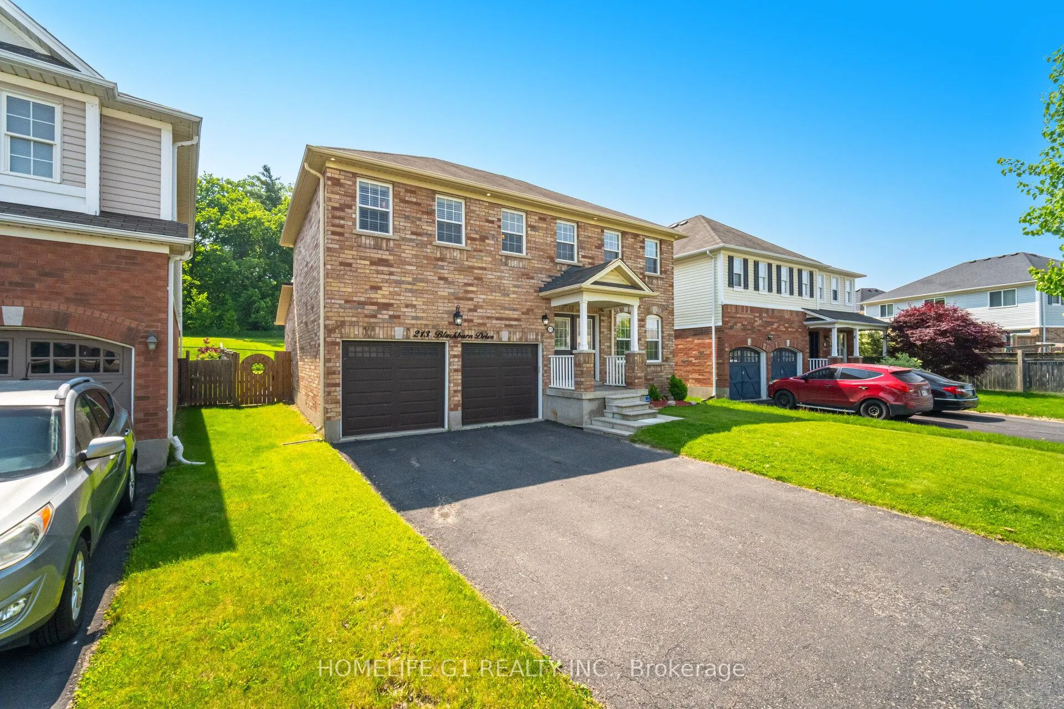
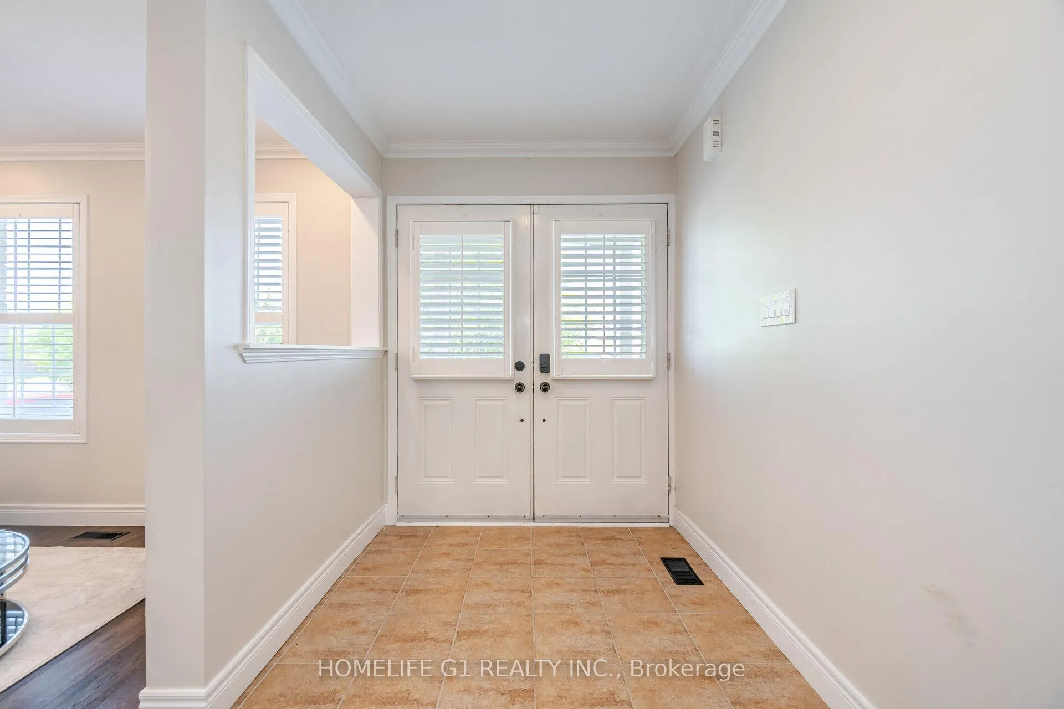
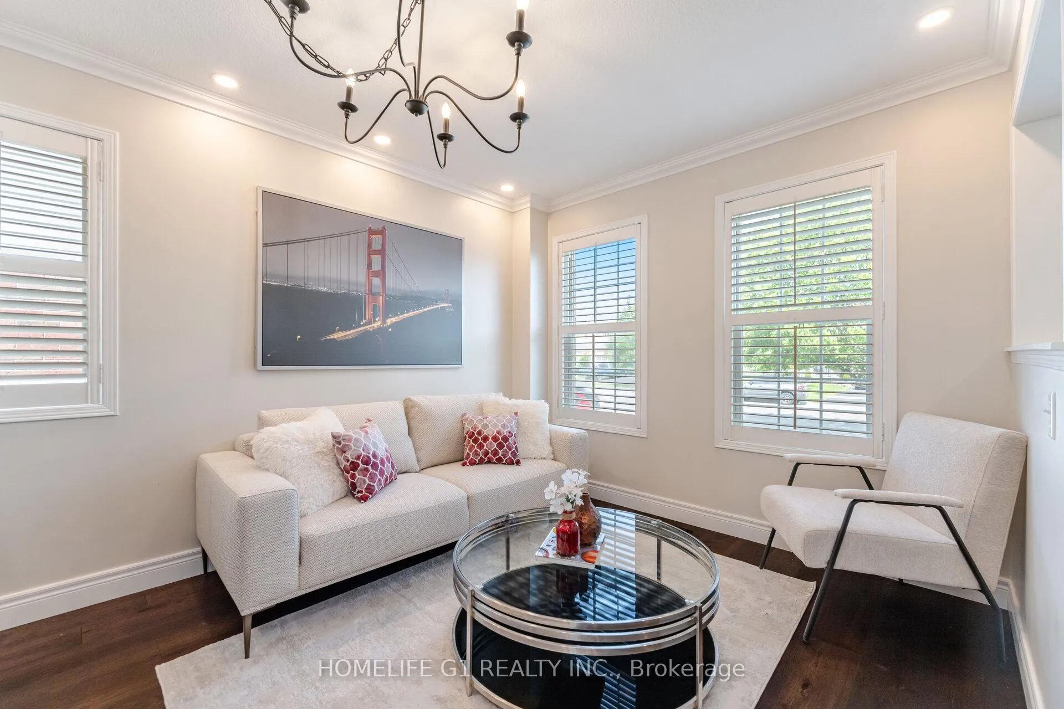
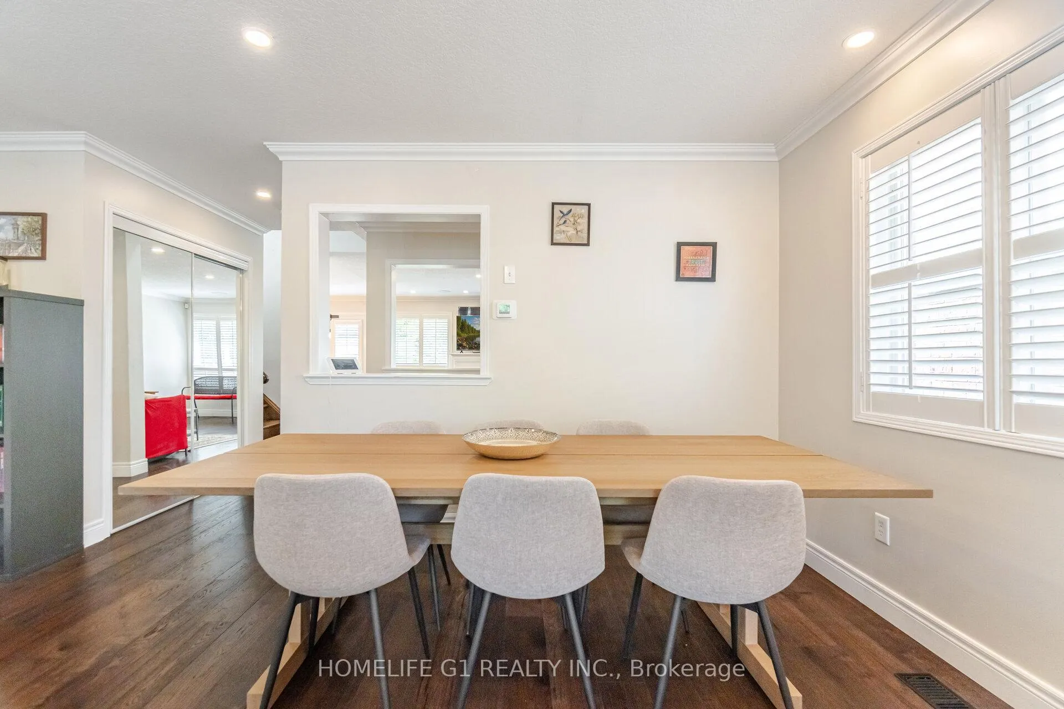
Spectacular 4 Bedroom, 3 Washroom Detached Executive Home Located In A Family Friendly Neighbourhood & Backing Onto Hickory Park Greenspace, Offering Both Privacy and Breathtaking Views Right From Your Backyard. Enter Through Double Door Entry With A Large Foyer. Main Level Contains Large Family Room, Separate Living & Dining Area Great For Family Time & Entertaining. Spacious Kitchen With Island and An Abundance of Counter Space. With No Neighbours To The Rear, Enjoy The Privacy and Picturesque Views In Your Pool Size Private Backyard Oasis, Great For Gatherings With Family & Friends All Year Long. Large Storage Room Conveniently Located Near To Garage Entry From Inside of Home. The Expansive Primary Bedroom Contains a 4 Piece Ensuite Bathroom and Large Walk In Closet. All 4 Bedrooms Are Generously Sized & Comfortably Fit King Size Beds, Perfect For A Growing Family. Large Windows Throughout The Entire Home Adding An Abundance of Natural Light All Year. Park Up To 6 Cars On Driveway & Inside Garage. Brand New 2025 Furnace & A/C. Upgrades Include Premium Hardwood Flooring, California Shutters, Pot Lights & Modern Light Fixtures. Walking Distance To Great Schools & Parks. Above Grade Approximately 2000 Sq Ft (1969 As Per MPAC). Don't Miss This Amazing Home You & Your Family Can Cherish For Years To Come.
Ask about this home
A HOMEH agent will answer your questions about this home.
Around this home
Daily convenience, out of 100, from the distances below
Schools nearby
School rating, out of 10.
Helpful calculators
Your HOMEH agent

"I would see it this week."