

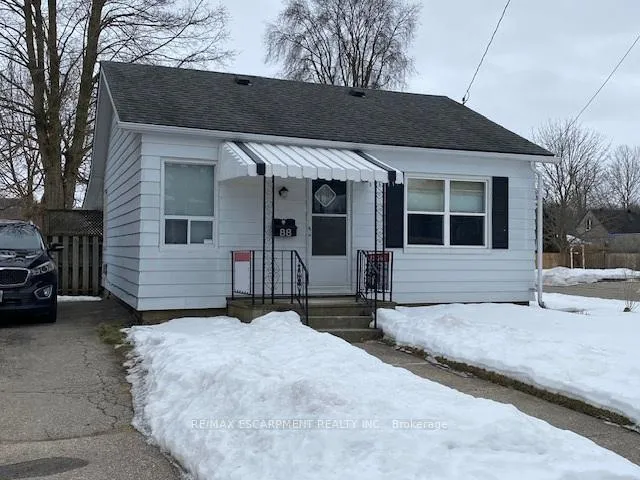
88 Aberdeen Avenue
Detached Sold
1/1488 Aberdeen Avenue
Detached Sold
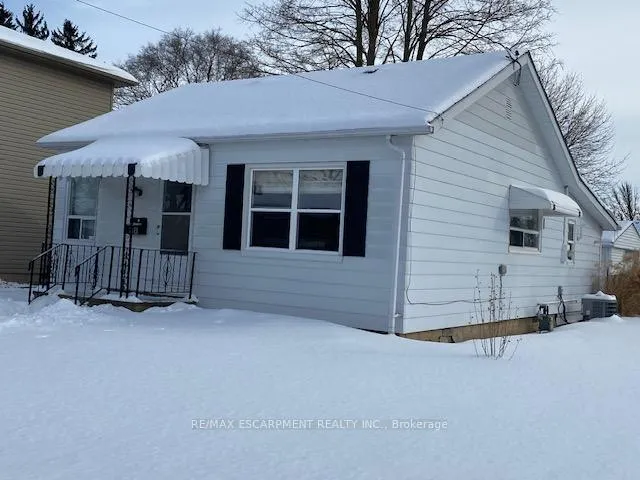
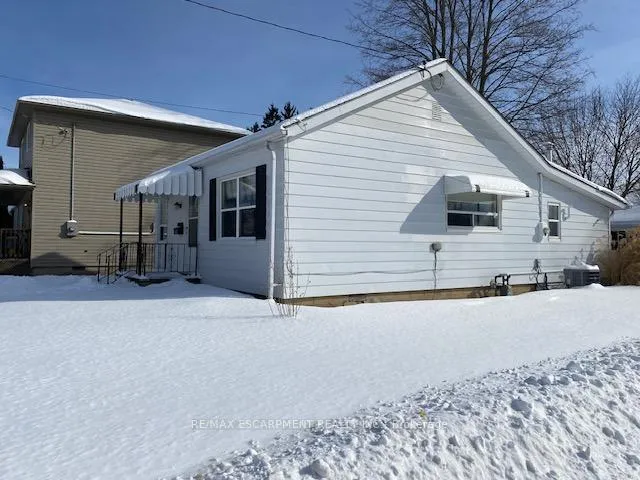
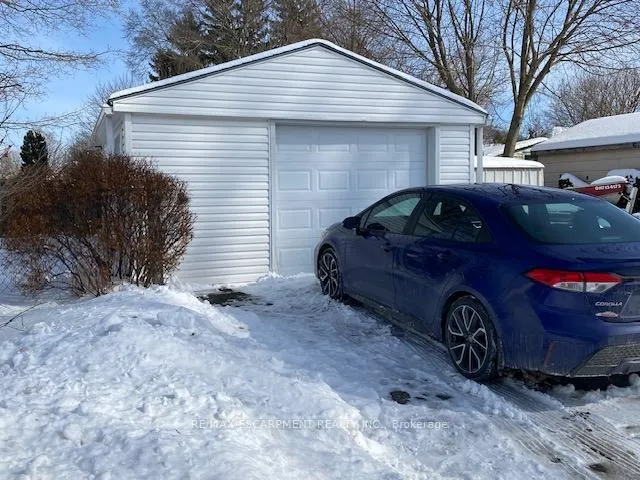
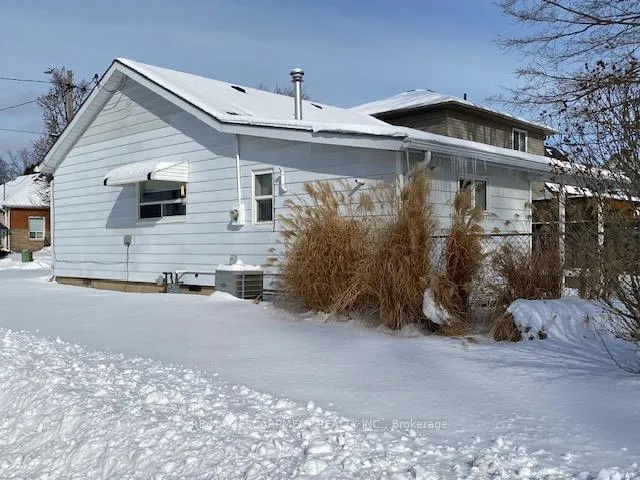 See all 14 photos
2 Bedrooms
1 Bathroom
1 Garage
700–1.1K sq.ft
38×115 ft
$2,019/yr
Property history
Facts and features
- BasementUnfinished
- Age of home51–99 years
- Water, sewerMunicipal
- HeatingForced air
What stands out
- Central air
The homeDetached, Bungalow, Age 51–99 years
- Type: Detached
- Style: Bungalow
- Age: 51–99 years
- Living space: 700–1,100 sq ft
- Basement: Other, unfinished
InsideRooms above ground 4, Bedrooms 2, Bathrooms 1
- Rooms above ground: 4
- Bedrooms: 2
- Bathrooms: 1
- Kitchens: 1
Outside and lotAluminum siding, Fibreglass shingle, Concrete block
Outside
- Exterior: Aluminum siding
- Roof: Fibreglass shingle
- Foundation: Concrete block
- Size: 38 × 115 ft
Parking1 Garage, Detached, Private double
- Spaces: 1 Garage
- Garage: Detached
- Driveway: Private double
Heating, water and powerForced air, gas, Central air, Municipal water
- Heating: Forced air, gas
- Cooling: Central air
- Water: Municipal water
- Sewer: Municipal sewer
Costs and taxesTaxes $2,019 a year, HST No HST
- Taxes, 2024: $2,019 a year
- HST: No HST
Listing detailsX11977297, Sold, Feb 17, 2025
- MLS® number: X11977297
- Status: Sold
- Listed on: Feb 17, 2025
- Days on market: 15
- Updated: Mar 4, 2025
- Possession: Flexible
- Occupied by: Owner
- Listing brokerage: RE/MAX ESCARPMENT REALTY INC.
About this home
88 Aberdeen Avenue, Brantford, ON N3S 1S1
Excellent 2BR one floor home. Prime Brantford Eagle Place location, just steps from Grand River. Home feature oversized detached garage 19x16 w/hydro and concrete floor. Mostly upgraded windows. Newer roof in 2012. Newer furnace & air 2024. Hardwood in living room & bedrooms. 4PC Bath w/Bath Fitter. Back Addition 10x10 w/main floor laundry & mud room. Newer sewer line 2020. Sitting on a 38'x115' Lot. Move-in condition.
Read more
Ask about this home
A HOMEH agent will answer your questions about this home.
Ask a question
Thinking of selling your home?See what your home is worth today.
Around this home
River Road to Aberdeen Ave
Errands
Parks
Schools
Daily convenience, out of 100, from the distances below
ParkRivergreen Park · 8 within 1 km6 min walk385 m
GroceryHome Baking By Carolyn8 min walk469 m
SchoolPrincess Elizabeth Public School5 min walk310 m
PharmacyShoppers Drug Mart31 min walk1.9 km
Cafés & foodEagles Nest Tap and Grill · 4 within 1 km10 min walk617 m
Gym & rec centreDoug Snooks Eagle Place Community Centre14 min walk886 m
LibraryBrantford Public Library - Main Branch21 min walk1.3 km
WalkDriveStraight-line distance, open map data
Grocery0.5 km
Park0.4 km
Coffee1.1 km
Dining1.0 km
Gym0.9 km
Schools nearby
School rating, out of 10.
Princess Elizabeth Public Schoolelementary · Public · 0.3 km
4.3/10Low
ÉÉC Sainte-Marguerite-Bourgeoys-Brantfrdelementary · Private · 0.6 km
3.5/10Low
Agnes Hodge Public Schoolelementary · Public · 0.8 km
2.7/10Low
Contact agent
Helpful calculators
Mortgage
Affordability
Closing costs
Land transfer tax
Property tax
Down payment
CMHC insurance
Stress test
Cashback Rebate
Your HOMEH agent

NimaHOMEH agent · Brantford
"I would see it this week."
Ask Nima