

46 Devon Street
46 Devon Street
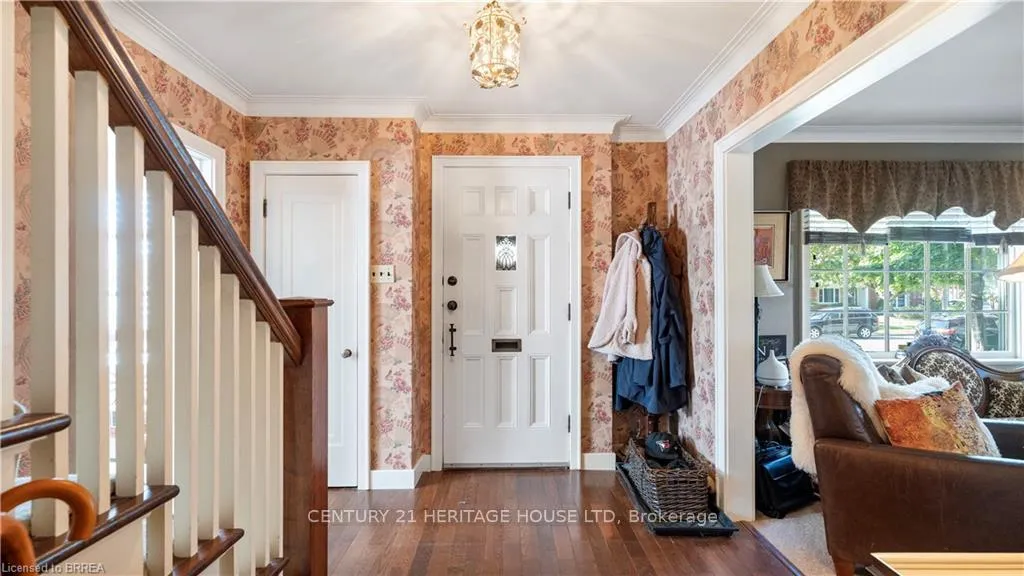 See all 40 photos
Property history
- $799,900TerminatedList: 2025-01-27|End: 2025-01-31|4 daysX11942226
- $849,900ExpiredList: 2024-10-23|End: 2025-01-18|87 daysX9509912
Facts and features
- BasementPart finished
- Age of home51–99 years
- Price per sq ft~$457
- Water, sewerMunicipal
- Fireplace
- Central air
The homeDetached, 2-storey, Age 51–99 years
- Type: Detached
- Style: 2-storey
- Age: 51–99 years
- Living space: 1,500–2,000 sq ft
- Basement: Full, partially finished
InsideFireplace Yes, In-law capability, Rooms above ground 11
- Fireplace: Yes
- Features: In-law capability
- Rooms above ground: 11
- Rooms in the basement: 3
- Bedrooms: 3
- Bathrooms: 3
- Kitchens: 1
- Family room: Yes
Outside and lotAluminum siding, brick, Asphalt shingle, Poured concrete
- Exterior: Aluminum siding, brick
- Roof: Asphalt shingle
- Foundation: Poured concrete
- Features: Lawn sprinkler system
- Size: 64 × 133.98 ft
Parking1 Garage, Detached, Private
- Spaces: 1 Garage
- Garage: Detached
- Driveway: Private
Heating, water and powerWater, gas, Central air, Municipal water
- Heating: Water, gas
- Cooling: Central air
- Water: Municipal water
- Sewer: Municipal sewer
Costs and taxesTaxes $4,892 a year, HST included in the price, Hot water heater
- Taxes, 2024: $4,892 a year
- HST: HST included in the price
- Rental items: Hot water heater
Included in the saleDishwasher, dryer, range hood, refrigerator, stove, washer, All televisions, and television wall mounts as viewed on property, curtains
- Included: Dishwasher, dryer, range hood, refrigerator, stove, washer
- Not included: All televisions, and television wall mounts as viewed on property, curtains
NearbyArts centre, golf, hospital, park, place of worship, public transit
- Close to: Arts centre, golf, hospital, park, place of worship, public transit
Listing detailsX11942226, Terminated, Jan 27, 2025
- MLS® number: X11942226
- Status: Terminated
- Listed on: Jan 27, 2025
- Days on market: 4
- Updated: Jan 31, 2025
- Possession: Flexible
- Occupied by: Owner
- Listing brokerage: Century 21 Heritage House LTD
About this home
46 Devon Street, Brantford, ON N3R 1M2
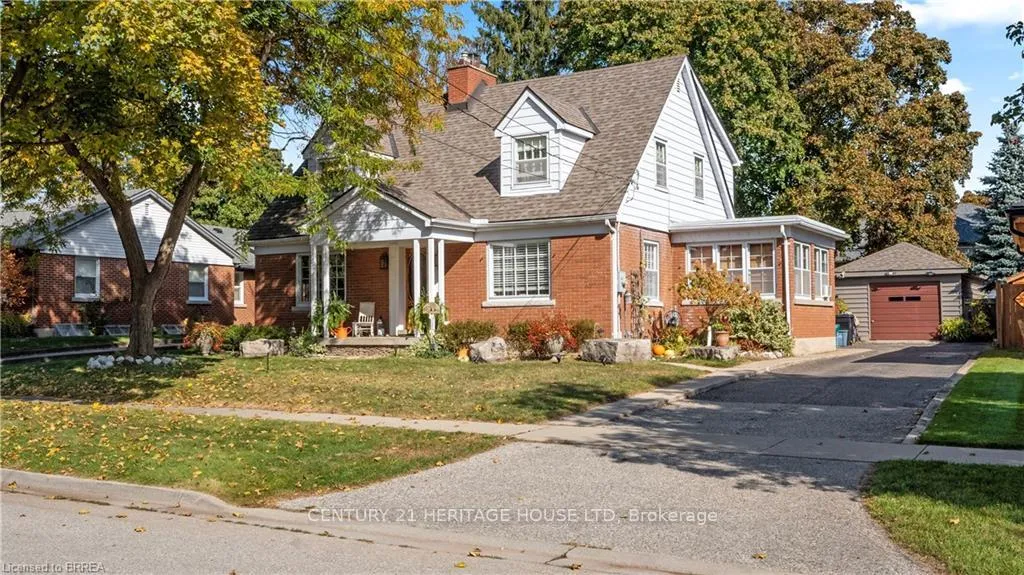
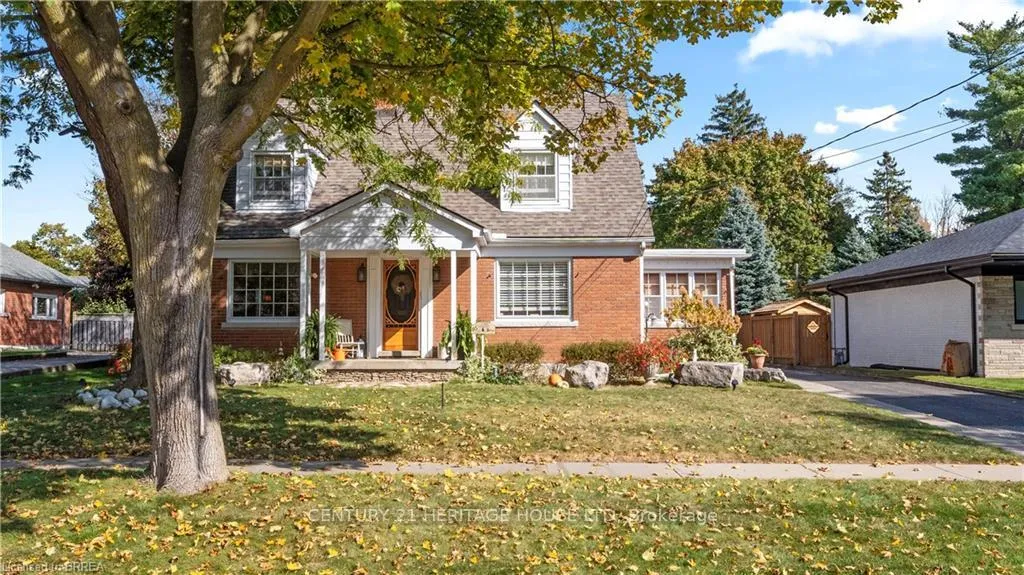
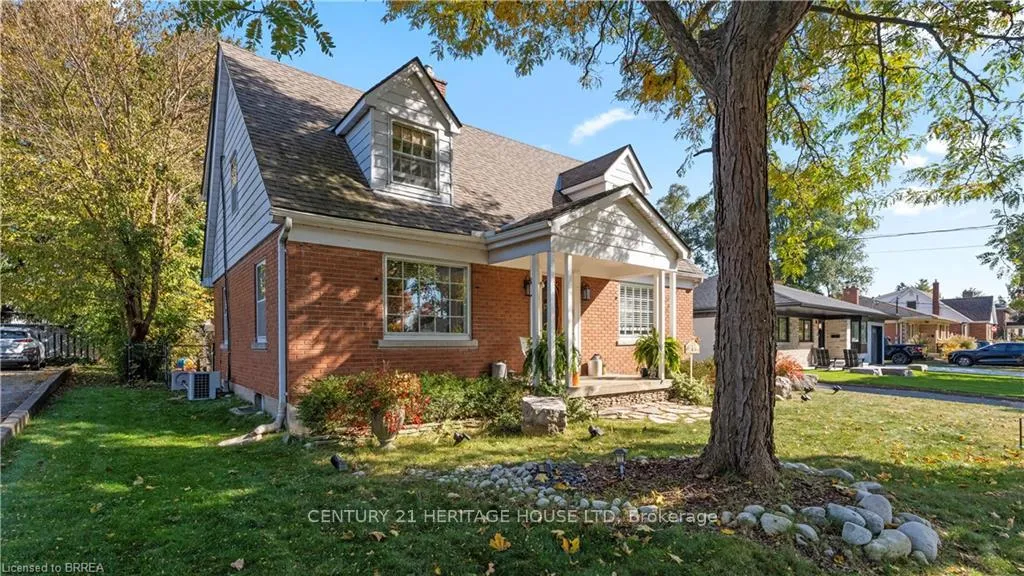
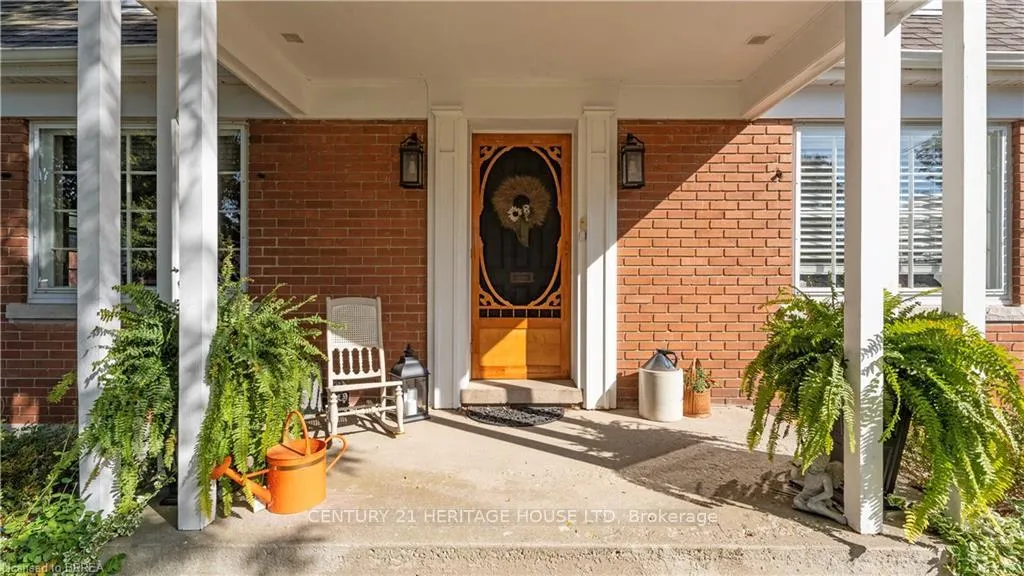
Welcome to your dream home in the coveted Henderson Survey, where classic charm meets modern elegance. This delightful 3-bedroom, 2.5-bathroom Cape Cod style residence invites you to relax on its welcoming front porch before stepping inside to an open concept kitchen and dining area. The kitchen is a chef's paradise, featuring bamboo flooring, a large river blue quartzite peninsula, and stainless steel appliances. The unique mixed marble backsplash adds a touch of artistry, while the double sink and granite countertops ensure functionality. Adjacent to the kitchen, a cozy sitting area/den with abundant windows creates an inviting space for your guests or unwinding. The expansive, sunlit living room offers a wood-burning fireplace and opens onto a charming three-season sunroom with brick accent wall perfect for enjoying your morning coffee or an evening read. Upstairs, the spacious primary bedroom boasts a four-piece ensuite and a unique walkthrough to the second bedroom, ideal for young families. A third bedroom and a renovated bathroom with exquisite marble, porcelain, and ceramic accents complete the second level, while the riverstone flooring in the bathtub adds a spa-like feel. The newly finished basement provides a large recreation room, perfect for movie nights or a personal gym, and the laundry room features custom-built sliding barn doors and walk-in pantry. There is also ample storage space in the utility room. Outside, the serene backyard beckons with a flagstone patio and outdoor fireplace, offering a tranquil retreat to enjoy summer evenings or the vibrant fall colors. Step beyond the patio into a deep, fully fenced lot with plenty of room for lawn games/ outdoor play. There is a detached garage and lots of driveway parking. This home is perfectly situated with easy highway access, walking distance to our River Trails, Brantford Golf and Country Club, Glenhyrst Art Gallery, shopping, 5 min to train and restaurants. This truly is a one of a kind home!
Ask about this home
A HOMEH agent will answer your questions about this home.
Around this home
Daily convenience, out of 100, from the distances below
Schools nearby
School rating, out of 10.
Helpful calculators
Your HOMEH agent

"I would see it this week."