

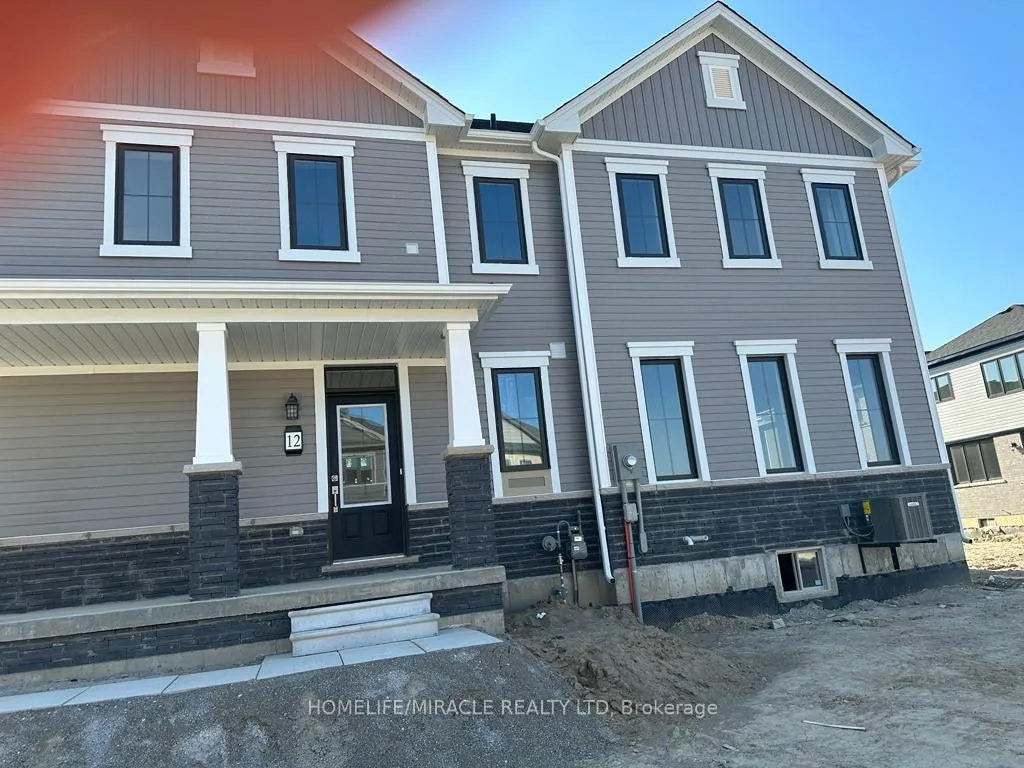
12 Monteith Drive
Detached Rented
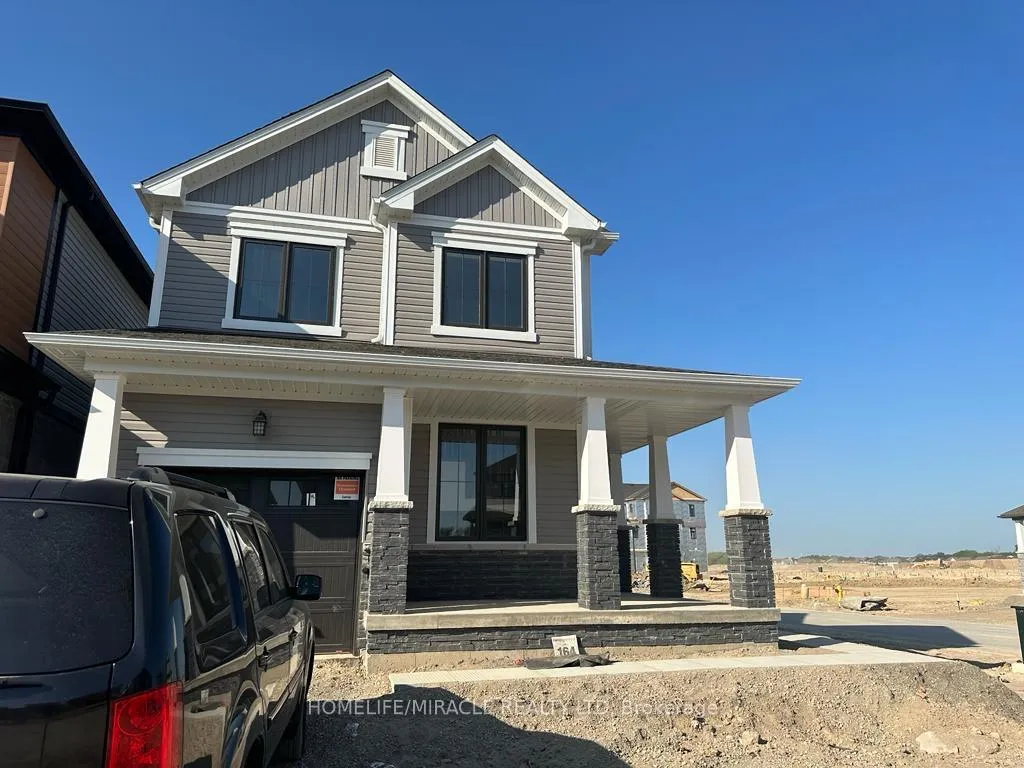
1/612 Monteith Drive
Detached Rented
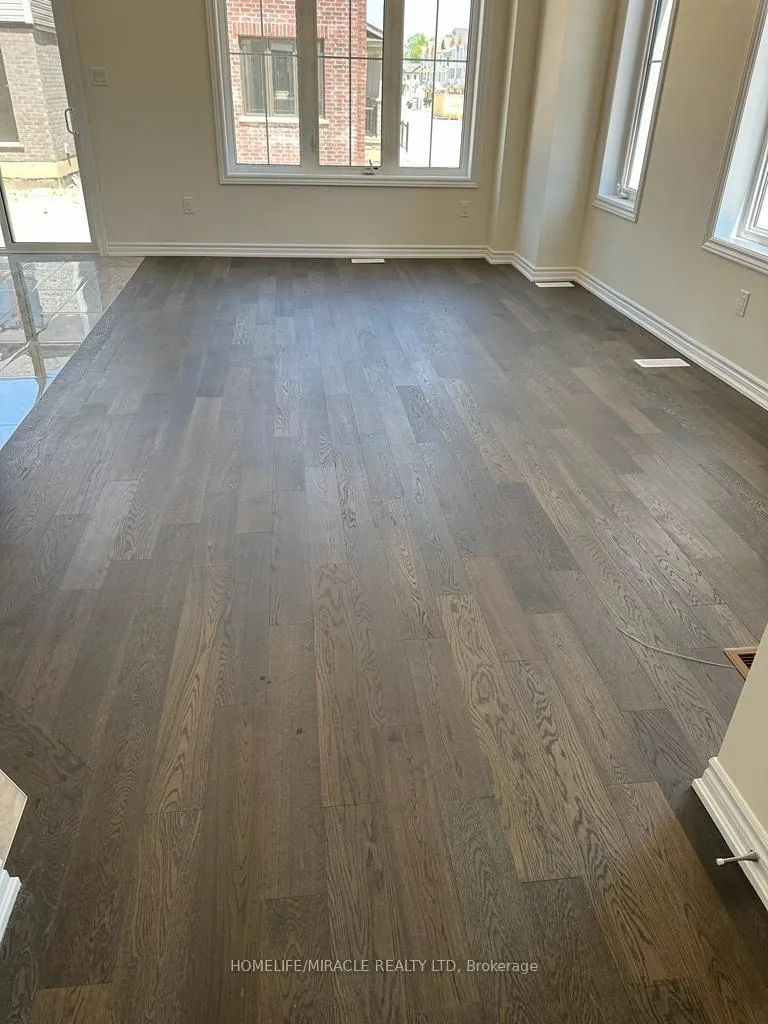 See all 6 photos
3 Bedrooms
3 Bathrooms
1 Garage
1.5K–2K sq.ft
Entire Home
— Unit
Property history
Facts and features
- BasementUnfinished
- Lot size40 × 92 ft
- Lease term12 months
- FurnishedUnfurnished
What stands out
- Central air
The homeDetached, 2-storey, New
- TypeDetached
- Style2-storey
- AgeNew
- Living space1,500–2,000 sq ft
- BasementUnfinished
- Special designationOther, unknown
InsideEnsuite, lower level, Rooms above ground 6, Bedrooms 3
- LaundryEnsuite, lower level
- Rooms above ground6
- Bedrooms3
- Bathrooms3
- Kitchens1
Outside and lotBrick, vinyl siding, Asphalt shingle, Concrete
- ExteriorBrick, vinyl siding
- RoofAsphalt shingle
- FoundationConcrete
- Size40.06 × 92 ft
Parking1 Garage, Attached, Private
- Spaces1 Garage
- GarageAttached
- DrivewayPrivate
Heating, water and powerForced air, other, Central air, Municipal water
- HeatingForced air, other
- CoolingCentral air
- WaterMunicipal water
- SewerMunicipal sewer
- Natural gasAvailable
- HydroAvailable
- CableAvailable
- TelephoneAvailable
Rent and termsRent $2,600 a month, Entire property, Unfurnished
- Rent$2,600 a month
- Space for rentEntire property
- FurnishedUnfurnished
- Lease12 months
- PaidMonthly
- Rent includesCentral air conditioning, parking
- DepositRequired
- Credit checkRequired
- Employment letterRequired
- Rental applicationRequired
- ReferencesRequired
- Rental itemsHot water tank
IncludedS/s fridge, stove, dishwasher, window coverings, a/c, washer and dryer
- IncludedS/s fridge, stove, dishwasher, window coverings, a/c, washer and dryer
Listing detailsX12649234, Rented, Dec 24, 2025
- MLS® numberX12649234
- StatusRented
- Listed onDec 24, 2025
- Days on market86
- UpdatedMar 20, 2026
- Possession2026-01-15 / 1-29 days
- Occupied byTenant
- Listing brokerageHOMELIFE/MIRACLE REALTY LTD
About this home
12 Monteith Drive, Brantford, ON N3T 0W6
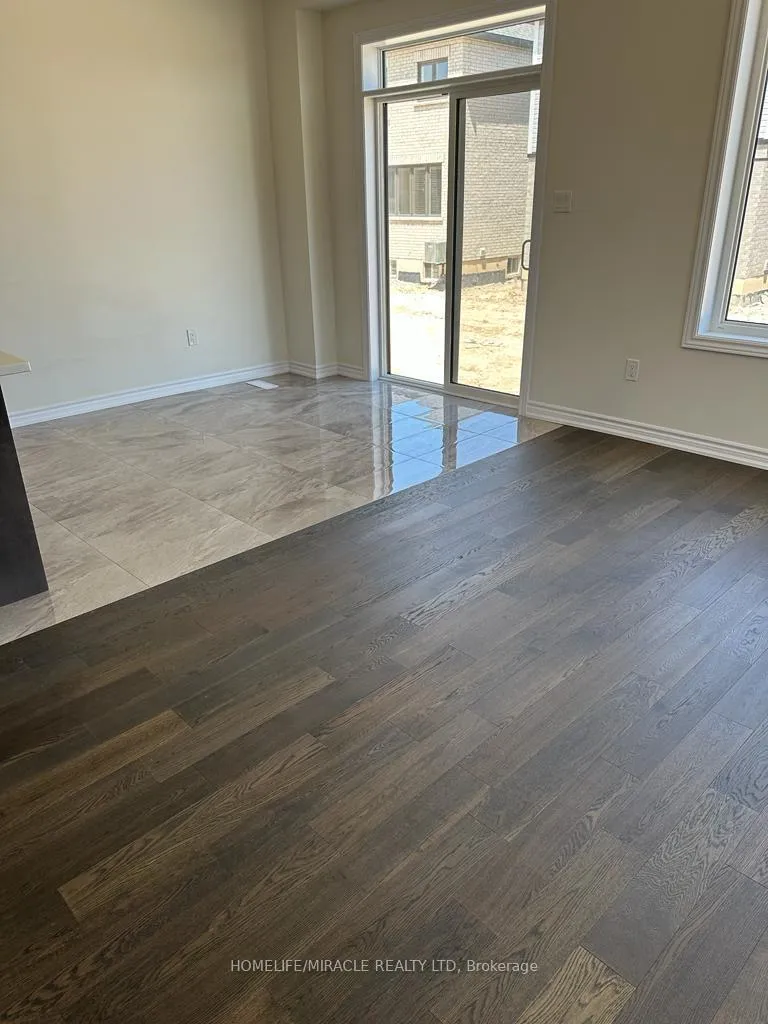
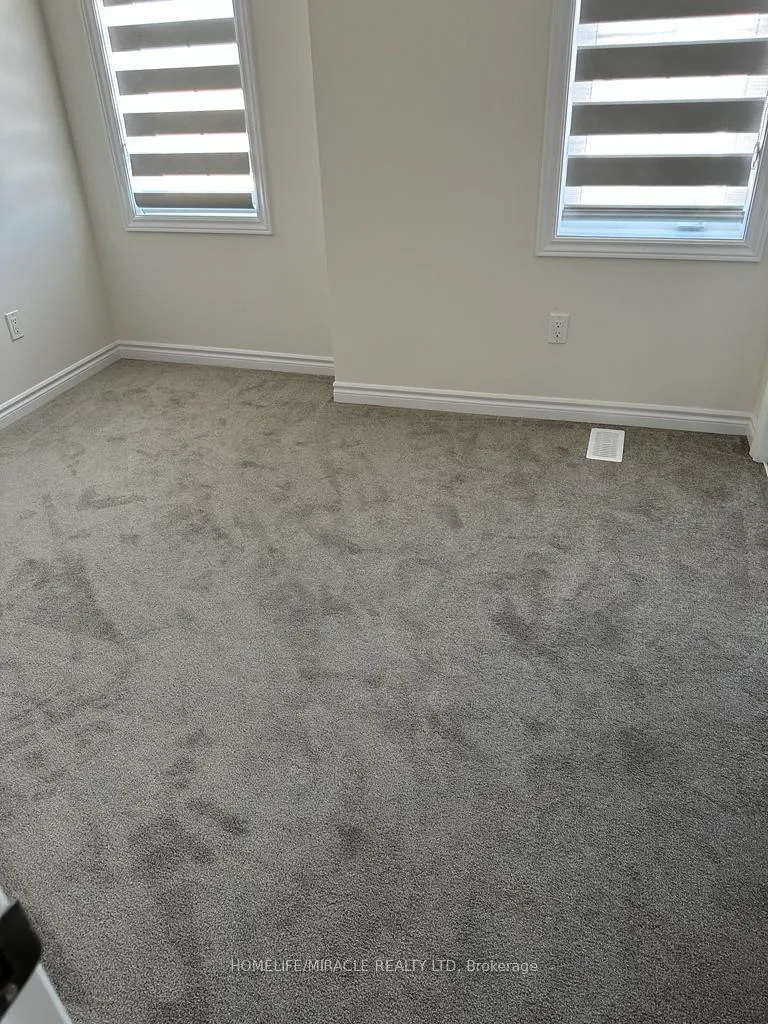
Beautiful 3 Bedroom Detached Home With open concept layout, creates a seamless flow between the living spaces, making it perfect for entertaining guests or enjoying quality family time, This Home also features Chef Kitchen with large Island table, Stainless Steel Appliances, 2nd Floor offer 3 Good size bedrooms and 2 Full bathrooms. Tenant Pays 100% Utilities.
Read more
Ask about this home
A HOMEH agent will answer your questions about this home.
Ask a question
Around this home
Monteith Dr/ Pilley R
3Walking
28Biking
Park1.0 km
Schools nearby
School rating, out of 10.
Walter Gretzky Elementary Schoolelementary · Public · 1.1 km
5.9/10Fair
St. Basil Catholic Elementary Schoolelementary · Catholic · 1.4 km
5.7/10Fair
Blanche E. Williams Public Schoolelementary · Public · 1.4 km
—
Contact agent
Helpful calculators
Rent vs buy
Affordability
Mortgage
Down payment
Stress test
CMHC insurance
Your HOMEH agent

NimaHOMEH agent · Brantford
"I would see it this week."
Ask Nima