

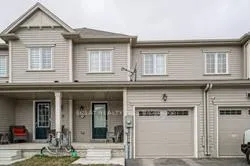
74 Munro Circle
Freehold Townhouse Terminated
1/2474 Munro Circle
Freehold Townhouse Terminated
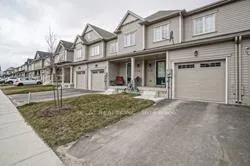
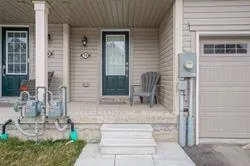
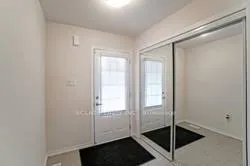
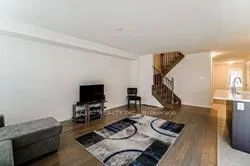 See all 24 photos
3 Bedrooms
3 Bathrooms
1 Garage
1.5K–2K sq.ft
Entire Home
— Unit
Property history
- $2,400TerminatedList: 2025-12-23|End: 2026-01-31|39 daysX12648766
Facts and features
- BasementUnfinished
- Lease term12 months
- FurnishedUnfurnished
- LaundryOwn room
What stands out
- Fireplace
- Central air
The homeFreehold Townhouse, 2-storey, 1,500–2,000 sq ft
- TypeFreehold Townhouse
- Style2-storey
- Living space1,500–2,000 sq ft
- BasementUnfinished
InsideFireplace Yes, electric, Broadloom, Laundry room, upper level
- FireplaceYes, electric
- FlooringBroadloom
- LaundryLaundry room, upper level
- FeaturesSump pump
- Rooms above ground7
- Bedrooms3
- Bathrooms3
- Kitchens1
- Family roomYes
Outside and lotVinyl siding, Shingles, Poured concrete
- ExteriorVinyl siding
- RoofShingles
- FoundationPoured concrete
Parking1 Garage, Built-in, Private
- Spaces1 Garage
- GarageBuilt-in
- DrivewayPrivate
Heating, water and powerForced air, gas, Central air, Municipal water
- HeatingForced air, gas
- CoolingCentral air
- WaterMunicipal water
- SewerMunicipal sewer
Rent and termsRent $2,400 a month, Entire property, Unfurnished
- Rent$2,400 a month
- Space for rentEntire property
- FurnishedUnfurnished
- Lease12 months
- PaidMonthly
- Rent includesParking, central air conditioning
- DepositRequired
- Credit checkRequired
- Employment letterRequired
- Rental applicationRequired
- ReferencesRequired
- Rental itemsHot water heater
Listing detailsX12648766, Terminated, Dec 23, 2025
- MLS® numberX12648766
- StatusTerminated
- Listed onDec 23, 2025
- Days on market39
- UpdatedJan 31, 2026
- Possession2025-12-23 / Immediate
- Occupied byVacant
- Listing brokerageECLAT REALTY INC.
About this home
74 Munro Circle, Brantford (Shellard Lane), ON N3T 0R5
Sump Pump
Stunning freehold townhome offering almost 1,800 sq. ft. of living space with 3 bedrooms and 2.5 bathrooms. Features include dark hardwood flooring on the main level and an upgraded kitchen with tall upper cabinets, crown moulding, and stainless steel appliances. Convenient upper-level laundry. The primary bedroom includes a walk-in closet and ensuite bathroom. Ideally located close to schools, shopping, and public transit.
Read more
Ask about this home
A HOMEH agent will answer your questions about this home.
Ask a question
Around this home
Conklin Rd & Shelland
Errands
Parks
Schools
Daily convenience, out of 100, from the distances below
ParkWalter Gretzky Park · 1 within 1 km15 min walk897 m
GrocerySunfe Convenience20 min walk1.2 km
SchoolBlanche E. Williams Public School7 min walk450 m
Cafés & foodTim Hortons20 min walk1.2 km
WalkDriveStraight-line distance, open map data
Grocery1.2 km
Park0.9 km
Coffee1.2 km
Dining1.3 km
Schools nearby
School rating, out of 10.
Blanche E. Williams Public Schoolelementary · Public · 0.5 km
—
Walter Gretzky Elementary Schoolelementary · Public · 0.9 km
5.9/10Fair
St. Basil Catholic Elementary Schoolelementary · Catholic · 1.0 km
5.7/10Fair
Contact agent
Helpful calculators
Rent vs buy
Affordability
Mortgage
Down payment
Stress test
CMHC insurance
Your HOMEH agent

NimaHOMEH agent · Brantford
"I would see it this week."
Ask Nima