

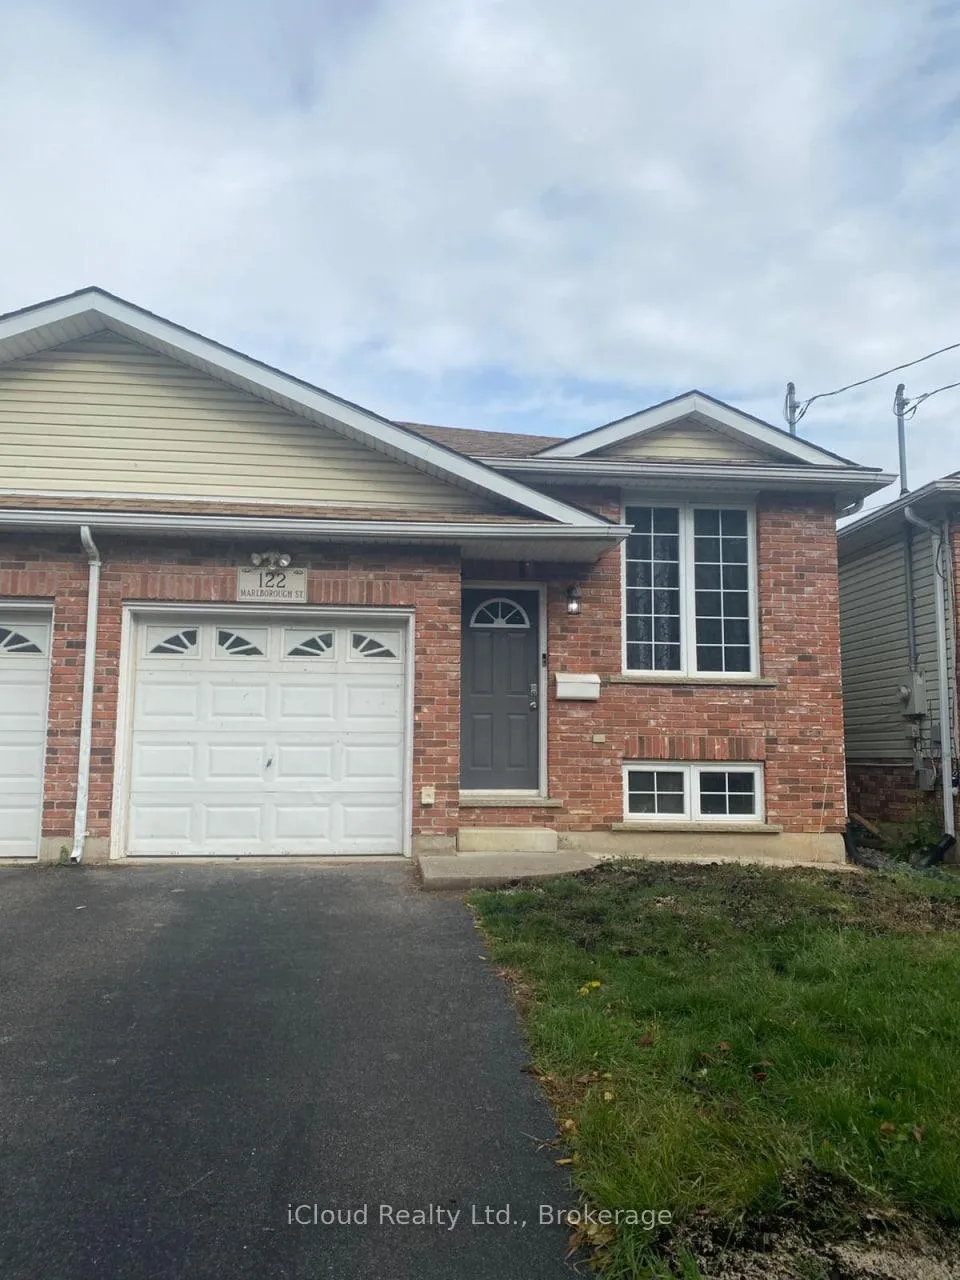
122 Marlborough Street
Semi-Detached Terminated
1/16122 Marlborough Street
Semi-Detached Terminated
 See all 16 photos
3 Bedrooms
2 Bathrooms
1 Garage
700–1.1K sq.ft
Entire Home
— Unit
Property history
- $2,299TerminatedList: 2025-12-22|End: 2026-02-03|43 daysX12647452
Facts and features
- BasementFinished
- Lot size25 × 110 ft
- Lease term12 months
- FurnishedUnfurnished
What stands out
- Central air
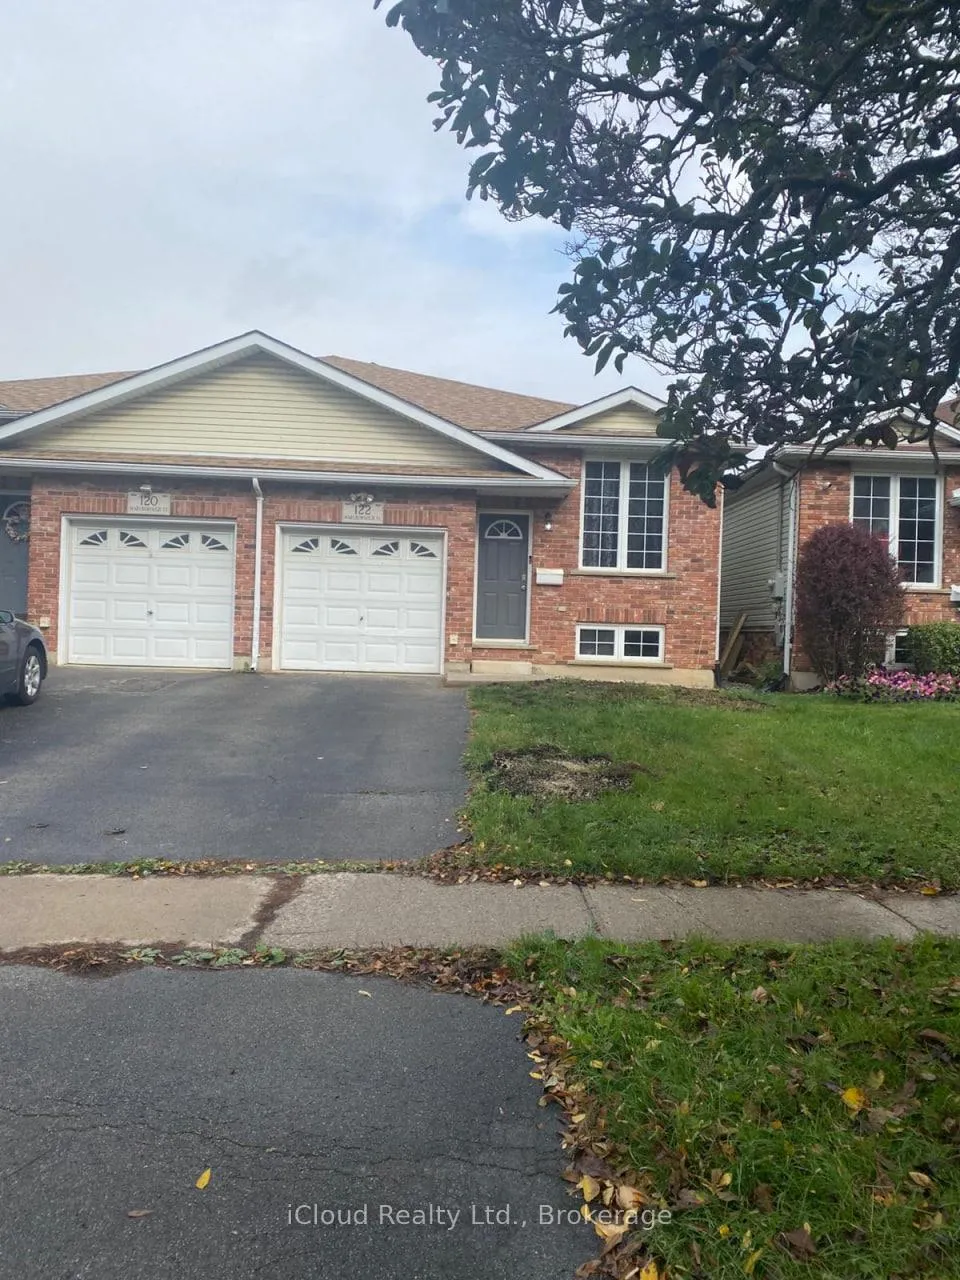
The homeSemi-Detached, Bungalow, 700–1,100 sq ft
- Type: Semi-Detached
- Style: Bungalow
- Living space: 700–1,100 sq ft
- Basement: Finished
InsideIn basement, Primary bedroom - main floor, Rooms above ground 6
- Laundry: In basement
- Features: Primary bedroom - main floor
- Rooms above ground: 6
- Bedrooms: 3
- Bathrooms: 2
- Kitchens: 1
Outside and lotBrick, Asphalt shingle, Concrete
Outside
- Exterior: Brick
- Roof: Asphalt shingle
- Foundation: Concrete
- Size: 25.07 × 109.91 ft
Parking1 Garage, Attached
- Spaces: 1 Garage
- Garage: Attached
Heating, water and powerForced air, gas, Central air, Municipal water
- Heating: Forced air, gas
- Cooling: Central air
- Water: Municipal water
- Sewer: Municipal sewer
Rent and termsRent $2,299 a month, Entire property, Unfurnished
- Rent: $2,299 a month
- Space for rent: Entire property
- Furnished: Unfurnished
- Lease: 12 months
- Rent includes: Parking
- Rental items: Hot water tank. central vacum and water softner on as-is-basis (if not workable it won't be replaced).
Listing detailsX12647452, Terminated, Dec 22, 2025
- MLS® number: X12647452
- Status: Terminated
- Listed on: Dec 22, 2025
- Days on market: 43
- Updated: Feb 3, 2026
- Possession: 2026-01-01 / Flexible
- Occupied by: Owner
- Listing brokerage: iCloud Realty Ltd.
About this home
122 Marlborough Street, Brantford, ON N3S 7Y2
Primary Bedroom - Main Floor
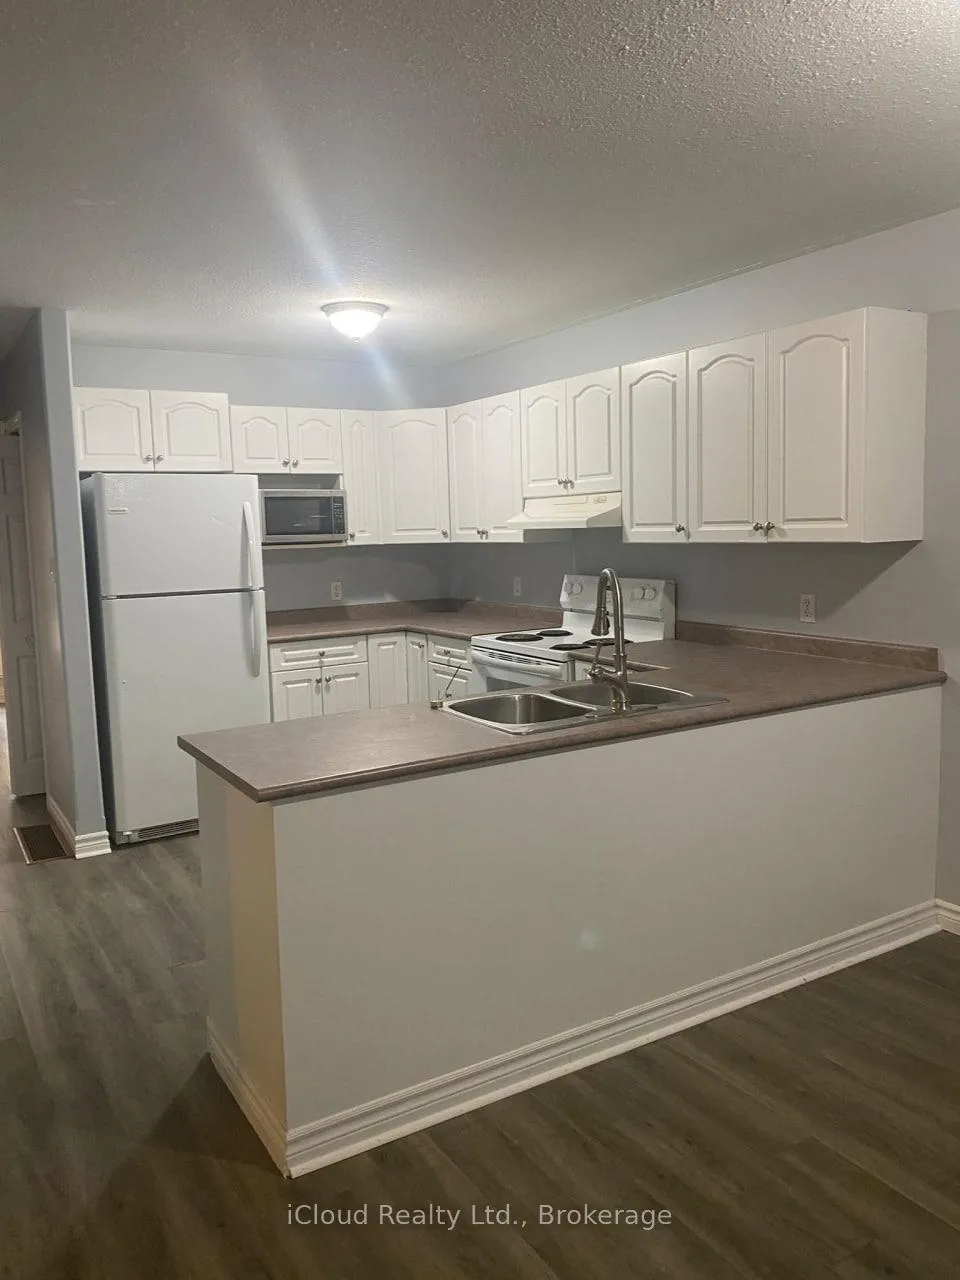
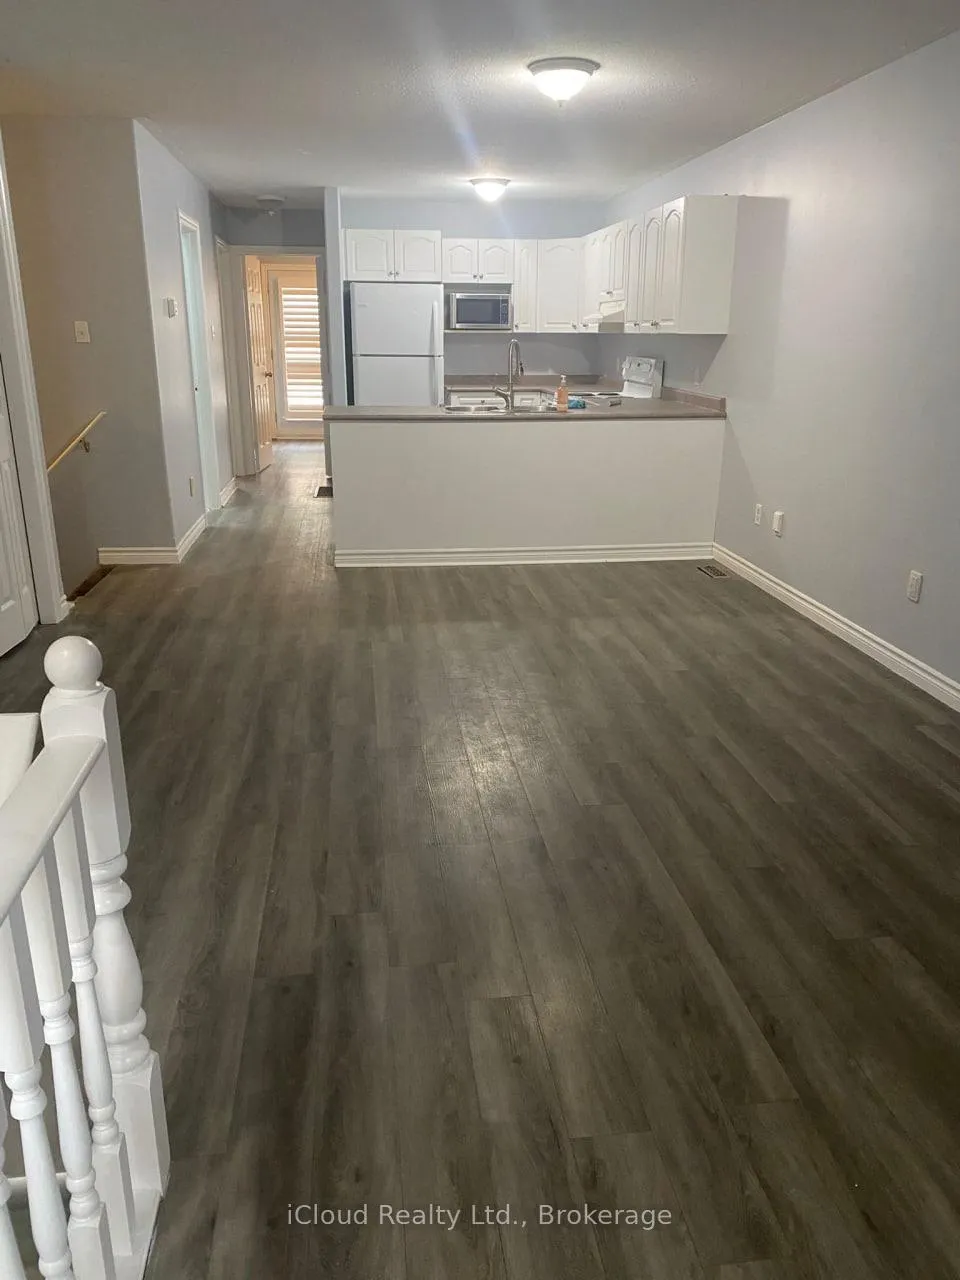
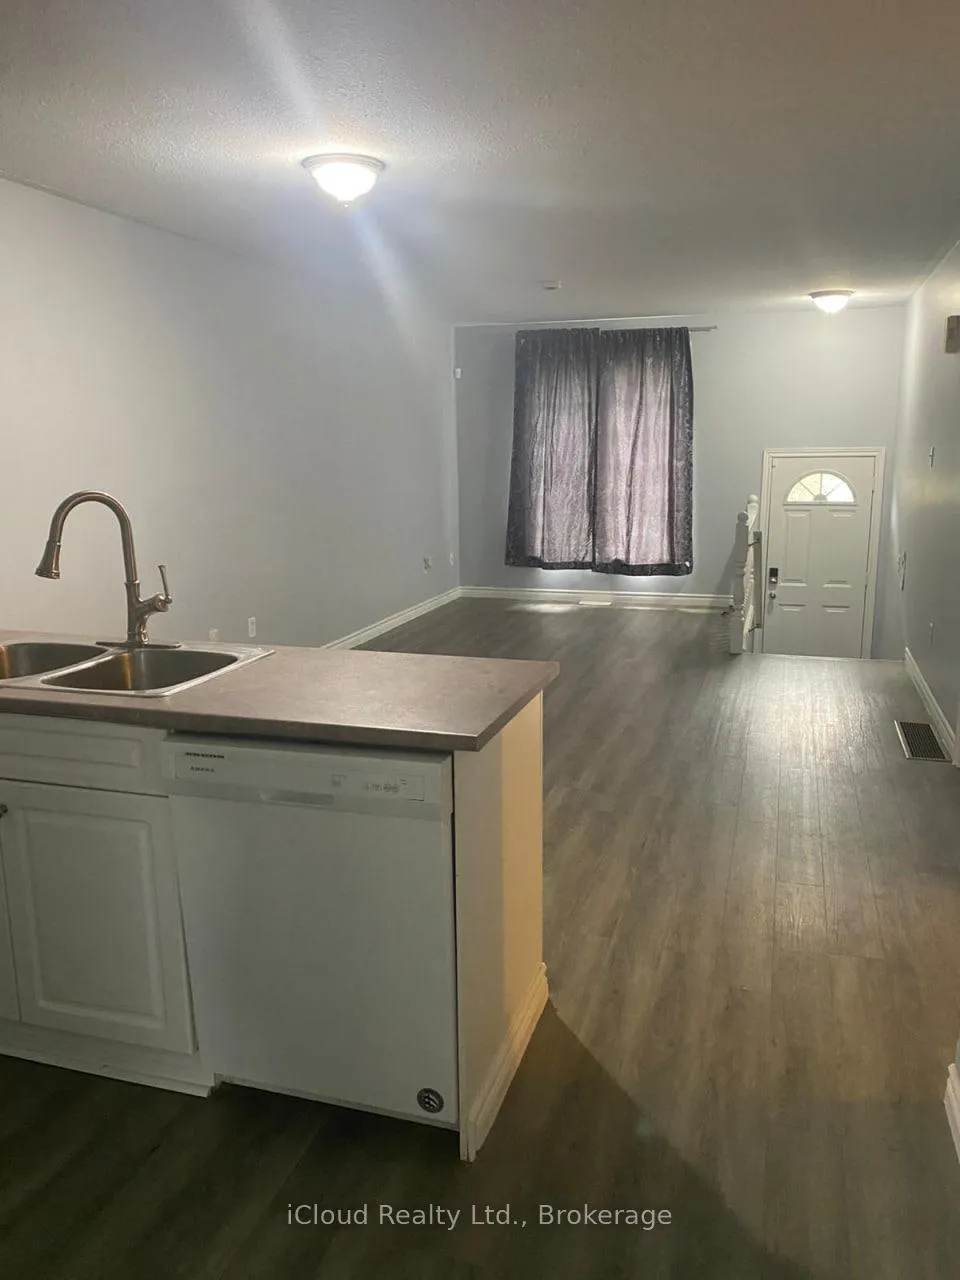
Beautiful 3-Bed Semi-Detached Bungalow in the Heart of Brantford. Bright 3-bedroom, 2-bathroom with laminate floors, large windows, and 2 parking spaces. Modern kitchen with fridge,stove, microwave & dishwasher. Finished basement with full bedroom and spacious rec room.Private fenced yard with wooden patio. Close to schools, parks & all amenities - move-in readyand full of charm! AAA Tenants only.
Read more
Ask about this home
A HOMEH agent will answer your questions about this home.
Ask a question
Around this home
Clarence St / Marlborough St
Errands
Transit
Parks
Schools
Daily convenience, out of 100, from the distances below
ParkGreenwood Park · 5 within 1 km9 min walk535 m
GroceryBrant Mini Mart10 min walk603 m
SchoolCentral Public School8 min walk500 m
Train stationBrantford11 min walk651 m
PharmacyShoppers Drug Mart11 min walk681 m
Cafés & foodBilliards Bar & Grill · 12 within 1 km9 min walk549 m
Gym & rec centreModo Yoga17 min walk1.1 km
LibraryBrantford Public Library - Main Branch16 min walk973 m
WalkDriveStraight-line distance, open map data
Grocery0.6 km
Park0.5 km
Coffee0.6 km
Dining0.6 km
Gym1.1 km
Brantford0.7 km
Schools nearby
School rating, out of 10.
Central Public Schoolelementary · Public · 0.5 km
0.4/10Low
King George Schoolelementary · Public · 0.7 km
5.0/10Fair
Haven International Schoolelementary · Private · 0.7 km
—
Contact agent
Helpful calculators
Rent vs buy
Affordability
Mortgage
Down payment
Stress test
CMHC insurance
Your HOMEH agent

KimHOMEH agent · Brantford
"I would see it this week."
Ask Kim