

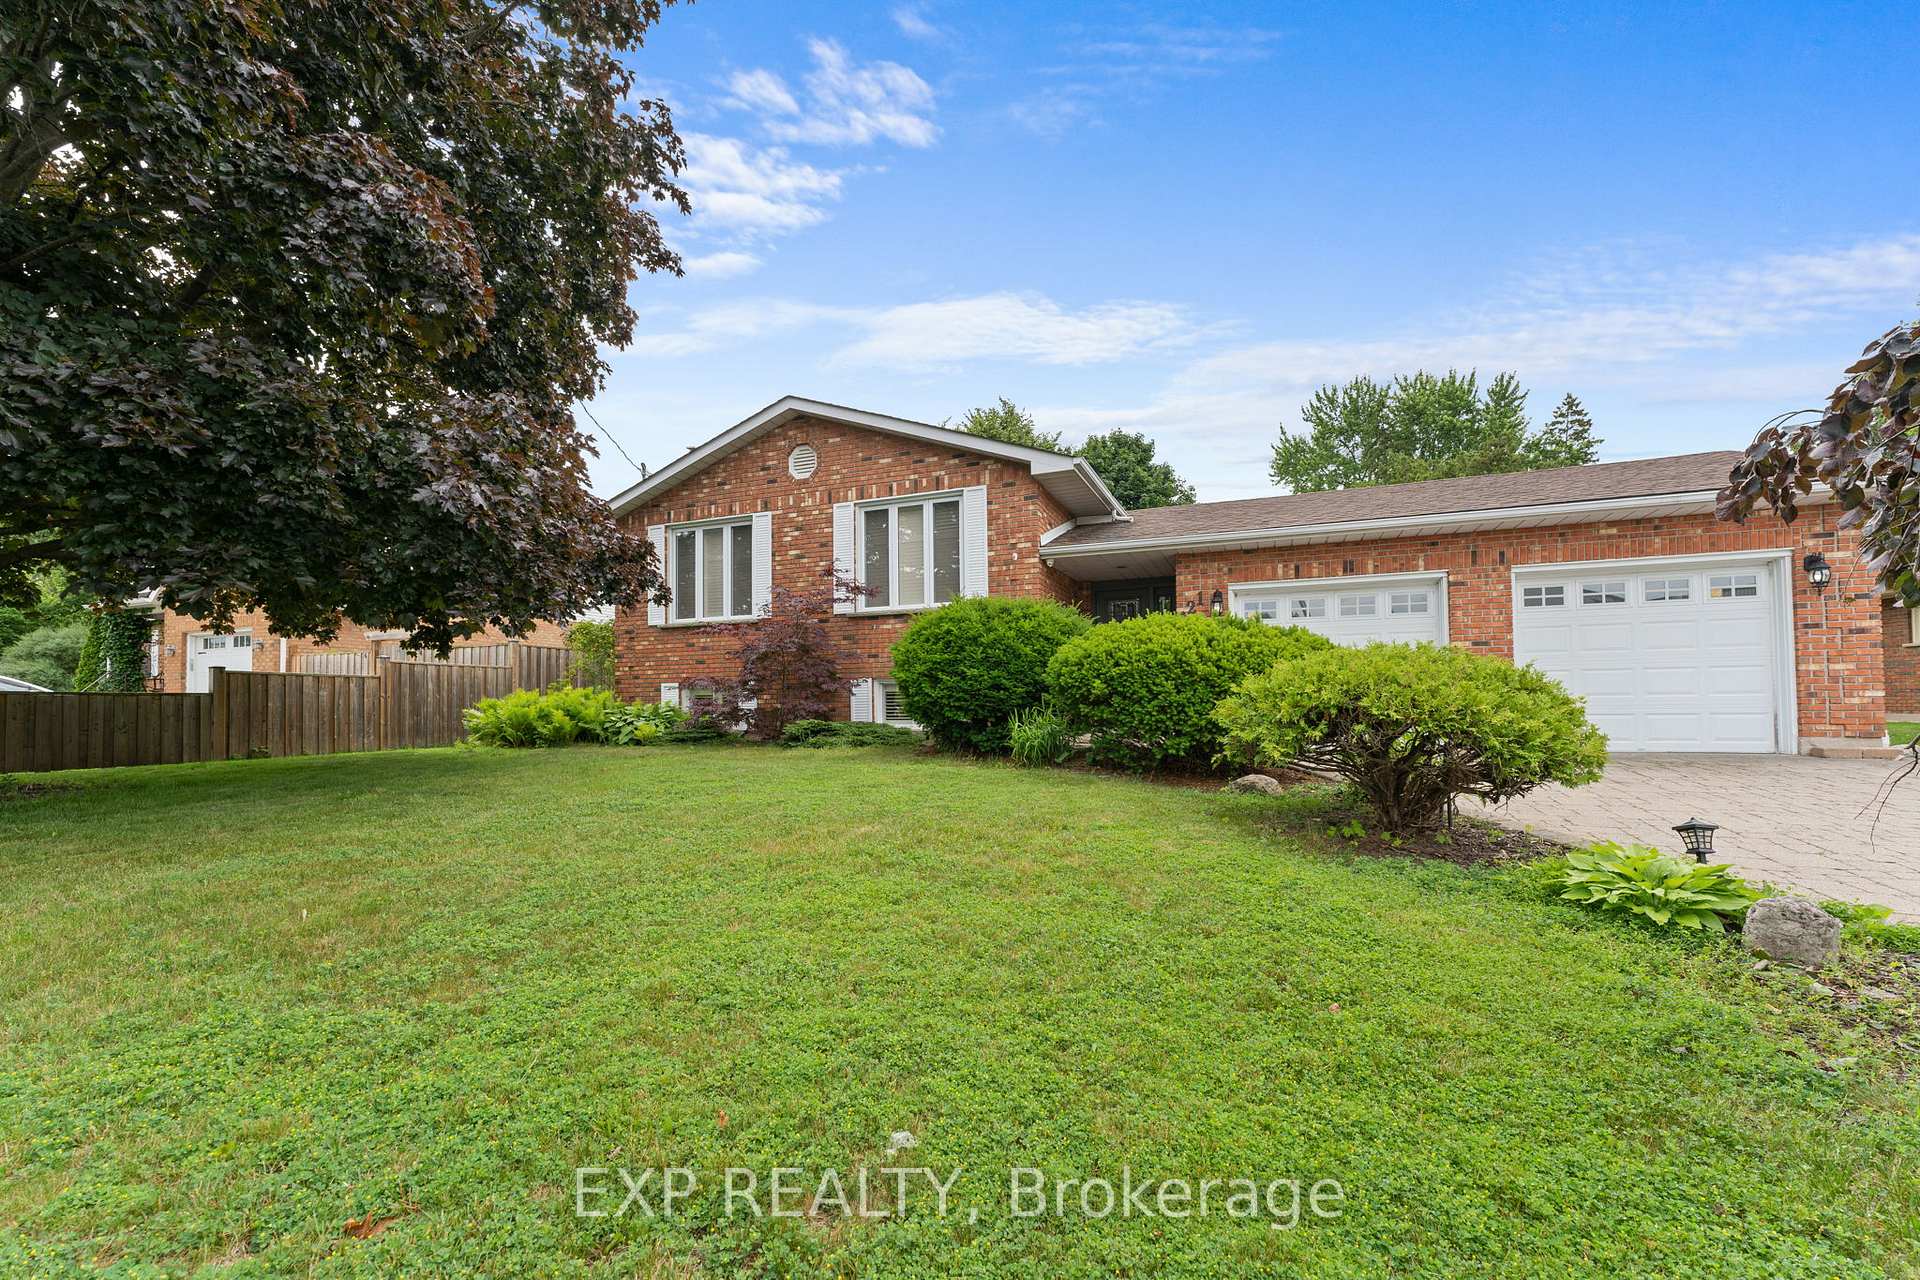
121 TollGate Road
121 TollGate Road
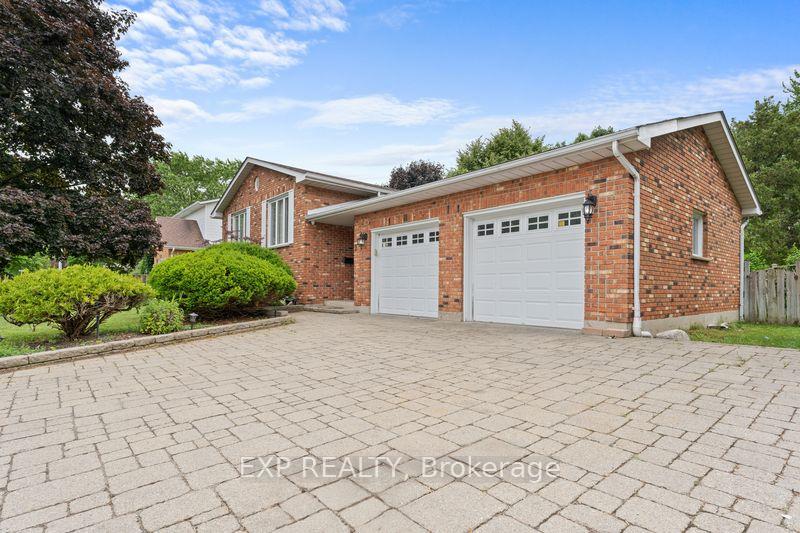
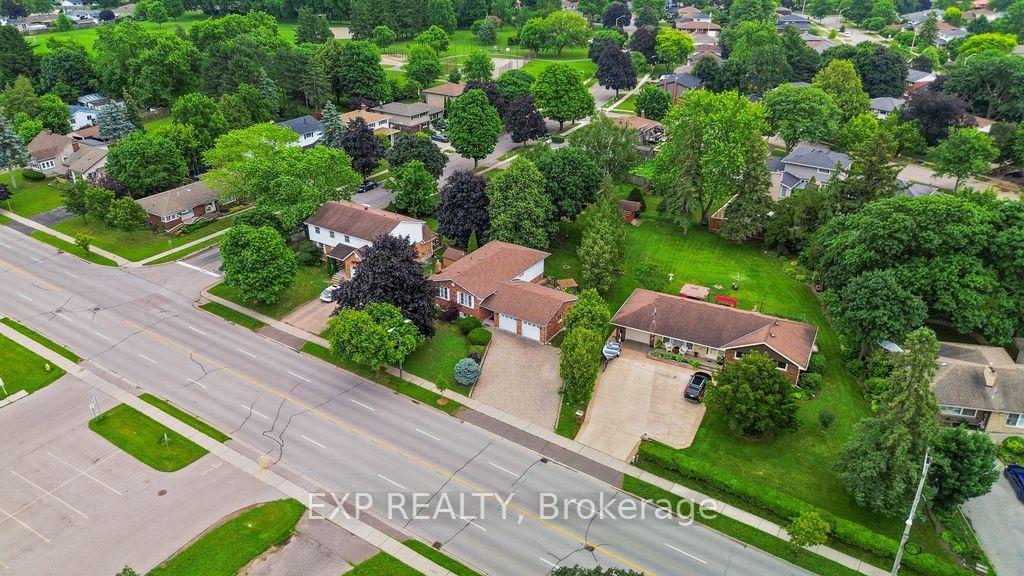
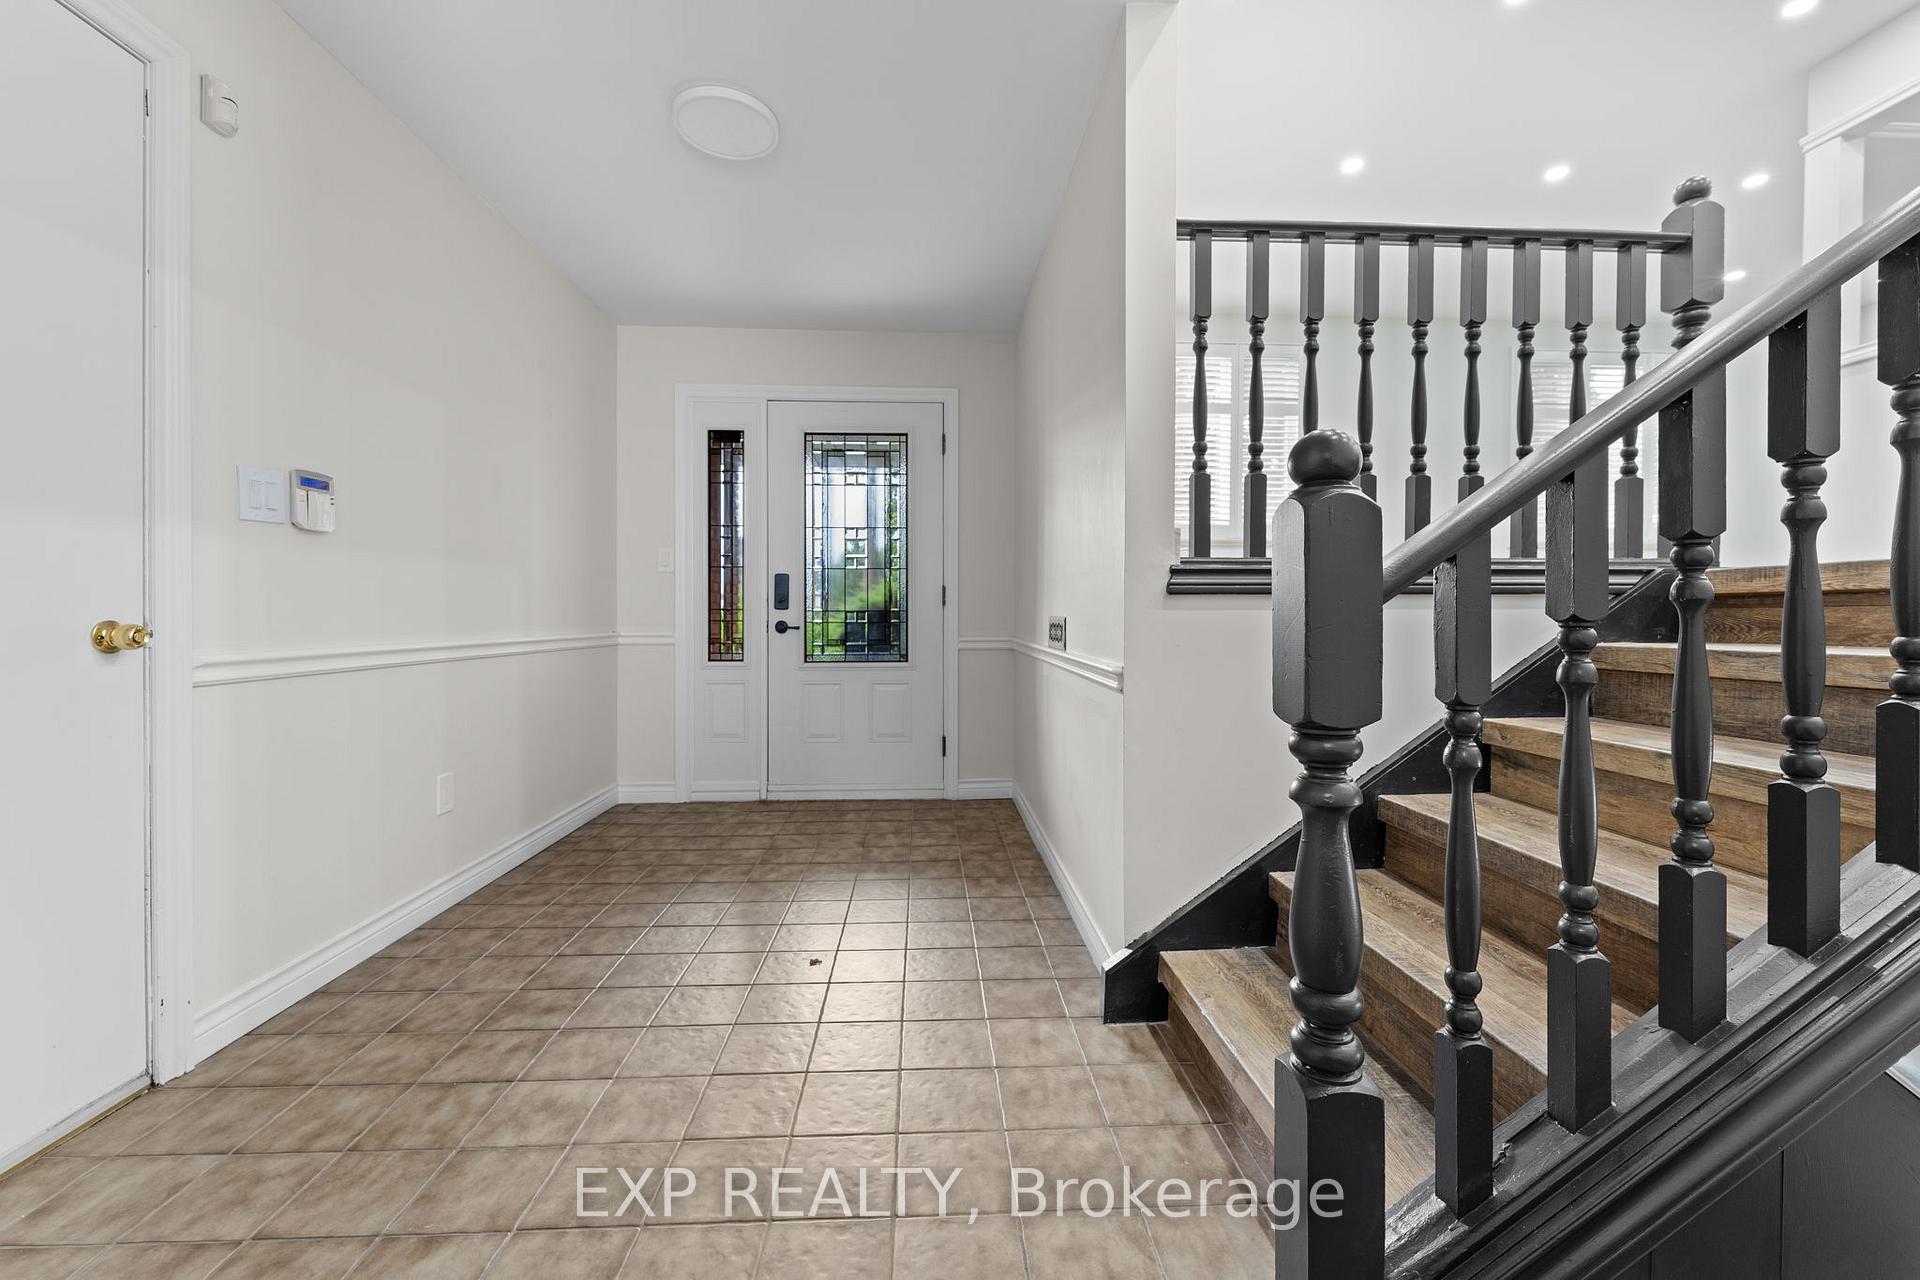
 See all 38 photos
Property history
- $699,000TerminatedList: 2025-11-12|End: 2025-11-25|13 daysX12536966
- $2,800TerminatedList: 2025-10-17|End: 2025-11-25|39 daysX12469277
- $789,000ExpiredList: 2025-09-03|End: 2025-11-02|60 daysX12378834
- $799,900TerminatedList: 2025-07-17|End: 2025-08-05|19 daysX12292807
- $899,000TerminatedList: 2025-07-02|End: 2025-07-17|15 daysX12256850
Facts and features
- BasementFinished
- Price per sq ft~$615
- Water, sewerMunicipal
- HeatingForced air
- Fireplace
- Central air
The homeDetached, Bungalow-raised, 1,100–1,500 sq ft
- Type: Detached
- Style: Bungalow-raised
- Living space: 1,100–1,500 sq ft
- Basement: Finished
InsideFireplace Yes, living room, Primary bedroom - main floor, Rooms above ground 8
- Fireplace: Yes, living room
- Features: Primary bedroom - main floor
- Rooms above ground: 8
- Rooms in the basement: 5
- Bedrooms: 3 + 2 in the basement
- Bathrooms: 3
- Kitchens: 1
- Family room: Yes
Outside and lotBrick, vinyl siding, Shingles, Poured concrete
- Exterior: Brick, vinyl siding
- Roof: Shingles
- Foundation: Poured concrete
- Size: 87.05 × 132.53 ft
Parking2 Garage, Attached
- Spaces: 2 Garage
- Garage: Attached
Heating, water and powerForced air, gas, Central air, Municipal water
- Heating: Forced air, gas
- Cooling: Central air
- Water: Municipal water
- Sewer: Municipal sewer
Costs and taxesTaxes $5,285 a year, HST included in the price, Hot water tank
- Taxes, 2024: $5,285 a year
- HST: HST included in the price
- Rental items: Hot water tank
Included in the saleFridge, stove, dishwasher, washer, dryer, over the range microwave, hot tub
- Included: Fridge, stove, dishwasher, washer, dryer, over the range microwave, hot tub
Listing detailsX12292807, Terminated, Jul 17, 2025
- MLS® number: X12292807
- Status: Terminated
- Listed on: Jul 17, 2025
- Days on market: 19
- Updated: Aug 5, 2025
- Possession: 2025-08-31 / Flexible
- Occupied by: Vacant
- Listing brokerage: eXp Realty
About this home
121 TollGate Road, Brantford, ON N3R 4Z9
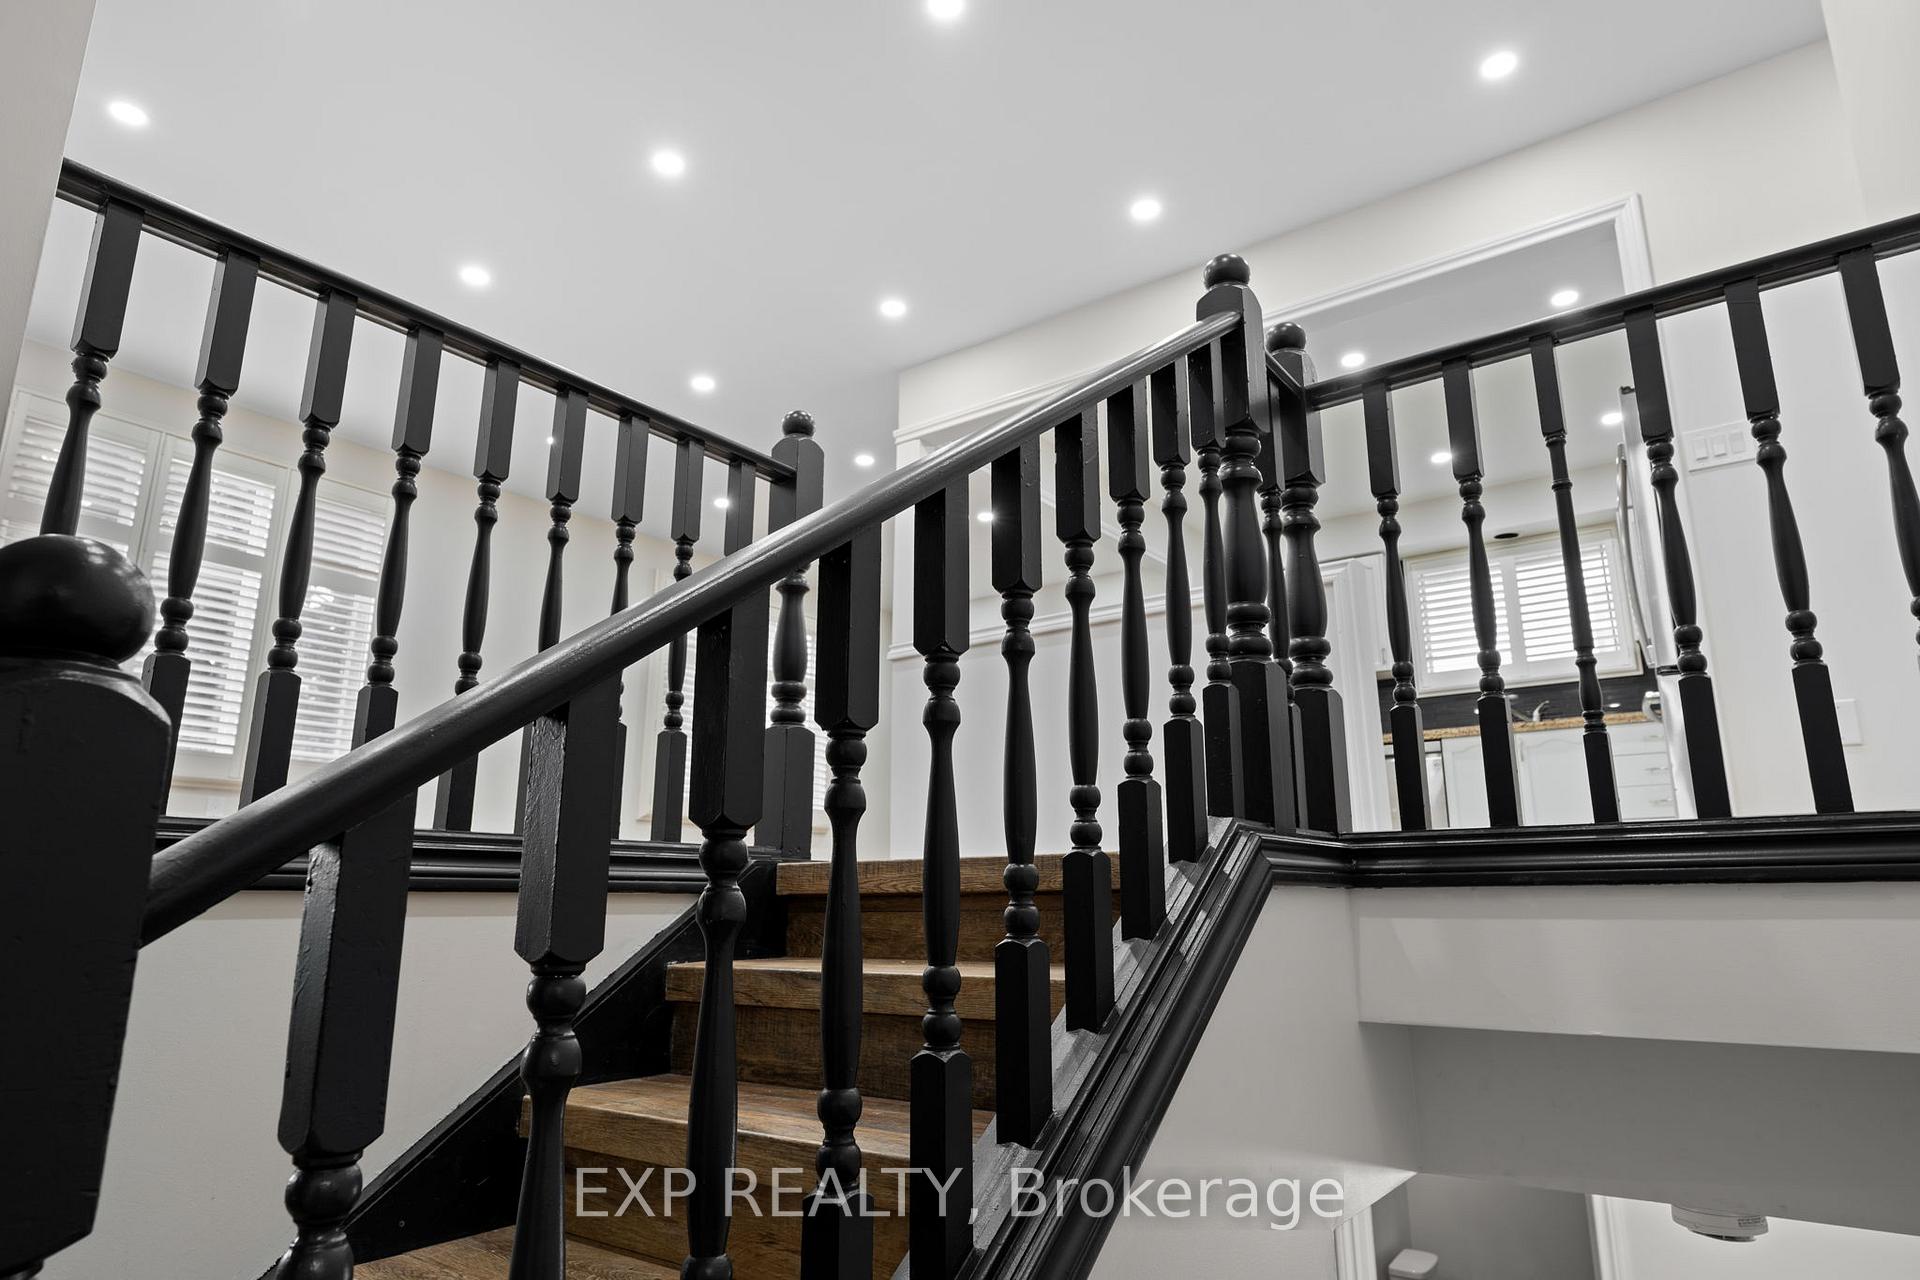
Solid family home in sought-after Henderson Survey! This upgraded & freshly painted 3+2 bed, 3 full bath home offers nearly 2,500 sqft of finished living space. Enjoy a triple-wide interlock driveway, double garage, and a fully fenced yard with fire pit and hot tub. Inside features pot lights throughout, open-concept living, California shutters, formal dining, and newer appliances. The primary bedroom includes a full ensuite, and brand new second full bathroom on main level. Lower level has a cozy fireplace, oversized bedroom, full bath, laundry, and storage. Steps to the Hardy Trail, seconds to Hwy 403, close to all amenities, on bus route, and in the school district (James Hillier PS). Roof (2018), Furnace/AC (2014). Move-in ready book your showing today! Hot Tub As is.
Ask about this home
A HOMEH agent will answer your questions about this home.
Around this home
Daily convenience, out of 100, from the distances below
Schools nearby
School rating, out of 10.
Helpful calculators
Your HOMEH agent

"I would see it this week."