

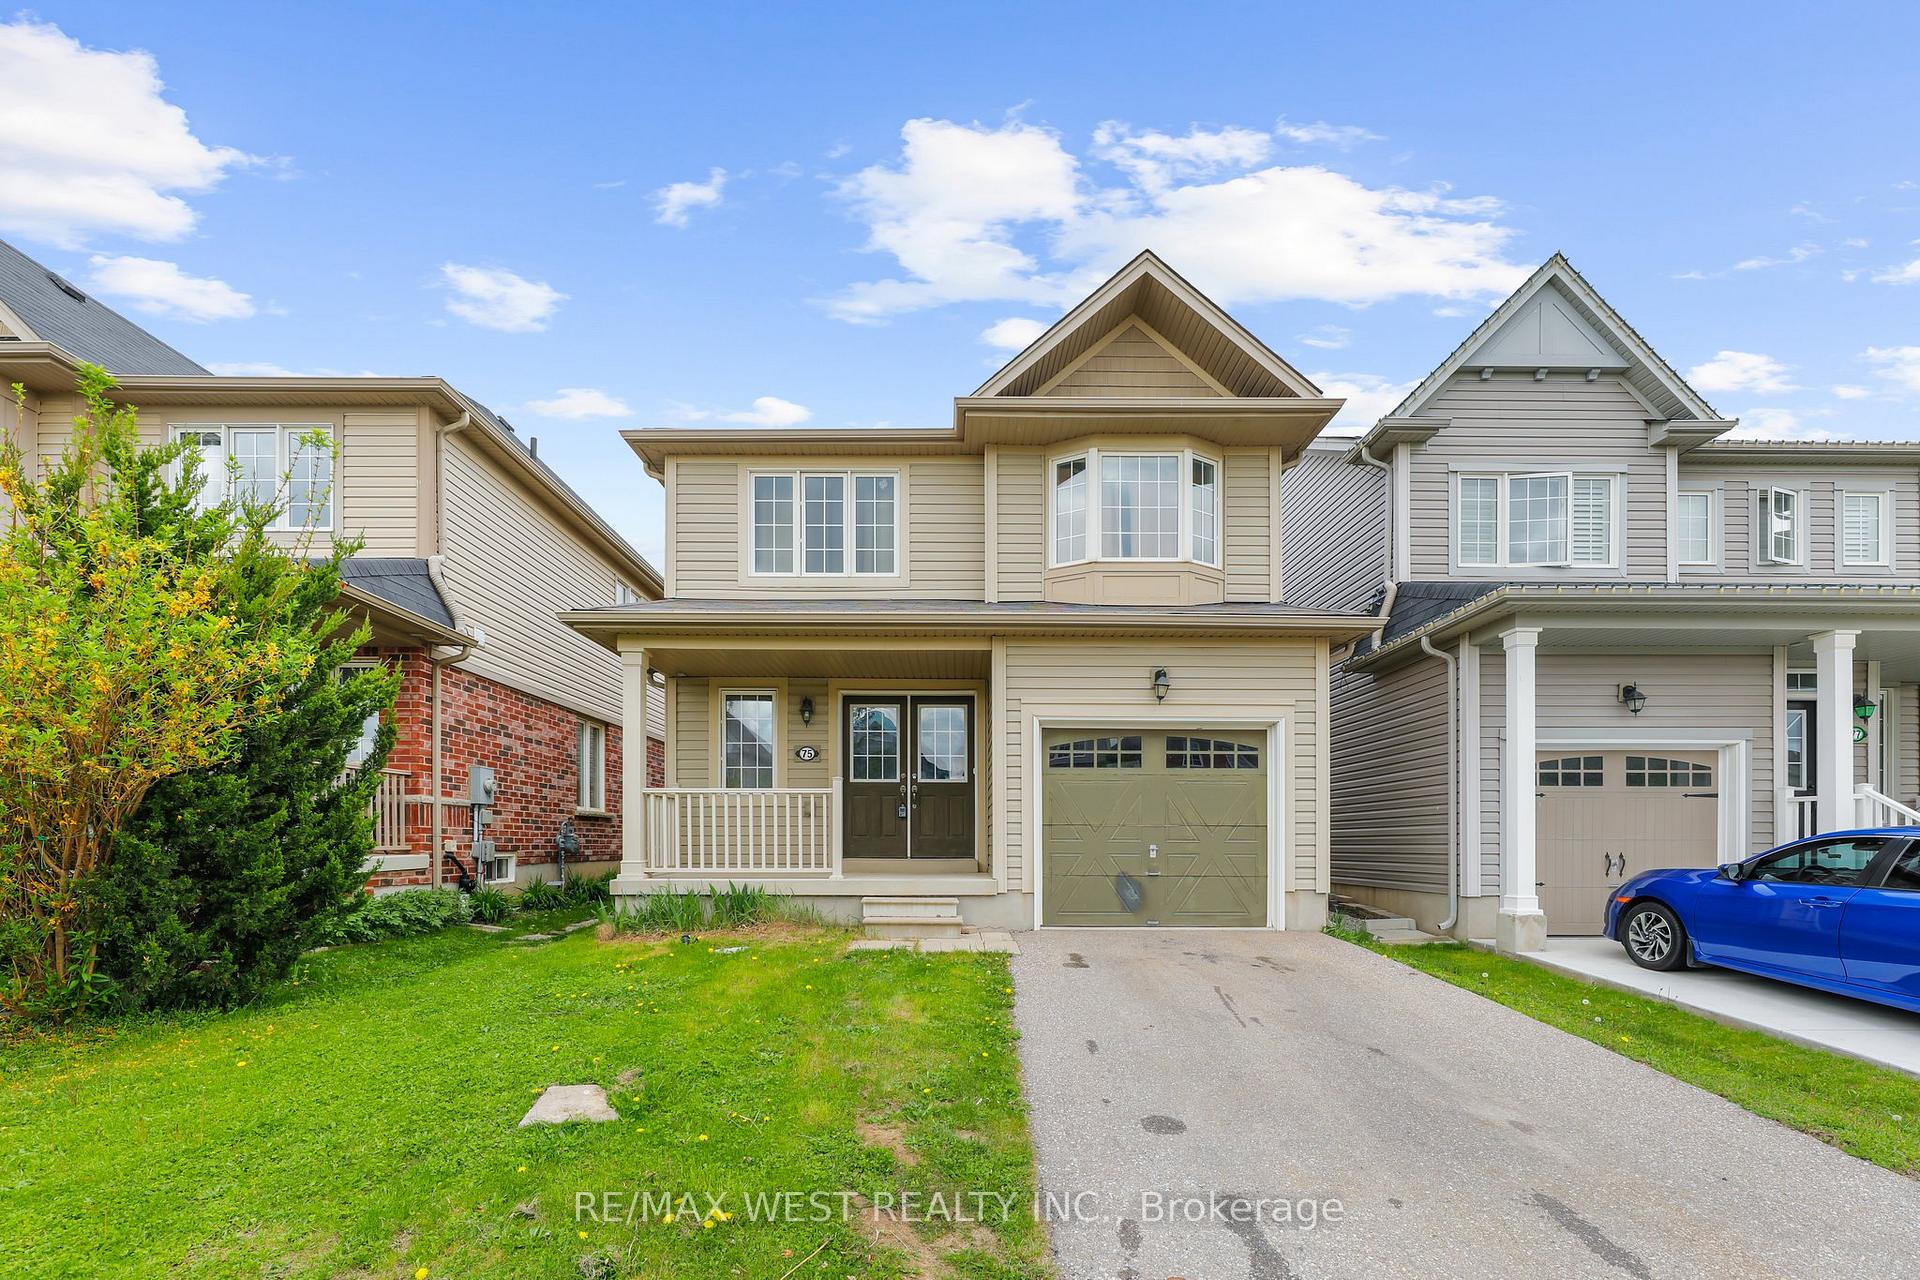
75 Warner Lane
75 Warner Lane
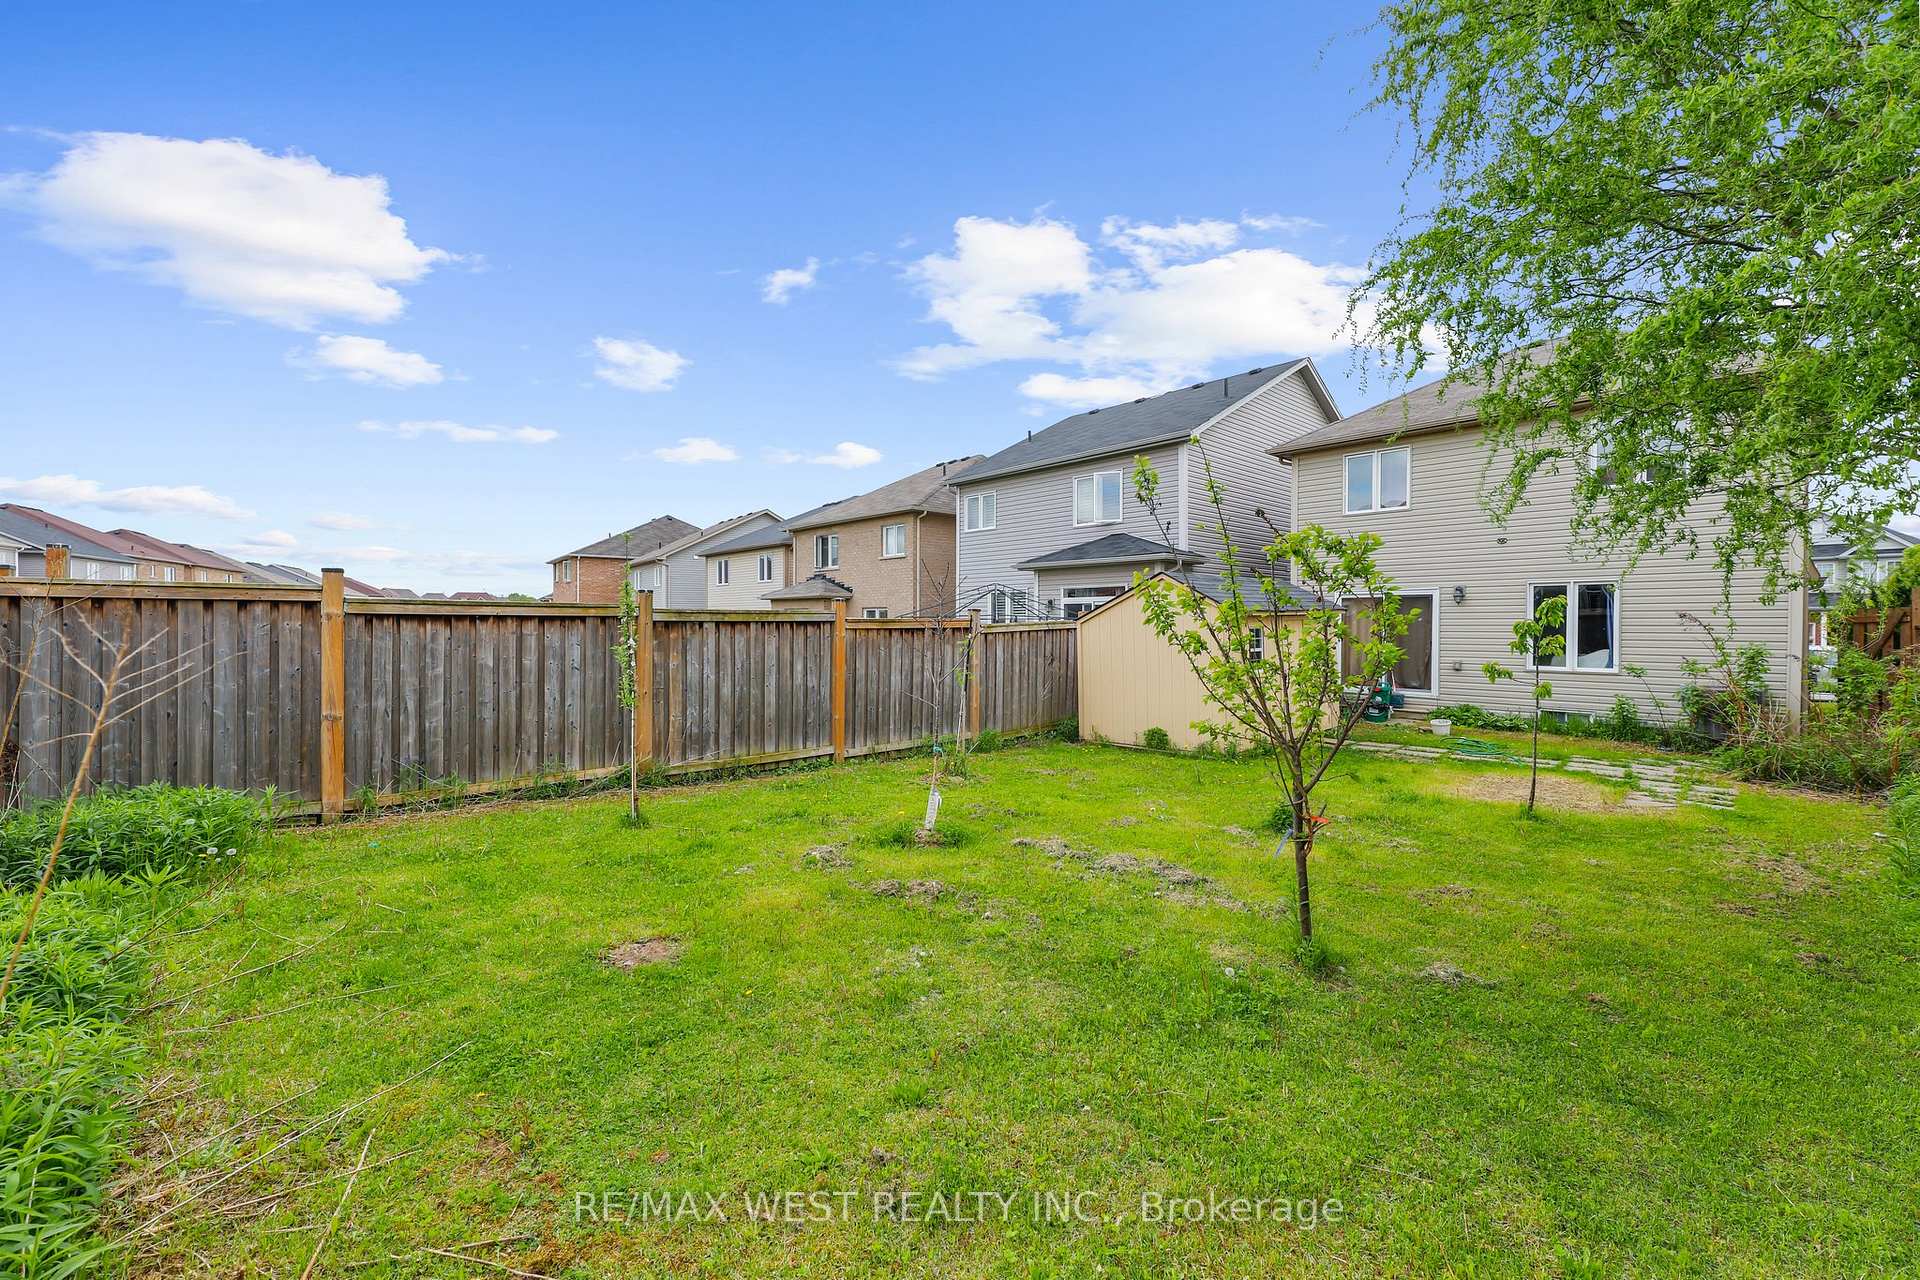 See all 5 photos
Property history
- $750,000SuspendedList: 2025-05-15|End: 2025-07-24|70 daysX12152182
Facts and features
- BasementUnfinished
- Age of home6–15 years
- Price per sq ft~$577
- Water, sewerMunicipal
- Central air
The homeDetached, 2-storey, Age 6–15 years
- Type: Detached
- Style: 2-storey
- Age: 6–15 years
- Living space: 1,100–1,500 sq ft
- Basement: Unfinished
InsideUpper level, Auto garage door remote, separate hydro meter, water heater, Rooms above ground 6
- Laundry: Upper level
- Features: Auto garage door remote, separate hydro meter, water heater
- Rooms above ground: 6
- Bedrooms: 3
- Bathrooms: 3
- Kitchens: 1
Outside and lotVinyl siding, Asphalt shingle, Poured concrete
- Exterior: Vinyl siding
- Roof: Asphalt shingle
- Foundation: Poured concrete
- Size: 30.68 × 116.73 ft
- Zoning: R1D-6
Parking1 Garage, Attached, Private
- Spaces: 1 Garage
- Garage: Attached
- Driveway: Private
Heating, water and powerForced air, gas, Central air, Municipal water
- Heating: Forced air, gas
- Cooling: Central air
- Water: Municipal water
- Sewer: Municipal sewer
Costs and taxesTaxes $3,778 a year, HST included in the price, Hot water tank
- Taxes, 2024: $3,778 a year
- HST: HST included in the price
- Rental items: Hot water tank
Included in the saleFridge, stove, built-in dishwasher, hoodrange, washer and dryer, all window coverings and all electric lighting fixtures
- Included: Fridge, stove, built-in dishwasher, hoodrange, washer and dryer, all window coverings and all electric lighting fixtures
Listing detailsX12152182, Suspended, May 15, 2025
- MLS® number: X12152182
- Status: Suspended
- Listed on: May 15, 2025
- Days on market: 70
- Updated: Jul 24, 2025
- Possession: 2025-07-31 / 60-89 days
- Occupied by: Owner
- Listing brokerage: RE/MAX WEST REALTY INC.
About this home
75 Warner Lane, Brantford, ON N3T 0J4
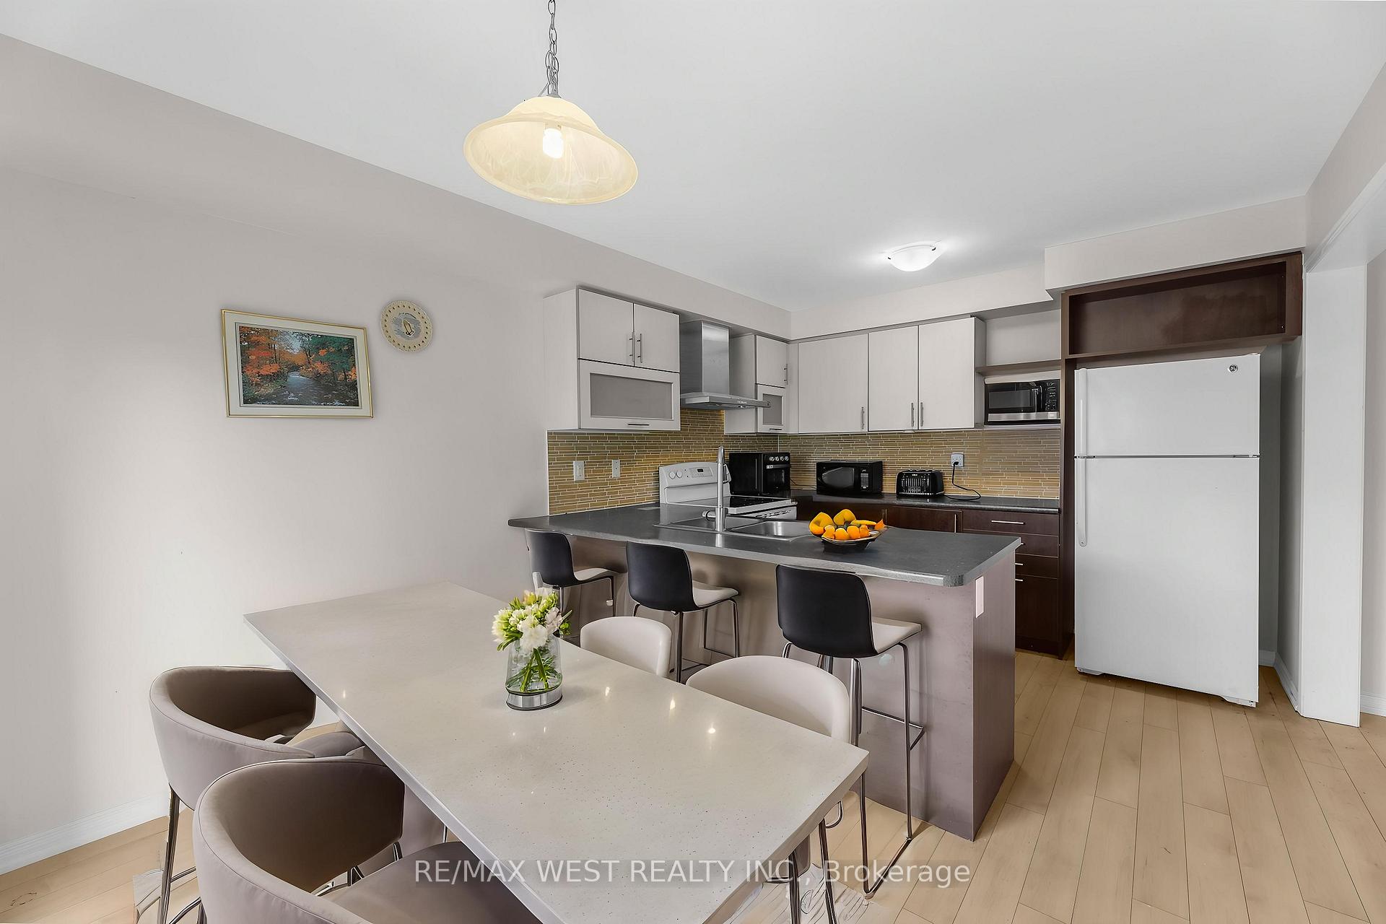
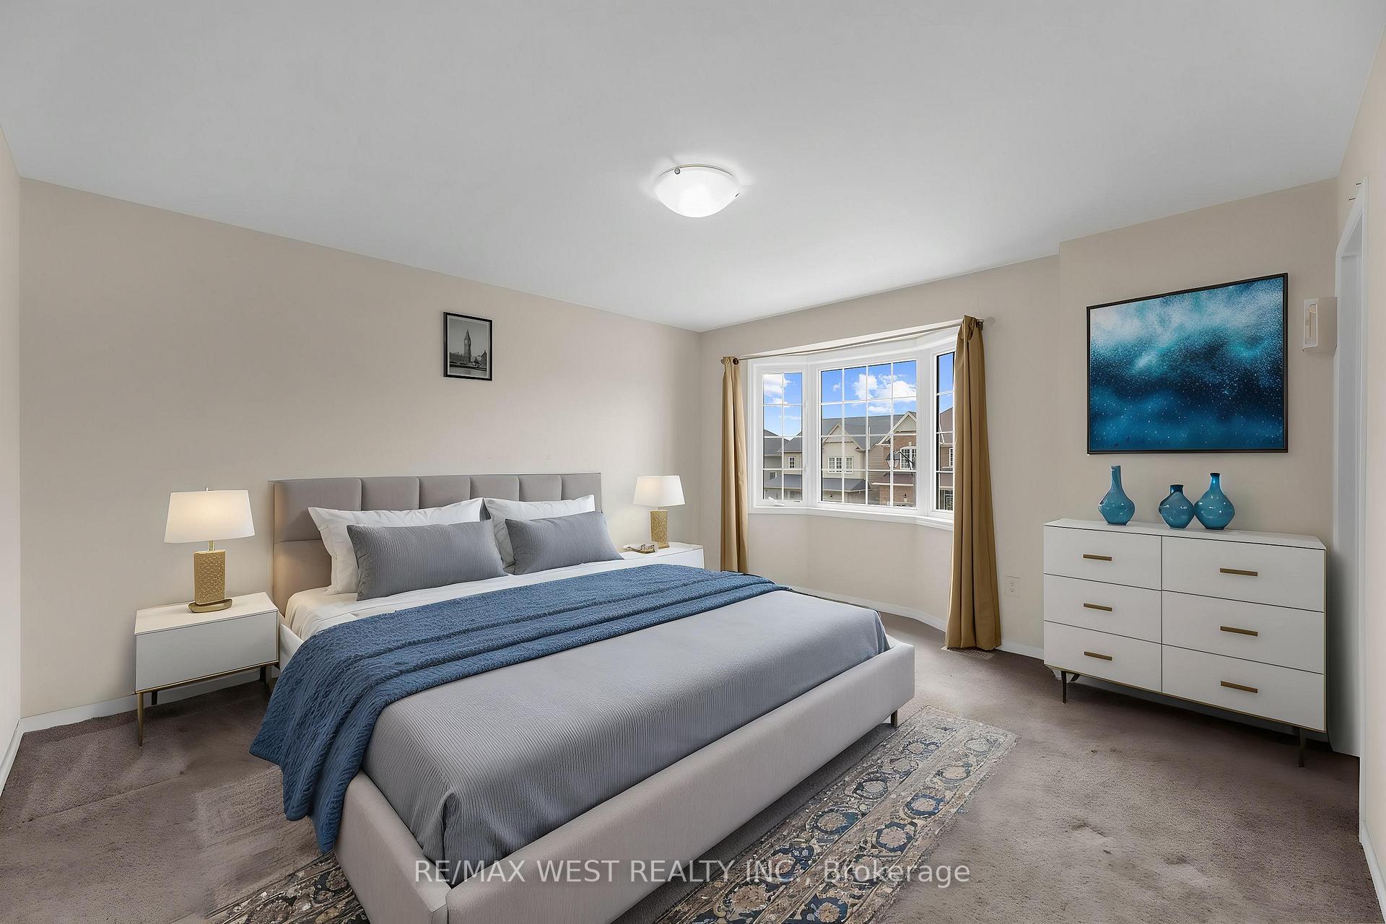
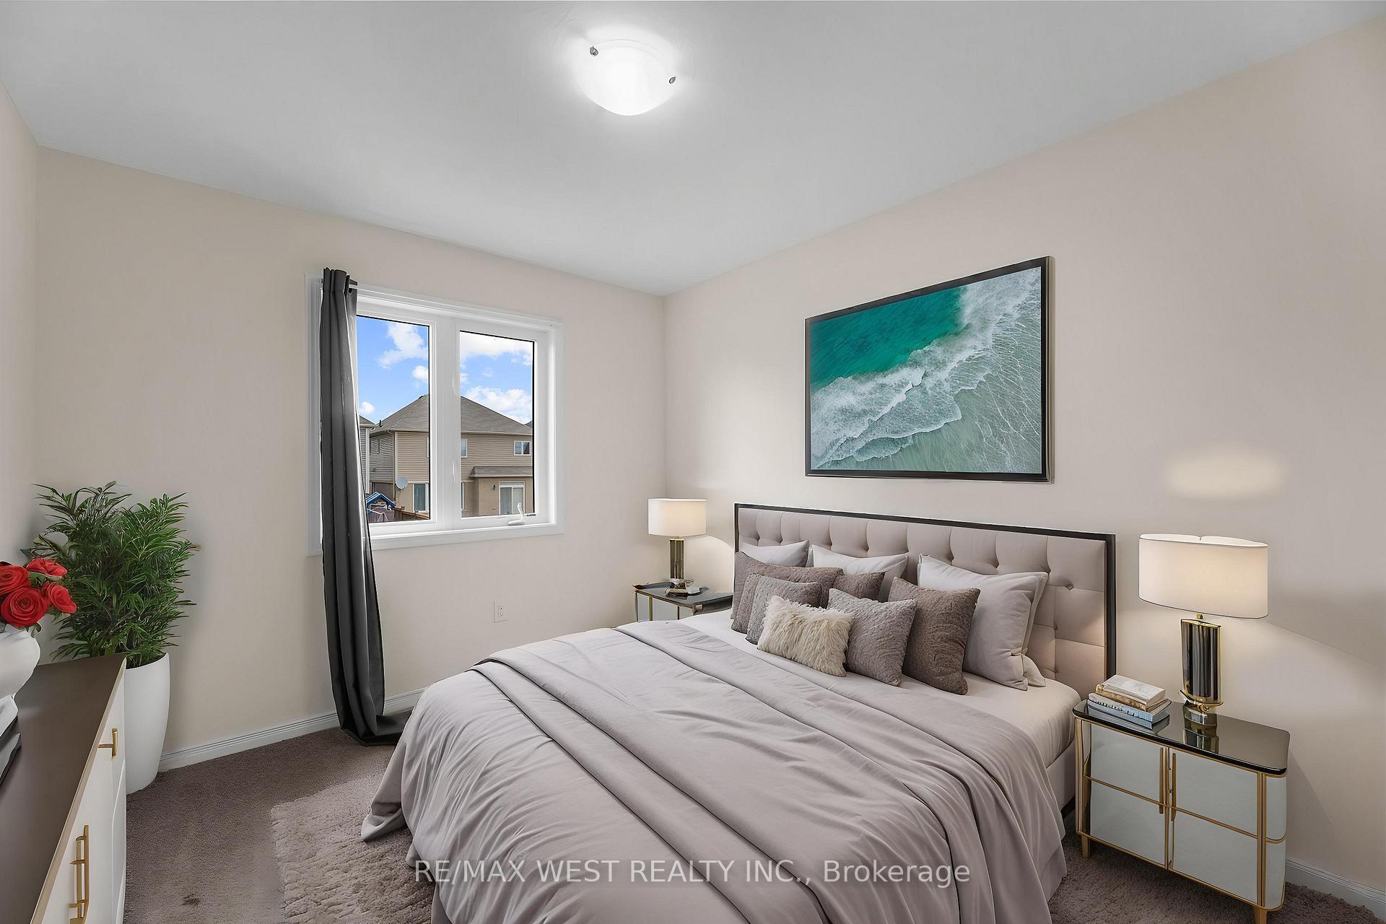
Welcome to this charming 3-bedroom, 2.5-bathroom detached home, nestled in a welcoming, family-friendly neighbourhood. The open-concept main floor offers a seamless flow between the living room, dining area, and an updated kitchen featuring modern appliances perfect for both everyday living and entertaining. Step through patio doors into a spacious, fully-fenced backyard, ideal for outdoor relaxation or family gatherings. Upstairs, the primary suite offers a private retreat with a 4-piece ensuite, while a second 4-piece bathroom serves the other bedrooms and guests. For added convenience, the laundry is thoughtfully located on the second floor. The unfinished basement provides a blank canvas for you to customize as needed whether you envision extra living space, a home gym, or a playroom. Direct access from the single attached garage adds a layer of comfort and security. Ideally located close to parks, trails, and top-rated schools, this home offers the perfect blend of comfort, community, and convenience. Dont miss your chance to make this your new home!
Ask about this home
A HOMEH agent will answer your questions about this home.
Around this home
Daily convenience, out of 100, from the distances below
Schools nearby
School rating, out of 10.
Helpful calculators
Your HOMEH agent

"I would see it this week."