

115 Bilanski Farm Road
115 Bilanski Farm Road
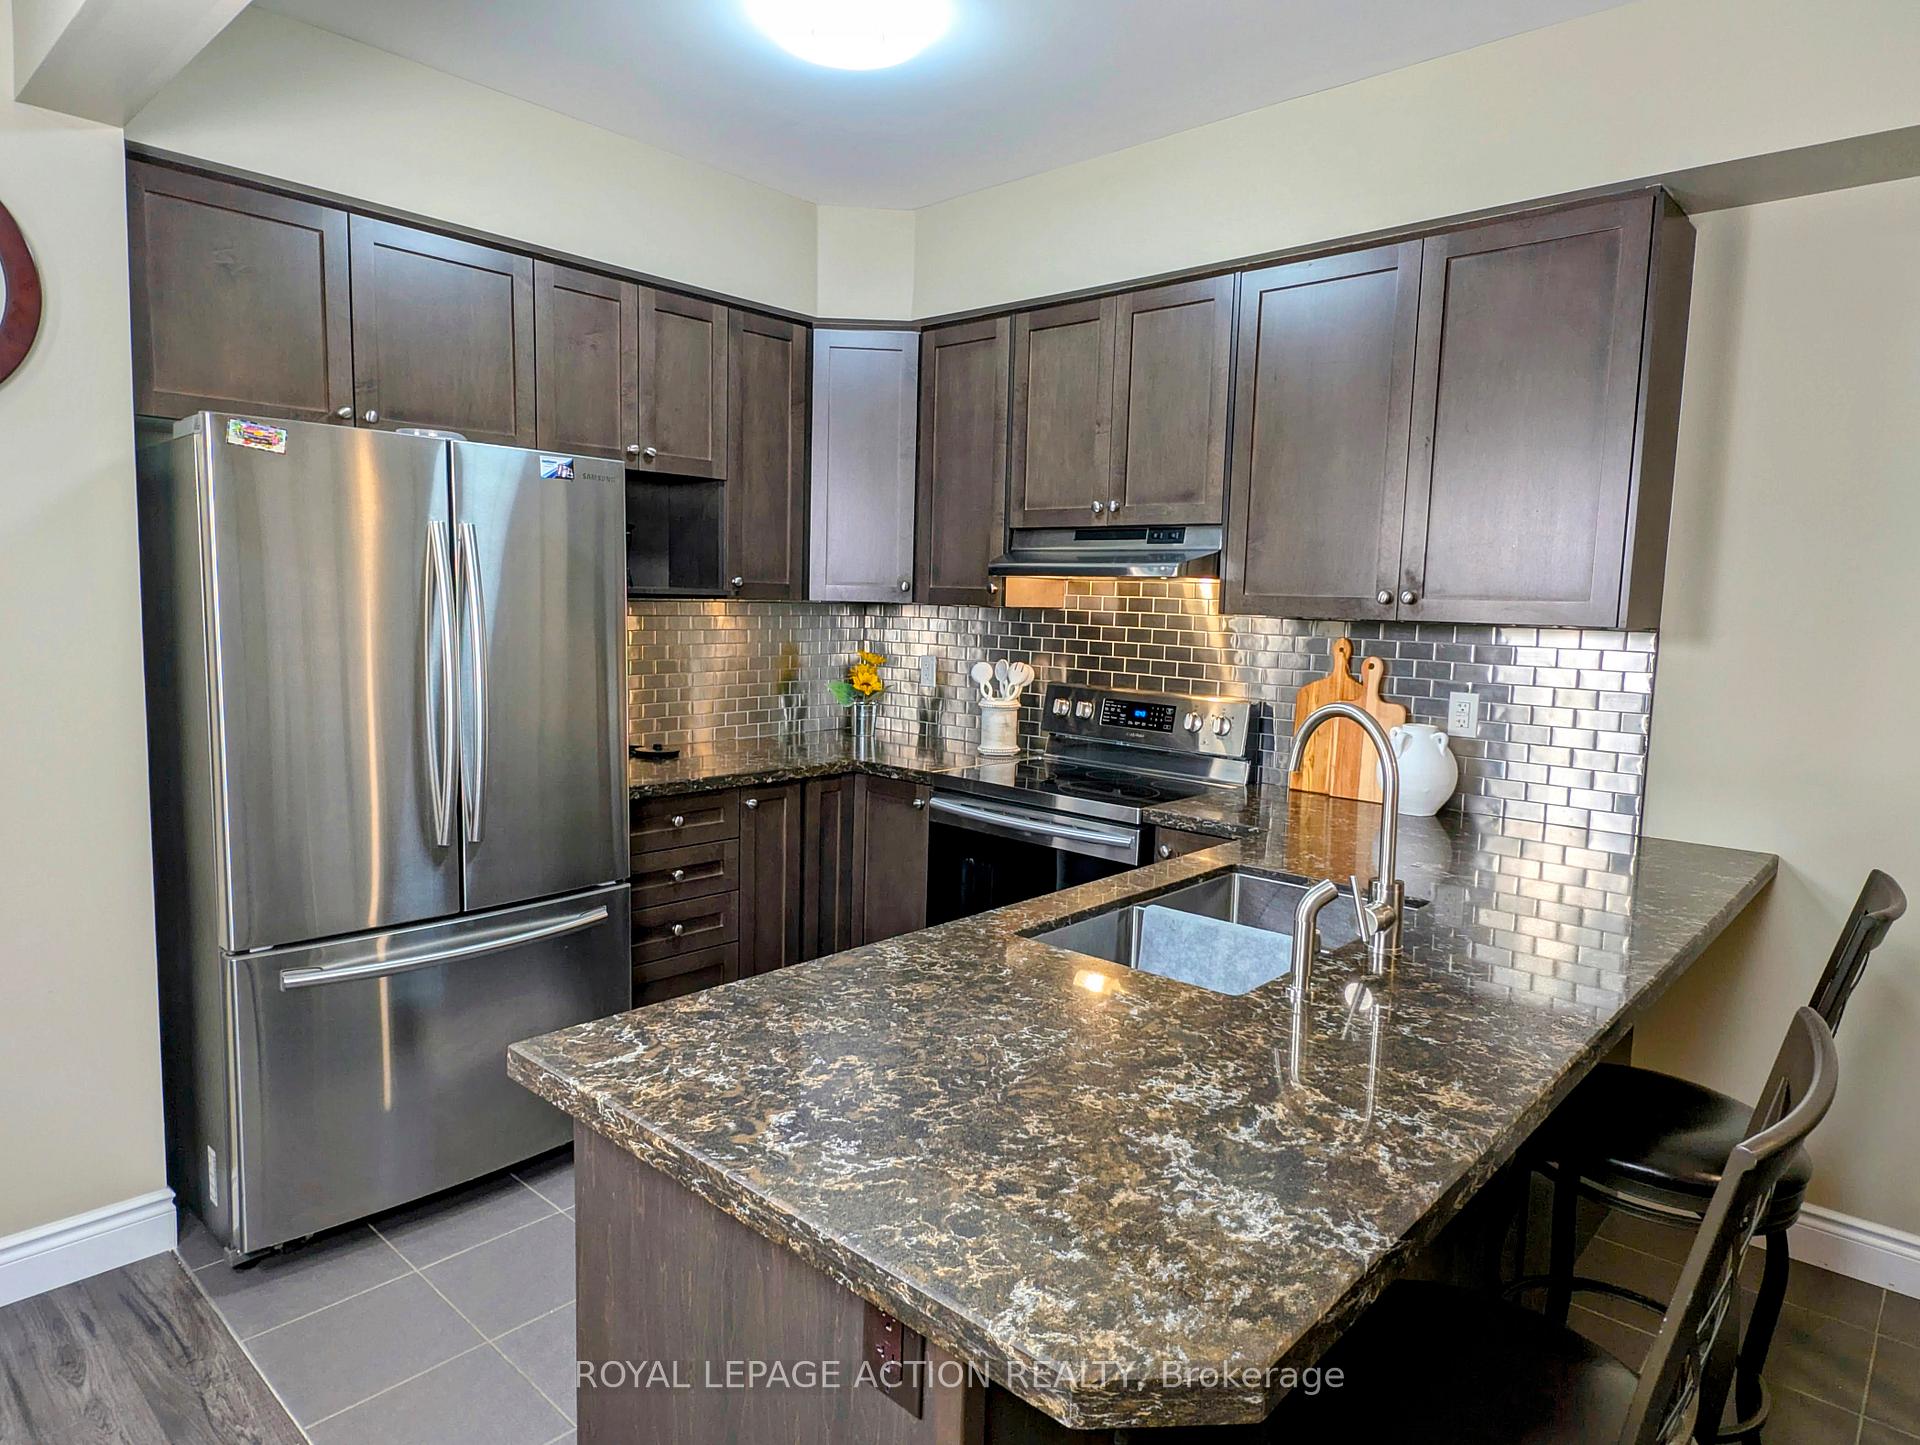 See all 33 photos
Property history
- $739,900TerminatedList: 2025-04-15|End: 2025-07-21|97 daysX12087153
Facts and features
- BasementFinished
- Age of home0–5 years
- Price per sq ft~$423
- Water, sewerMunicipal
- Second kitchen
- Central air
The homeFreehold Townhouse, 2-storey, Age 0–5 years
- Type: Freehold Townhouse
- Style: 2-storey
- Age: 0–5 years
- Living space: 1,500–2,000 sq ft
- Basement: Full, finished
InsideTile, Upper level, Ventilation system, water heater
- Flooring: Tile
- Laundry: Upper level
- Features: Ventilation system, water heater
- Security: Carbon monoxide detectors, smoke detector, security system
- Rooms above ground: 12
- Bedrooms: 3
- Bathrooms: 4
- Kitchens: 2
- Family room: Yes
Outside and lotBrick, stucco (plaster), Asphalt shingle, Poured concrete
- Exterior: Brick, stucco (plaster)
- Roof: Asphalt shingle
- Foundation: Poured concrete
- Size: 20.01 × 100 ft
- Shape: Rectangular
- Zoning: H-R1D-9
Parking1 Garage, Attached, Private
- Spaces: 1 Garage
- Garage: Attached
- Driveway: Private
Heating, water and powerForced air, gas, Central air, Municipal water
- Heating: Forced air, gas
- Cooling: Central air
- Water: Municipal water
- Sewer: Municipal sewer
Costs and taxesTaxes $3,872 a year, HST included in the price, Hot water heater
- Taxes, 2024: $3,872 a year
- HST: HST included in the price
- Rental items: Hot water heater
Included in the saleBuilt in microwave, dishwasher, refrigerator, stove, window coverings, Samsung washer and dryer, white fridge in basement
- Included: Built in microwave, dishwasher, refrigerator, stove, window coverings
- Not included: Samsung washer and dryer, white fridge in basement
Listing detailsX12087153, Terminated, Apr 15, 2025
- MLS® number: X12087153
- Status: Terminated
- Listed on: Apr 15, 2025
- Days on market: 97
- Updated: Jul 21, 2025
- Possession: 60-89 days
- Occupied by: Owner
- Listing brokerage: ROYAL LEPAGE ACTION REALTY
About this home
115 Bilanski Farm Road, Brantford, ON N3P 1Z7
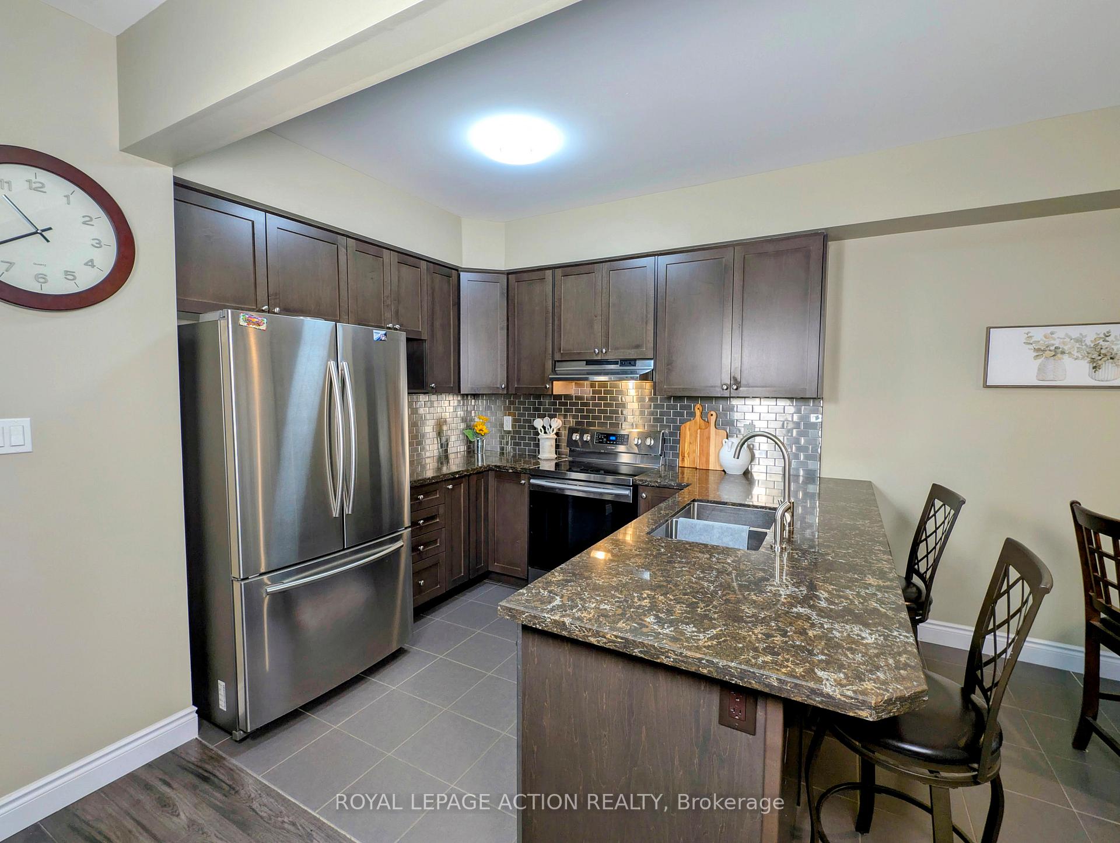
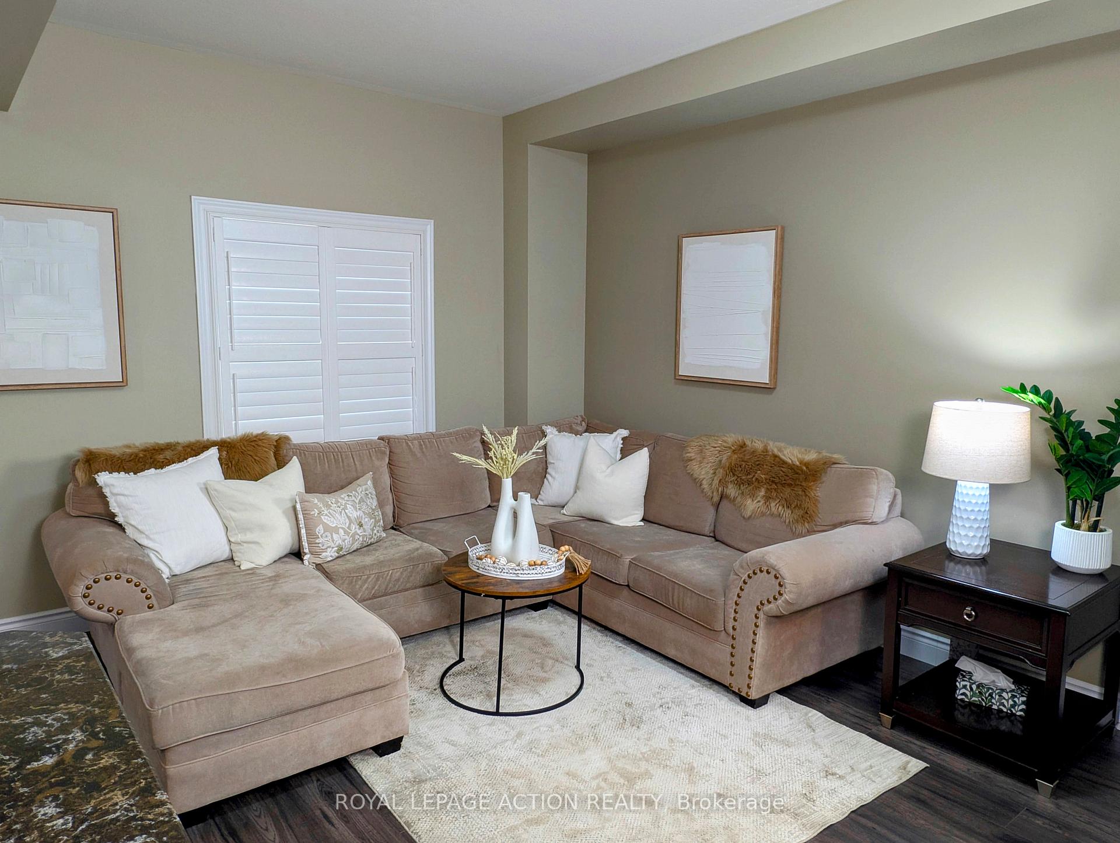
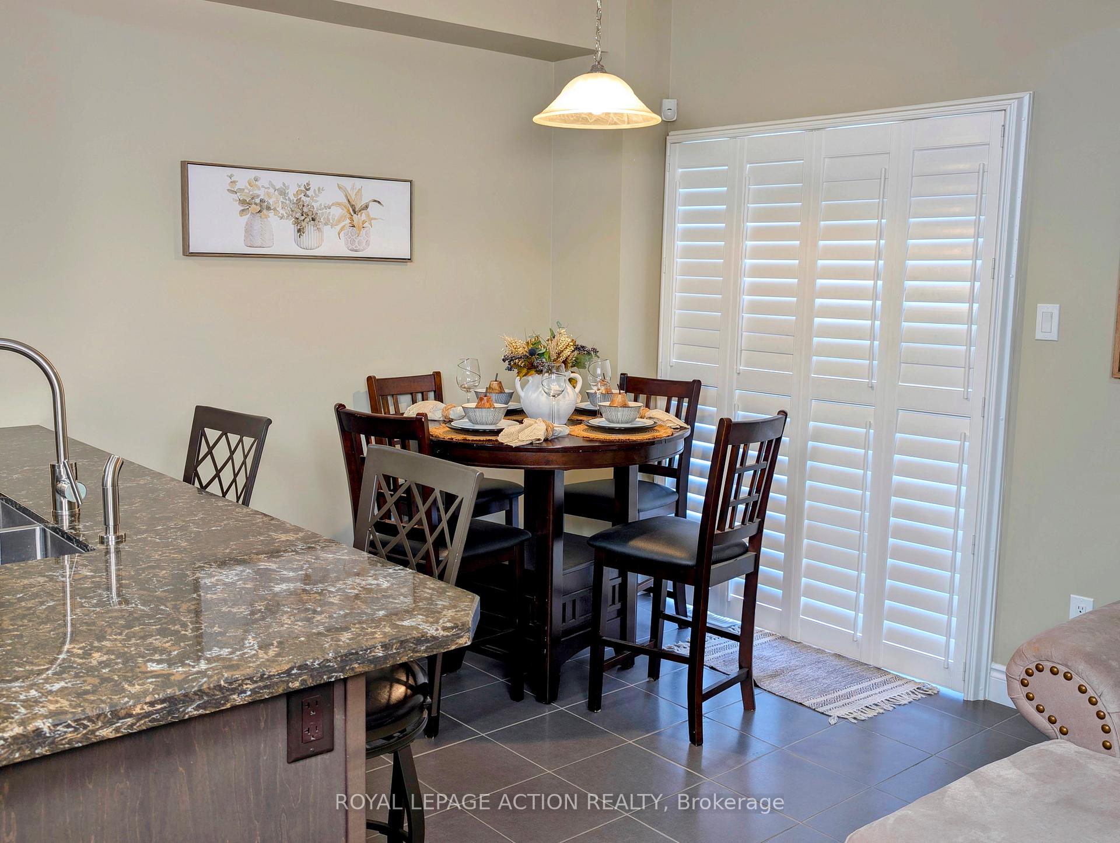
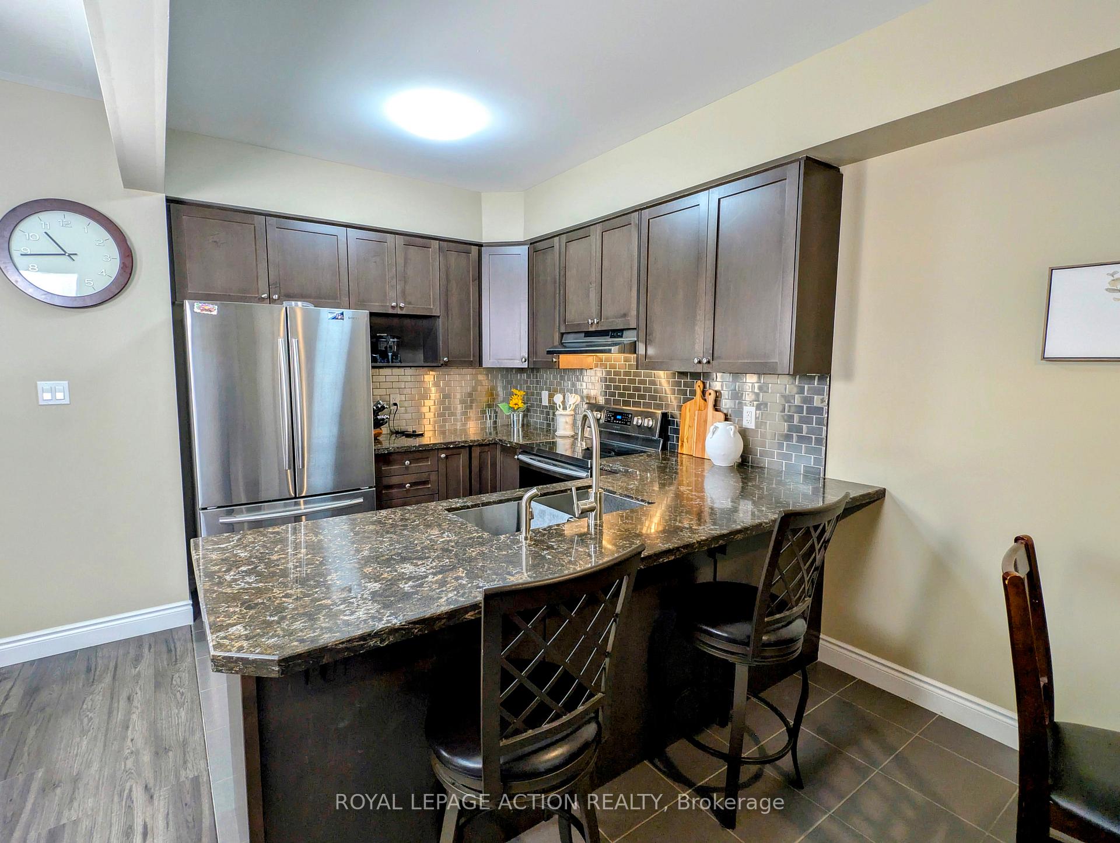
Welcome to effortless living in this spacious two-storey freehold townhomewhere comfort meets convenience! The open-concept main floor features a bright living room, stylish kitchen, and dining area that flows seamlessly to the backyard through sliding patio doors, perfect for entertaining or relaxing outdoors. Upgrades include an alarm system, enhanced lighting, and modern countertops in both the kitchen and primary ensuite. Upstairs, discover three generously sized bedrooms, including a primary retreat with its own private ensuite. The fully finished basement adds valuable living space with a large family room and a full 3-piece bathroomideal for guests, a home office, or movie nights.With inside access from the single-car garage and quick highway access, this home is perfect for families, professionals, or investors looking for it all.
Ask about this home
A HOMEH agent will answer your questions about this home.
Around this home
Daily convenience, out of 100, from the distances below
Schools nearby
School rating, out of 10.
Helpful calculators
Your HOMEH agent

"Priced 26% over the Hestimate. I would see it this week."