

143 Powell Road
143 Powell Road
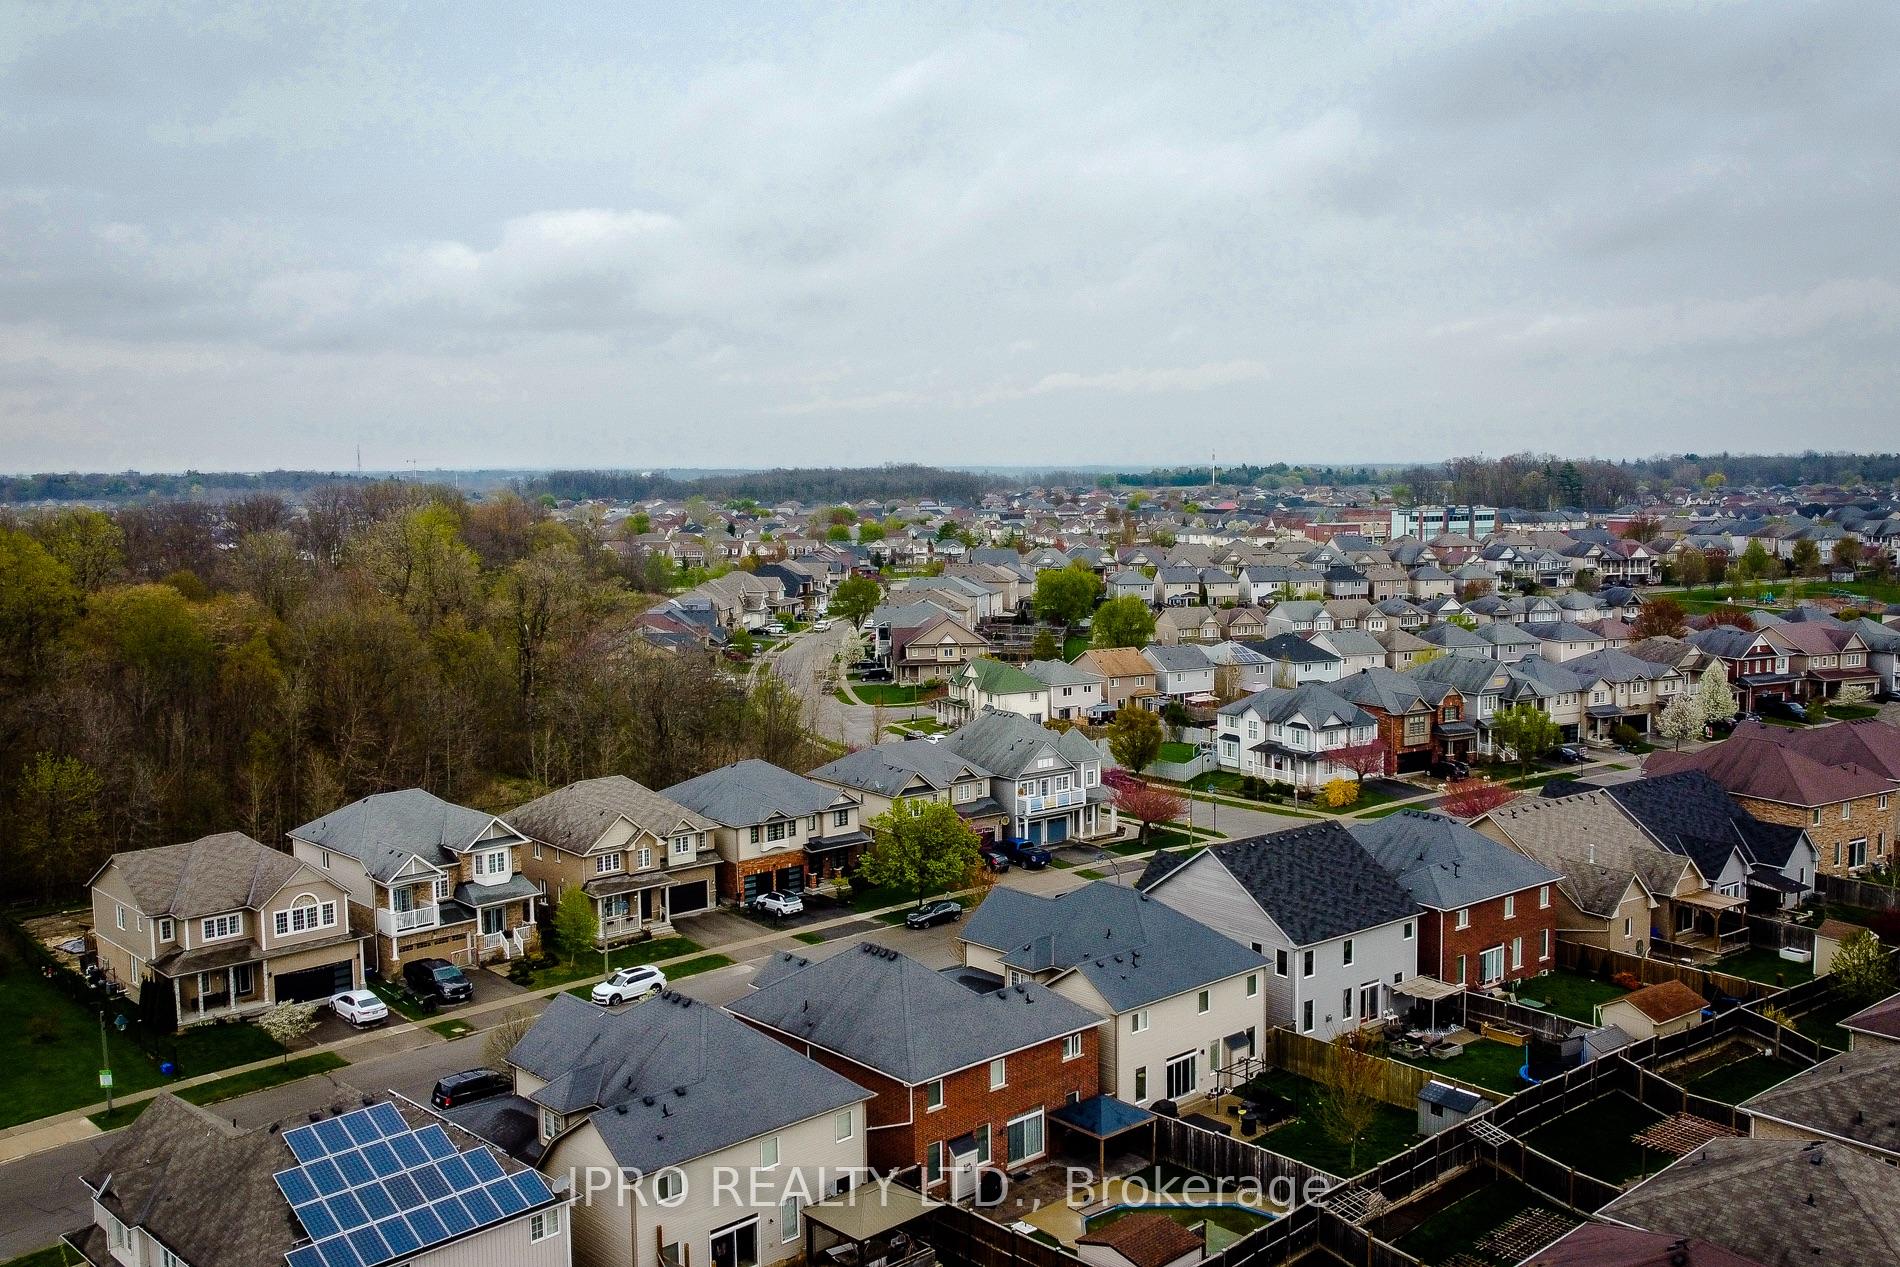 See all 41 photos
Property history
- $989,900TerminatedList: 2025-05-05|End: 2025-07-24|80 daysX12129028
Facts and features
- BasementFinished
- Age of home6–15 years
- Price per sq ft~$360
- Water, sewerMunicipal
- Central air
The homeDetached, 2-storey, Age 6–15 years
- Type: Detached
- Style: 2-storey
- Age: 6–15 years
- Living space: 2,500–3,000 sq ft
- Basement: Finished
InsideSump pump, water softener, Rooms above ground 3, Rooms in the basement 2
- Features: Sump pump, water softener
- Rooms above ground: 3
- Rooms in the basement: 2
- Bedrooms: 4
- Bathrooms: 5
- Kitchens: 1
- Family room: Yes
Outside and lotBrick, Asphalt shingle, Poured concrete
- Exterior: Brick
- Roof: Asphalt shingle
- Foundation: Poured concrete
- Size: 43 × 114 ft
- Zoning: R1C-18
Parking2 Garage, Attached, Private double
- Spaces: 2 Garage
- Garage: Attached
- Driveway: Private double
Heating, water and powerForced air, gas, Central air, Municipal water
- Heating: Forced air, gas
- Cooling: Central air
- Water: Municipal water
- Sewer: Municipal sewer
Costs and taxesTaxes $6,596 a year, HST included in the price, Hot water heater
- Taxes, 2025: $6,596 a year
- HST: HST included in the price
- Rental items: Hot water heater
- Under contract: Tankless water heater, other
Included in the saleDryer, refrigerator, stove, washer, dishwasher
- Included: Dryer, refrigerator, stove, washer, dishwasher
Listing detailsX12129028, Terminated, May 5, 2025
- MLS® number: X12129028
- Status: Terminated
- Listed on: May 5, 2025
- Days on market: 80
- Updated: Jul 24, 2025
- Possession: 2025-07-31 / Flexible
- Occupied by: Owner
- Listing brokerage: IPRO REALTY LTD.
About this home
143 Powell Road, Brantford, ON N3T 0E4
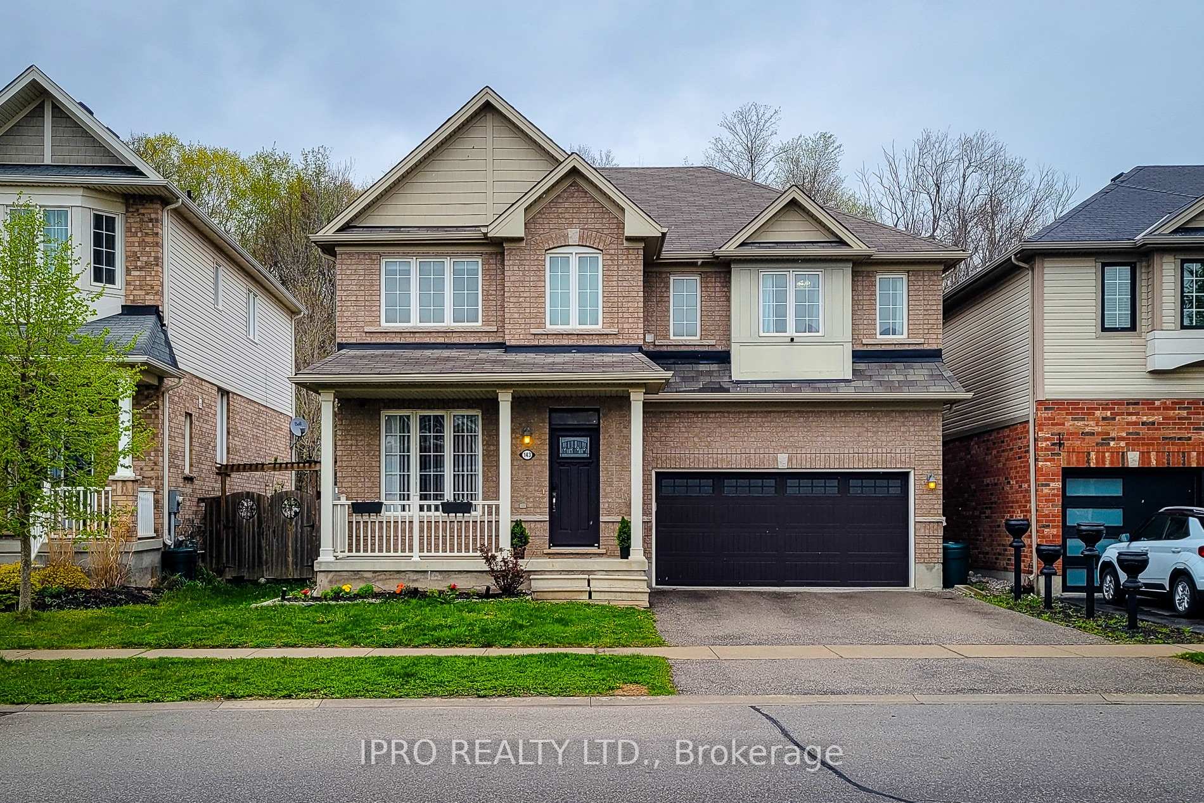
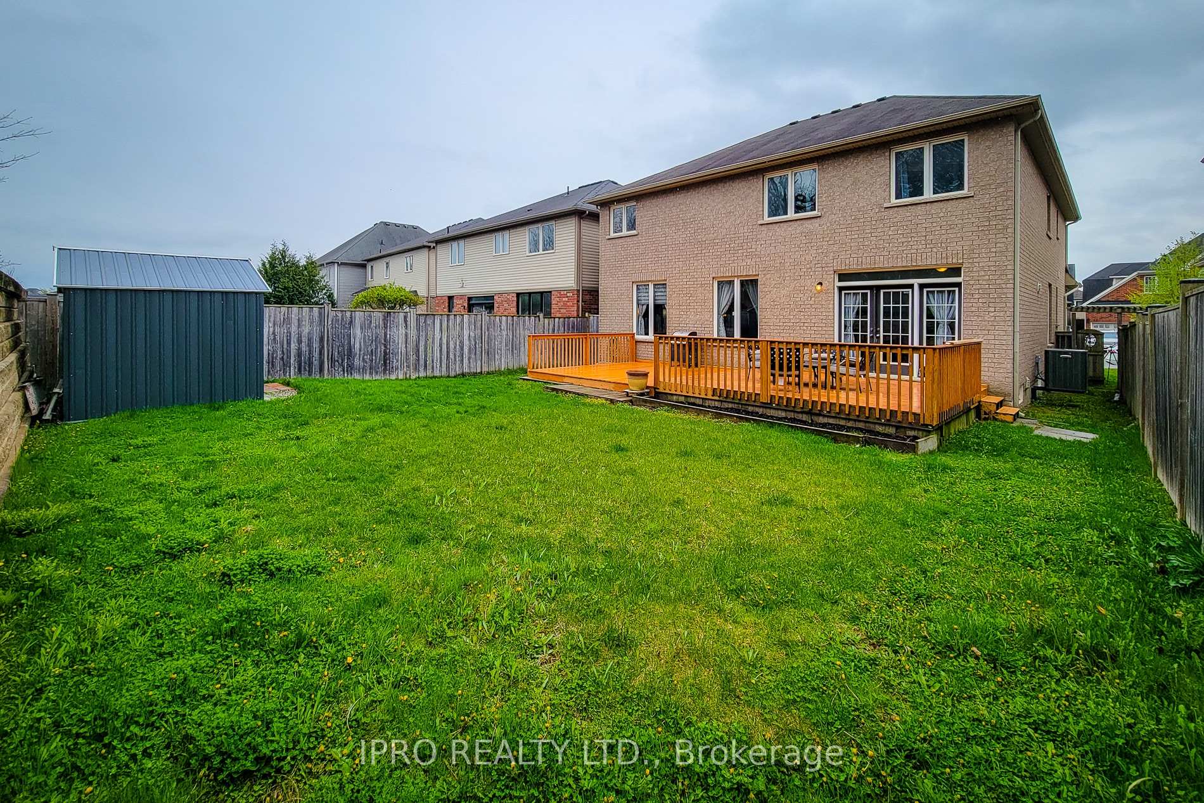
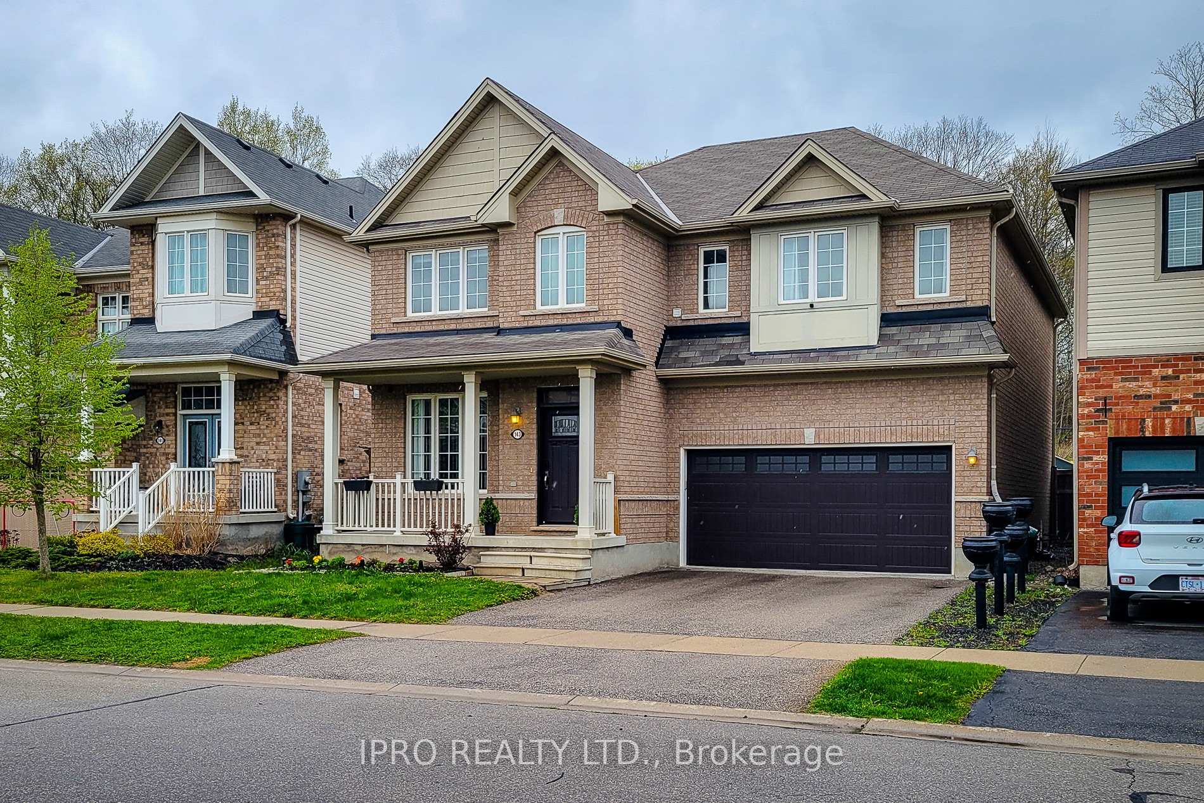
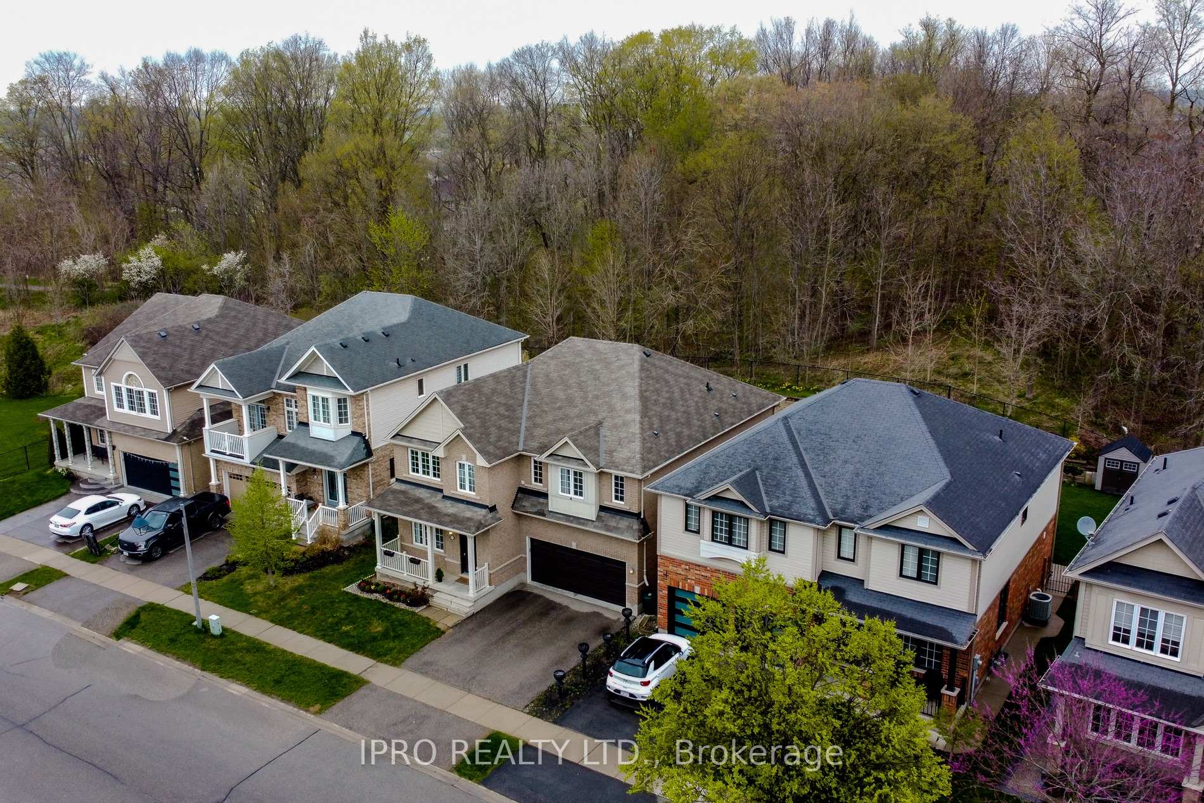
Welcome to your Dream Home in the Sought-After West Brant Community!! This Stunning All Brick Walnut Model sits on a Quiet Street with No Backyard Neighbours, offering over 4000 Sq.Ft. of Beautifully Finished Living Space. The Main Floor boasts Luxury Laminate Flooring, a Versatile Front Room, a Formal Dining Room and a Bright Eat-In Kitchen that flows seamlessly into the Great Room, all complimented by a convenient 3pc Bath. Upstairs, the Primate Suite features a walk-in closet and spa like 5pc Ensuite, while a second spacious bedroom includes its own private 4pc Ensuite. Two additional Large Bedrooms share a Jack and Jill Bathroom and a 2nd Floor Laundry adds to everyday convenience. The Finished Lower Level offers a Rec Room, Den, Powder Room and Extra Office space, perfect for Family Time or Working from Home. Outside, enjoy your Backyard Oasis with a Large Deck and Gas BBQ Hookup - a Perfect Retreat for Warm Weather Entertaining. Complete with a Double Attached Garageand Ample Storage, this Exceptional Home is ready for you to Move in!!!!
Ask about this home
A HOMEH agent will answer your questions about this home.
Around this home
Daily convenience, out of 100, from the distances below
Schools nearby
School rating, out of 10.
Helpful calculators
Your HOMEH agent

"I would see it this week."