

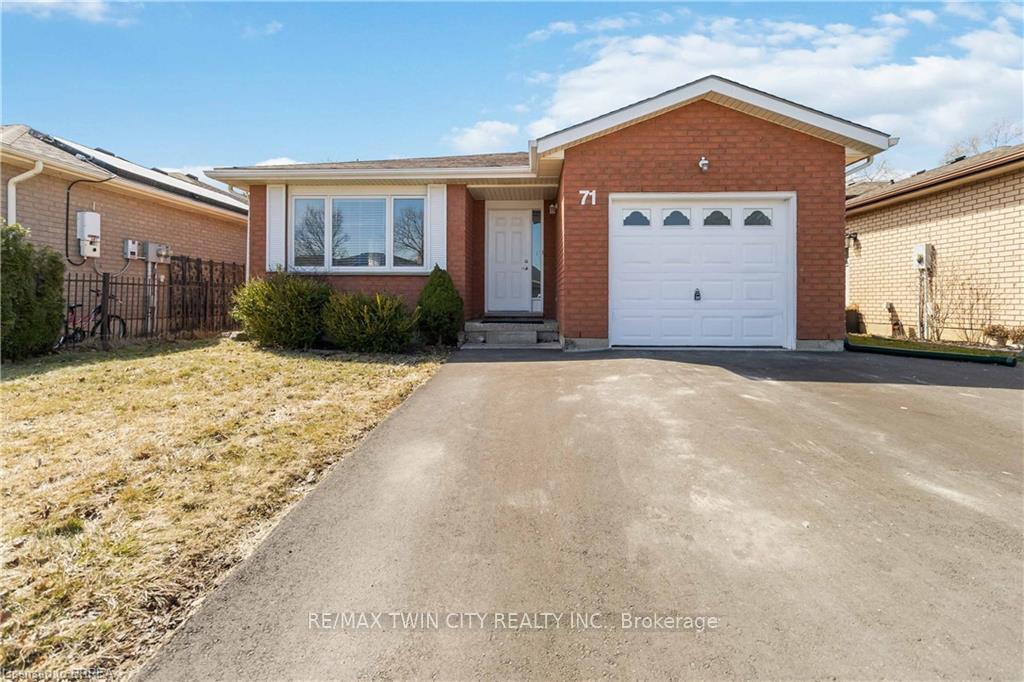
71 Childerhose Crescent
Detached Expired
1/2571 Childerhose Crescent
Detached Expired
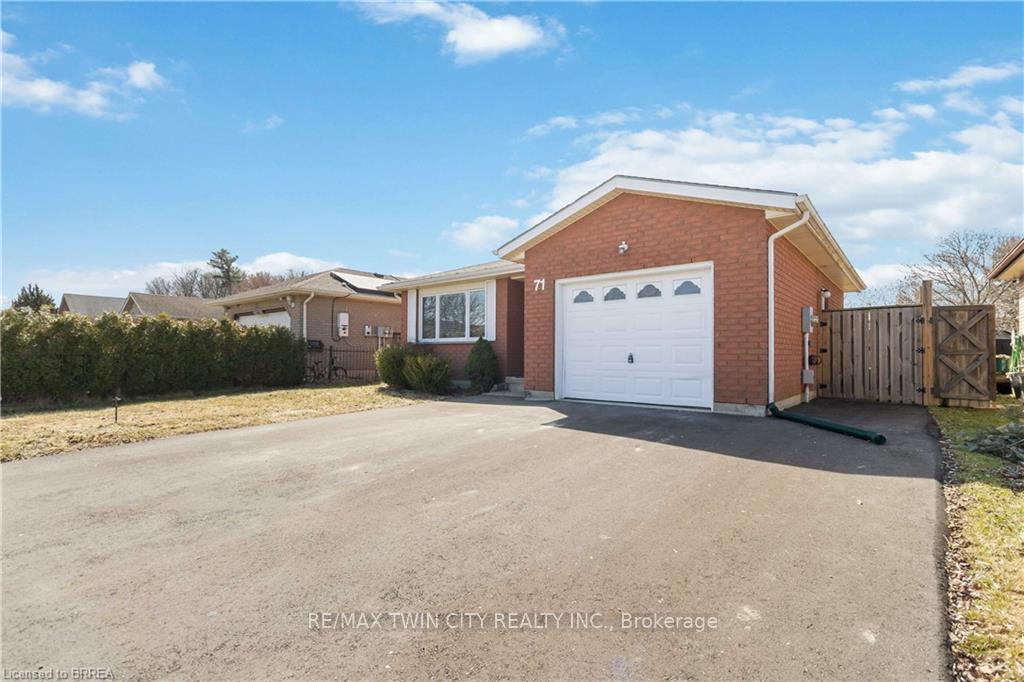
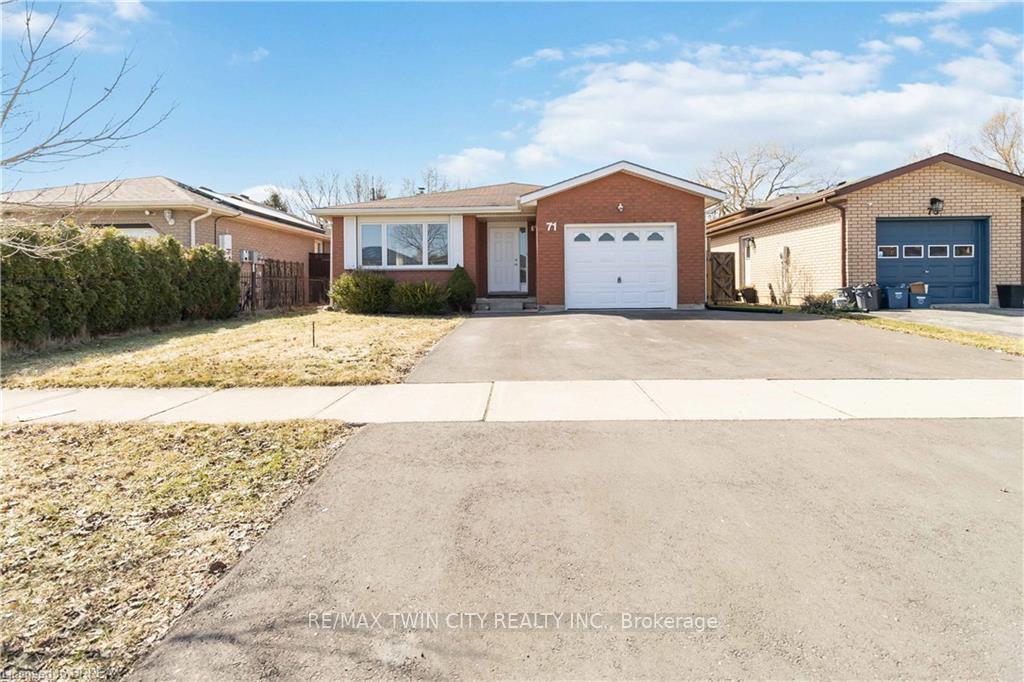
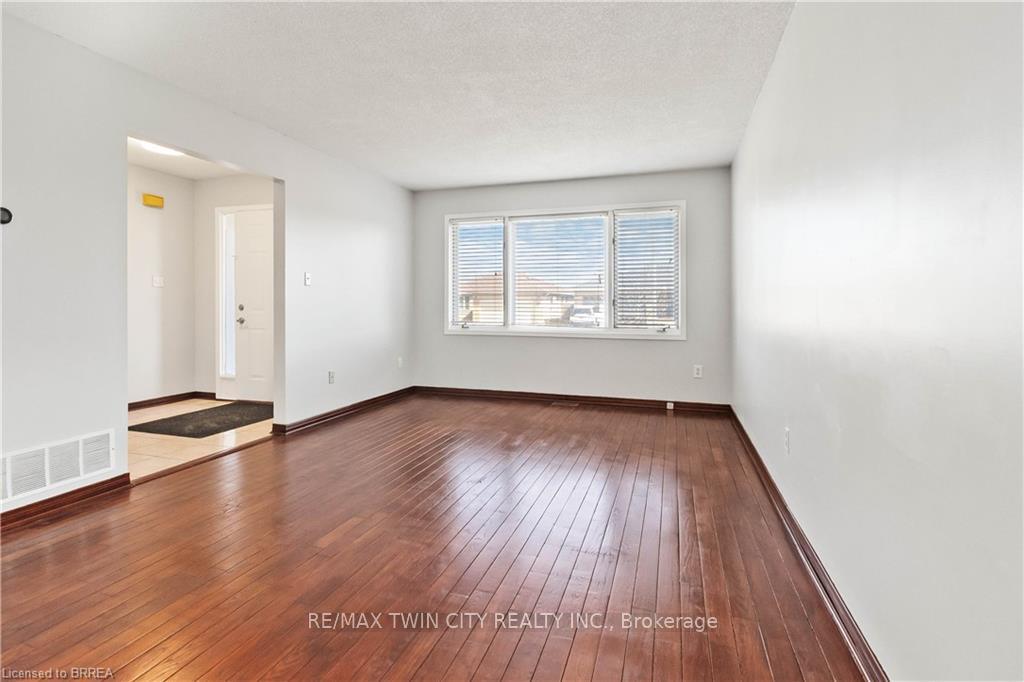
 See all 25 photos
3+1 Bedrooms
3 Bathrooms
1 Garage
— sq.ft
44×158.28 ft
$4,309/yr
Property history
- $759,900ExpiredList: 2025-03-19|End: 2025-07-19|122 daysX12037794
Facts and features
- BasementFull
- Age of home31–50 years
- Water, sewerMunicipal
- HeatingForced air
What stands out
- Central air
The homeDetached, Backsplit 3, Age 31–50 years
- Type: Detached
- Style: Backsplit 3
- Age: 31–50 years
- Basement: Full
InsideIn-law capability, Rooms above ground 8, Rooms in the basement 5
- Features: In-law capability
- Rooms above ground: 8
- Rooms in the basement: 5
- Bedrooms: 3 + 1 in the basement
- Bathrooms: 3
- Kitchens: 1
- Family room: Yes
Outside and lotBrick, Asphalt shingle, Poured concrete
Outside
- Exterior: Brick
- Roof: Asphalt shingle
- Foundation: Poured concrete
- Size: 44 × 158.28 ft
Parking1 Garage, Attached, Private double
- Spaces: 1 Garage
- Garage: Attached
- Driveway: Private double
Heating, water and powerForced air, gas, Central air, Municipal water
- Heating: Forced air, gas
- Cooling: Central air
- Water: Municipal water
- Sewer: Municipal sewer
Costs and taxesTaxes $4,309 a year, HST No HST, Rental items None
- Taxes, 2024: $4,309 a year
- HST: No HST
- Rental items: None
Included in the saleDishwasher, refrigerator, stove, Not included None
- Included: Dishwasher, refrigerator, stove
- Not included: None
Listing detailsX12037794, Expired, Mar 19, 2025
- MLS® number: X12037794
- Status: Expired
- Listed on: Mar 19, 2025
- Days on market: 122
- Updated: Jul 19, 2025
- Possession: Flexible
- Occupied by: Owner
- Listing brokerage: RE/MAX TWIN CITY REALTY INC.
About this home
71 Childerhose Crescent, Brantford, ON N3P 1Z7
In-Law Capability
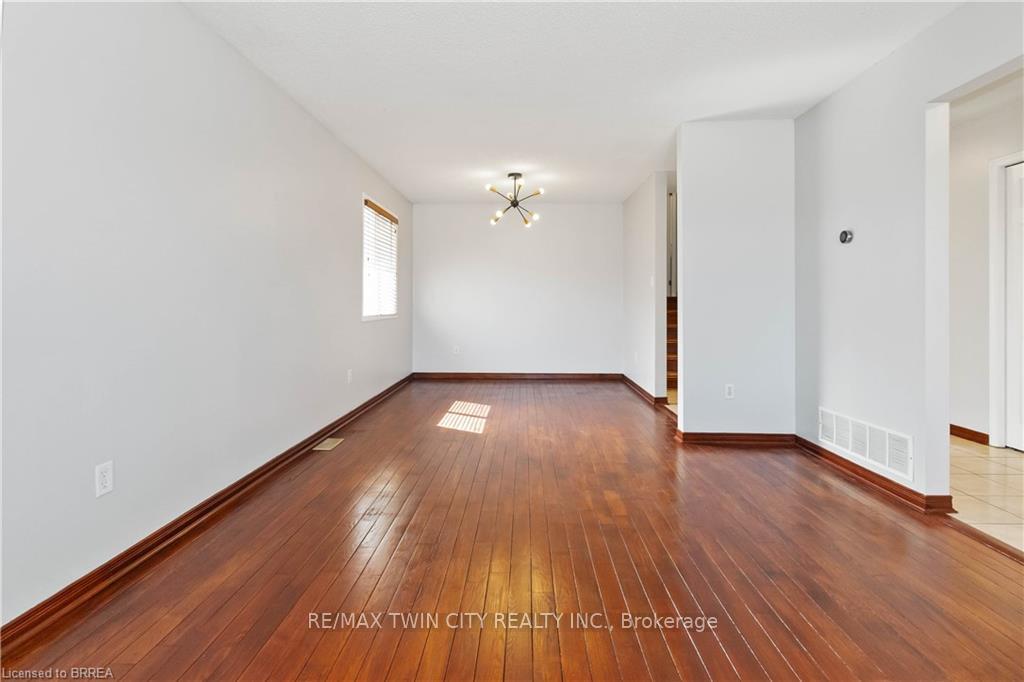
Very nice and spacious 4 level backsplit nestled in an excellent and tranquil north end neighborhood. Enjoy the ravine view from your new home. Hardwood floors in spacious living and dining rooms. Spacious primary bedroom with updated 3 piece ensuite. Many new improvements include updated bathrooms. With its versatile layout, there is potential for a full granny suite. **INTERBOARD LISTING: BRANTFORD REGIONAL REAL ESTATE ASSOCIATION**
Read more
Ask about this home
A HOMEH agent will answer your questions about this home.
Ask a question
Thinking of selling your home?See what your home is worth today.
Around this home
Brantwood to Viscount to Childerhose
Parks
Schools
Daily convenience, out of 100, from the distances below
ParkAndrew W. Pate Park · 3 within 1 km3 min walk191 m
SchoolBanbury Heights School16 min walk980 m
Gym & rec centreHellenic Community Centre17 min walk1.1 km
WalkDriveStraight-line distance, open map data
Park0.2 km
Gym2.0 km
Schools nearby
School rating, out of 10.
Banbury Heights Schoolelementary · Public · 1.0 km
3.4/10Low
Resurrection Schoolelementary · Private · 1.3 km
4.8/10Low
Cedarland Public Schoolelementary · Public · 1.3 km
3.0/10Low
Contact agent
Helpful calculators
Mortgage
Affordability
Closing costs
Land transfer tax
Property tax
Down payment
CMHC insurance
Stress test
Cashback Rebate
Your HOMEH agent

KimHOMEH agent · Brantford
"I would see it this week."
Ask Kim