

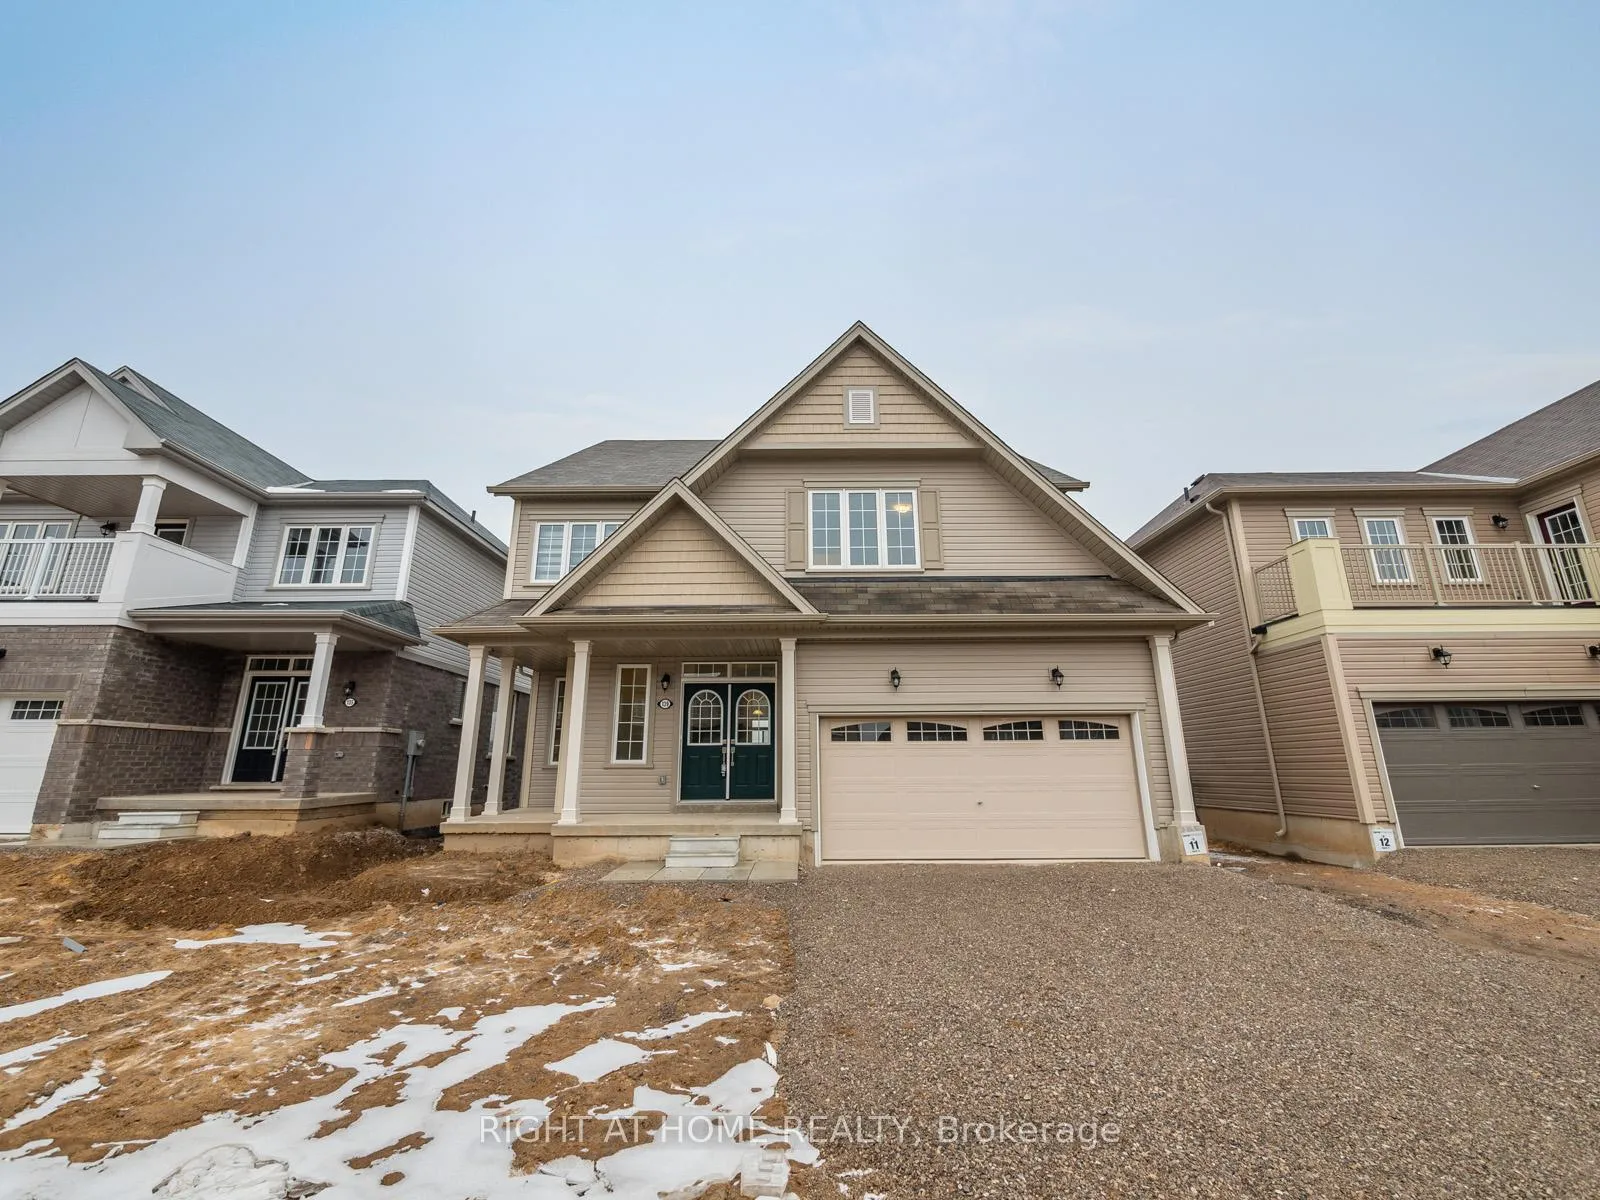
139 Munro Circle
Detached Rented
1/29139 Munro Circle
Detached Rented
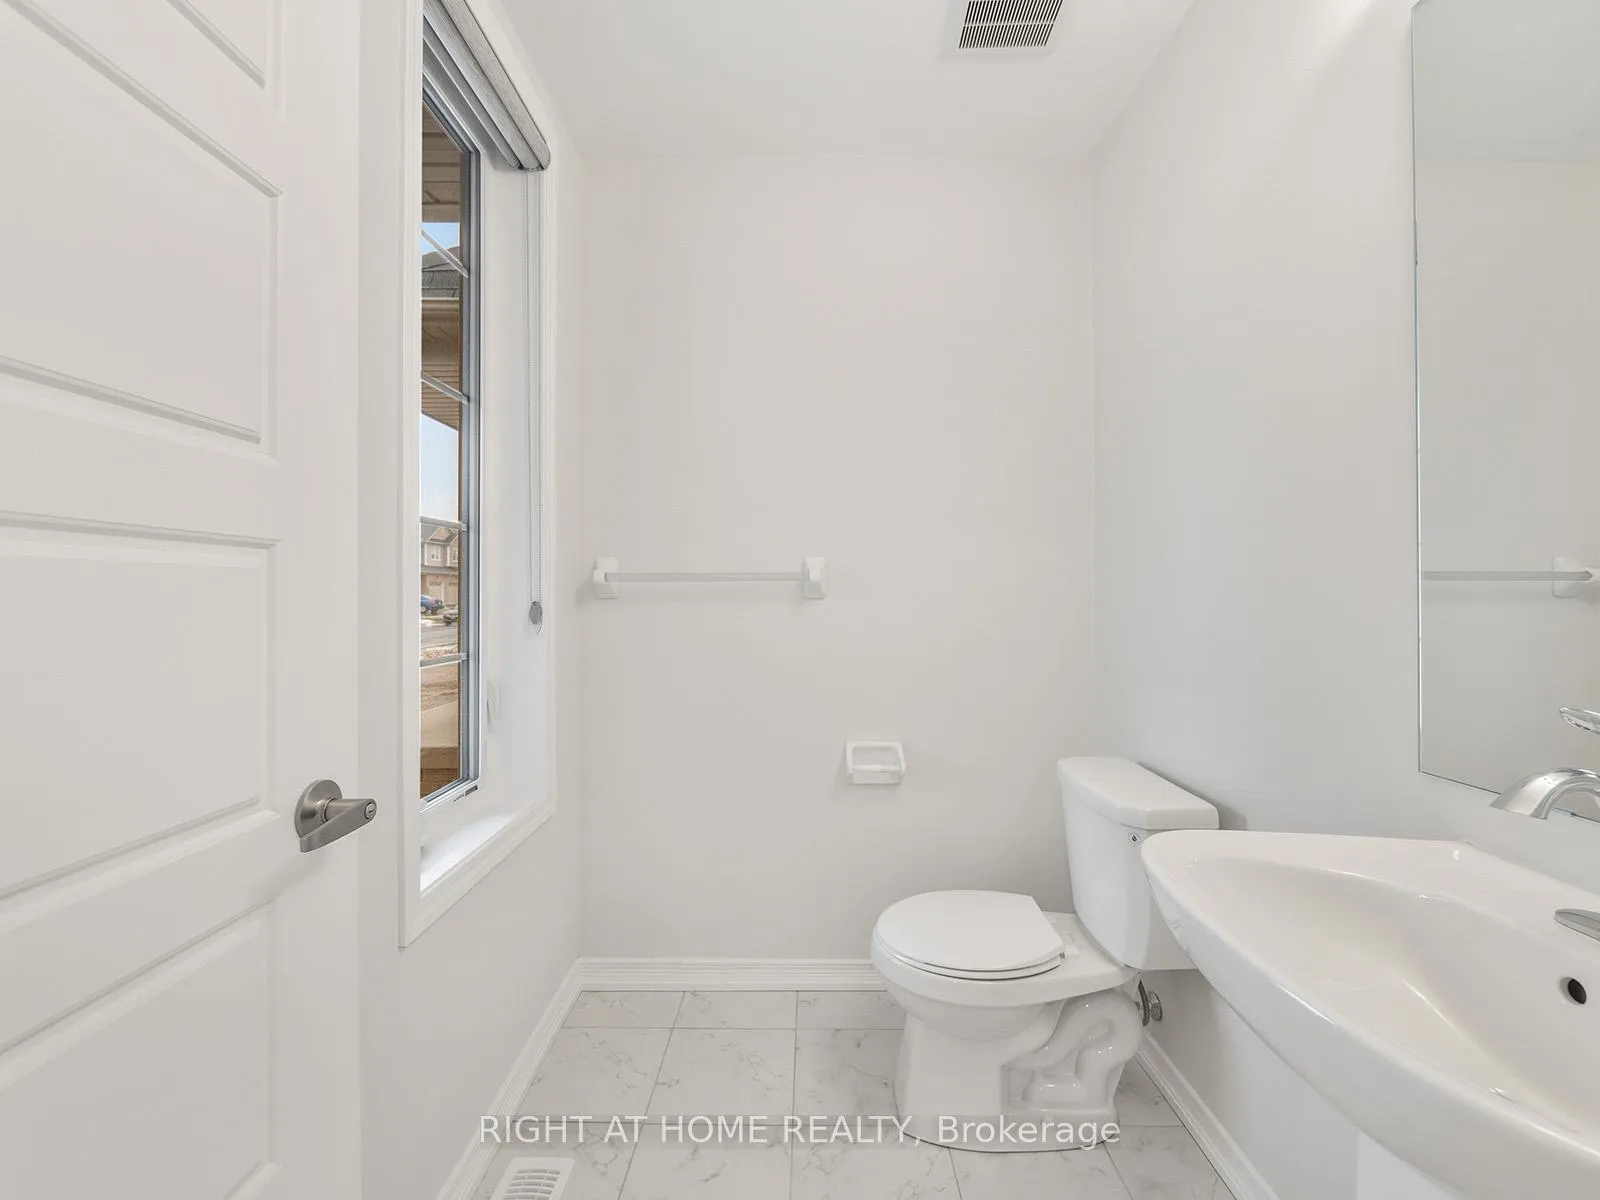 See all 29 photos
4 Bedrooms
3 Bathrooms
2 Garage
2.5K–3K sq.ft
Entire Home
— Unit
Property history
Facts and features
- BasementUnfinished
- Lot size14 × 28 m
- Lease term12 months
- FurnishedUnfurnished
What stands out
- Central air
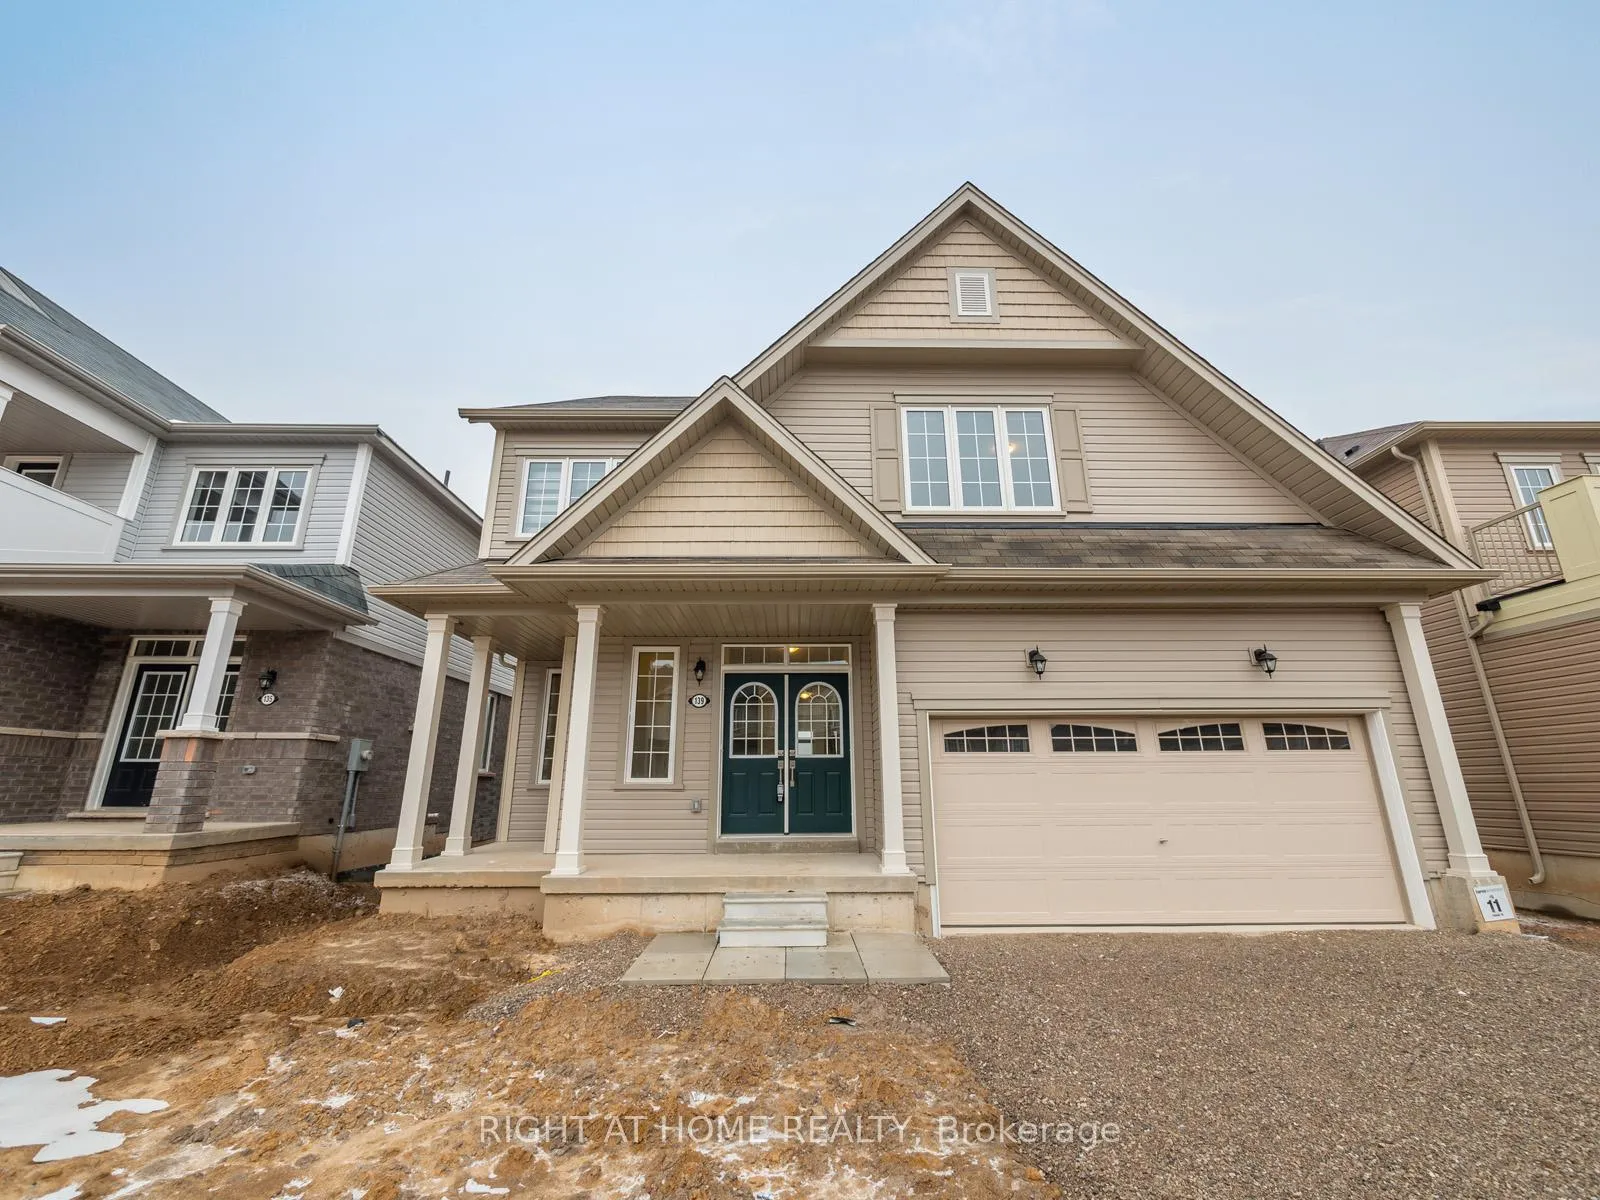
The homeDetached, 2-storey, 2,500–3,000 sq ft
- TypeDetached
- Style2-storey
- Living space2,500–3,000 sq ft
- BasementUnfinished
- Special designationOther
InsideLaundry room, Water heater, Rooms above ground 10
- LaundryLaundry room
- FeaturesWater heater
- Rooms above ground10
- Bedrooms4
- Bathrooms3
- Kitchens1
Outside and lotBrick, Asphalt shingle, Poured concrete
- ExteriorBrick
- RoofAsphalt shingle
- FoundationPoured concrete
- Size13.72 × 28 m
Parking2 Garage, Attached
- Spaces2 Garage
- GarageAttached
Heating, water and powerForced air, gas, Central air, Municipal water
- HeatingForced air, gas
- CoolingCentral air
- WaterMunicipal water
Rent and termsRent $2,900 a month, Entire property, Unfurnished
- Rent$2,900 a month
- Space for rentEntire property
- FurnishedUnfurnished
- Lease12 months
- DepositRequired
- Credit checkRequired
- Employment letterRequired
- Rental applicationRequired
- ReferencesRequired
- Rental itemsHot water heater
Listing detailsX12987678, Rented, Apr 11, 2026
- MLS® numberX12987678
- StatusRented
- Listed onApr 11, 2026
- Days on market24
- UpdatedMay 5, 2026
- Possession2026-06-01 / 30-59 days
- Occupied byTenant
- Listing brokerageRIGHT AT HOME REALTY
About this home
139 Munro Circle, Brantford, ON N3T 5L5
Water Heater
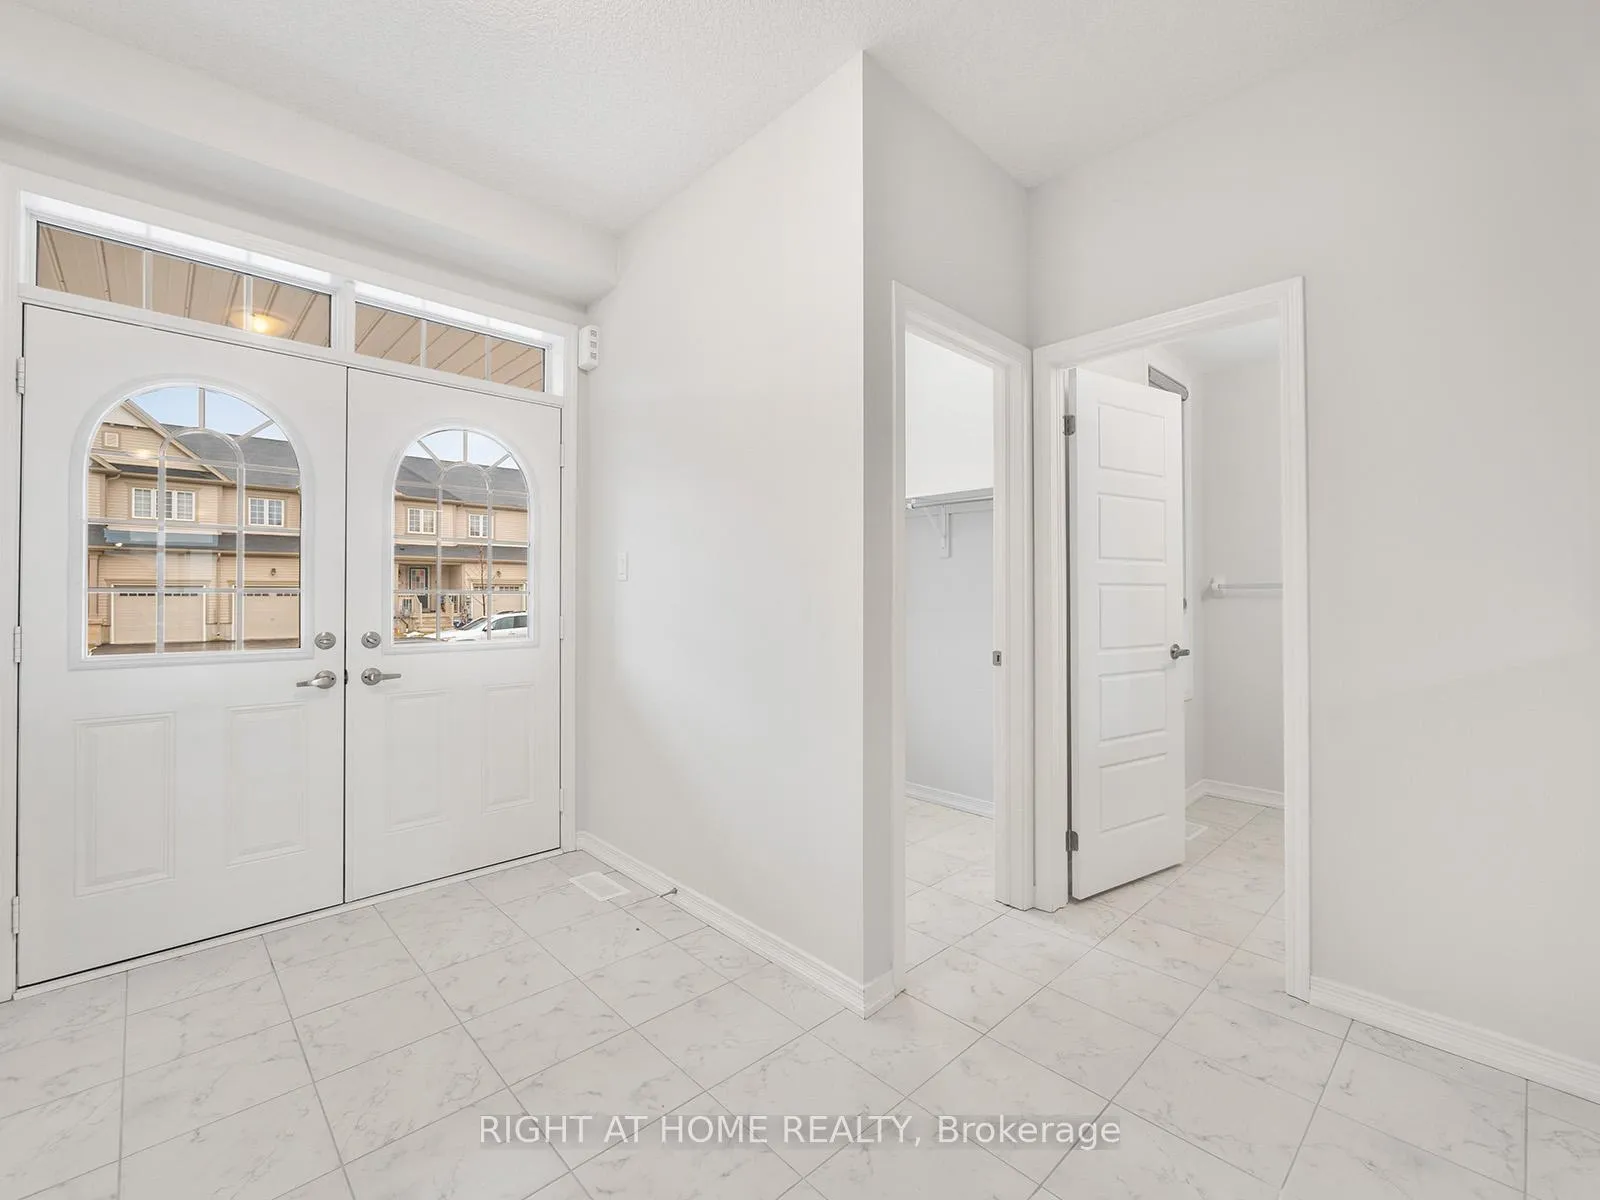
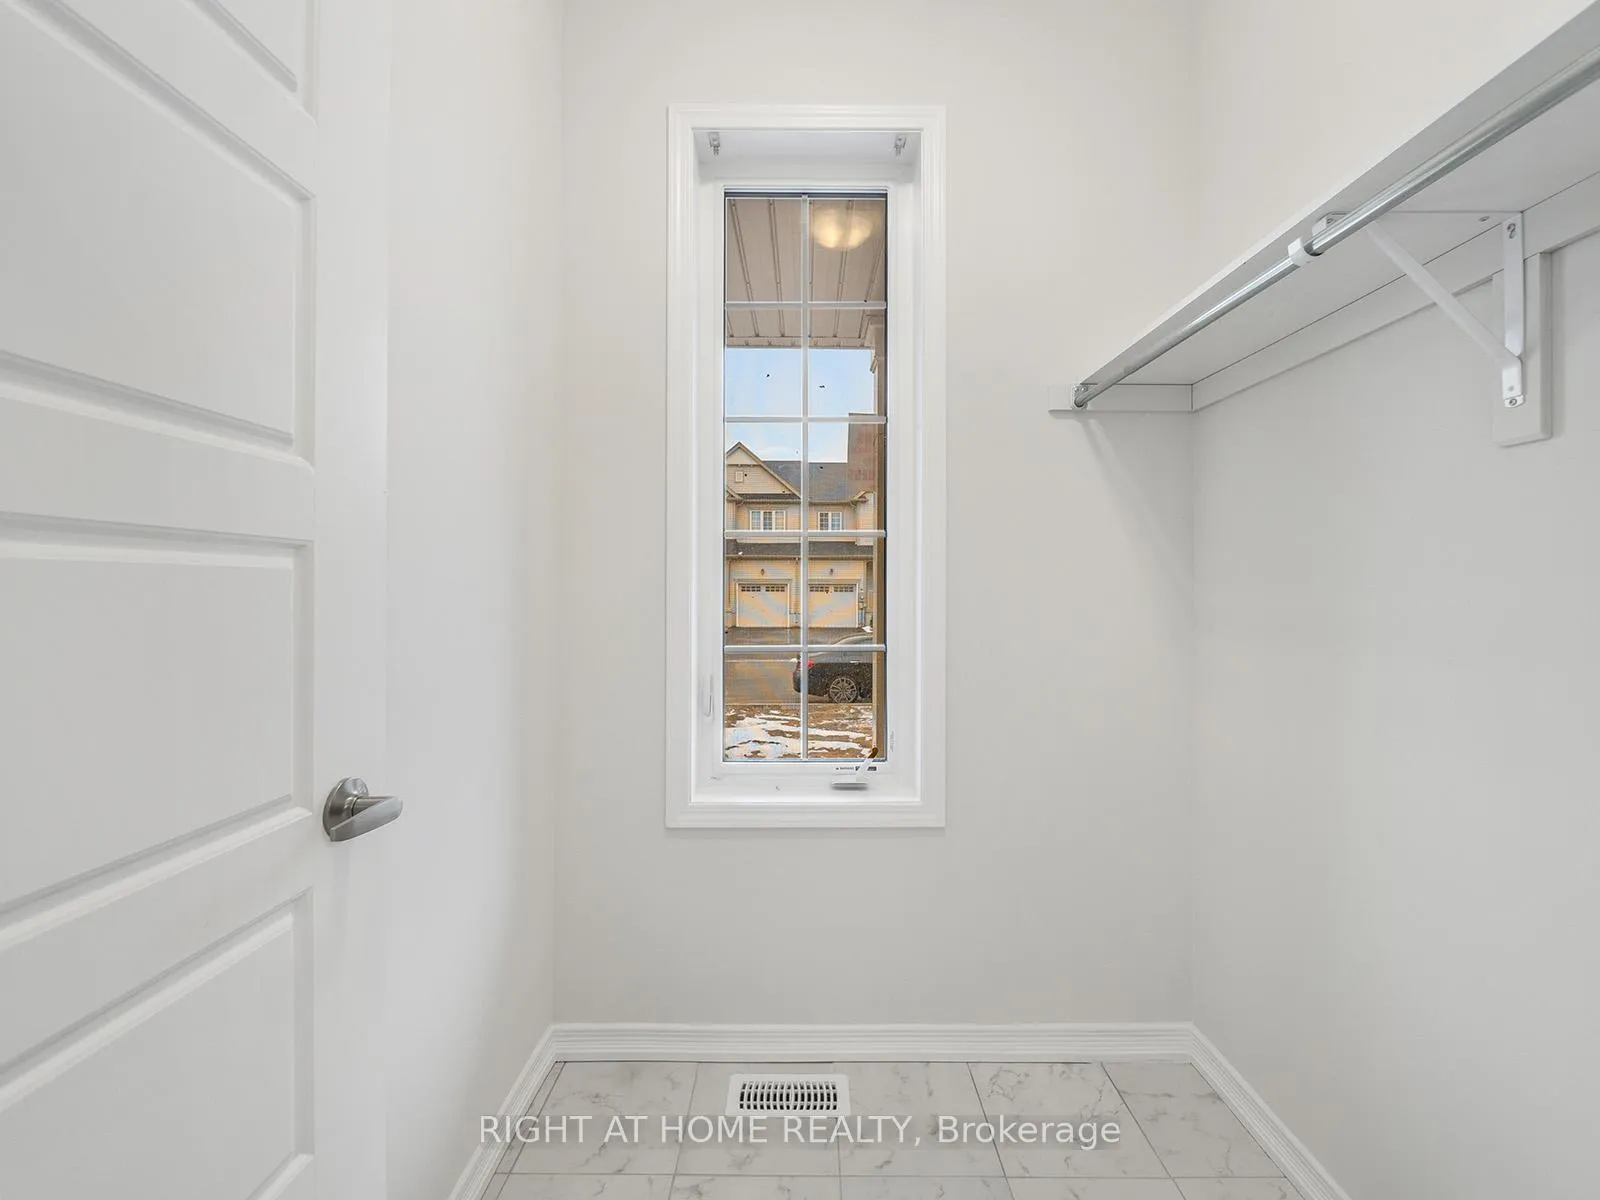
RemarksPublic Remarks: Impressively Built Open Concept Detached Home By Empire. Bright Eat-In Kitchen + Formal Dining Room, Convenient Pantry For Extra Food Storage, Servery, Upstairs Office Loft, Second Floor Open Above Living Room, Large Laundry Room On The Main Floor, Hardwood Flooring On The Main Floor. Growing Neighborhood, Close To Schools, Park, Shops & Hospital. Beautiful Community To Call Home! - Photos were taken in 2022 and accurately represent the home's current appearance
Read more
Ask about this home
A HOMEH agent will answer your questions about this home.
Ask a question
Around this home
Munro Circ/Shellard Lane
Errands
Parks
Schools
Daily convenience, out of 100, from the distances below
ParkWalter Gretzky Park · 1 within 1 km15 min walk897 m
GrocerySunfe Convenience20 min walk1.2 km
SchoolBlanche E. Williams Public School7 min walk450 m
Cafés & foodTim Hortons20 min walk1.2 km
WalkDriveStraight-line distance, open map data
Grocery1.2 km
Park0.9 km
Coffee1.2 km
Dining1.3 km
Schools nearby
School rating, out of 10.
Blanche E. Williams Public Schoolelementary · Public · 0.5 km
—
Walter Gretzky Elementary Schoolelementary · Public · 0.9 km
5.9/10Fair
St. Basil Catholic Elementary Schoolelementary · Catholic · 1.0 km
5.7/10Fair
Contact agent
Helpful calculators
Rent vs buy
Affordability
Mortgage
Down payment
Stress test
CMHC insurance
Your HOMEH agent

KimHOMEH agent · Brantford
"I would see it this week."
Ask Kim