

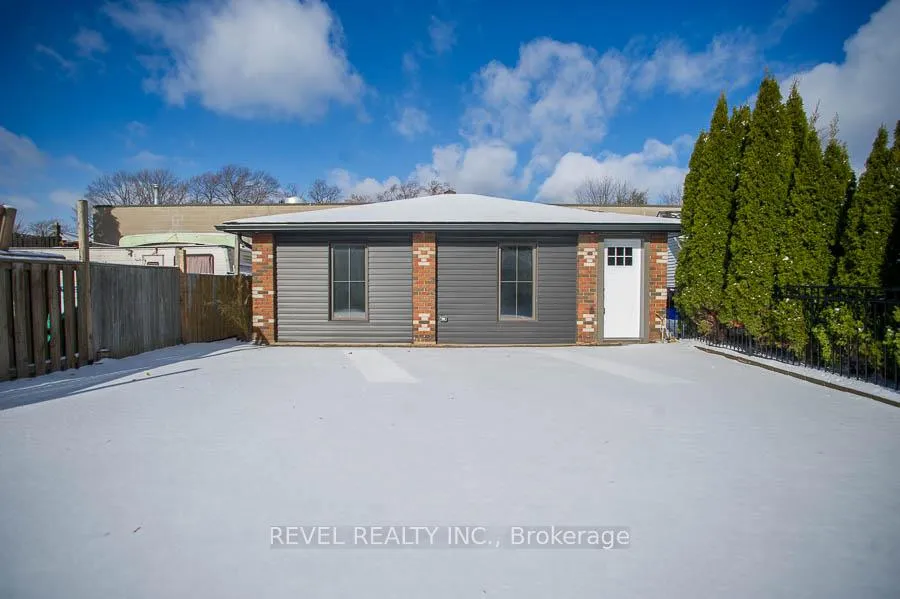
Unit 2, 44 Grey Street
Detached Rented
1/12Unit 2, 44 Grey Street
Detached Rented
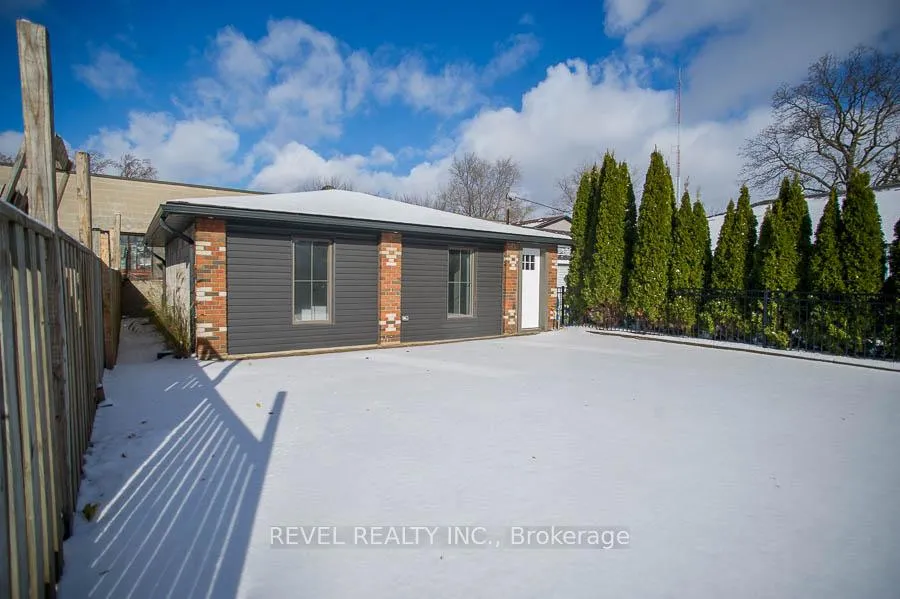
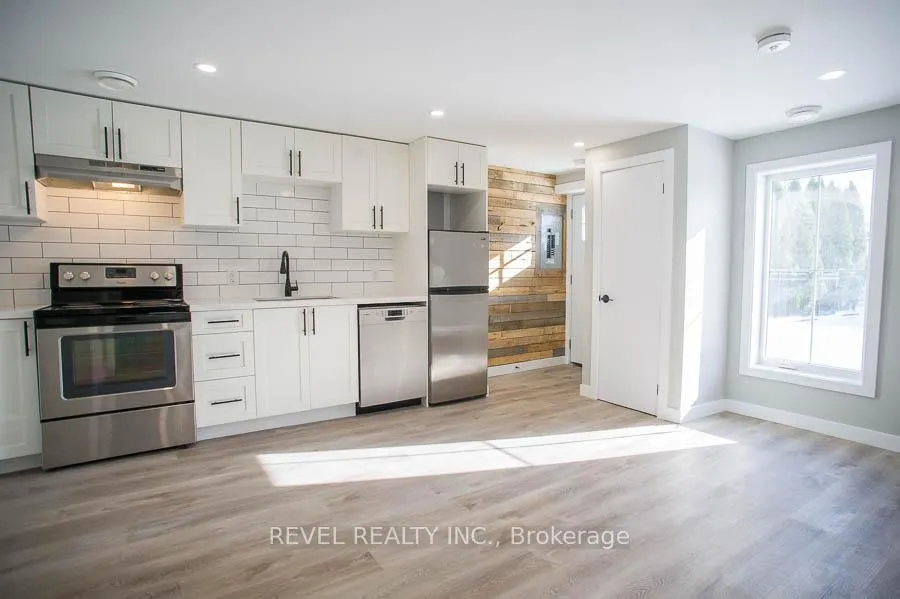
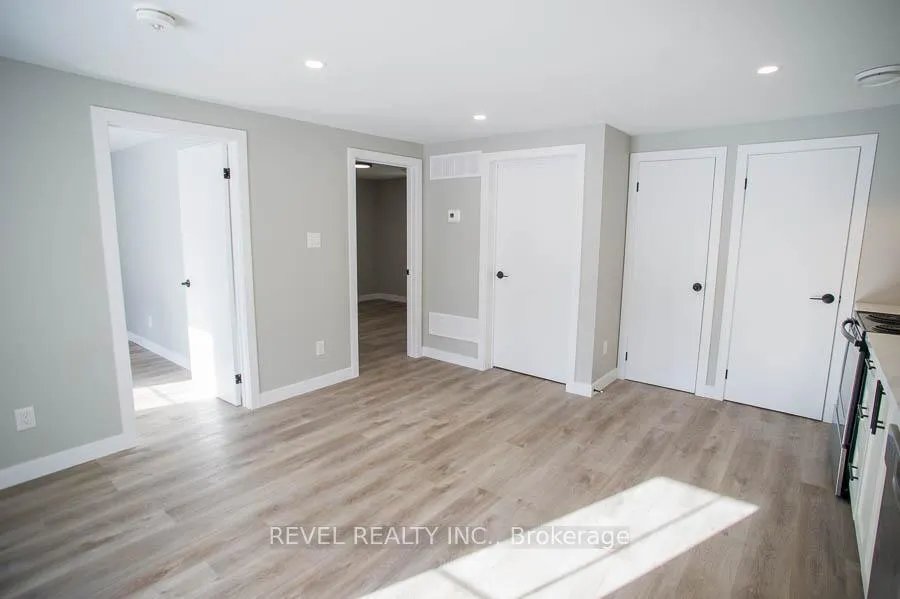
 See all 12 photos
2 Bedrooms
1 Bathroom
0 Garage
<700 sq.ft
— Unit
— Move-in
Property history
Facts and features
- BasementNone
- Lot size33 × 132 ft
- Lease term1 year
- FurnishedNo
The homeDetached, 100+, Under 700 sq ft
- TypeDetached
- Age100+
- Living spaceUnder 700 sq ft
- BasementNone
InsideMain, Rooms above ground 4, Bedrooms 2
- LaundryMain
- Rooms above ground4
- Bedrooms2
- Bathrooms1
- Kitchens1
Outside and lotVinyl siding, 33 × 132 ft
- ExteriorVinyl siding
- Size33 × 132 ft
Parking1 Parking
- Spaces1 Parking
Heating, water and powerForced air, gas, Municipal water
- HeatingForced air, gas
- WaterMunicipal water
Rent and termsRent $1,900 a month, Furnished No, 1 year
- Rent$1,900 a month
- FurnishedNo
- Lease1 year
Listing detailsX12863434, Rented, Mar 9, 2026
- MLS® numberX12863434
- StatusRented
- Listed onMar 9, 2026
- Days on market15
- UpdatedMar 24, 2026
- Possession2026-04-01 / April 1, 2026
- Listing brokerageREVEL REALTY INC.
About this home
Unit 2, 44 Grey Street, Brantford, ON N3T 2S9
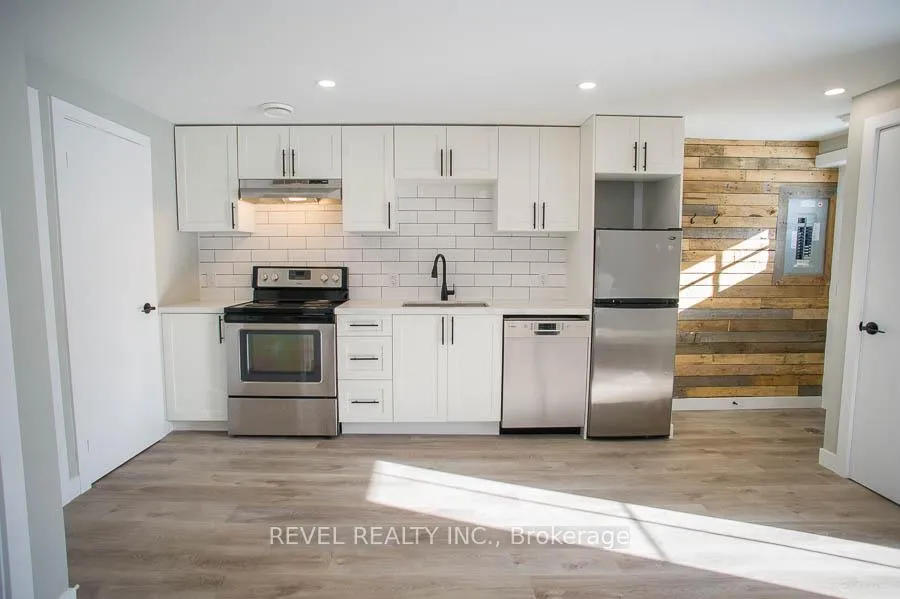
Welcome to the cutest detached unit on the block. This 2 bed, 3 piece bath detached unit is ready to for YOU! Loads of natural light, neutral finishes, quartz countertops, newer appliances and in-suite laundry. Parking out front. Quiet central location in the City. Close to many amenities, schools and parks!
Read more
Ask about this home
A HOMEH agent will answer your questions about this home.
Ask a question
Around this home
Charlotte St & Grey St
Errands
Transit
Parks
Schools
Daily convenience, out of 100, from the distances below
ParkCNR Gore Park · 11 within 1 km4 min walk246 m
GroceryBrant Mini Mart4 min walk228 m
SchoolCentral Public School3 min walk170 m
Train stationBrantford4 min walk265 m
PharmacyShoppers Drug Mart11 min walk683 m
Cafés & foodBilliards Bar & Grill · 15 within 1 km2 min walk153 m
Gym & rec centreModo Yoga13 min walk823 m
LibraryBrantford Public Library - Main Branch14 min walk840 m
HospitalBrantford General Hospital22 min walk1.4 km
WalkDriveStraight-line distance, open map data
Grocery0.2 km
Park0.2 km
Coffee0.5 km
Dining0.3 km
Gym0.8 km
Hospital1.4 km
Brantford0.3 km
Schools nearby
School rating, out of 10.
Central Public Schoolelementary · Public · 0.2 km
0.4/10Low
Grand Erie Learning Alternatives PSWsecondary · Public · 0.7 km
—
Ohahiyosecondary · Public · 0.8 km
—
Contact agent
Helpful calculators
Rent vs buy
Affordability
Mortgage
Down payment
Stress test
CMHC insurance
Your HOMEH agent

NimaHOMEH agent · Brantford
"I would see it this week."
Ask Nima