

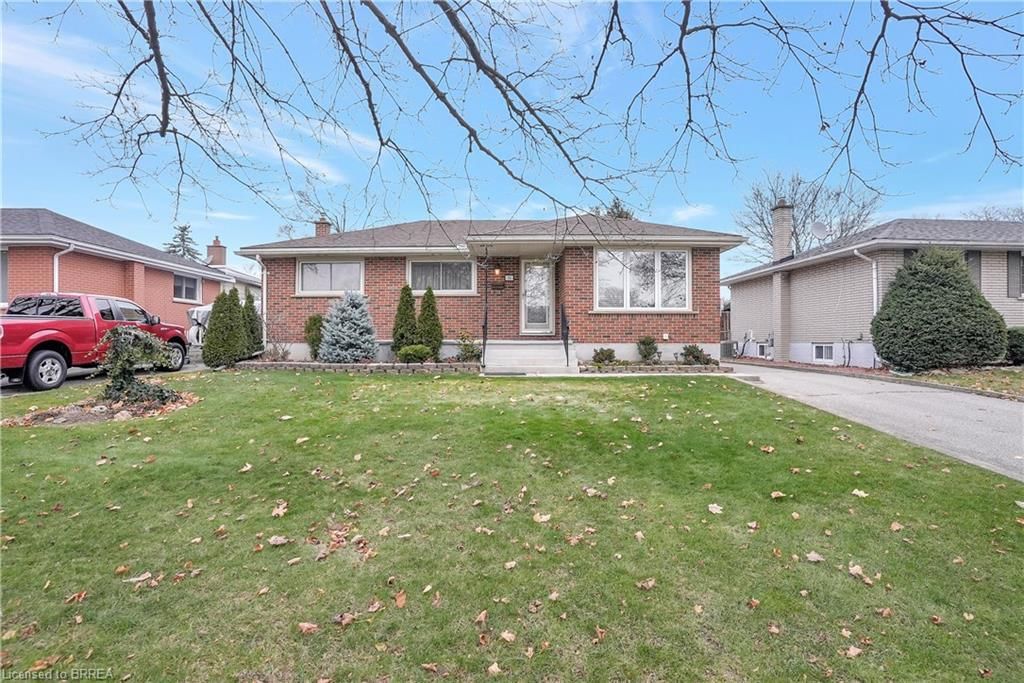
34 Wiltshire Drive
34 Wiltshire Drive
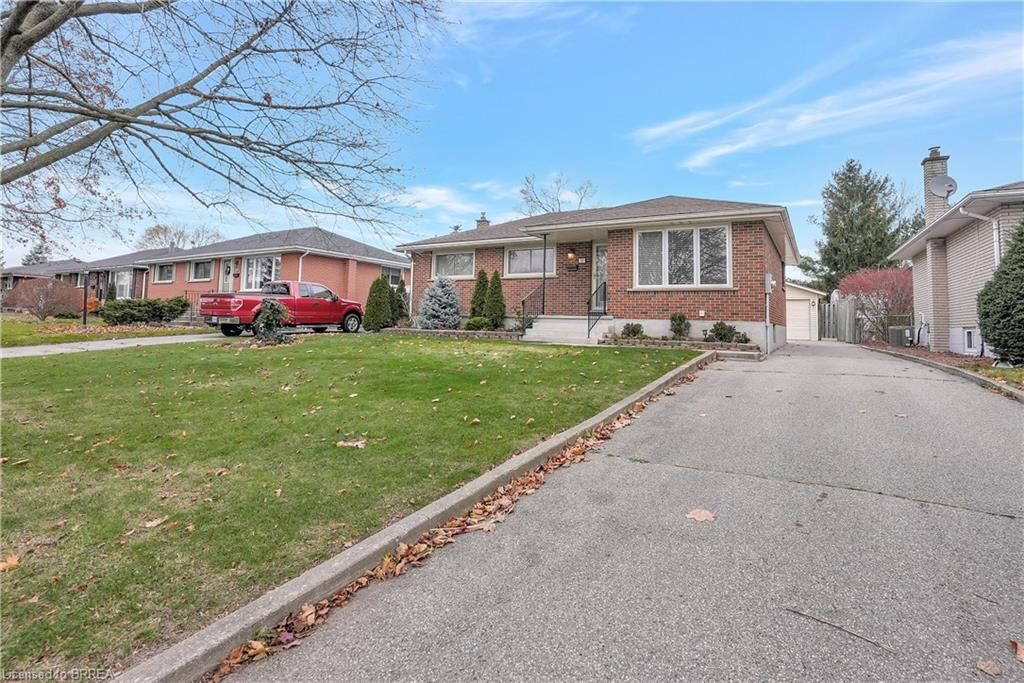
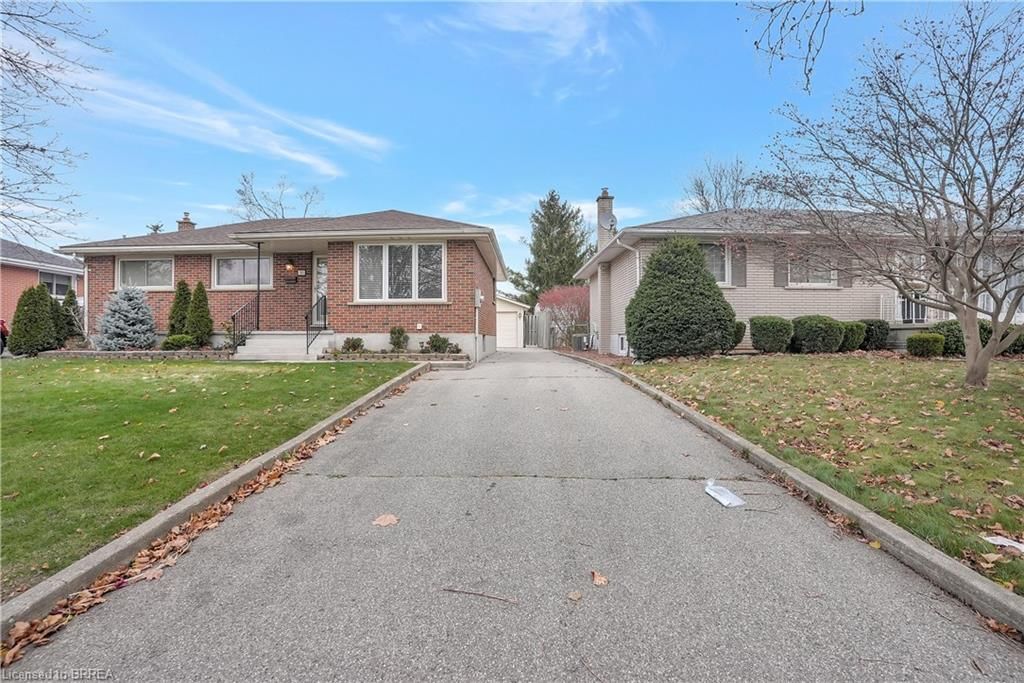
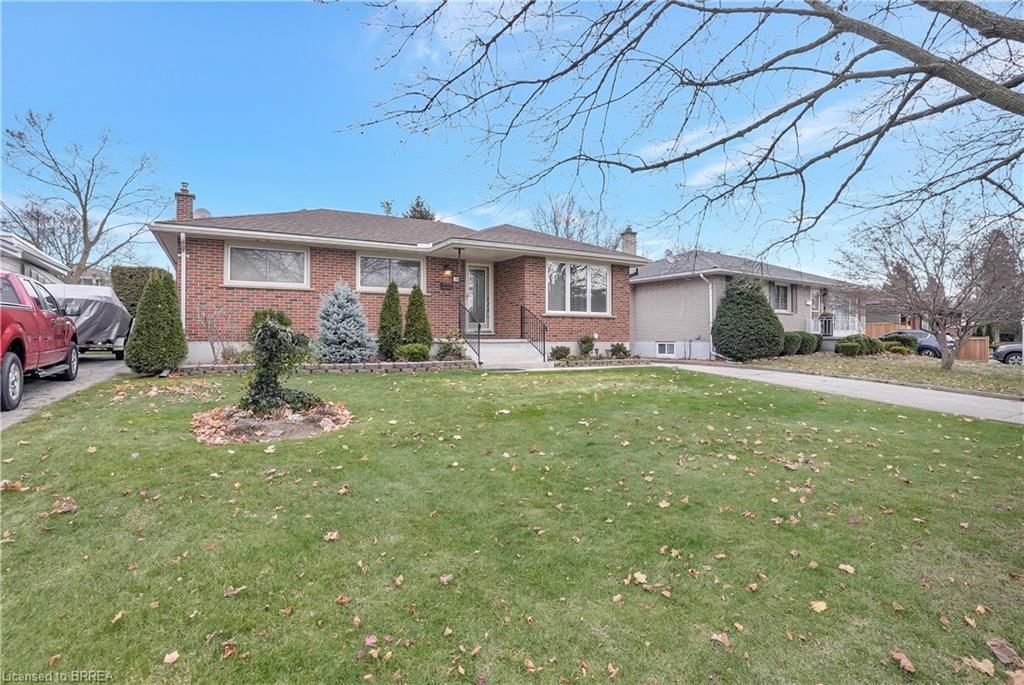
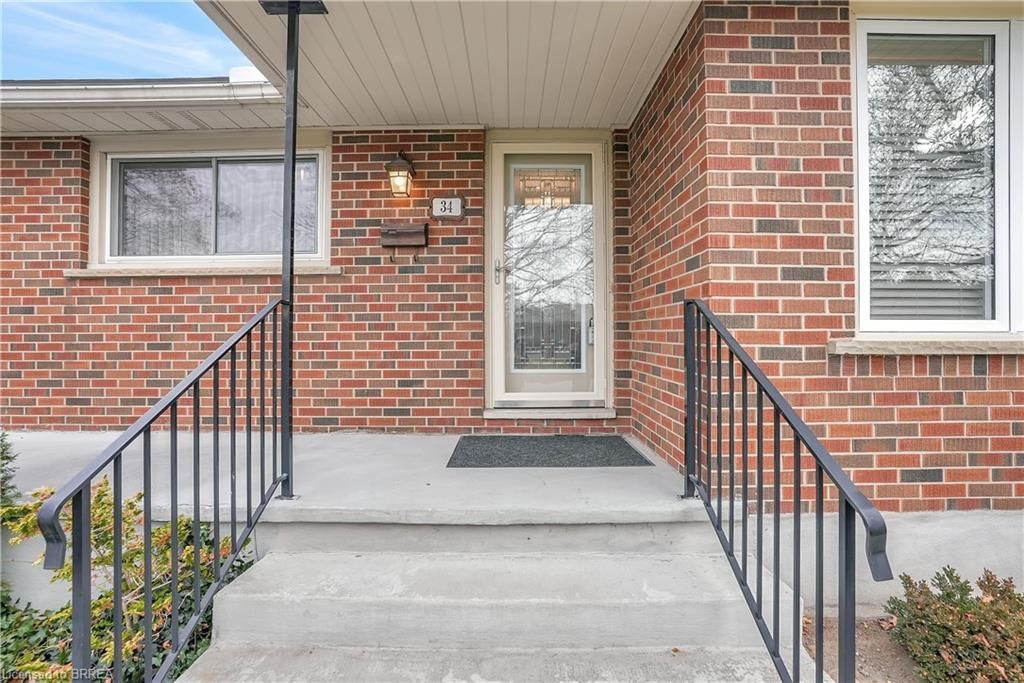 See all 10 photos
Property history
- $699,900TerminatedList: 2024-12-01|End: 2025-01-09|39 days40679576
Facts and features
- BasementFinished
- Age of homeBuilt 1964
- HeatingForced air
- CoolingCentral air
- Central air
The homeDetached Bungalow, Built 1964, Full, finished
- Type: Detached Bungalow
- Age: Built 1964
- Basement: Full, finished
InsideBedrooms 3, Bathrooms 2
- Bedrooms: 3
- Bathrooms: 2
Outside and lotBrick, other, 55 ft frontage
- Exterior: Brick, other
- Size: 55 ft frontage
Parking4 Parking
- Spaces: 4 Parking
Heating, water and powerForced air, natural gas, Central air
- Heating: Forced air, natural gas
- Cooling: Central air
Costs and taxesTaxes $3,931 a year
- Taxes, 2024: $3,931 a year
Listing detailsMLS® number 40679576, Terminated, Dec 1, 2024
- MLS® number: 40679576
- Status: Terminated
- Listed on: Dec 1, 2024
- Days on market: 39
- Updated: Jan 9, 2025
- Possession: Vacant
- Listing brokerage: Century 21 Heritage House LTD
About this home
34 Wiltshire Drive, Brantford (Mayfair), ON N3R 5A9
This lovely bungalow sits on a quiet tree-lined in the perfectly located Mayfair neighbourhood. It is close to all amenities, walking distance to schools, parks & city transit route, and both highways 24 & 403 are literally just minutes away making it an ideal spot for commuters to settle. Step inside from the charming covered front porch to be greeted by an airy and bright space offering just shy of 1,100sqft above grade and LOTS of additional living space below. There's 3 bedrooms on the main floor and a modern 4pc bath with soothing soaker tub, separate shower, and pedestal sink. The heart of the home is flanked with oodles of fresh white cabinetry, ceramic tile floors & backsplash, pot lights, and has a built-in dishwasher & microwave. The kitchen overlooks the private rear grounds and provides handy access to a great covered concrete patio which is a nice space for entertaining guests - in season, of course;0) There is an oversized garage to shelter your car from the harsh winter elements and provide storage space too. A solid wood staircase leads to the fully finished basement complete with a large recreation room, ideal office space, 3-pc bath, finished laundry room with double laundry tub & handy storage cabinets, and there's even a cold cellar. The house was quality built in 1964 on a 0.16 acre lot highlighted by privacy hedges. Do NOT delay! Call to book your viewing today!
Ask about this home
A HOMEH agent will answer your questions about this home.
Around this home
Daily convenience, out of 100, from the distances below
Schools nearby
School rating, out of 10.
Helpful calculators
Your HOMEH agent

"I would see it this week."