

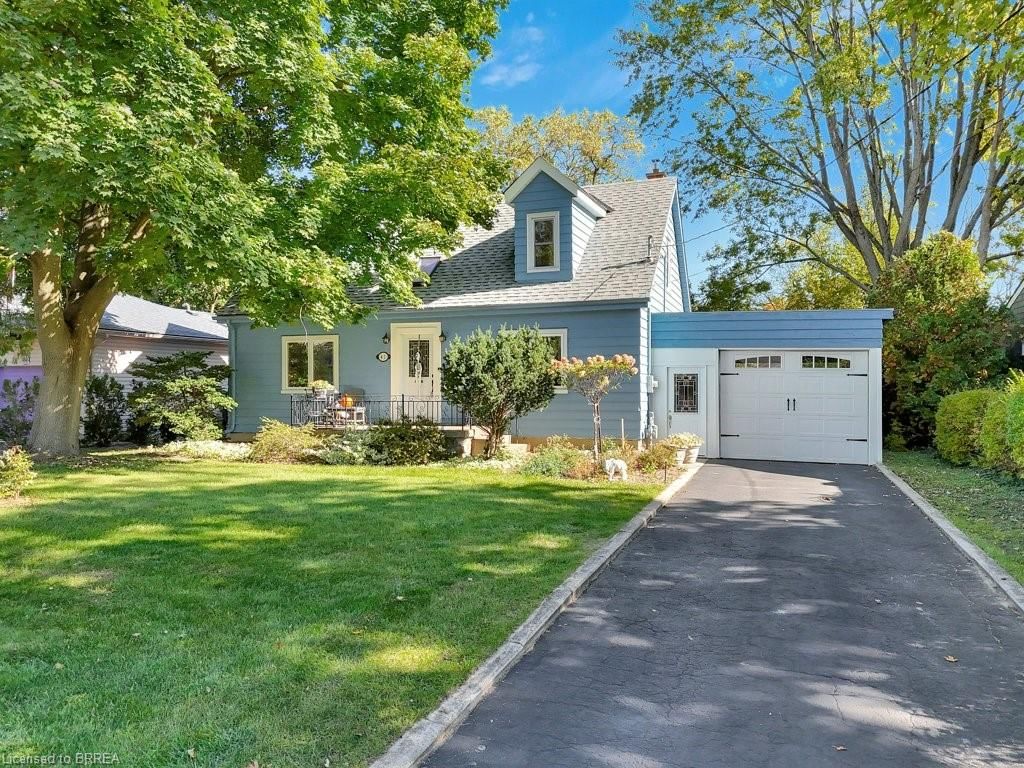
41 Locks Road
41 Locks Road
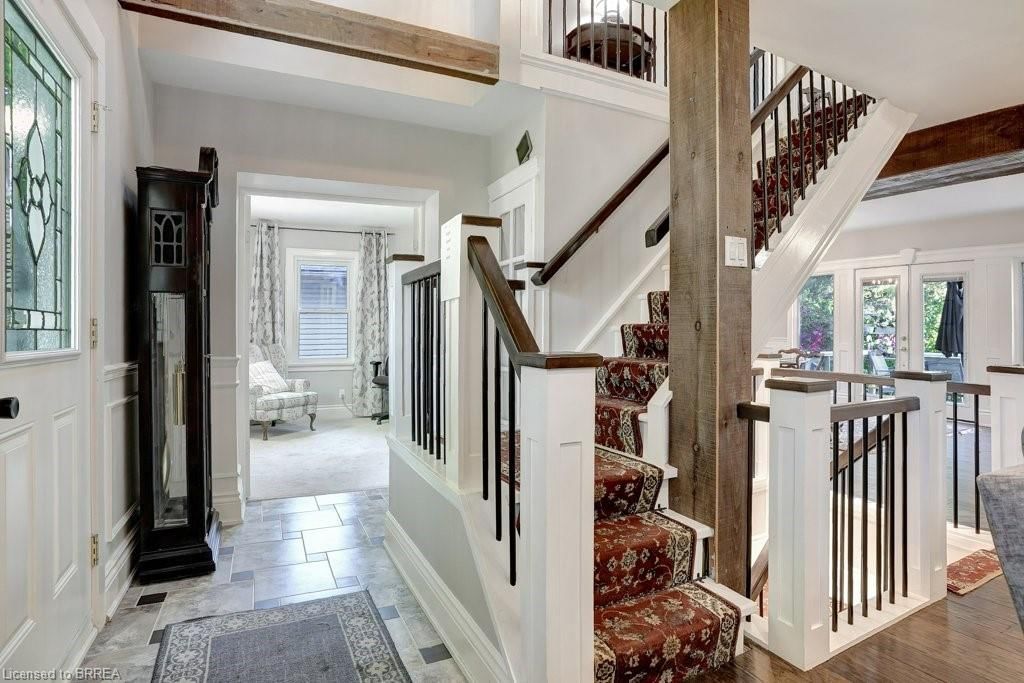
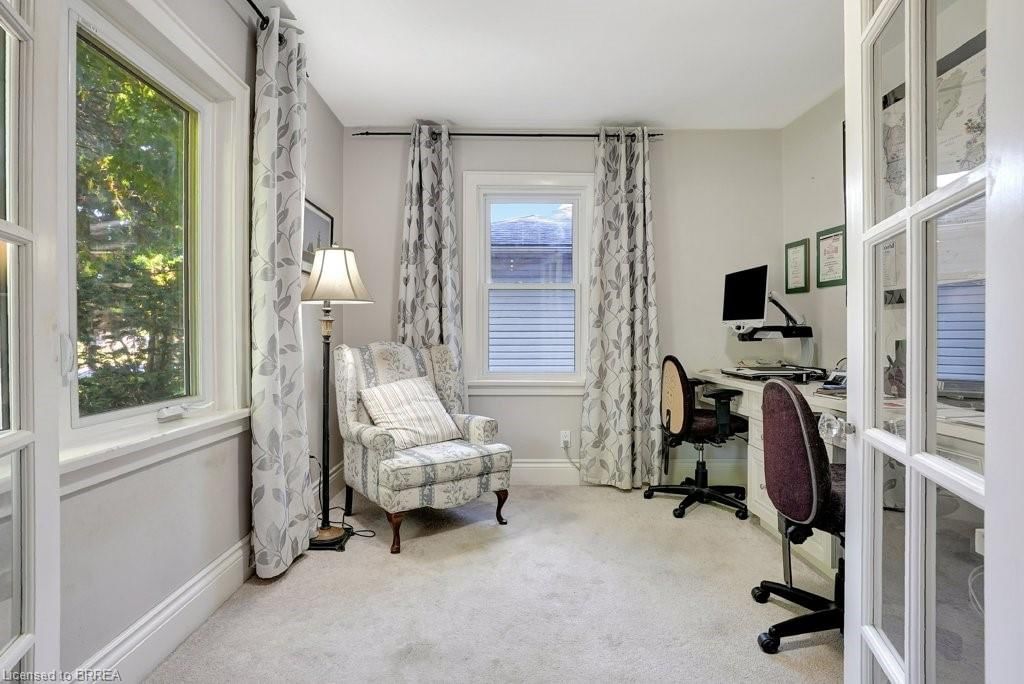
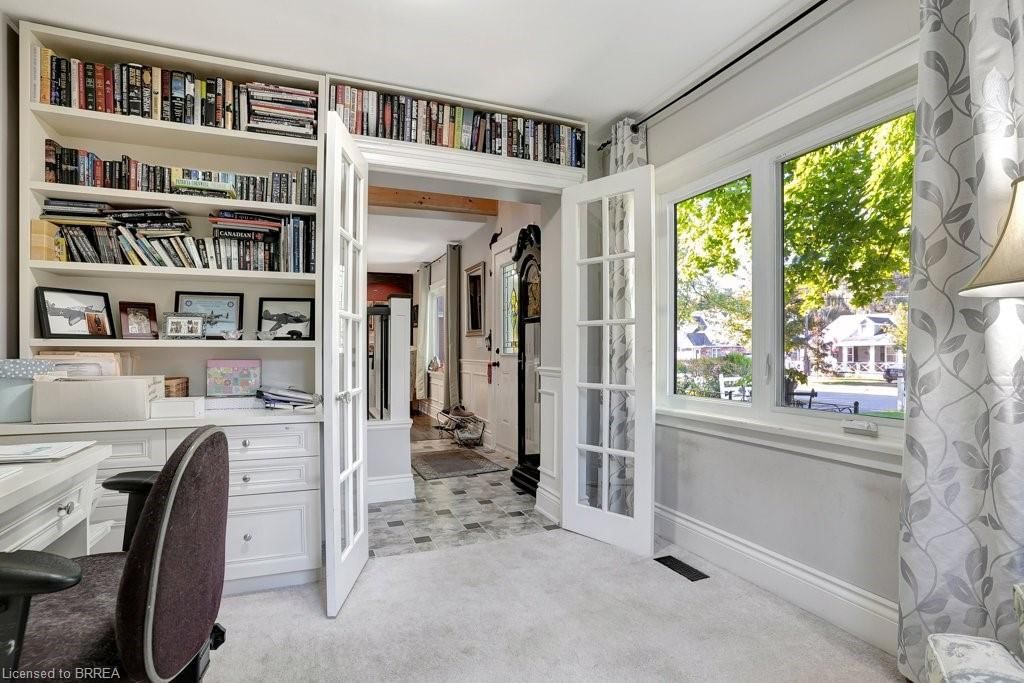
 See all 10 photos
Property history
- $899,900ExpiredList: 2024-10-18|End: 2024-12-29|72 days40663027
Facts and features
- BasementFinished
- Age of homeBuilt 1948
- HeatingForced air
- CoolingCentral air
- Central air
The homeDetached 1.5 Storey, Built 1948, Full, finished
- TypeDetached 1.5 Storey
- AgeBuilt 1948
- BasementFull, finished
Inside3 + 1 in the basement, Bathrooms 3
- Bedrooms3 + 1 in the basement
- Bathrooms3
Outside and lotAluminum siding, vinyl siding, other, 70 ft frontage
- ExteriorAluminum siding, vinyl siding, other
- Size70 ft frontage
Parking6 Parking
- Spaces6 Parking
Heating, water and powerForced air, natural gas, Central air
- HeatingForced air, natural gas
- CoolingCentral air
Costs and taxesTaxes $4,149 a year
- Taxes, 2024$4,149 a year
Listing detailsMLS® number 40663027, Expired, Oct 18, 2024
- MLS® number40663027
- StatusExpired
- Listed onOct 18, 2024
- Days on market72
- UpdatedDec 29, 2024
- PossessionOwner
- Listing brokerageCentury 21 Heritage House LTD
About this home
41 Locks Road, Brantford (Echo Place), ON N3S 6Z1
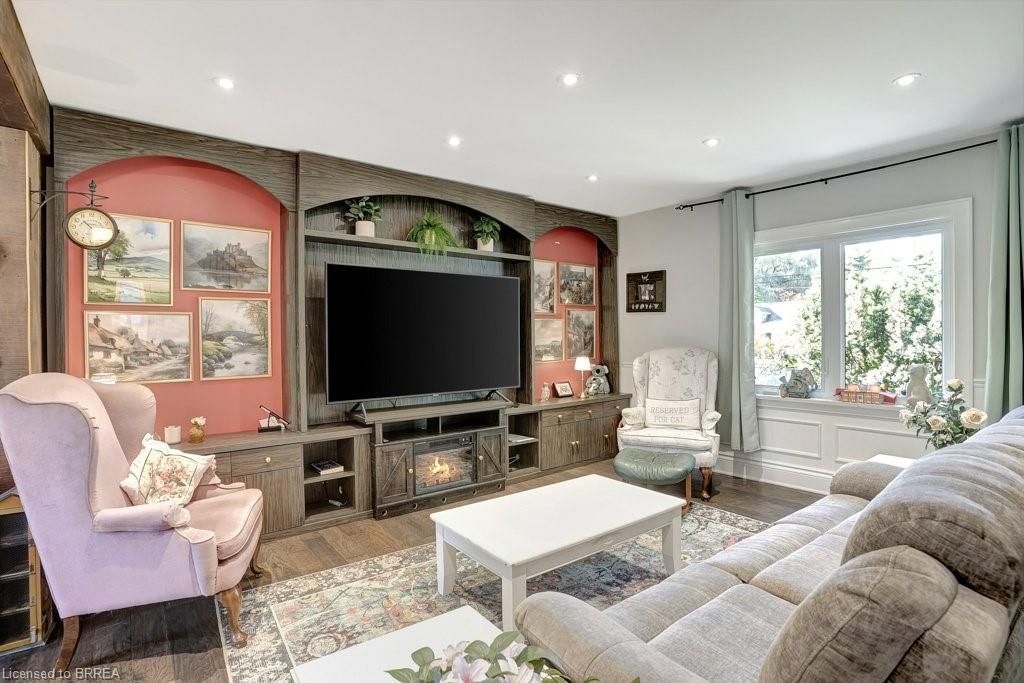
This FABULOUS property is truly one-of-a-kind!!! It boasts the most serene ravine lot that is loaded gorgeous mature trees, creek, enchanting 'London' bridge & boardwalk, charming white picket fence, and is just shy of AN ACRE ~ talk about country-living in the city while enjoying the conveniences of municipal water and sewer... The home was built in 1948, offers almost 2500sqft of finished living space, and has only eVeR had 2 owners! The current owners certainly had vision & attention to detail as they completely transformed the home's layout & design. Quality custom improvements include: an open concept floor plan, cook's delight kitchen with oodles of soft-close cabinets, massive centre island, granite/quartz countertops, sleek stainless steel appliances, country style sink, separate dinette highlighted by oversized garden doors that provide clear views of the incredible landscape, home office that could be used as a 4th bedroom, solid wood open staircase, 2 well sized second floor bedrooms with skylights & charming dormers, renovated main floor bathroom with soothing soaker tub & floating vanity, and the addition of 2 more bathrooms with walk-in showers (heated floors in upper bath!), classy high-end built-in cabinets in many rooms are both aesthetically pleasing AND offer lots of storage space, rustic barn beams, pot lighting... The fully finished basement would be a great spot for a family member wanting their own space as it has a new kitchen, full bath, bedroom, and the coolest (ship theme!) double rec room with a cozy gas fireplace and bar area... Other notables: all appliances are included, updated shingles & windows/electrical panel, former carport was converted to garage, handy workshop with hydro...This is such a UNIQUE home offering so many neat features! It oozes tasteful finishes and totally exudes pride of ownership. The property is close to schools, all amenities, and provides easy hwy access. Move in, relax & enjoy!!!
Ask about this home
A HOMEH agent will answer your questions about this home.
Around this home
Daily convenience, out of 100, from the distances below
Schools nearby
School rating, out of 10.
Helpful calculators
Your HOMEH agent

"Priced 4% over the Hestimate. I would see it this week."