

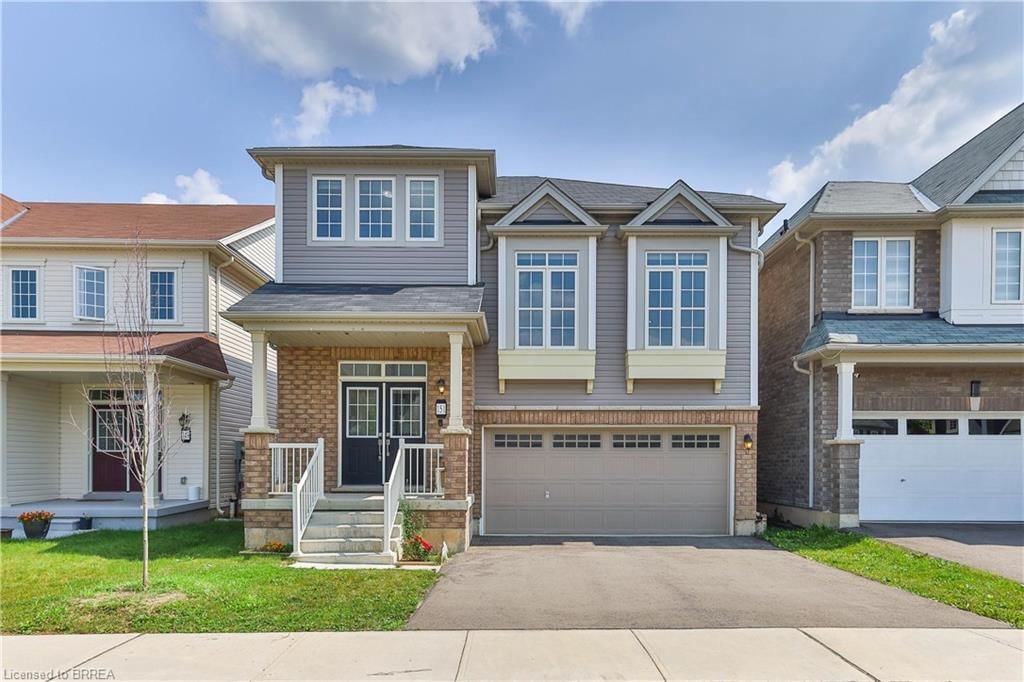
151 Longboat Run W
151 Longboat Run W
 See all 10 photos
Property history
- $899,900ExpiredList: 2024-10-23|End: 2025-01-01|70 days40667941
Facts and features
- BasementUnfinished
- HeatingCombo furnace
- CoolingCentral air
- Type of homeTwo Story
- Central air
The homeTwo Story, Full, unfinished
- Type: Two Story
- Basement: Full, unfinished
InsideBedrooms 4, Bathrooms 3
- Bedrooms: 4
- Bathrooms: 3
Outside and lotBrick, 36.09 × 91.86 ft
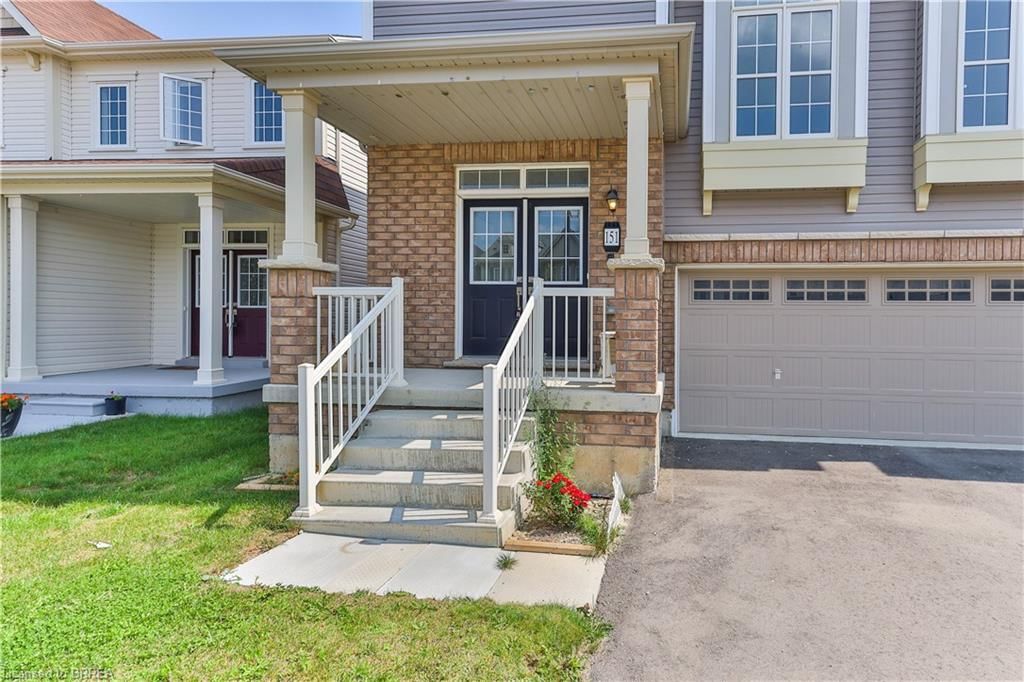
- Exterior: Brick
- Size: 36.09 × 91.86 ft
Parking4 Parking
- Spaces: 4 Parking
Heating, water and powerCombo furnace, forced air, Central air
- Heating: Combo furnace, forced air
- Cooling: Central air
Costs and taxesTaxes $5,456 a year
- Taxes, 2023: $5,456 a year
Listing detailsMLS® number 40667941, Expired, Oct 23, 2024
- MLS® number: 40667941
- Status: Expired
- Listed on: Oct 23, 2024
- Days on market: 70
- Updated: Jan 1, 2025
- Possession: Vacant
- Listing brokerage: IPRO REALTY LTD
About this home
151 Longboat Run W, Brantford (Shellard Lane), ON N3T 0R9
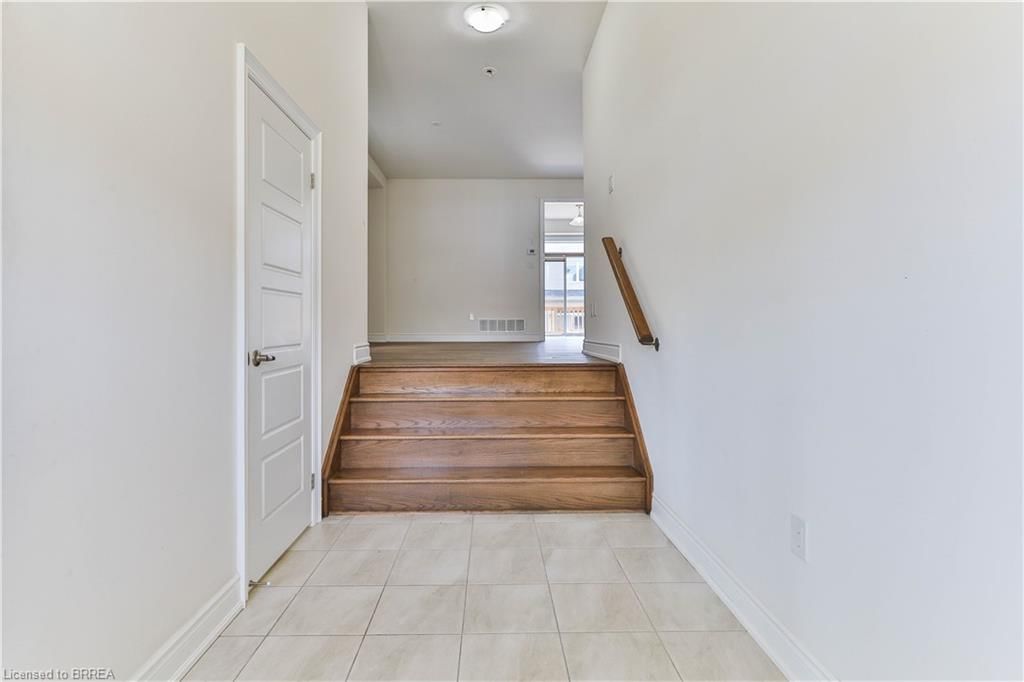
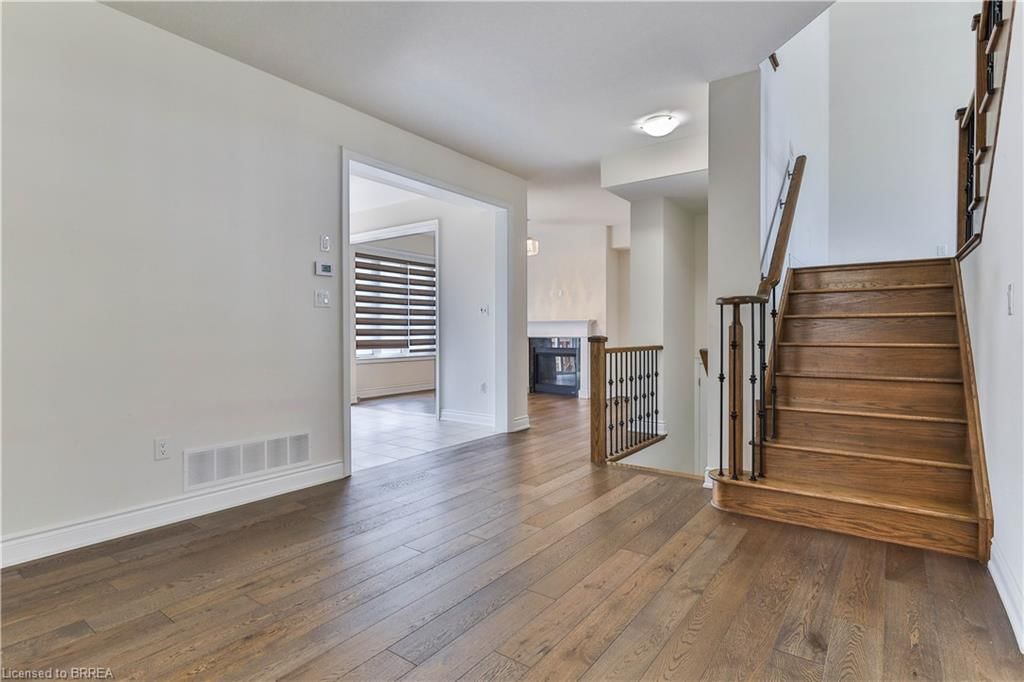
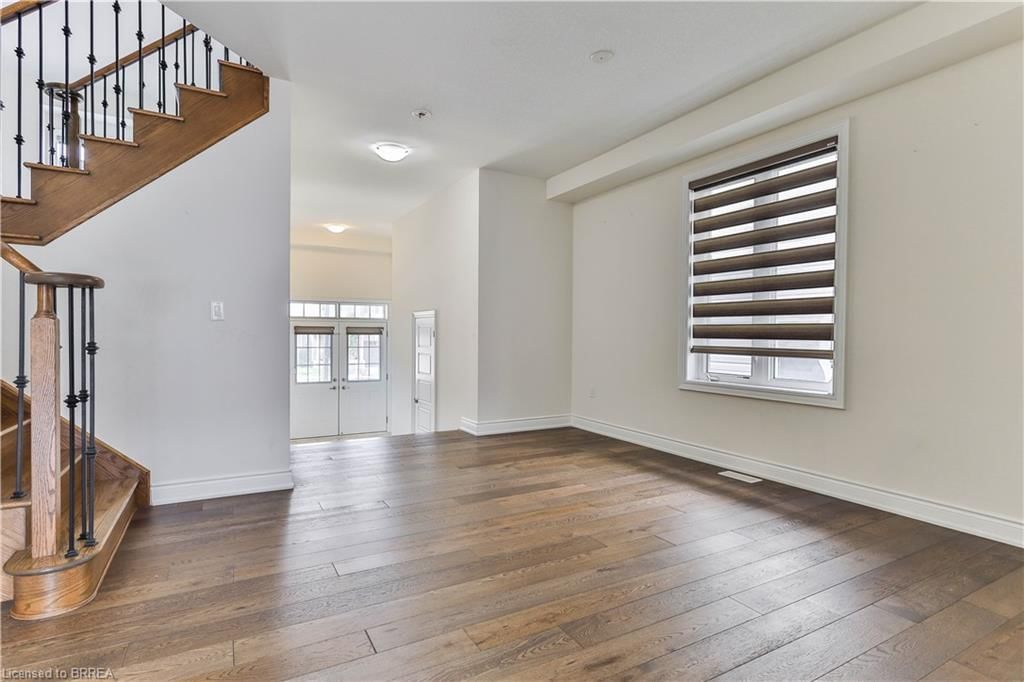
*Gorgeous and Modern 3-Year-Old Hudson Model (Elevation B) in Brantford's Most Sought-After Neighborhood West Brant!* This detached home is a true gem, offering a spacious open-concept design perfect for modern living. Highlights include 9' ceilings on both the main floor and basement, upgraded hardwood floors throughout the main level, and a generously sized living and family room. The upgraded kitchen features granite countertops, a breakfast area, and plenty of space for family gatherings. The main floor also boasts a large second family room with soaring ceilings, complemented by oak stairs with iron pickets and upgraded posts. The upper hallway continues the luxury with upgraded hardwood, and the master ensuite includes a glass shower. The lookout basement provides potential for separate entrance through garage and additional living space with. Additional Features: - 200 Amp Electrical Service - Upgraded trims, doors, and baseboards - All existing light fixtures (ELFs) -High end appliances
Ask about this home
A HOMEH agent will answer your questions about this home.
Around this home
Daily convenience, out of 100, from the distances below
Schools nearby
School rating, out of 10.
Helpful calculators
Your HOMEH agent

"Priced 22% over the Hestimate. I would see it this week."