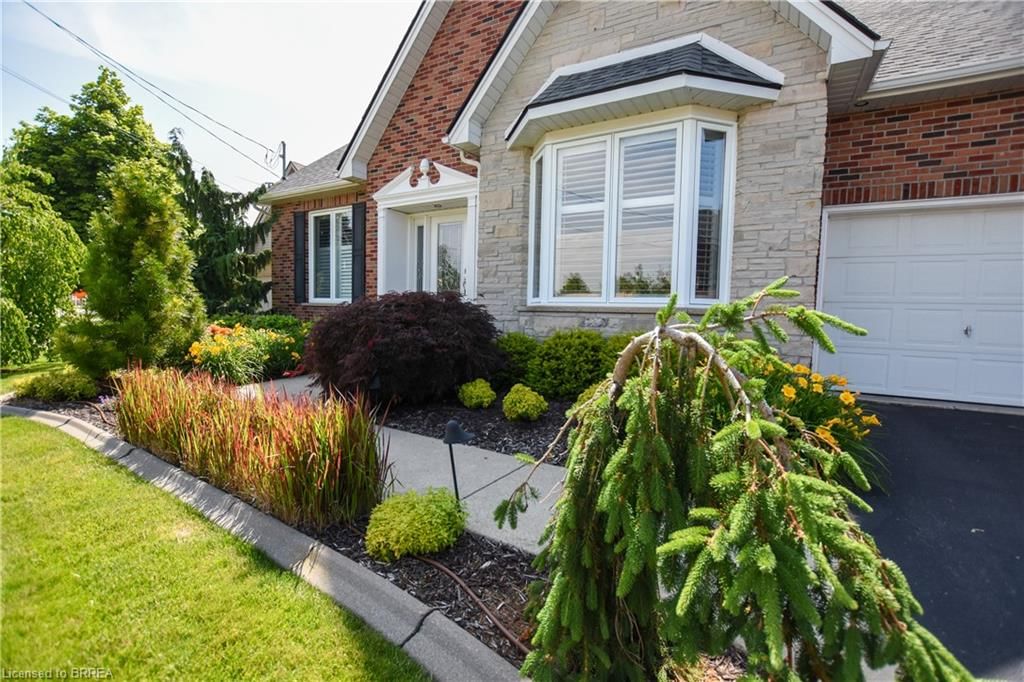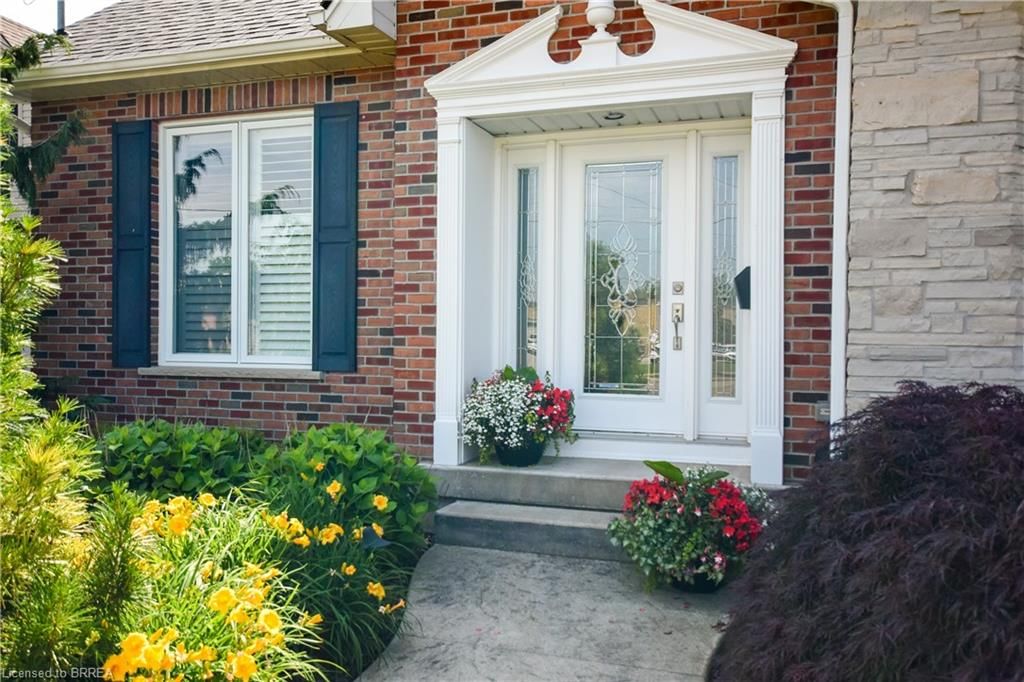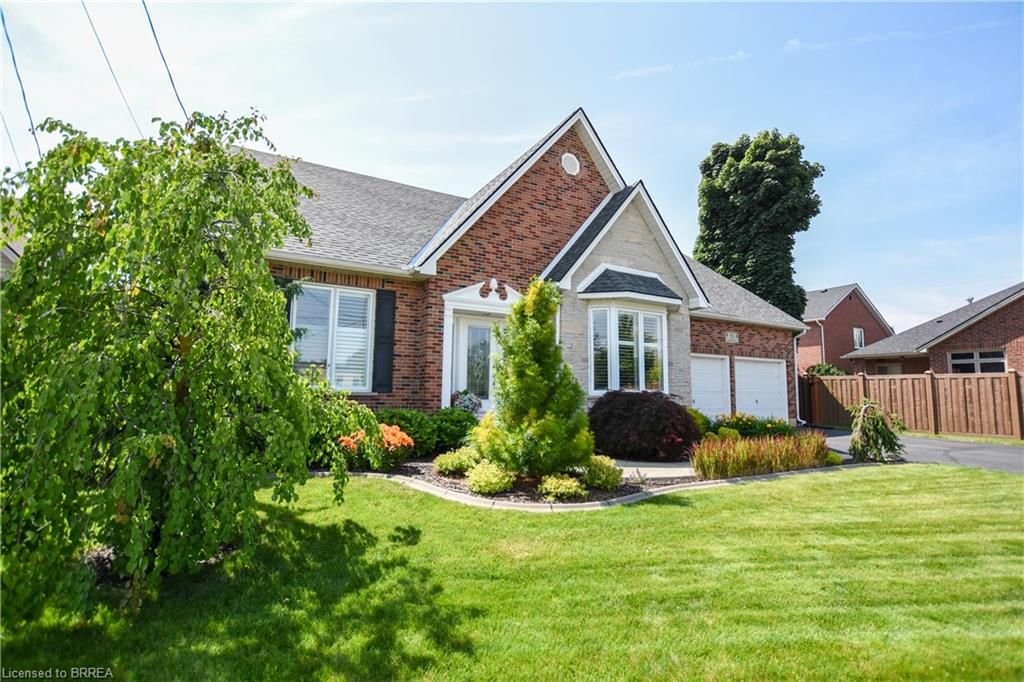
Front of 51 Queensway Drive

51 Queensway Drive
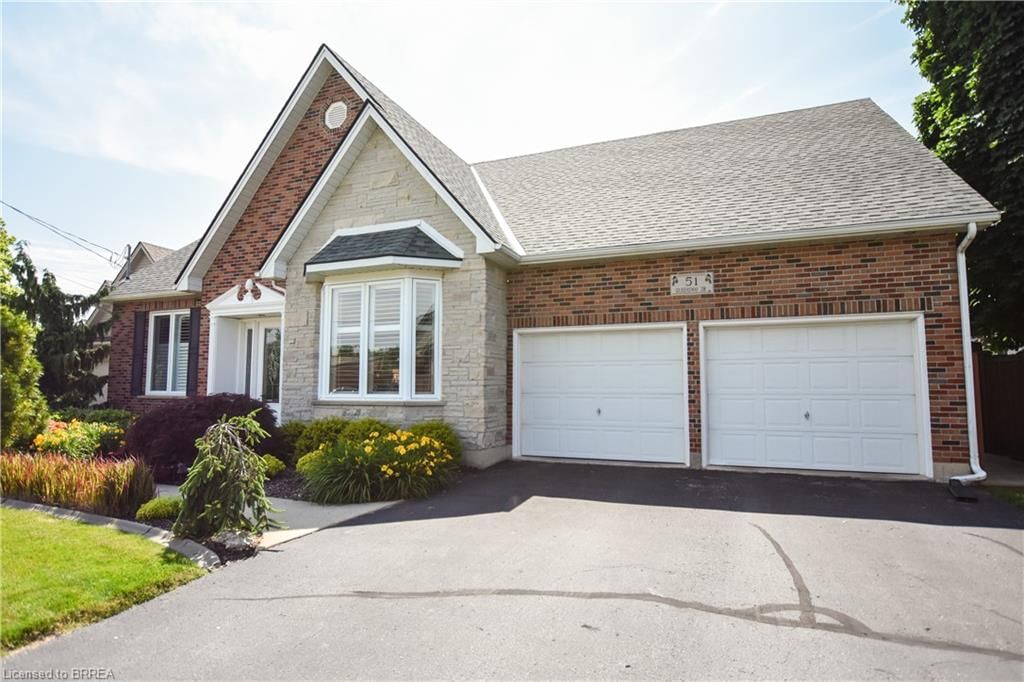
Brantford (Henderson)
Detached Bungaloft Expired
1/10
Front of 51 Queensway Drive

51 Queensway Drive
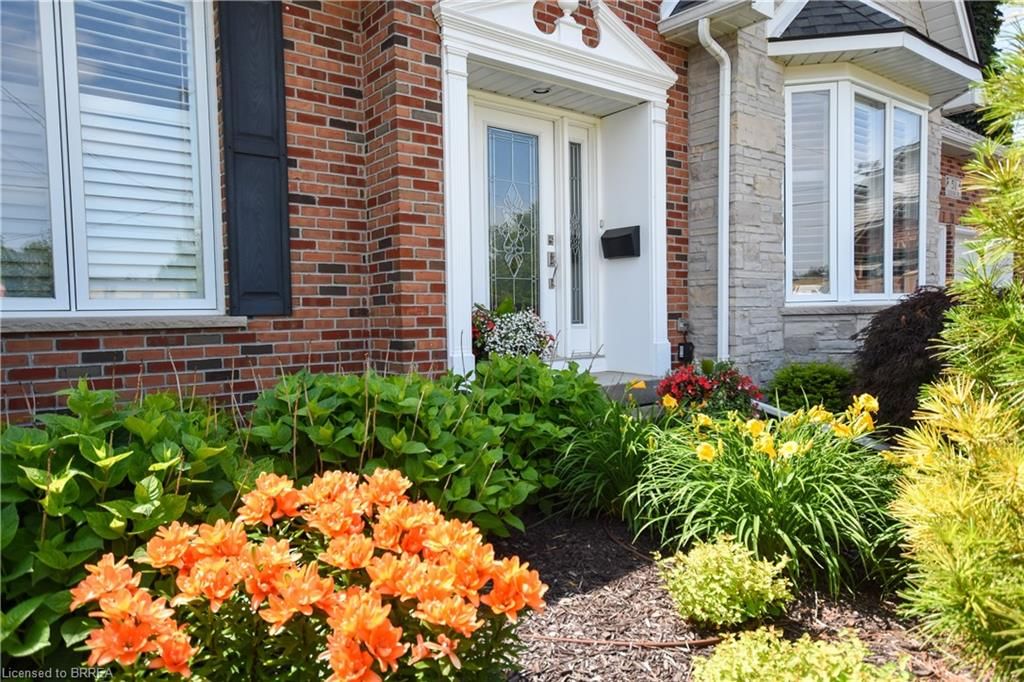
Brantford (Henderson)
Detached Bungaloft Expired
Photo 2 of 10 – 51 Queensway Drive, BrantfordPhoto 3 of 10 – 51 Queensway Drive, BrantfordPhoto 4 of 10 – 51 Queensway Drive, BrantfordPhoto 5 of 10 – 51 Queensway Drive, BrantfordSee all 10 photos
Last asked:Expired Dec 21, 2024
$1,199,999
3+1 Bedrooms
4 Bathrooms
0 Garage
— sq.ft
73 ft front
$6,620/yr

Property history

  1. $1,199,999ExpiredList: 2024-09-26End: 2024-12-2186 days40652438

Facts and features

  • BasementFinished
  • Age of homeBuilt 2005
  • HeatingFireplace-gas
  • CoolingCentral air
What stands out
  • Central air
The homeDetached Bungaloft, Built 2005, Full, finished
  • TypeDetached Bungaloft
  • AgeBuilt 2005
  • BasementFull, finished
Inside3 + 1 in the basement, Bathrooms 4
  • Bedrooms3 + 1 in the basement
  • Bathrooms4
Outside and lotBrick, concrete, vinyl siding, 73 ft frontage
  • ExteriorBrick, concrete, vinyl siding
  • Size73 ft frontage
Parking6 Parking
  • Spaces6 Parking
Heating, water and powerFireplace-gas, forced air, natural gas, Central air
  • HeatingFireplace-gas, forced air, natural gas
  • CoolingCentral air
Costs and taxesTaxes $6,620 a year
  • Taxes, 2023$6,620 a year
Listing detailsMLS® number 40652438, Expired, Sep 26, 2024
  • MLS® number40652438
  • StatusExpired
  • Listed onSep 26, 2024
  • Days on market86
  • UpdatedDec 21, 2024
  • PossessionOwner
  • Listing brokerageADVANTAGE REALTY GROUP (BRANTFORD) INC.

About this home

51 Queensway Drive, Brantford (Henderson), ON N3R 7H2

ONE OF THE FEW LARGER HOMES LOCATED IN BRANTFORD'S POPULAR HENDERSON SURVEY CLOSE TO SCHOOLS, SHOPPING, PUBLIC TRANSIT, WALKING TRAILS & 403 ACCESS. THIS TRENDY 2200 SQ. FT. BUNGALOFT STYLE HOME OFFERS FULLY FUNCTIONAL MAIN FLOOR LIVING PLUS LOTS OF ROOM FOR YOUR FAMILY OR VISITORS. THE MAIN FLOOR MASTER BEDROOM WITH HIS AND HERS CLOSETS AND AJOINING ENSUITE WITH AMMENITIES YOU SHOULD EXPECT. GLASS WALL SHOWER SOAKER TUB, GRANITE & CERAMICS PLUS CORNER WINDOW DETAIL. STUNNING KITCHEN WITH NEWER STAINLESS STEEL APPLIANCES & RANGE HOOD & BREAKFAST BAR WITH GRANITE COUNTERS. THE EATERY AREA HAS TONS OF NATURAL LIGHT DUE LARGE GARDEN DOOR WITH TRANSOM WINDOW WHICH LEADS TO EXTERIOR DECK. THE GREAT ROOM HAS COZY GAS FIREPLACE INCREDIBLE MANTLE DETAIL WHICH ENCOMPASSES 3 LARGE SURROUNDING WINDOWS. ENTERTAINMENT SIZED DINING ROOM WITH HARDWOOD FLOORS AND VAULTED CEILING WHICH SOARS TO A HEIGHT OF 18FT AND LOFT ABOVE. MAIN FLOOR LAUNDRY/MUDROOM AND ADDITIONAL 2 PIECE BATH COMPLETES THE MAIN FLOOR. IMPRESSIVE WOOD STAIR CASE LEADS TO THE UPPER LEVEL WITH 2 LARGE BEDROOMS THAT SHARE JACK AND JILL 4 PIECE BATHROOM. LOVELY BUILT IN OFFICE SPACE WITH DESK AND LOADS OF STORAGE GIVES YOU AN OPEN AIRY SPACE TO WORK WITH COMMANDING VIEW OF FORMAL DINING ROOM BELOW. THE FULLY FINISHED LOWER LEVEL IS HOME TO A LARGE 4TH BEDROOM, HOME GYM WITH POCKET DOORS, TV ROOM WIRED FOR SURROUND SOUND AND ANOTHER WELCOMING GAS FIREPLACE.. LARGE 4 PIECE BATH WITH HEATED FLOOR, LARGE STORAGE ROOM AND UTILITY ROOM COMPLETE THE TOUR. EVERYONE APPRECIATES A 2 CAR GARAGE BUT ONE WITH HIGH CEILINGS, INTERIOR ACCESS AND SEPARATE DOOR TO EXTERIOR IS JUST A BONUS. MANICURED EXTERIOR GROUNDS HAVE BEEN PROFESSIONALLY LANDSCAPED WITH LAWN SPRINKLERS, DRIP IRRIGATION BEDS AND LOW VOLTAGE LIGHTING. THE REAR YARD IS FULLY FENCED AND DECK AND YARD OFFER A PRIVATE SETTING TO LOUNGE OR ENTERTAIN. WHAT MAKES THIS HOME UNIQUE IS THAT ALL THE " I WANT EXTRAS " ARE ALREADY HERE WAITING FOR YOU.

Ask about this home

A HOMEH agent will answer your questions about this home.

Ask a question
Thinking of selling your home?See what your home is worth today.

Around this home

68Errands
94Parks
100Schools

Daily convenience, out of 100, from the distances below

ParkCarolina Park · 3 within 1 km6 min walk375 m
GroceryMaple Store12 min walk718 m
SchoolJames Hillier Public School1 min walk50 m
PharmacyShoppers Drug Mart22 min walk1.4 km
Cafés & foodGran Sasso · 15 within 1 km10 min walk621 m
Gym & rec centreAnytime Fitness25 min walk1.5 km
LibraryBrantford Public Library - St. Paul Branch14 min walk869 m
HospitalBrantford General Hospital18 min walk1.1 km
WalkDriveStraight-line distance, open map data
Grocery0.7 km
Park0.4 km
Coffee0.8 km
Dining0.6 km
Gym1.5 km
Hospital1.1 km

Schools nearby

School rating, out of 10.

James Hillier Public Schoolelementary · Public · 0.1 km
5.9/10Fair
St John's Collegesecondary · Private · 0.5 km
6.6/10Good
Brant Haldimand Norfolk Catholic Catholic District School Board Summer Schoolsecondary · Catholic · 0.6 km
—
Contact agent

Helpful calculators

Mortgage
Affordability
Closing costs
Land transfer tax
Property tax
Down payment
CMHC insurance
Stress test
Cashback Rebate

Your HOMEH agent

KimHOMEH agent · Brantford

"I would see it this week."

Ask Kim

© 2026 HOMEH Inc., Brokerage · RECO Registration #6000380 · 505 Highway 7 East, Unit 308, Thornhill, ON L3T 7T1 · Listing data courtesy of the MLS® System of the listing brokerage, deemed reliable but not guaranteed.

Disclaimers and terms

HOMEH is operated by HOMEH Inc., a licensed Ontario real estate brokerage regulated by the Real Estate Council of Ontario (RECO) under the Trust in Real Estate Services Act, 2002 (TRESA). Under TRESA, consumers are entitled to the RECO Information Guide before entering into a representation agreement. Broker of Record Licence #5034208. Toronto Regional Real Estate Board Member #20004000.

Cashback Rebate. Paid by HOMEH Inc., Brokerage from the commission it receives, on closing, to eligible buyers who came to HOMEH as HOMEH leads. Subject to the buyer representation agreement, lender approval and legal limits; amounts vary with price, commission received and transaction type. Not a government incentive, tax credit or refund. Full terms and conditions apply.

Mortgage. Payment figures are estimates for illustration only, not an offer to lend; all financing is on approved credit (OAC). HOMEH Inc., Brokerage is not a mortgage broker, agent or lender; mortgage products and advice come from independent professionals licensed by the Financial Services Regulatory Authority of Ontario (FSRA).

Hestimate. Worked out with automated tools from recent nearby sales of similar homes. For information only, not an appraisal.

Accuracy. Listings, market data, photos, school, transit and neighbourhood information come from sources believed reliable, including the MLS® System and the Toronto Regional Real Estate Board (TRREB), but are not warranted accurate, current or complete. MLS® listing data is copyright TRREB. It must only be used by consumers with a bona fide interest in the purchase, sale or lease of real estate, and not for any commercial purpose.

Programs. Programs, incentives and benefits on this website are privately administered, may change or end without notice, and imply no government authority, endorsement or affiliation.

Not intended to solicit clients currently under contract with another brokerage.

The trademarks REALTOR®, REALTORS® and the REALTOR® logo are controlled by The Canadian Real Estate Association (CREA) and identify real estate professionals who are members of CREA. The trademarks MLS®, Multiple Listing Service® and the associated logos are owned by CREA and identify the quality of services provided by real estate professionals who are members of CREA. Used under licence.