

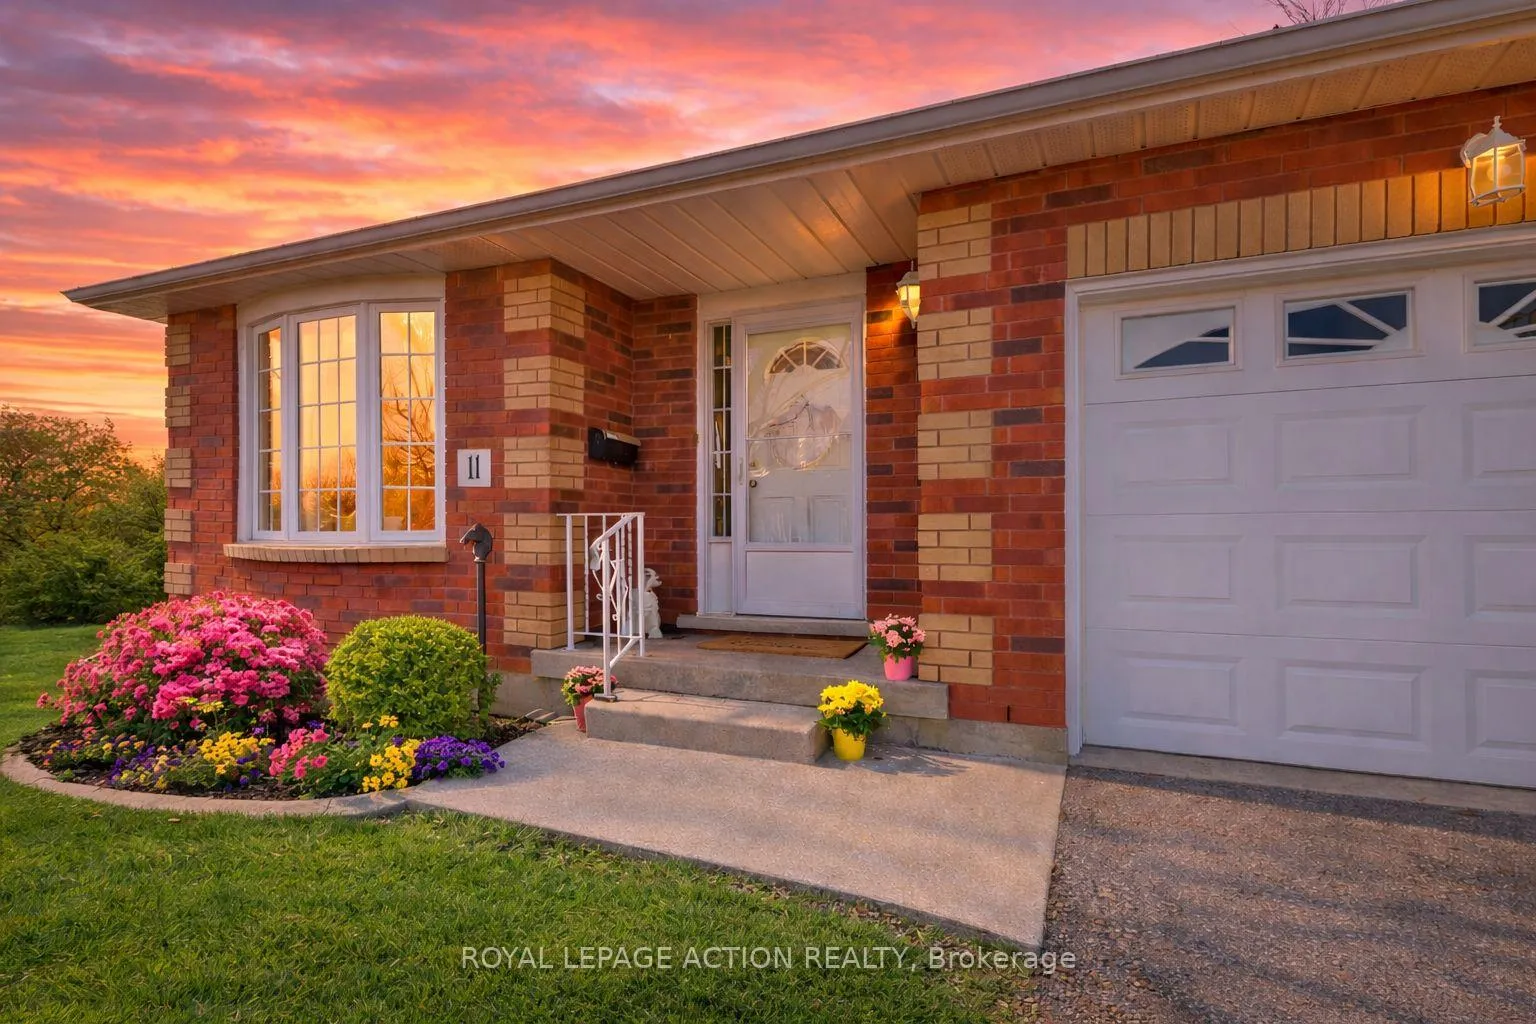
Unit 11, 570 West Street
Unit 11, 570 West Street
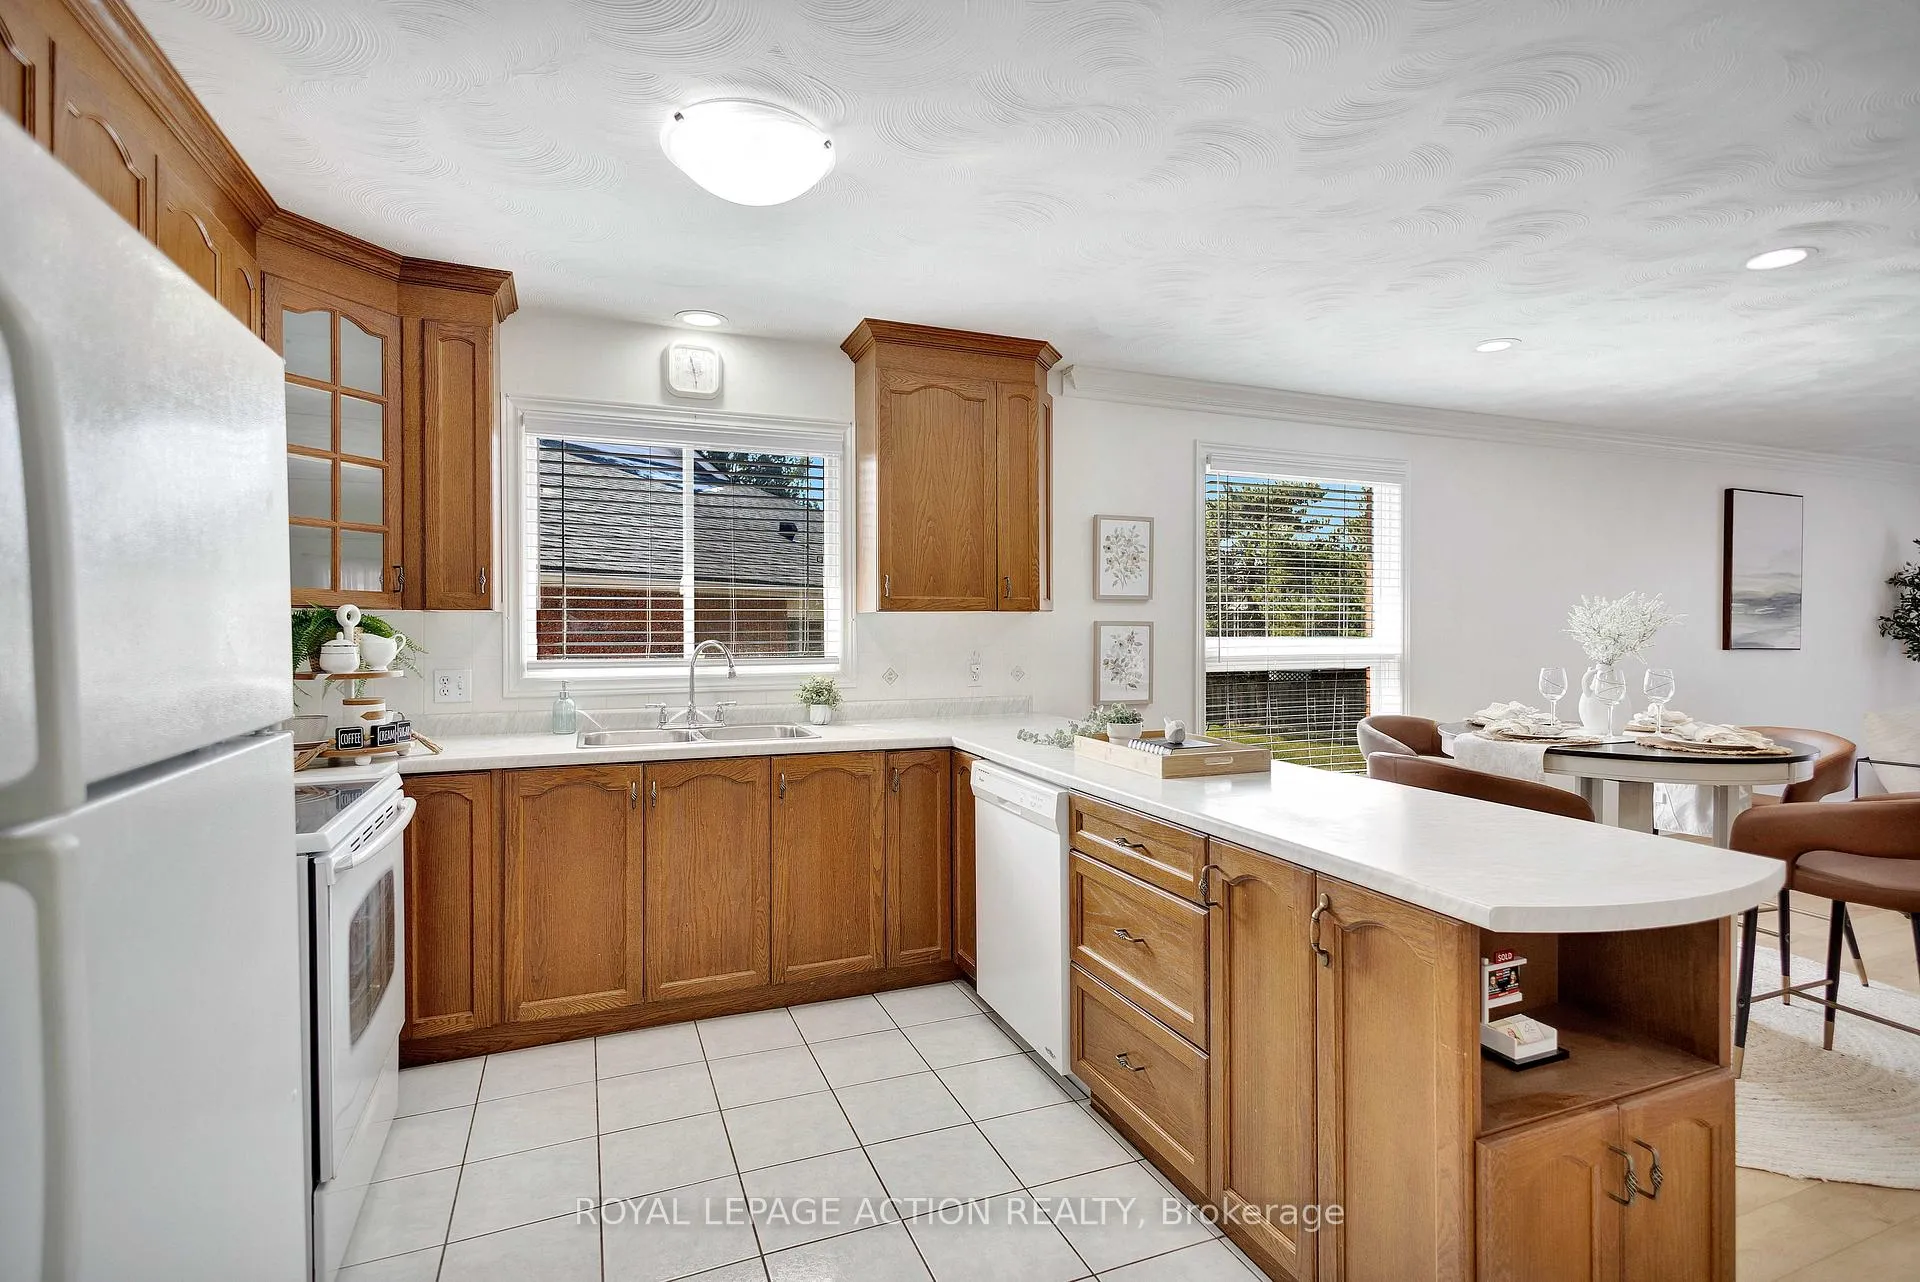 See all 48 photos
Property history
Facts and features
- BasementFinished
- Age of home31–50 years
- ExposureEast
- LaundryIn-suite
- Fireplace
- Central air
The homeCondo Townhouse, Bungalow, Age 31–50 years
- Type: Condo Townhouse
- Style: Bungalow
- Age: 31–50 years
- Living space: 1,200–1,399 sq ft
- Basement: Finished
- Exposure: East
InsideFireplace Yes, natural gas, In-suite laundry, main level, Auto garage door remote, primary bedroom - main floor, storage, water heater, water softener, workbench
- Fireplace: Yes, natural gas
- Laundry: In-suite laundry, main level
- Features: Auto garage door remote, primary bedroom - main floor, storage, water heater, water softener, workbench
- Security: Carbon monoxide detectors, smoke detector
- Rooms above ground: 11
- Bedrooms: 3
- Bathrooms: 2
- Kitchens: 1
- Family room: Yes
OutsideBrick, Asphalt shingle, Concrete
- Exterior: Brick
- Roof: Asphalt shingle
- Foundation: Concrete
- Balcony: None
- Features: Deck, landscaped
- Accessibility: 32 inch min doors, hallway width 36-41 inches, hard/low nap floors, low pile carpeting, open floor plan
Parking and locker2 Parking (1 garage + 1 drive), Attached, Parking type Owned
- Spaces: 2 Parking (1 garage + 1 drive)
- Garage: Attached
- Parking type: Owned
- Driveway: Private
- Locker: None
BuildingThe Summit Complex Townhomes, Storeys 3, Units 100
- Name: The Summit Complex Townhomes
- Storeys: 3
- Units: 100
- Registered: 1984
- Condo corporation: 48
- Amenities: Bbqs allowed, visitor parking
- Pets: Allowed
Heating, water and powerForced air, gas, Central air
- Heating: Forced air, gas
- Cooling: Central air
Costs and taxesTaxes $4,375 a year, Condo fee $524 a month, Common elements included, parking included
- Taxes, 2025: $4,375 a year
- Condo fee: $524 a month
- Fee includes: Common elements included, parking included
- HST: HST included in the price
- Rental items: Hot water heater, water softener
- Under contract: Hot water tank-electric, water softener
Included in the saleFridge, stove, dishwasher, washer, dryer, all light fixtures, all window coverings
- Included: Fridge, stove, dishwasher, washer, dryer, all light fixtures, all window coverings
NearbyPlace of worship, public transit, school
- Close to: Place of worship, public transit, school
Listing detailsX12987172, Sold, Apr 9, 2026
- MLS® number: X12987172
- Status: Sold
- Listed on: Apr 9, 2026
- Days on market: 21
- Updated: Apr 30, 2026
- Possession: 2026-05-01 / Flexible
- Occupied by: Vacant
- Listing brokerage: ROYAL LEPAGE ACTION REALTY
About this home
Unit 11, 570 West Street, Brantford, ON N3R 7Y7
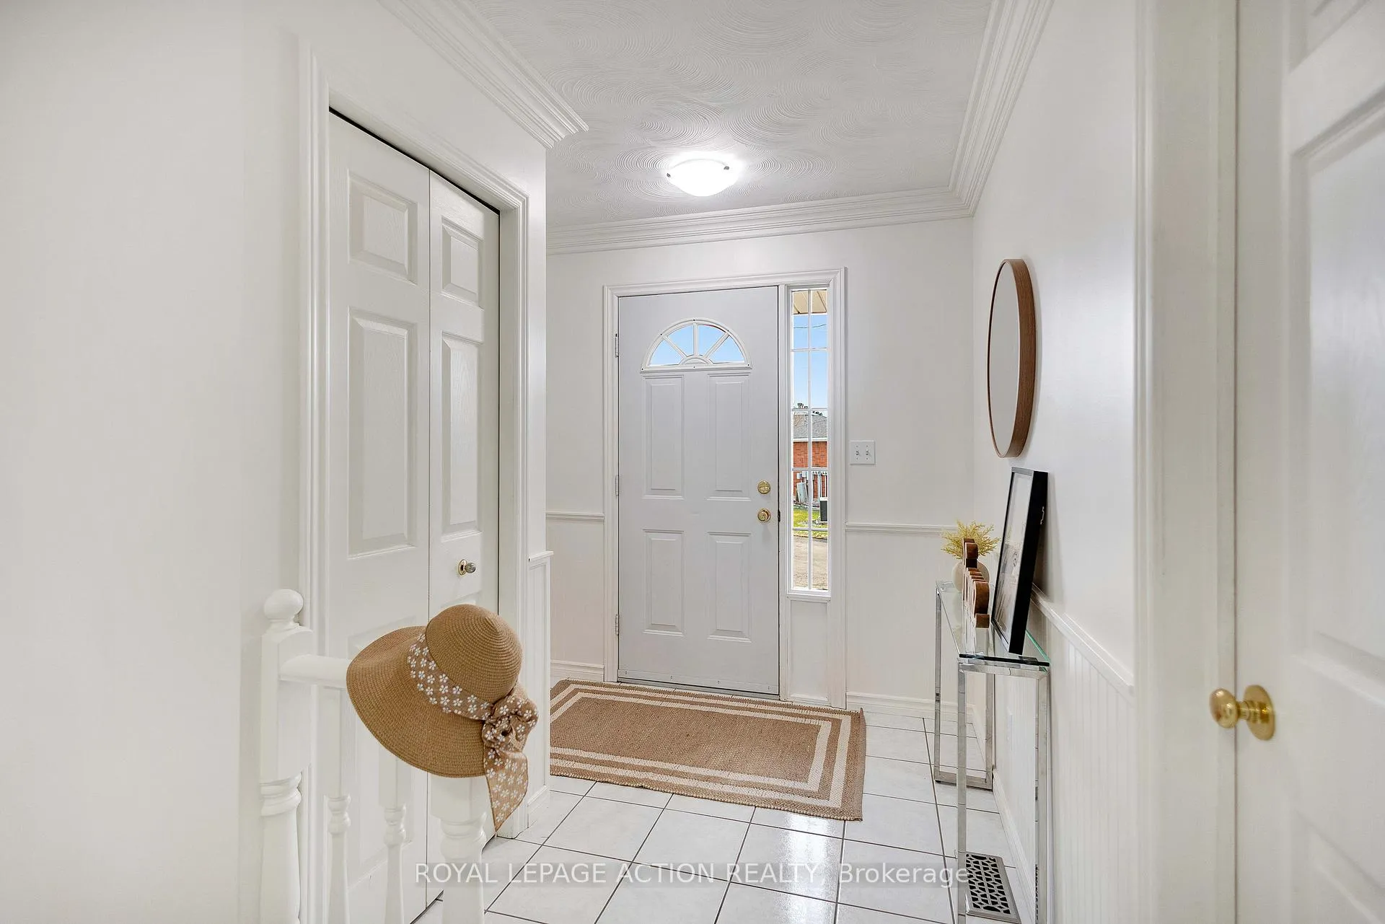
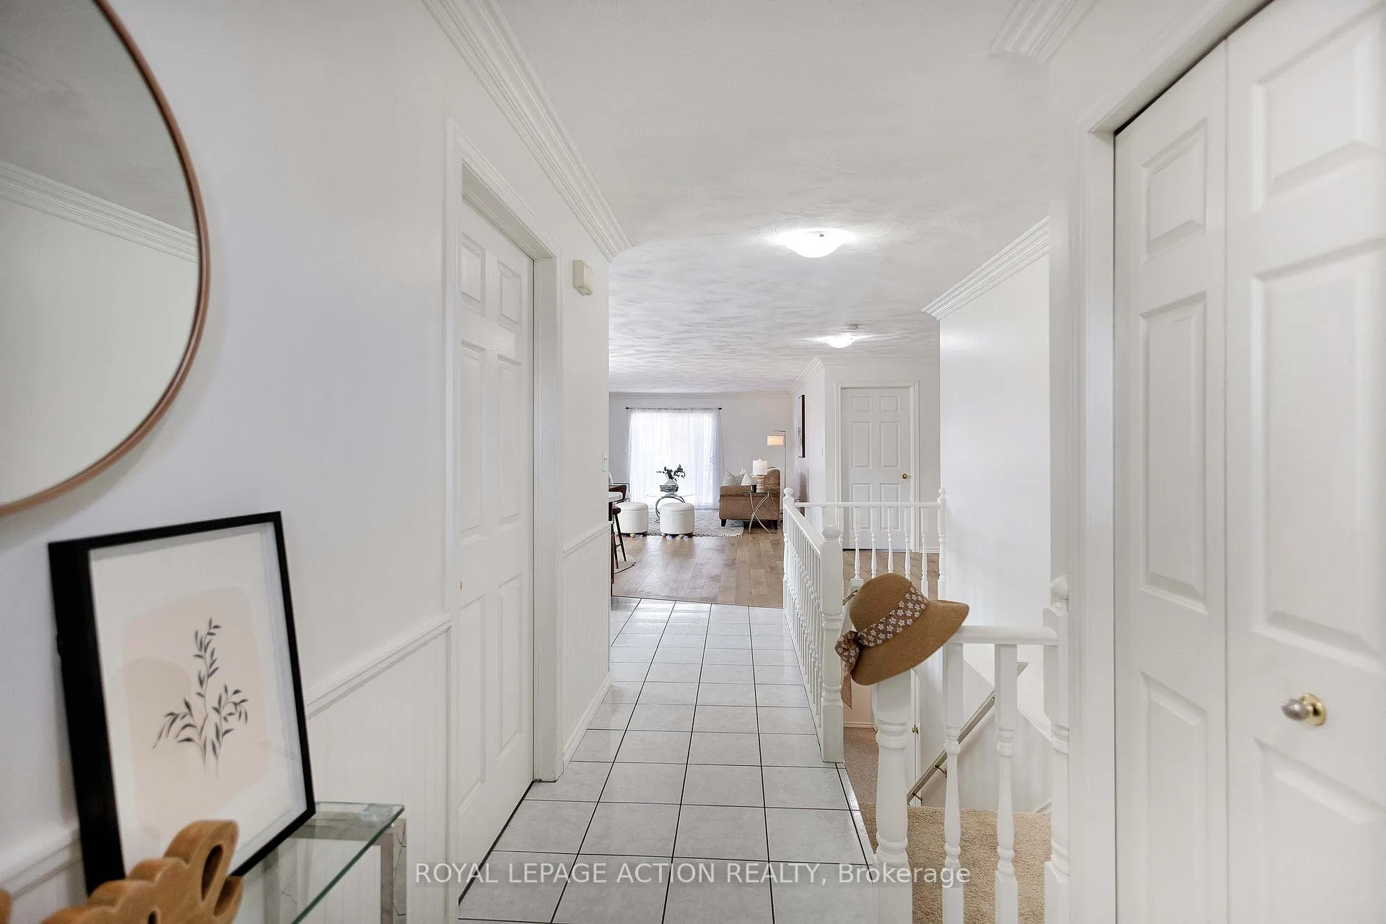
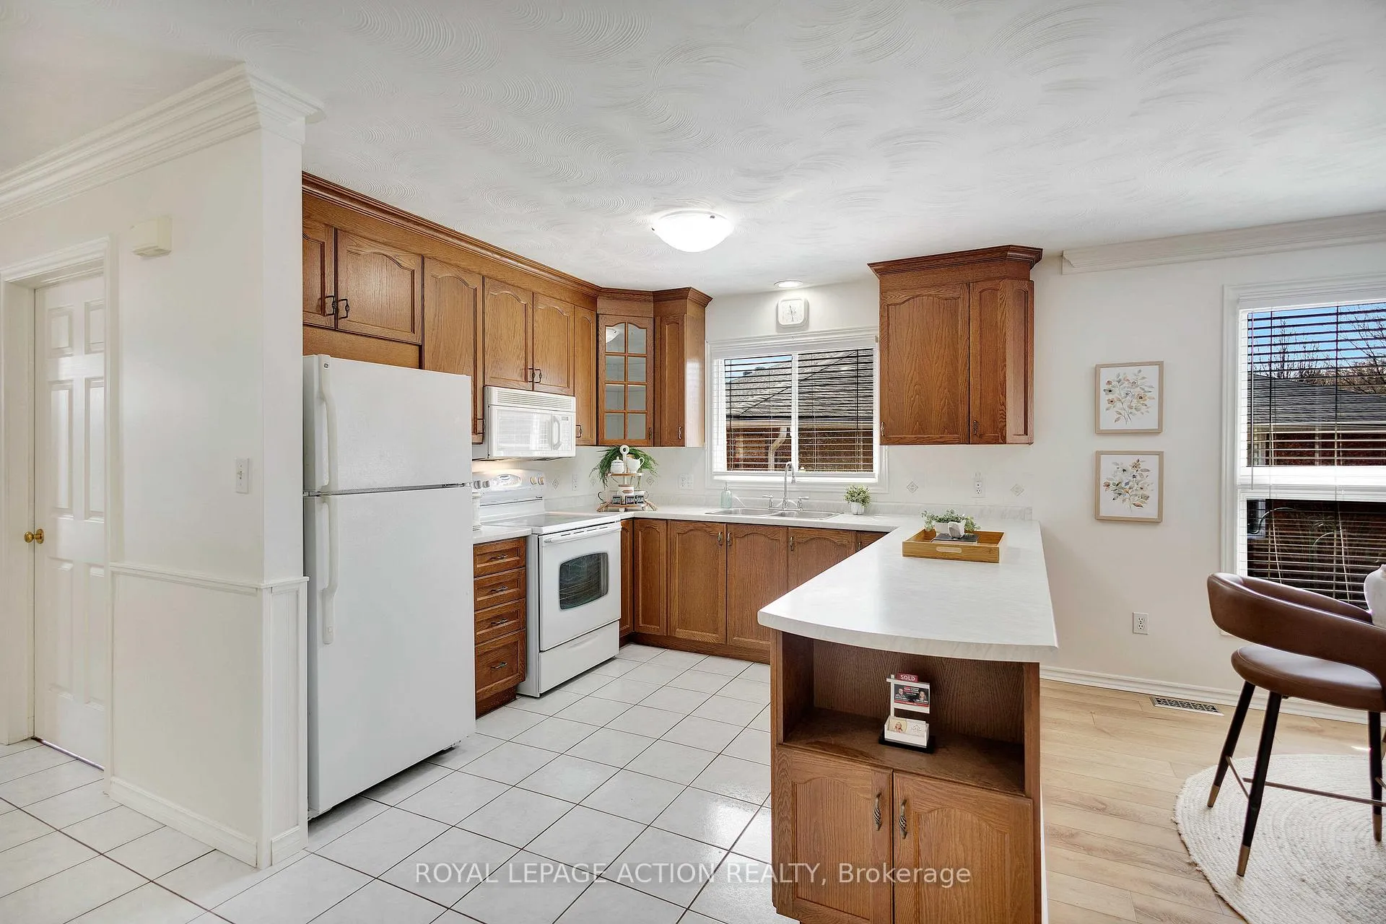
Welcome to this beautifully maintained end-unit townhouse condo offering comfort, convenience, and move in ready living! Featuring 2+1 bedrooms and 2 full bathrooms, this home is perfect for downsizers, first time buyers or anyone seeking low maintenance living without sacrificing space. This unit has a full garage and offers a second entrance direct to the home. The main floor doors are all 34 inches which meets accessibility requirements for walker/wheelchair, basement doors are standard 30 inches. Step inside to a bright, open concept layout which is enhanced by large windows that fill the home with natural light. The freshly painted interior provides a clean, modern feel throughout. Enjoy the ease of main floor laundry and a functional layout designed for everyday living. The spacious living and dining area flows seamlessly to a private deck through patio doors- perfect for morning coffee or relaxing evenings. The additional bedroom offers flexibility for guests, and the lower level includes a home office and a hobby space. Located in a highly desirable area close to shopping, transit, and all amenities, this home offers both lifestyle and convenience. A fantastic opportunity- just move in and enjoy! Front entrance pictures AI enhance to simulate a sunset.
Ask about this home
A HOMEH agent will answer your questions about this home.
Know more about The Summit Complex Townhomes
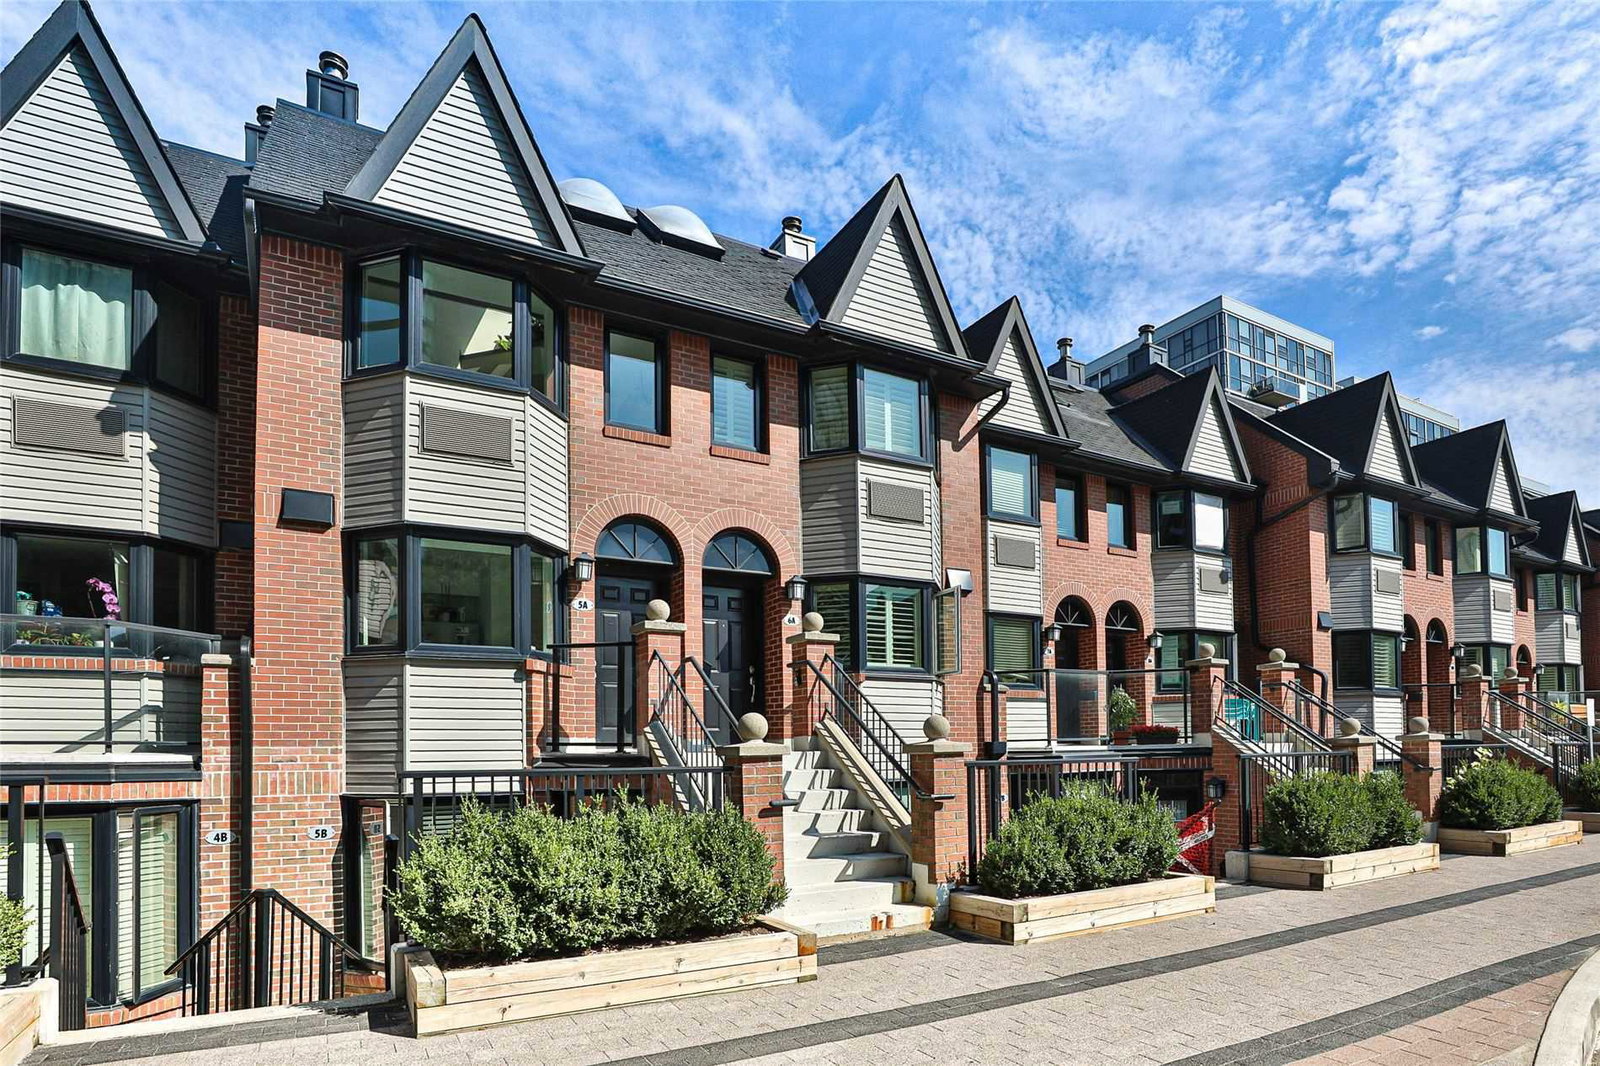
Condo building · 570 Wellington Street W
The Summit Complex Townhomes is a 3-storey condo with 100 suites, built in 1984 by Toddglen. No units are on the market here right now.
- 3storeys
- 100suites
- $899/sq ft
- 1984built
No similar units for sale in The Summit Complex Townhomes right now.
Around this home
Daily convenience, out of 100, from the distances below
Schools nearby
School rating, out of 10.
Helpful calculators
Your HOMEH agent

"I would see it this week."