

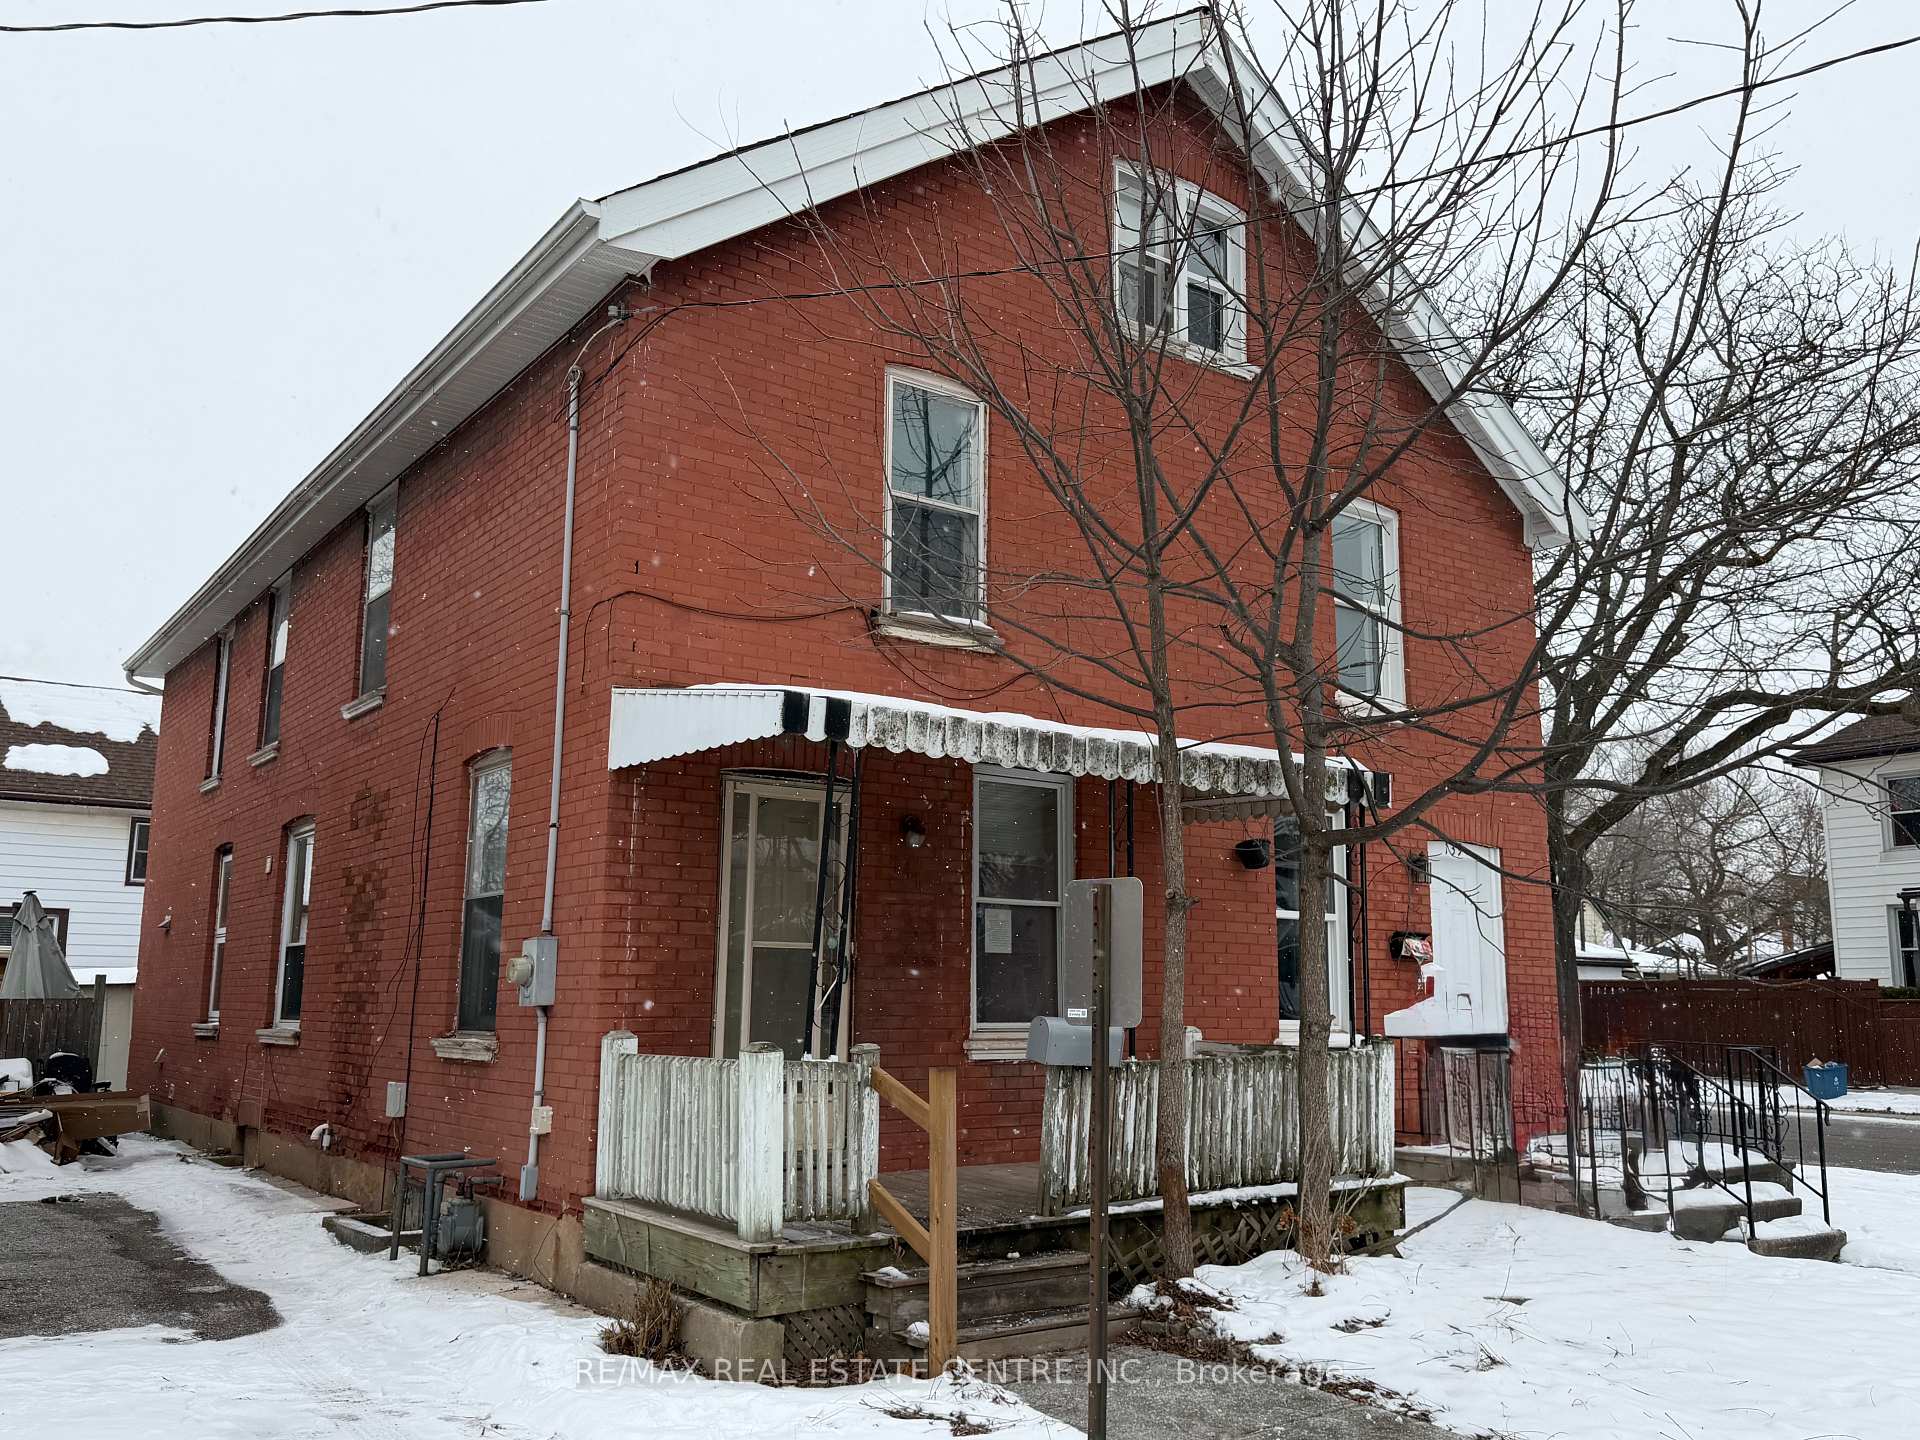
141 Superior Street
141 Superior Street
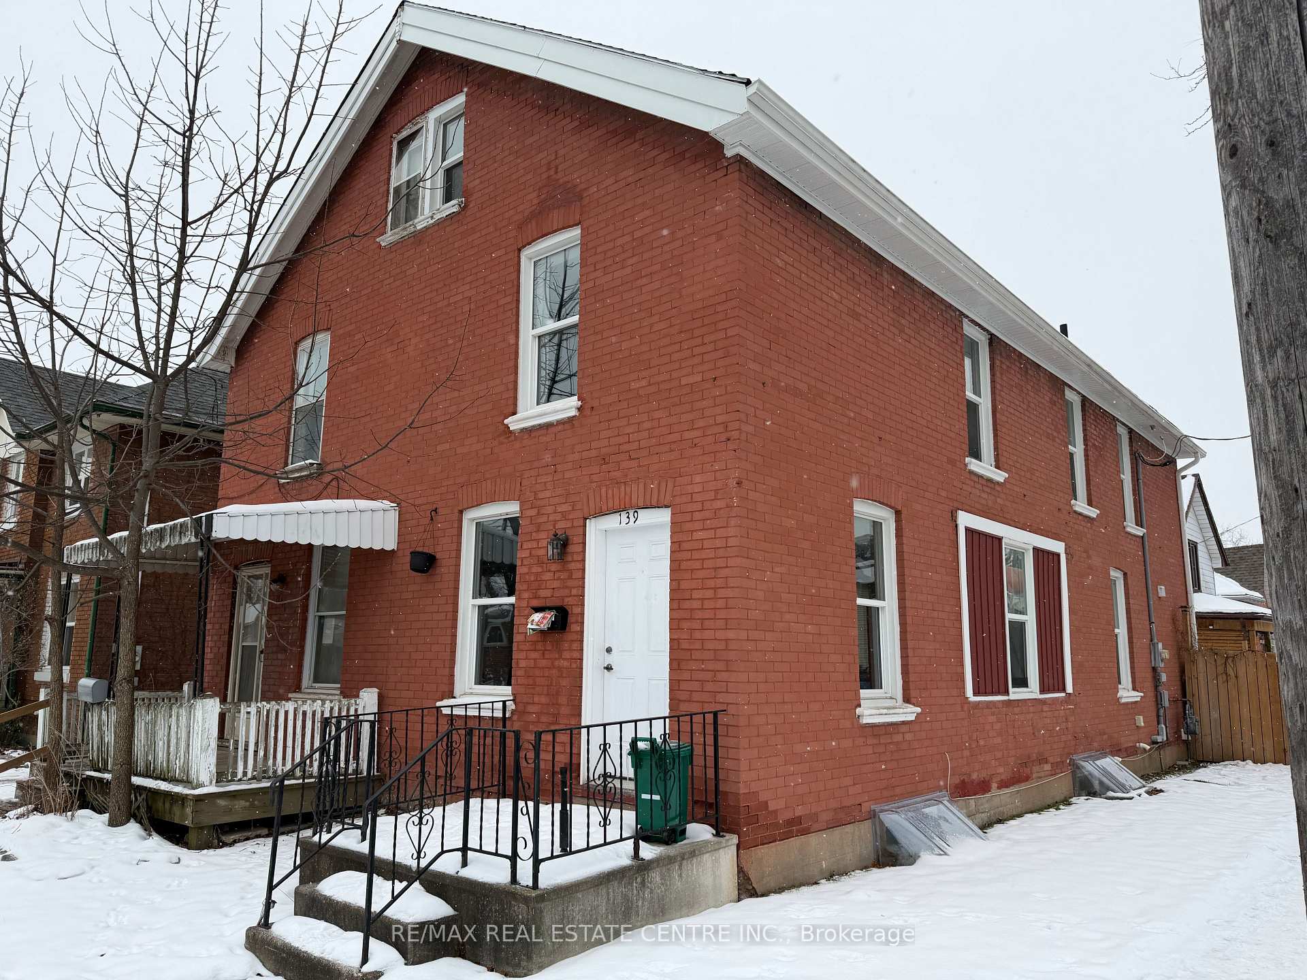
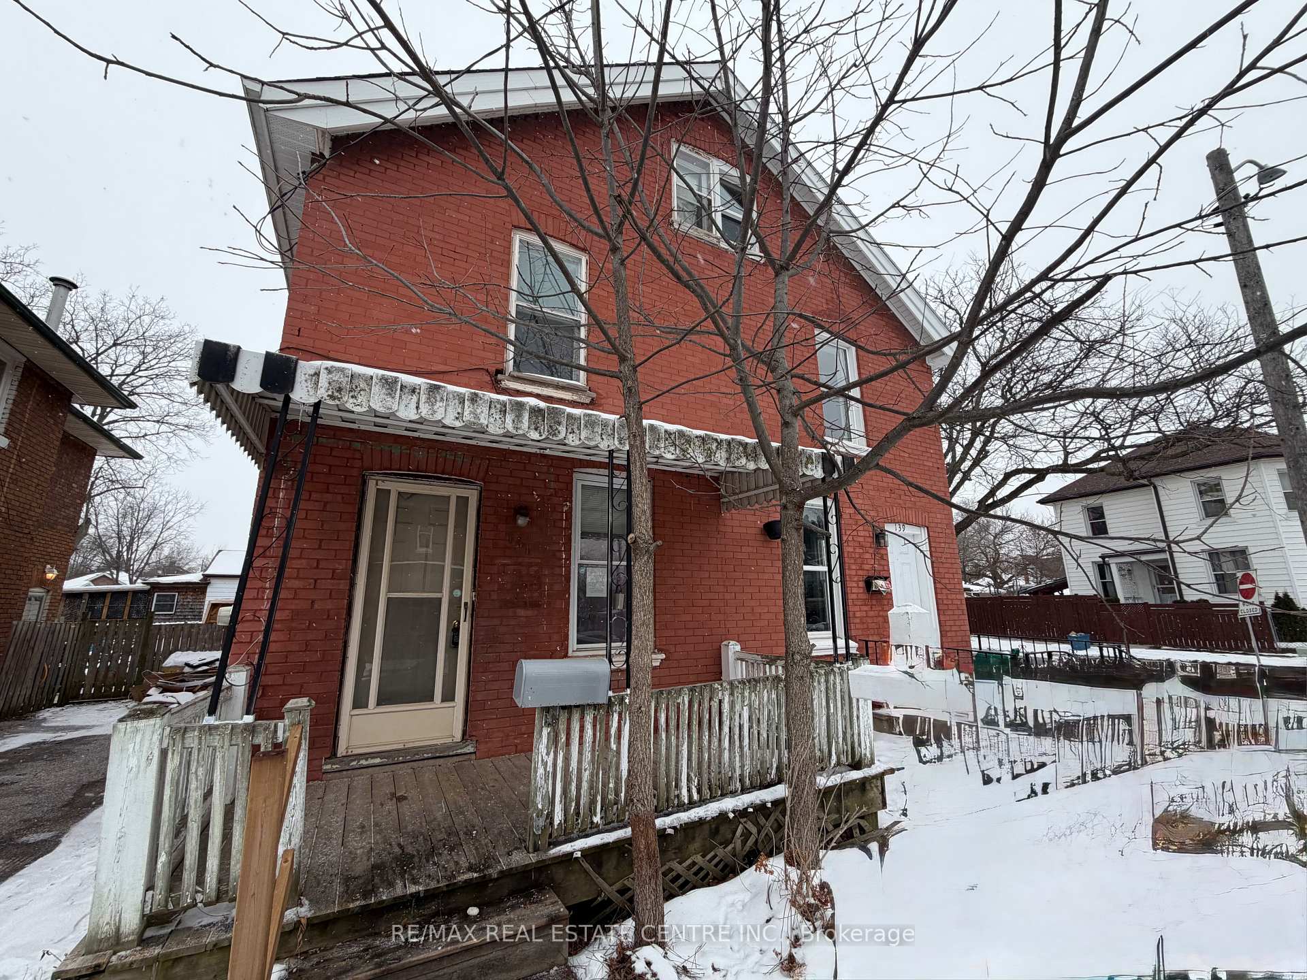
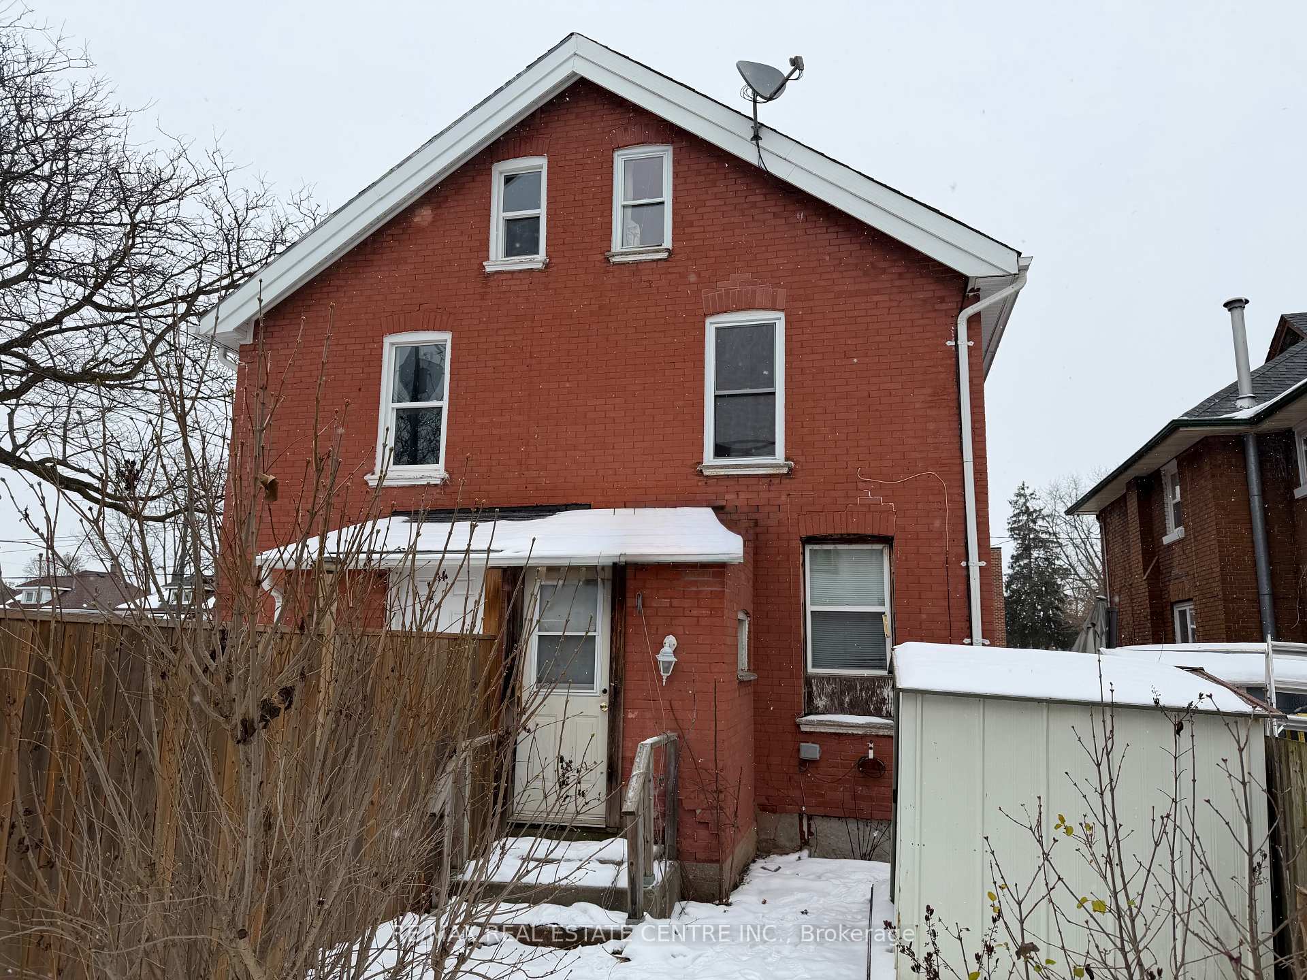 See all 4 photos
Property history
Facts and features
- BasementUnfinished
- Age of home100+
- Water, sewerMunicipal
- HeatingRadiant
The homeSemi-Detached, 2 1/2 storey, 100+
- Type: Semi-Detached
- Style: 2 1/2 storey
- Age: 100+
- Living space: 1,500–2,000 sq ft
- Basement: Unfinished
InsideOther, Rooms above ground 7, Bedrooms 4
- Features: Other
- Rooms above ground: 7
- Bedrooms: 4
- Bathrooms: 2
- Kitchens: 1
Outside and lotBrick, Asphalt shingle, Unknown
- Exterior: Brick
- Roof: Asphalt shingle
- Foundation: Unknown
- Features: Porch
- Size: 17.5 × 92.45 ft
- Zoning: RC
ParkingStreet only
- Driveway: Street only
Heating, water and powerRadiant, gas, Municipal water, Municipal sewer
- Heating: Radiant, gas
- Water: Municipal water
- Sewer: Municipal sewer
Costs and taxesTaxes $2,136 a year, Plus HST
- Taxes, 2025: $2,136 a year
- HST: Plus HST
NearbyGolf, hospital, library, place of worship, public transit, rec./commun.centre
- Close to: Golf, hospital, library, place of worship, public transit, rec./commun.centre
Listing detailsX12613800, Sold, Dec 9, 2025
- MLS® number: X12613800
- Status: Sold
- Listed on: Dec 9, 2025
- Days on market: 21
- Updated: Dec 30, 2025
- Possession: Immediate
- Occupied by: Vacant
- Listing brokerage: RE/MAX REAL ESTATE CENTRE INC.
About this home
141 Superior Street, Brantford, ON N3S 2L3
Welcome to Eagle Place, one of Brantford's most exciting up-and-coming neighborhoods. This brick semi-detached 2.5-storey home is full of space and potential perfect for first-time buyers, families, or investors. Inside, you'll find a spacious layout that feels warm and inviting from the moment you walk in. The upstairs offers 4 bedrooms plus an extra nook ideal for a home office, study space, or kids play area. Downstairs, the basement space adds even more flexibility for laundry, storage, and room you could customize to many uses. Step outside and you're only minutes from parks, schools, shopping, public transit, Conestoga College, Wilfrid Laurier University and the beautiful Grand River trail system. You'll love: *VACANT ready when you are *2.5-storey design *Family-friendly neighborhood with trails and green space *Convenient access to Hwy 403 for easy commuting! This home is more than just a place to live, it's a chance to put down roots in a vibrant community with so much to offer. Your next chapter starts here!
Ask about this home
A HOMEH agent will answer your questions about this home.
Around this home
Daily convenience, out of 100, from the distances below
Schools nearby
School rating, out of 10.
Helpful calculators
Your HOMEH agent

"Priced 115% under the Hestimate. I would see it this week."