

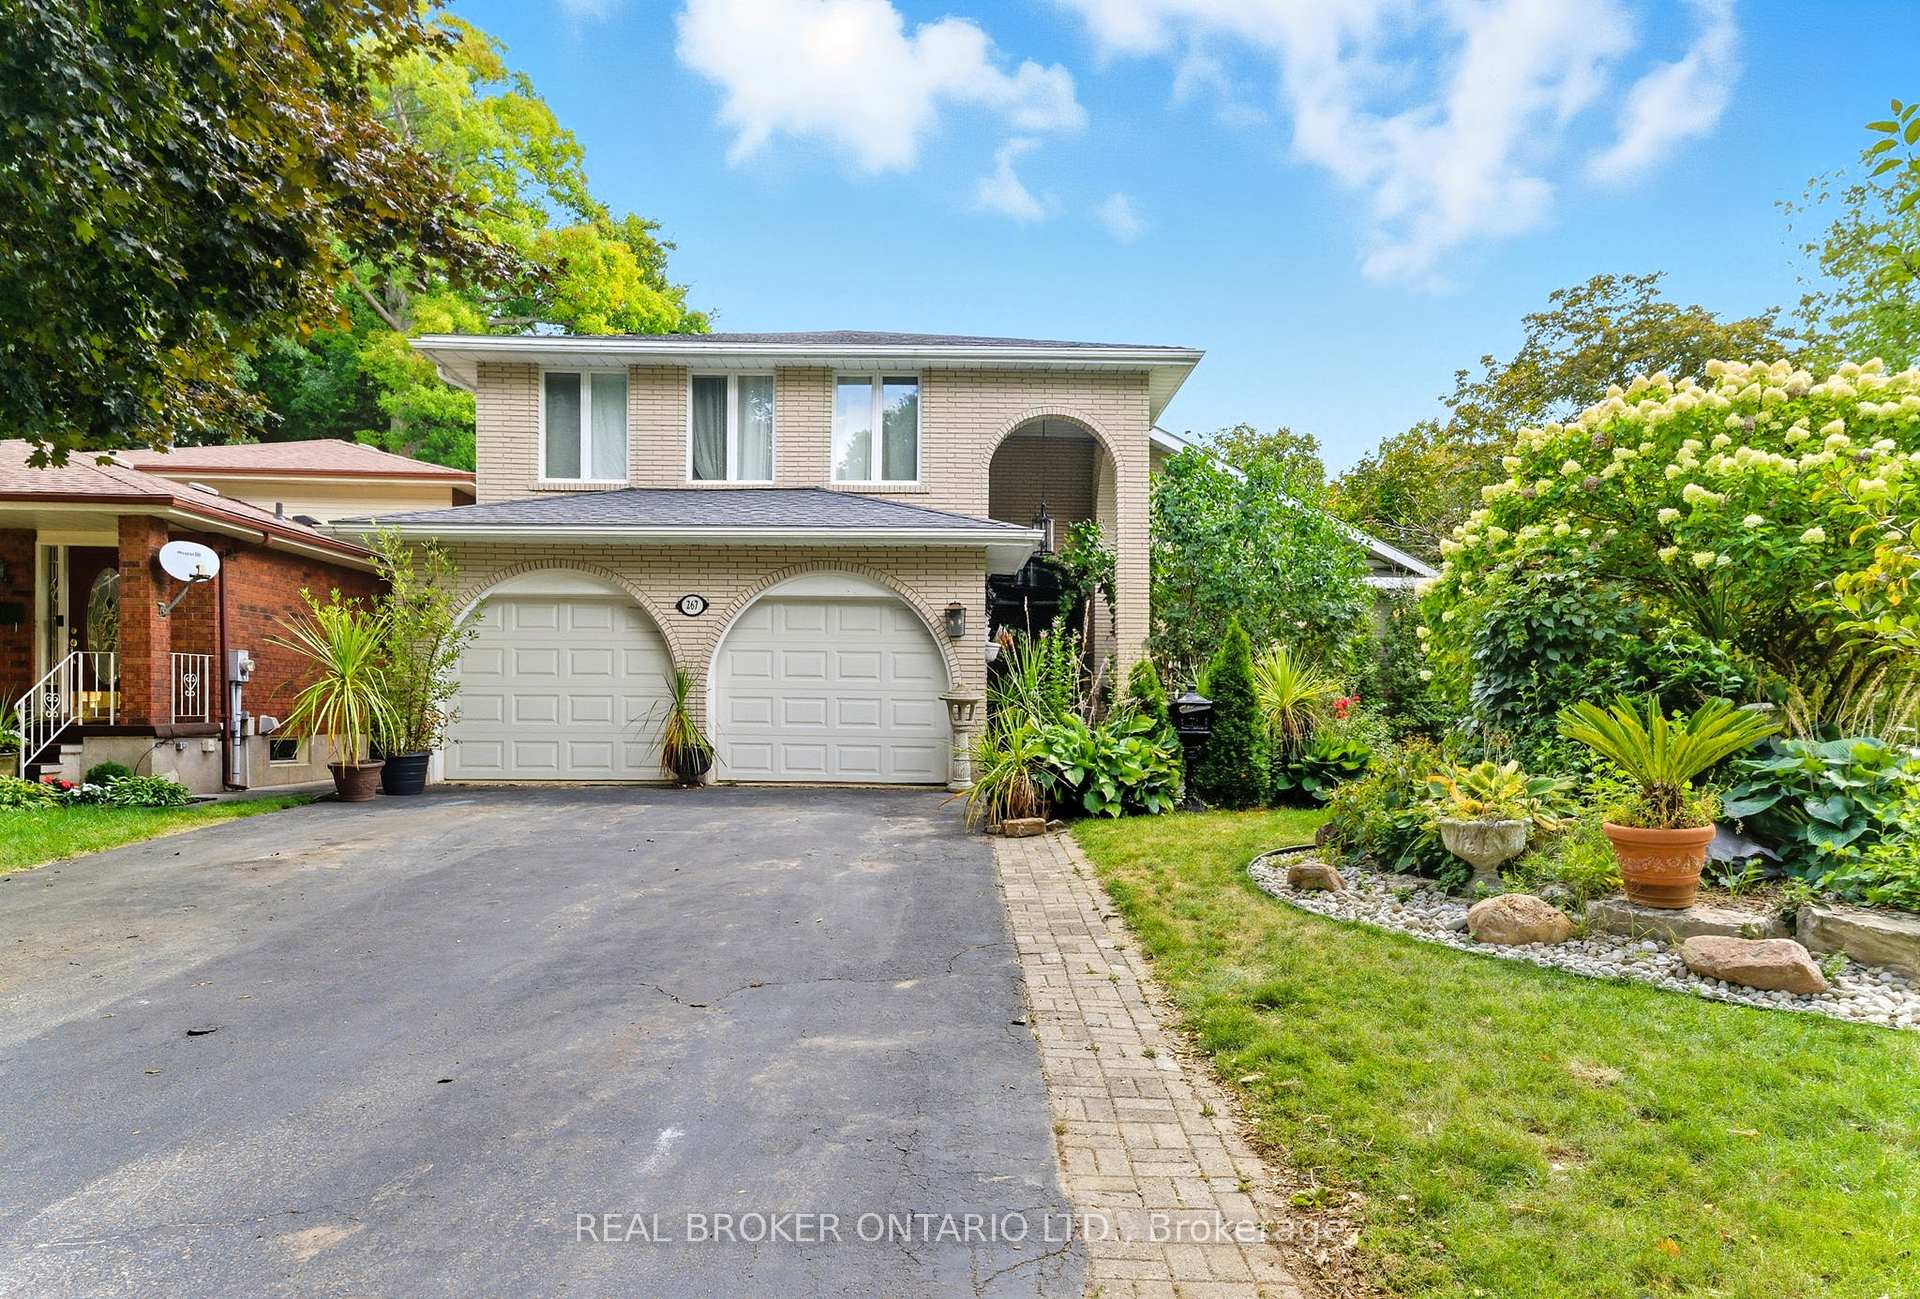
267 Memorial Drive
267 Memorial Drive
 See all 45 photos
Property history
- $999,999TerminatedList: 2025-09-25|End: 2025-12-23|89 daysX12426533
- $1,179,000TerminatedList: 2025-08-22|End: 2025-09-23|32 daysX12358698
Facts and features
- BasementFinished
- Price per sq ft~$444
- Water, sewerMunicipal
- HeatingForced air
- Central air
- Inground pool
The homeDetached, 2-storey, 2,000–2,500 sq ft
- Type: Detached
- Style: 2-storey
- Living space: 2,000–2,500 sq ft
- Basement: Full, finished
InsideRooms above ground 9, Rooms in the basement 4, 3 + 1 in the basement
- Rooms above ground: 9
- Rooms in the basement: 4
- Bedrooms: 3 + 1 in the basement
- Bathrooms: 4
- Kitchens: 1
Outside and lotBrick, Asphalt shingle, Poured concrete
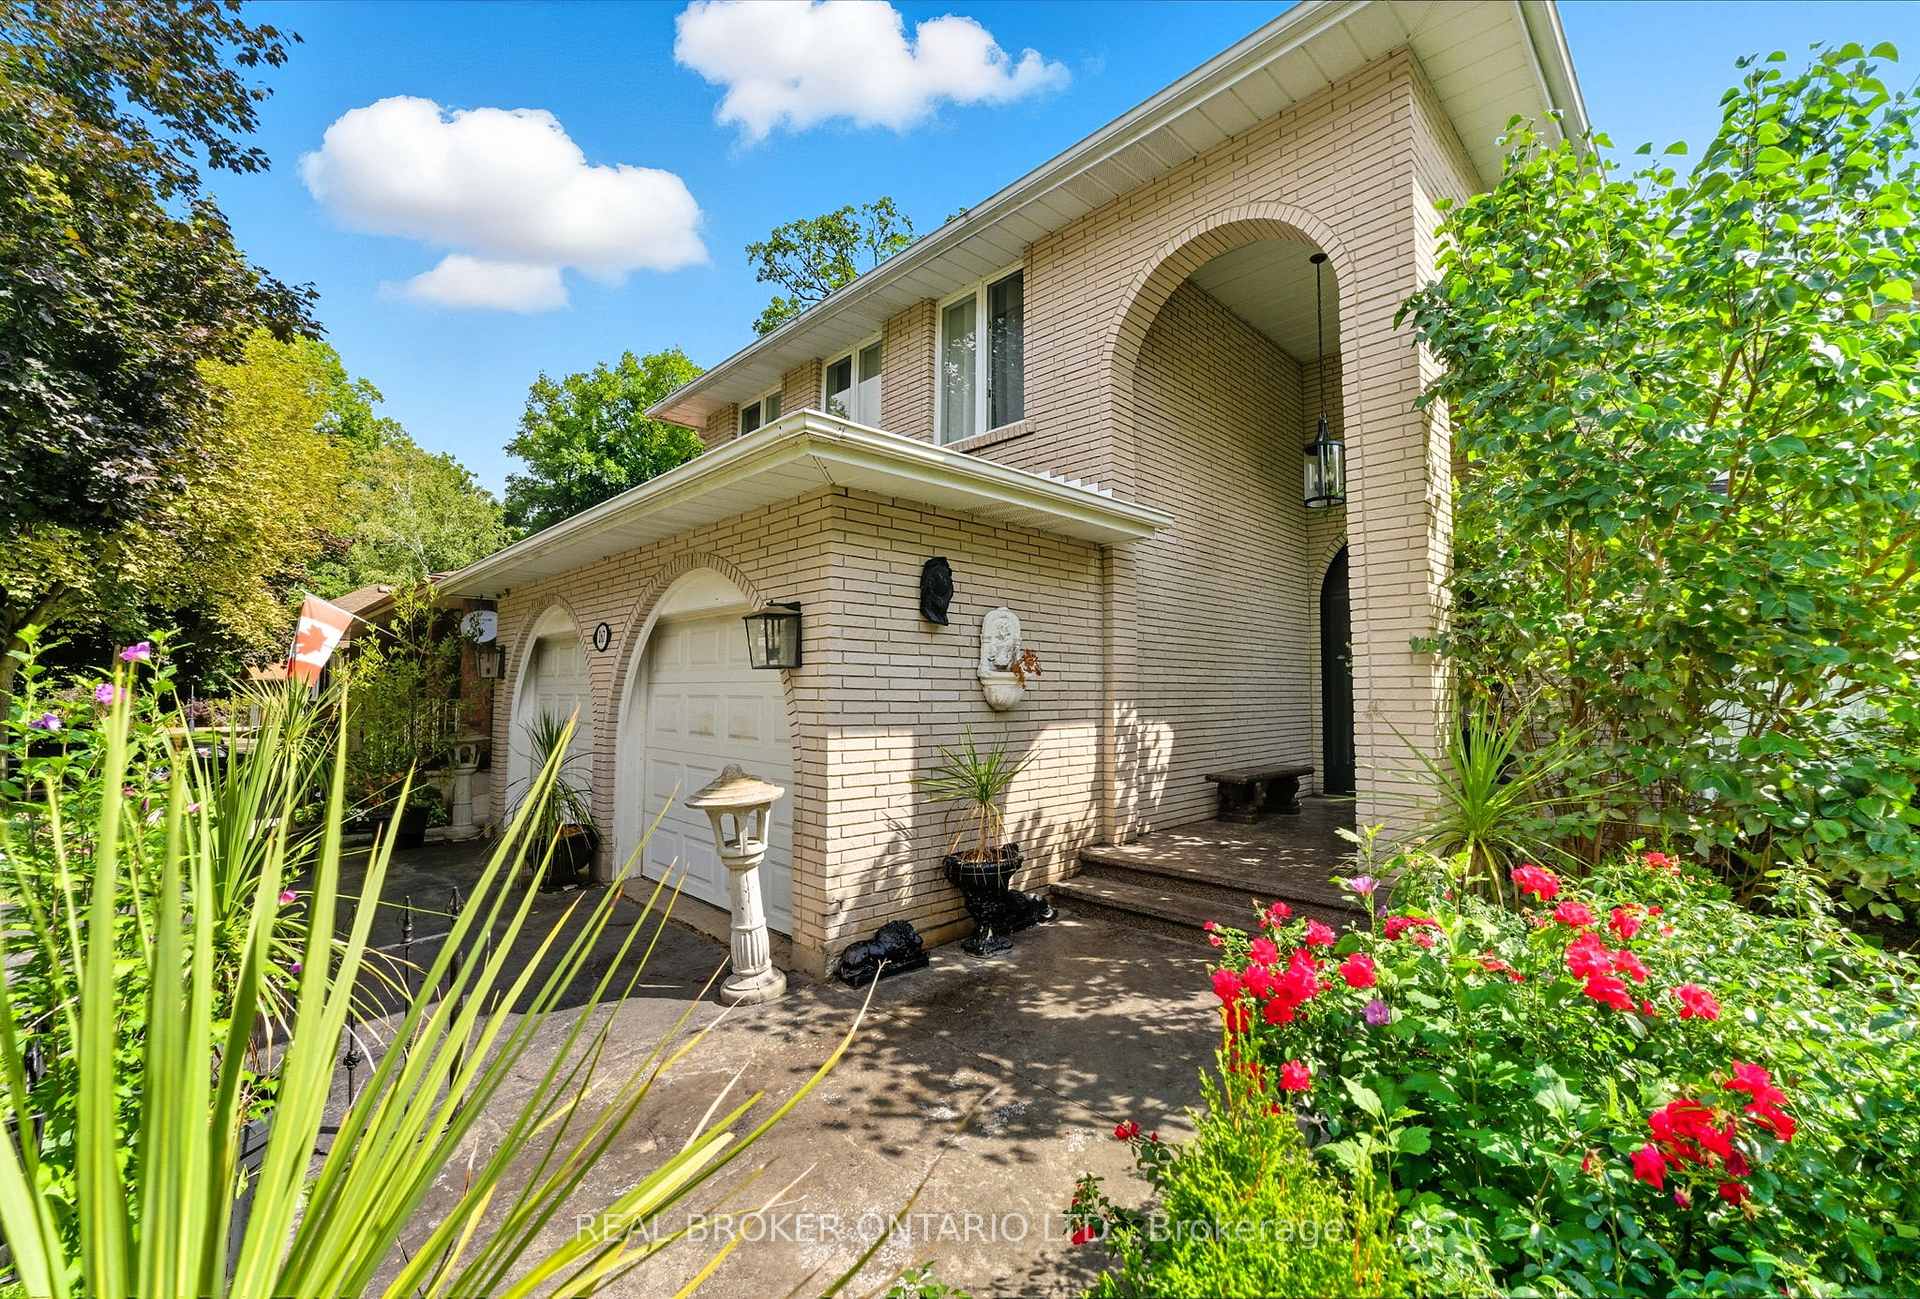
- Exterior: Brick
- Roof: Asphalt shingle
- Foundation: Poured concrete
- Pool: Inground
- Size: 72.93 × 123.37 ft
Parking2 Garage, Attached
- Spaces: 2 Garage
- Garage: Attached
Heating, water and powerForced air, gas, Central air, Municipal water
- Heating: Forced air, gas
- Cooling: Central air
- Water: Municipal water
- Sewer: Municipal sewer
Costs and taxesTaxes $6,042 a year, HST included in the price, Hot water heater
- Taxes, 2025: $6,042 a year
- HST: HST included in the price
- Rental items: Hot water heater
Included in the saleDishwasher, dryer, pool equipment, range hood, refrigerator, stove, washer
- Included: Dishwasher, dryer, pool equipment, range hood, refrigerator, stove, washer
Listing detailsX12426533, Terminated, Sep 25, 2025
- MLS® number: X12426533
- Status: Terminated
- Listed on: Sep 25, 2025
- Days on market: 89
- Updated: Dec 23, 2025
- Possession: Flexible
- Occupied by: Owner
- Listing brokerage: REAL BROKER ONTARIO LTD.
About this home
267 Memorial Drive, Brantford, ON N3R 7G6
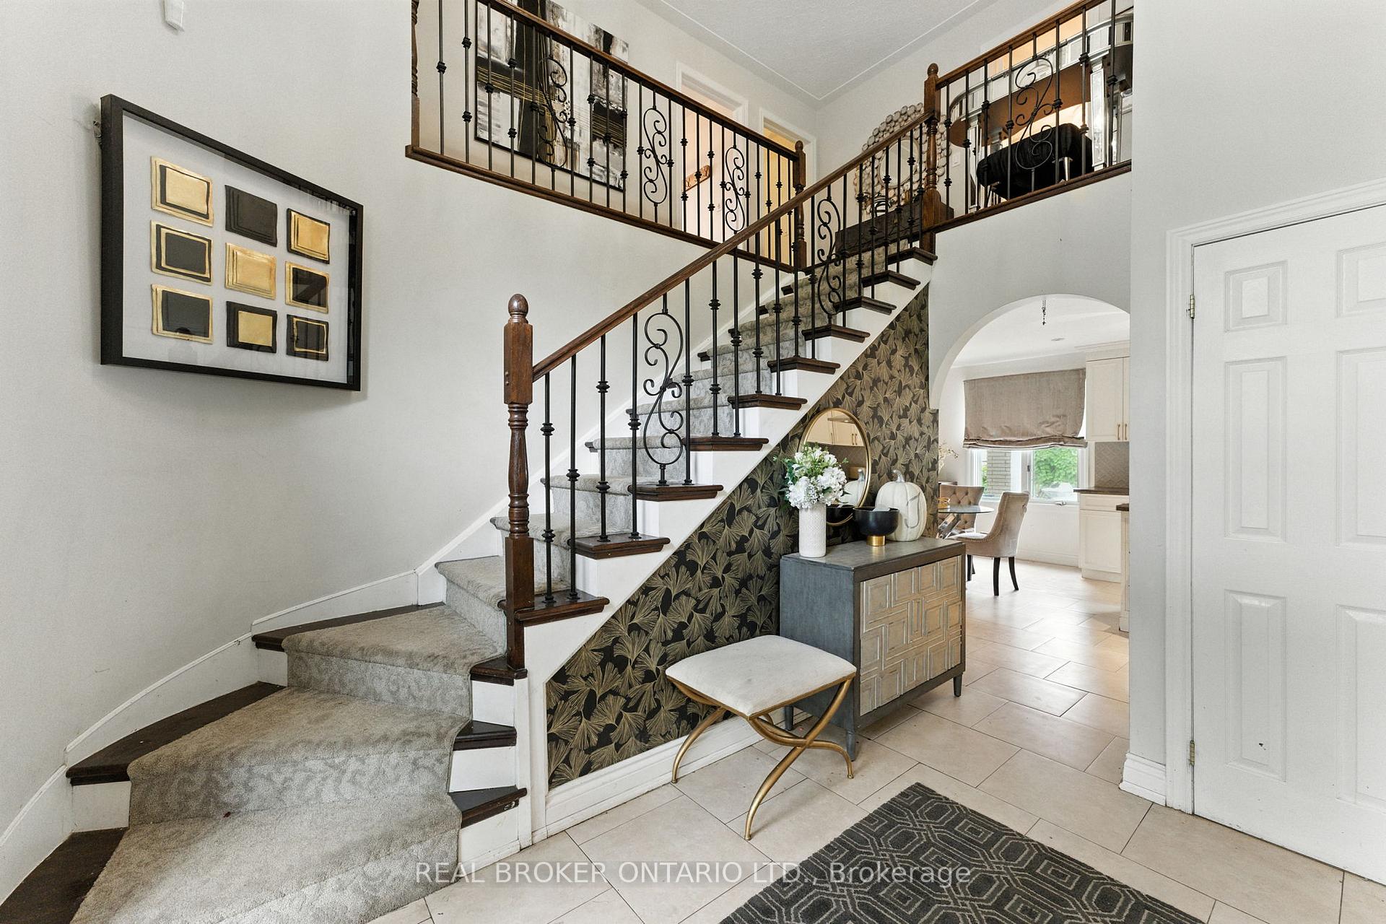
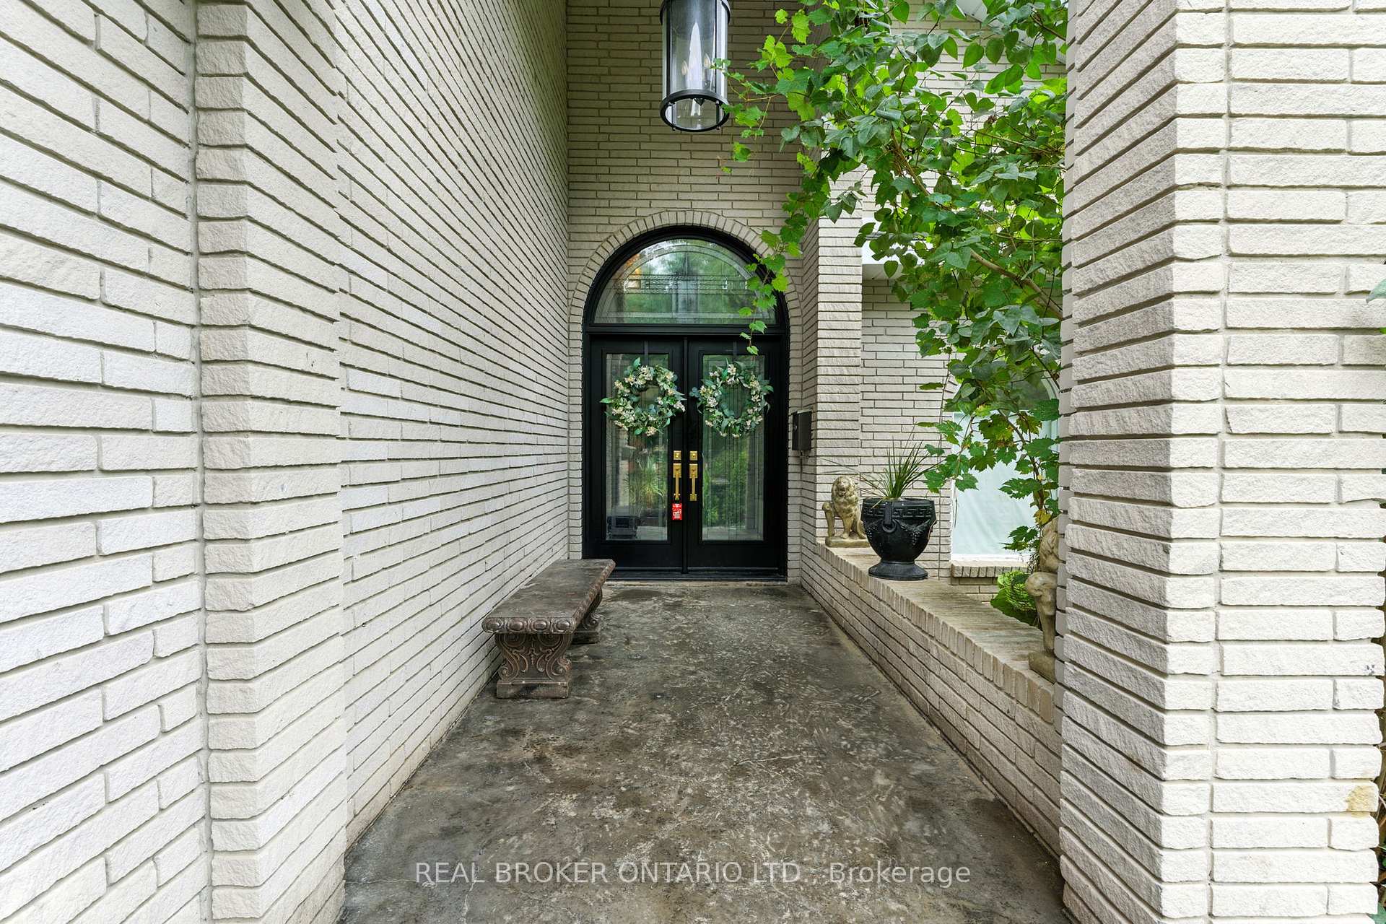
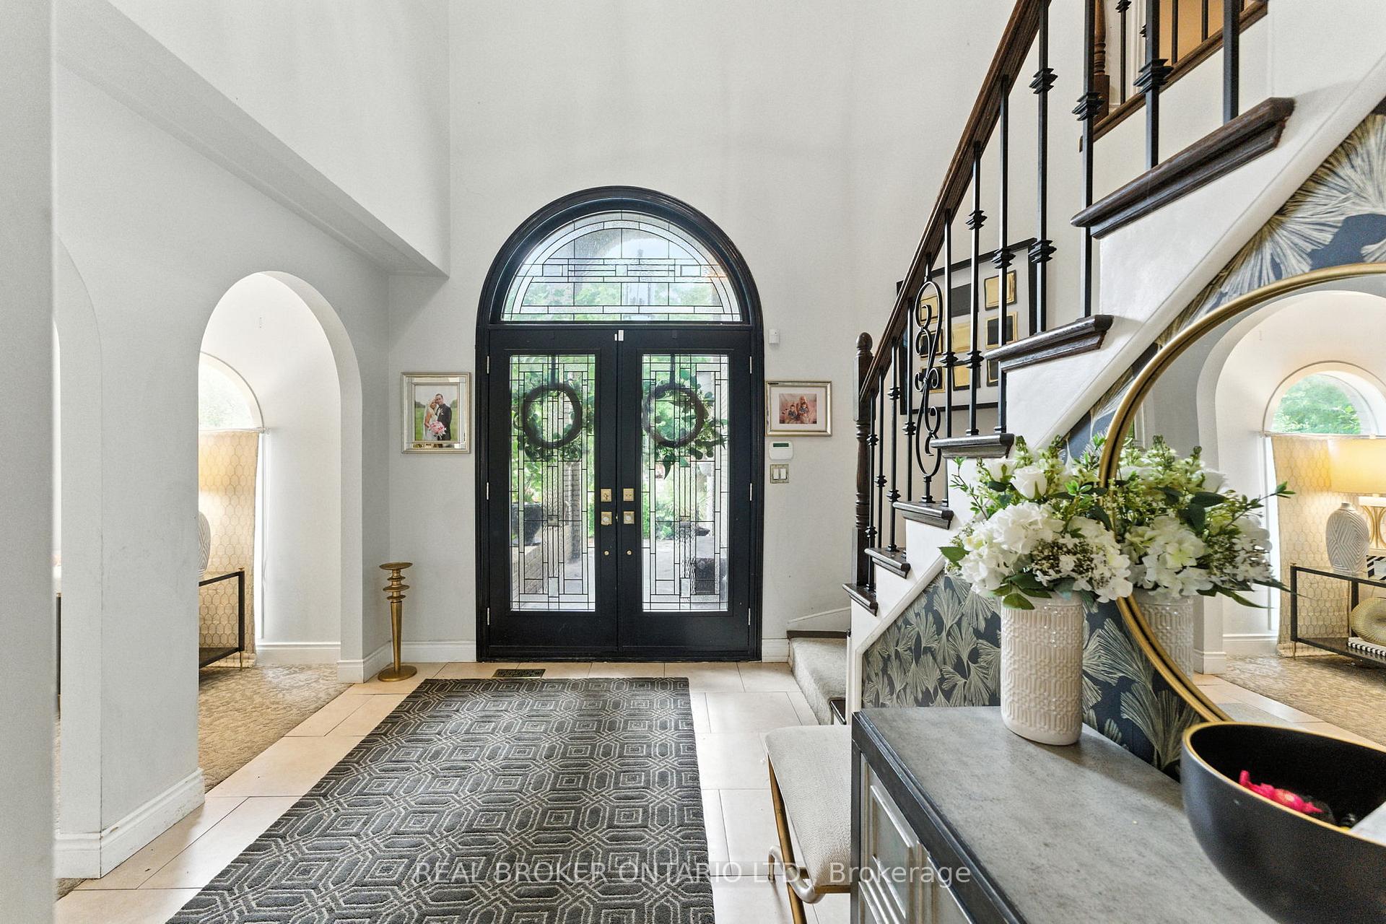
Welcome to this beautifully updated 4-bedroom, 4-bathroom two-storey home located in one of Brantford's most desirable neighbourhoods. From the moment you enter the spacious foyer, you'll be captivated by the elegant flow of the main floor, featuring arched doorways and an open-concept living and dining area that's perfect for both entertaining and everyday living. A stylish 2-piece bathroom, updated in 2021, adds convenience to the main level. The chef-inspired kitchen, renovated in 2017, offers floor-to-ceiling cabinetry, a large island with a gas cooktop, and a built-in oven. The eat-in kitchen flows seamlessly into the cozy family room with direct access to your backyard retreat, where you'll find beautifully stamped concrete (completed in 2018), grapevines, fruit trees, and a patio space. The backyard also features a newer pool pump (2024), perfect for summer enjoyment. Upstairs, the spacious primary suite includes a walk-in closet and an updated 4-piece ensuite bathroom (2023). Two additional bedrooms are generously sized and share a luxurious 5-piece bathroom, also renovated in 2017. The fully finished basement, completed in 2025, offers a large recreation room, an additional bedroom or office space, a 3-piece bathroom, and a functional laundry area. Additional highlights include a new AC unit (2020), newer flooring throughout including carpet (20212023), and a new front door installed in 2023.
Ask about this home
A HOMEH agent will answer your questions about this home.
Around this home
Daily convenience, out of 100, from the distances below
Schools nearby
School rating, out of 10.
Helpful calculators
Your HOMEH agent

"I would see it this week."