

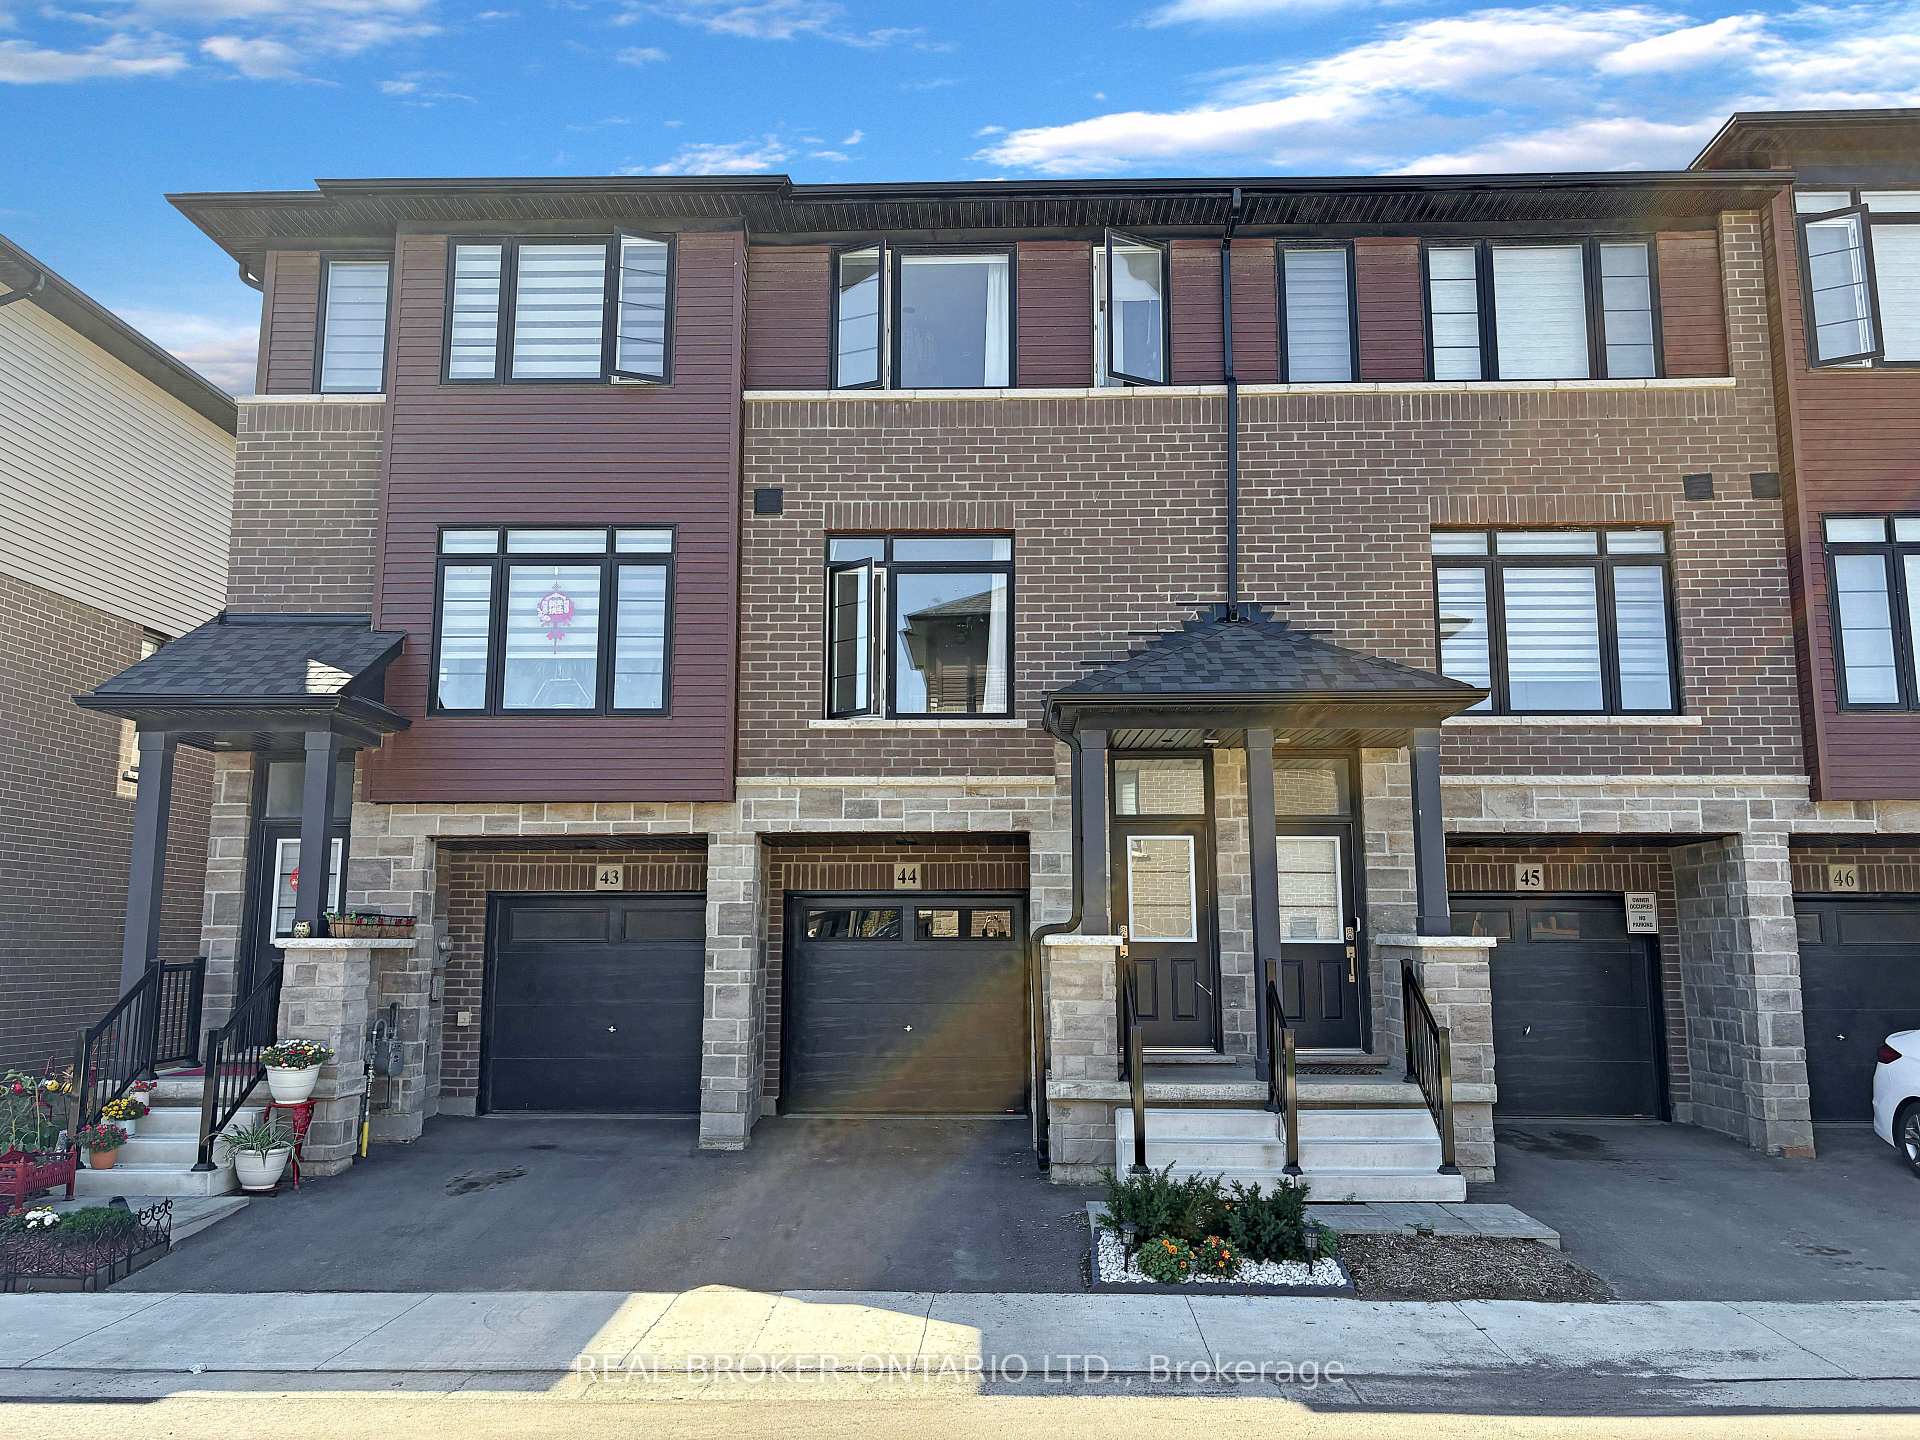
461 Blackburn Drive
461 Blackburn Drive
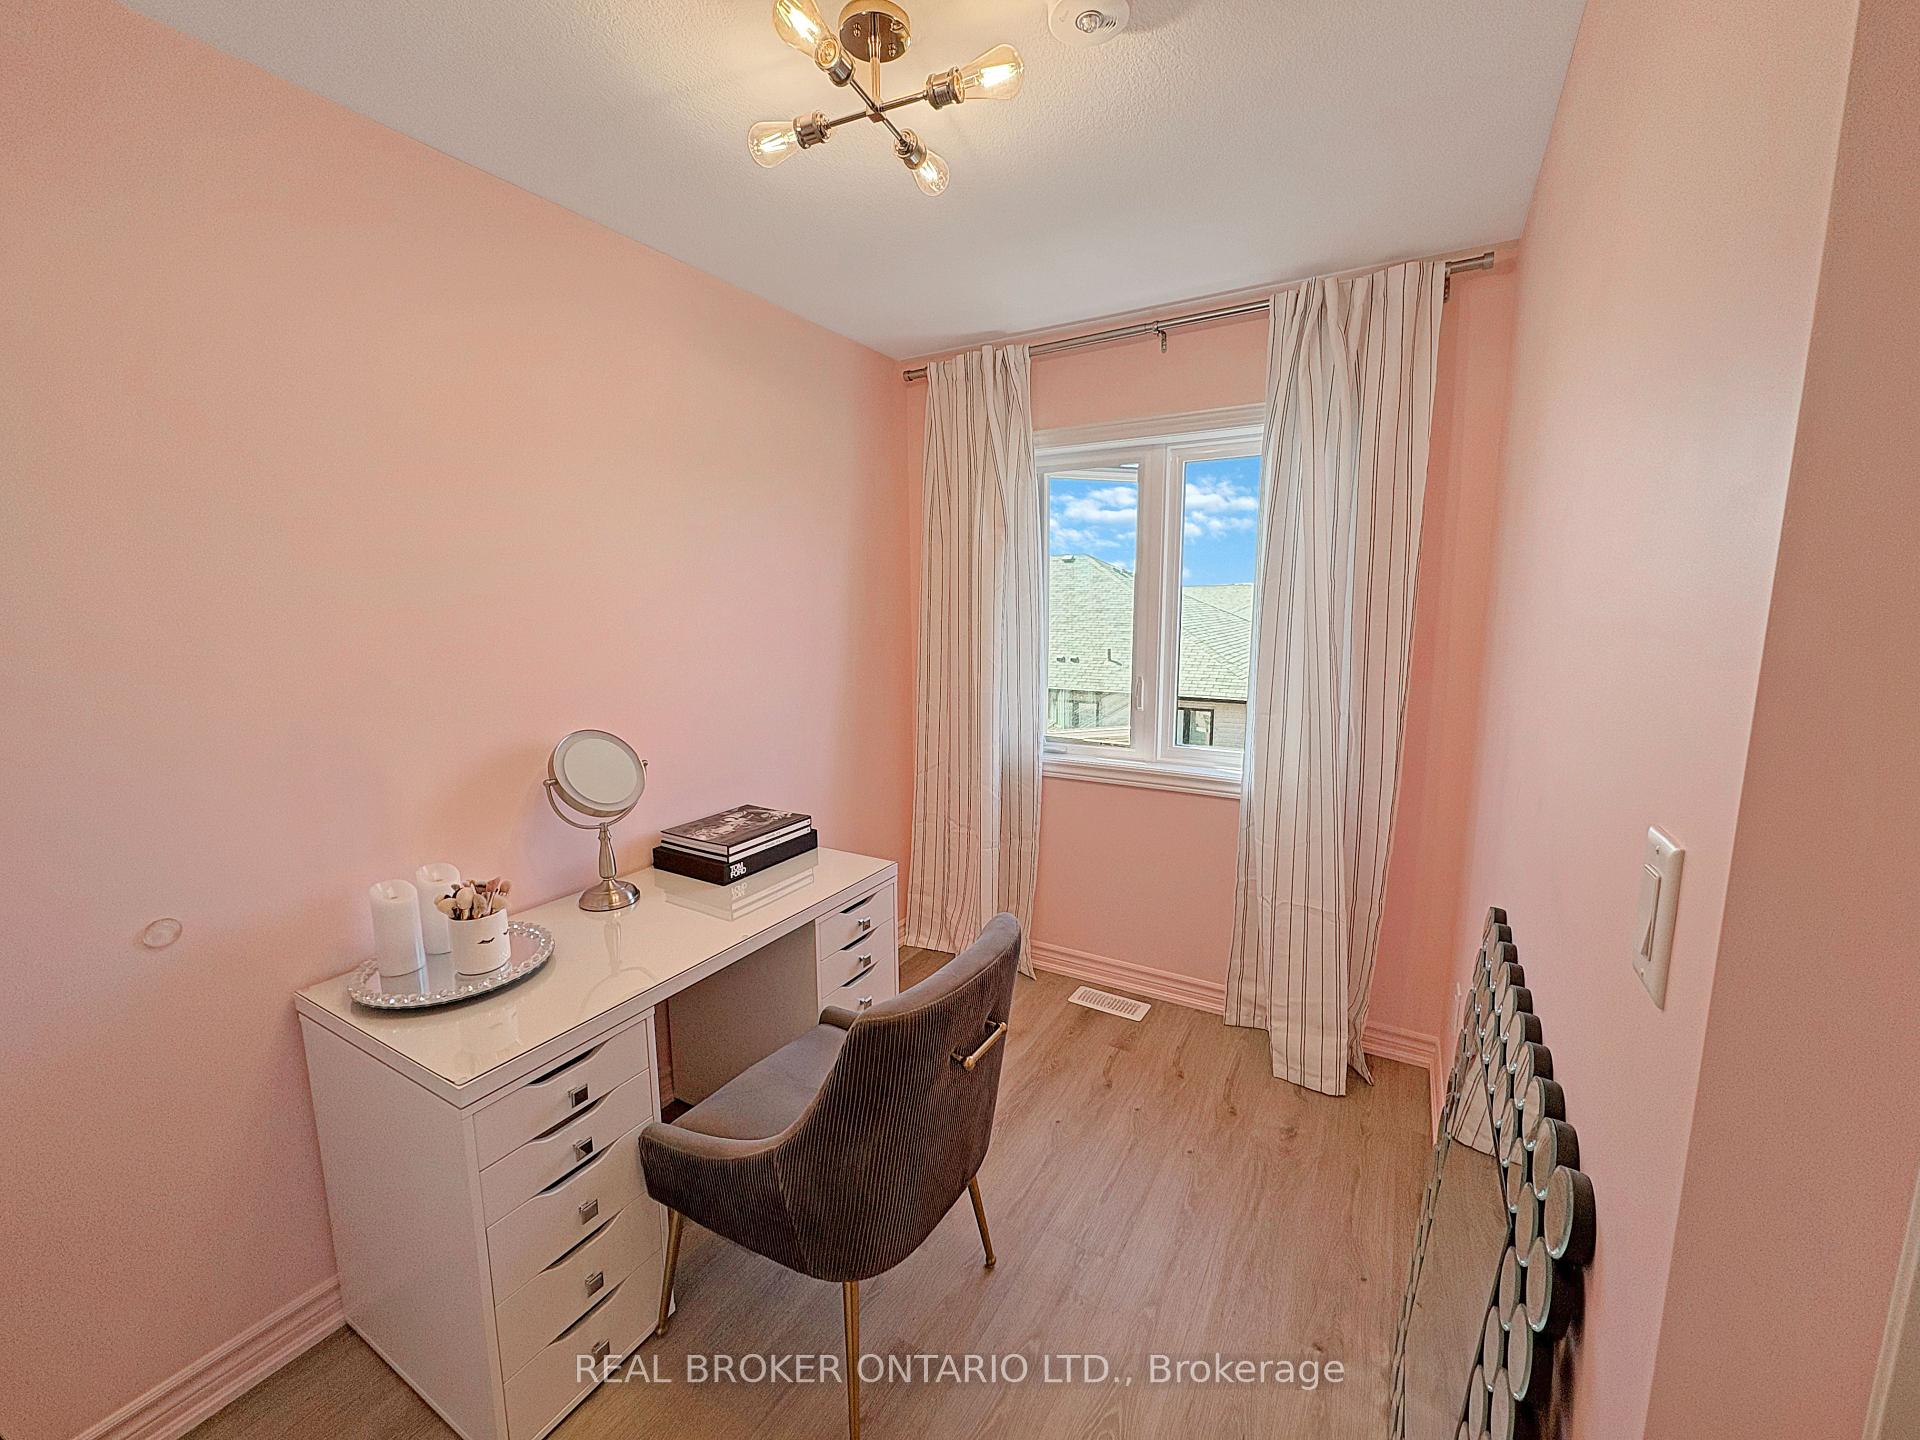 See all 13 photos
Property history
Facts and features
- BasementNone
- Lot size15 × 68 ft
- Lease term12 months
- FurnishedFurnished
- Central air
The homeFreehold Townhouse, 3-storey, 1,500–2,000 sq ft
- Type: Freehold Townhouse
- Style: 3-storey
- Living space: 1,500–2,000 sq ft
- Basement: None
- Special designation: Other
InsideOther, Air exchanger, auto garage door remote, erv/hrv, on demand water heater, water heater, water softener, water treatment, Rooms above ground 9
- Laundry: Other
- Features: Air exchanger, auto garage door remote, erv/hrv, on demand water heater, water heater, water softener, water treatment
- Rooms above ground: 9
- Bedrooms: 3
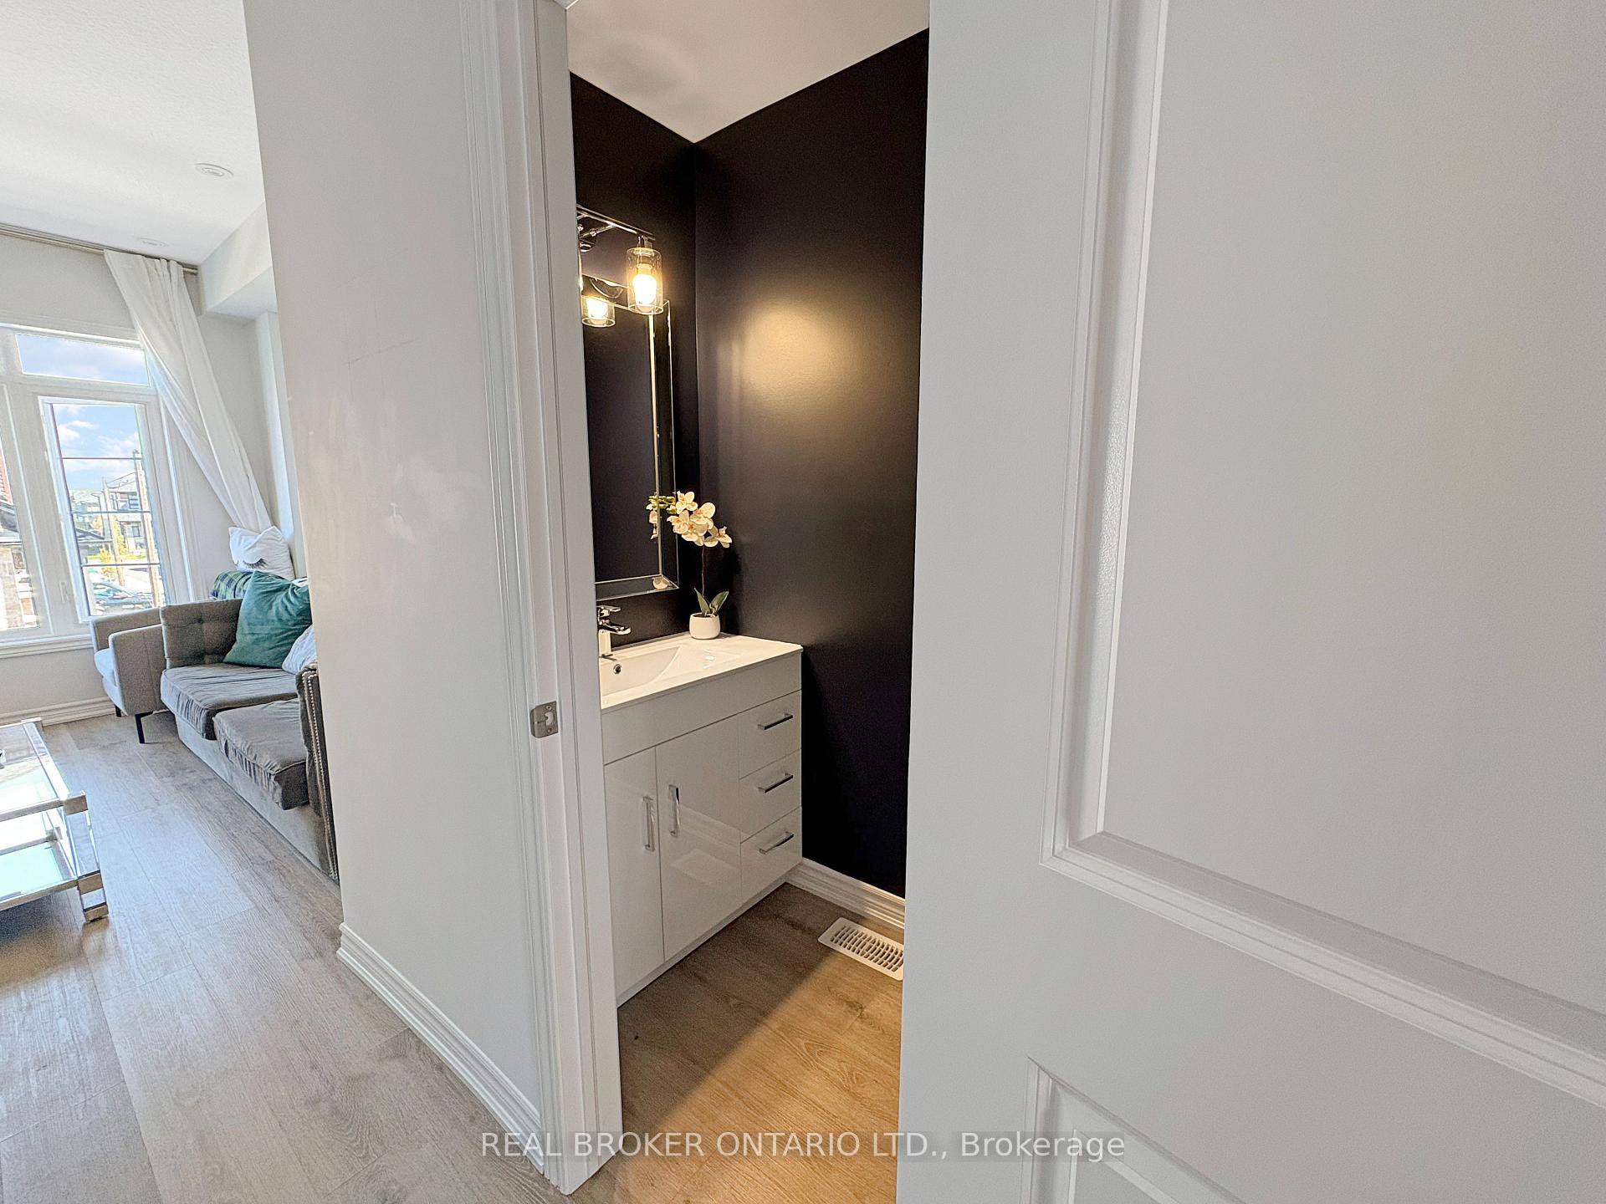
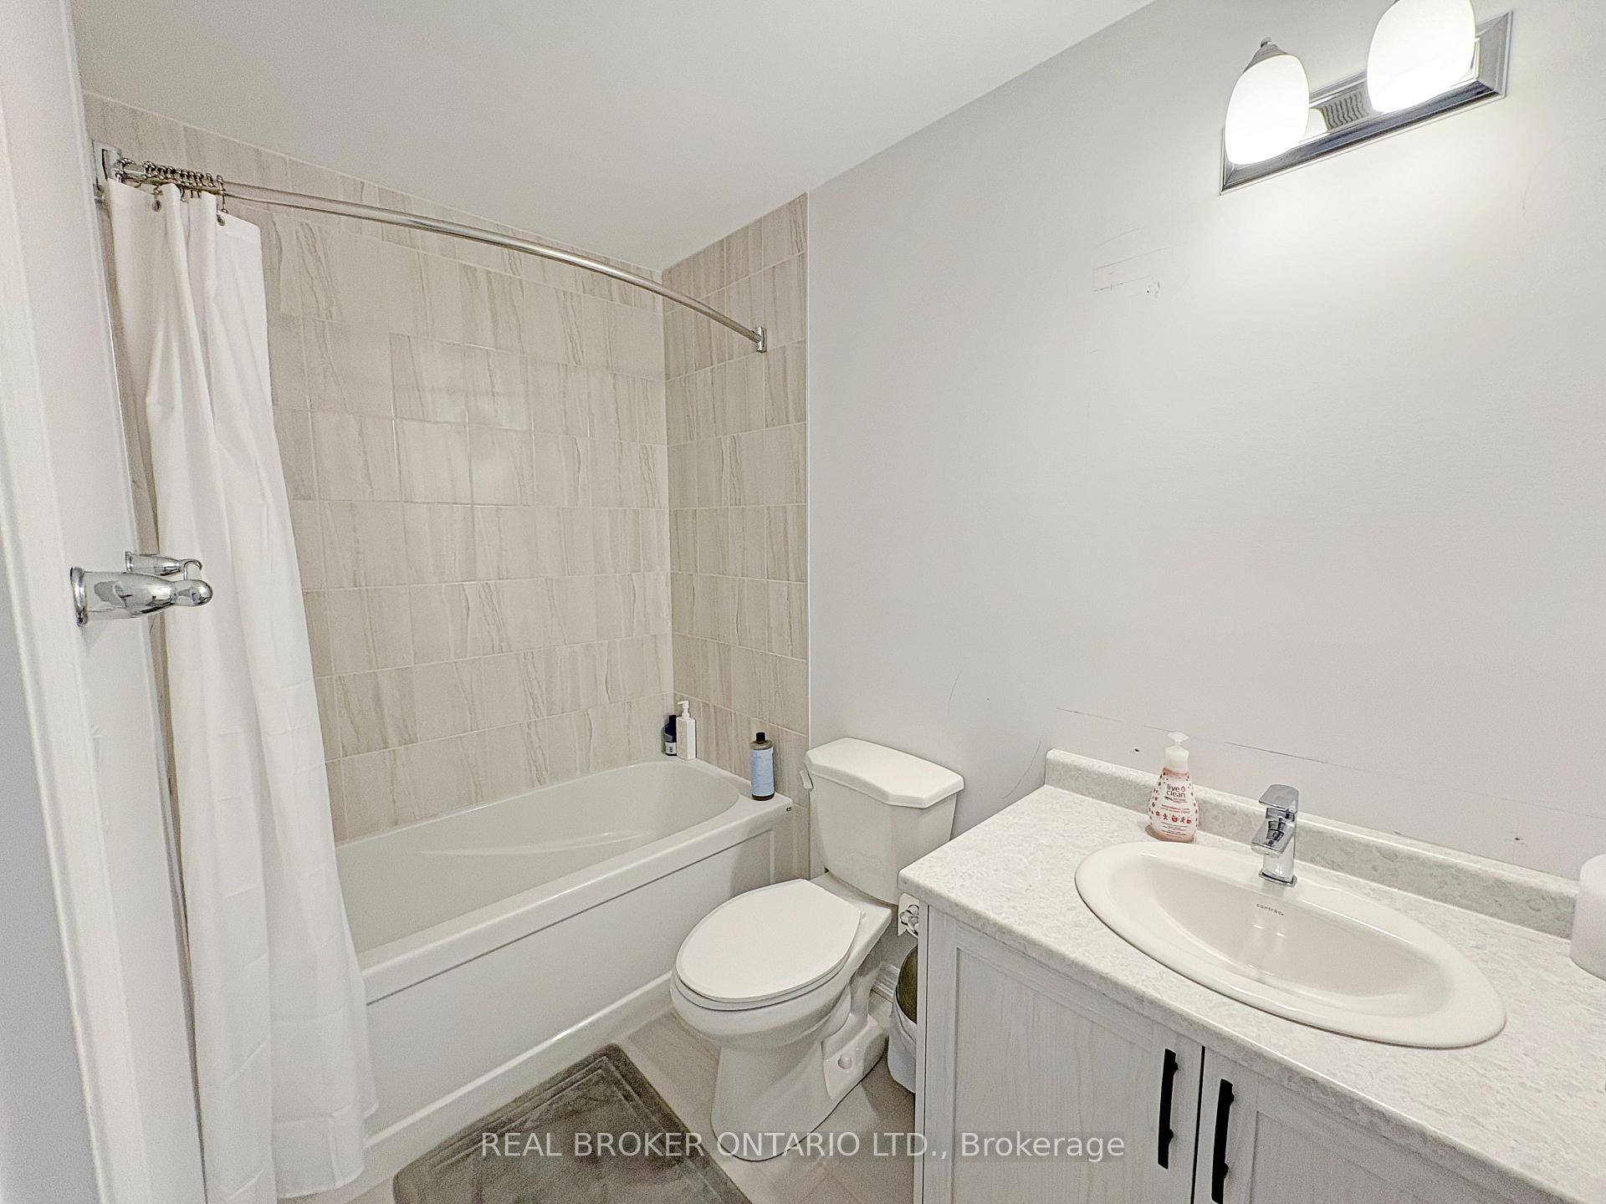
- Bathrooms: 3
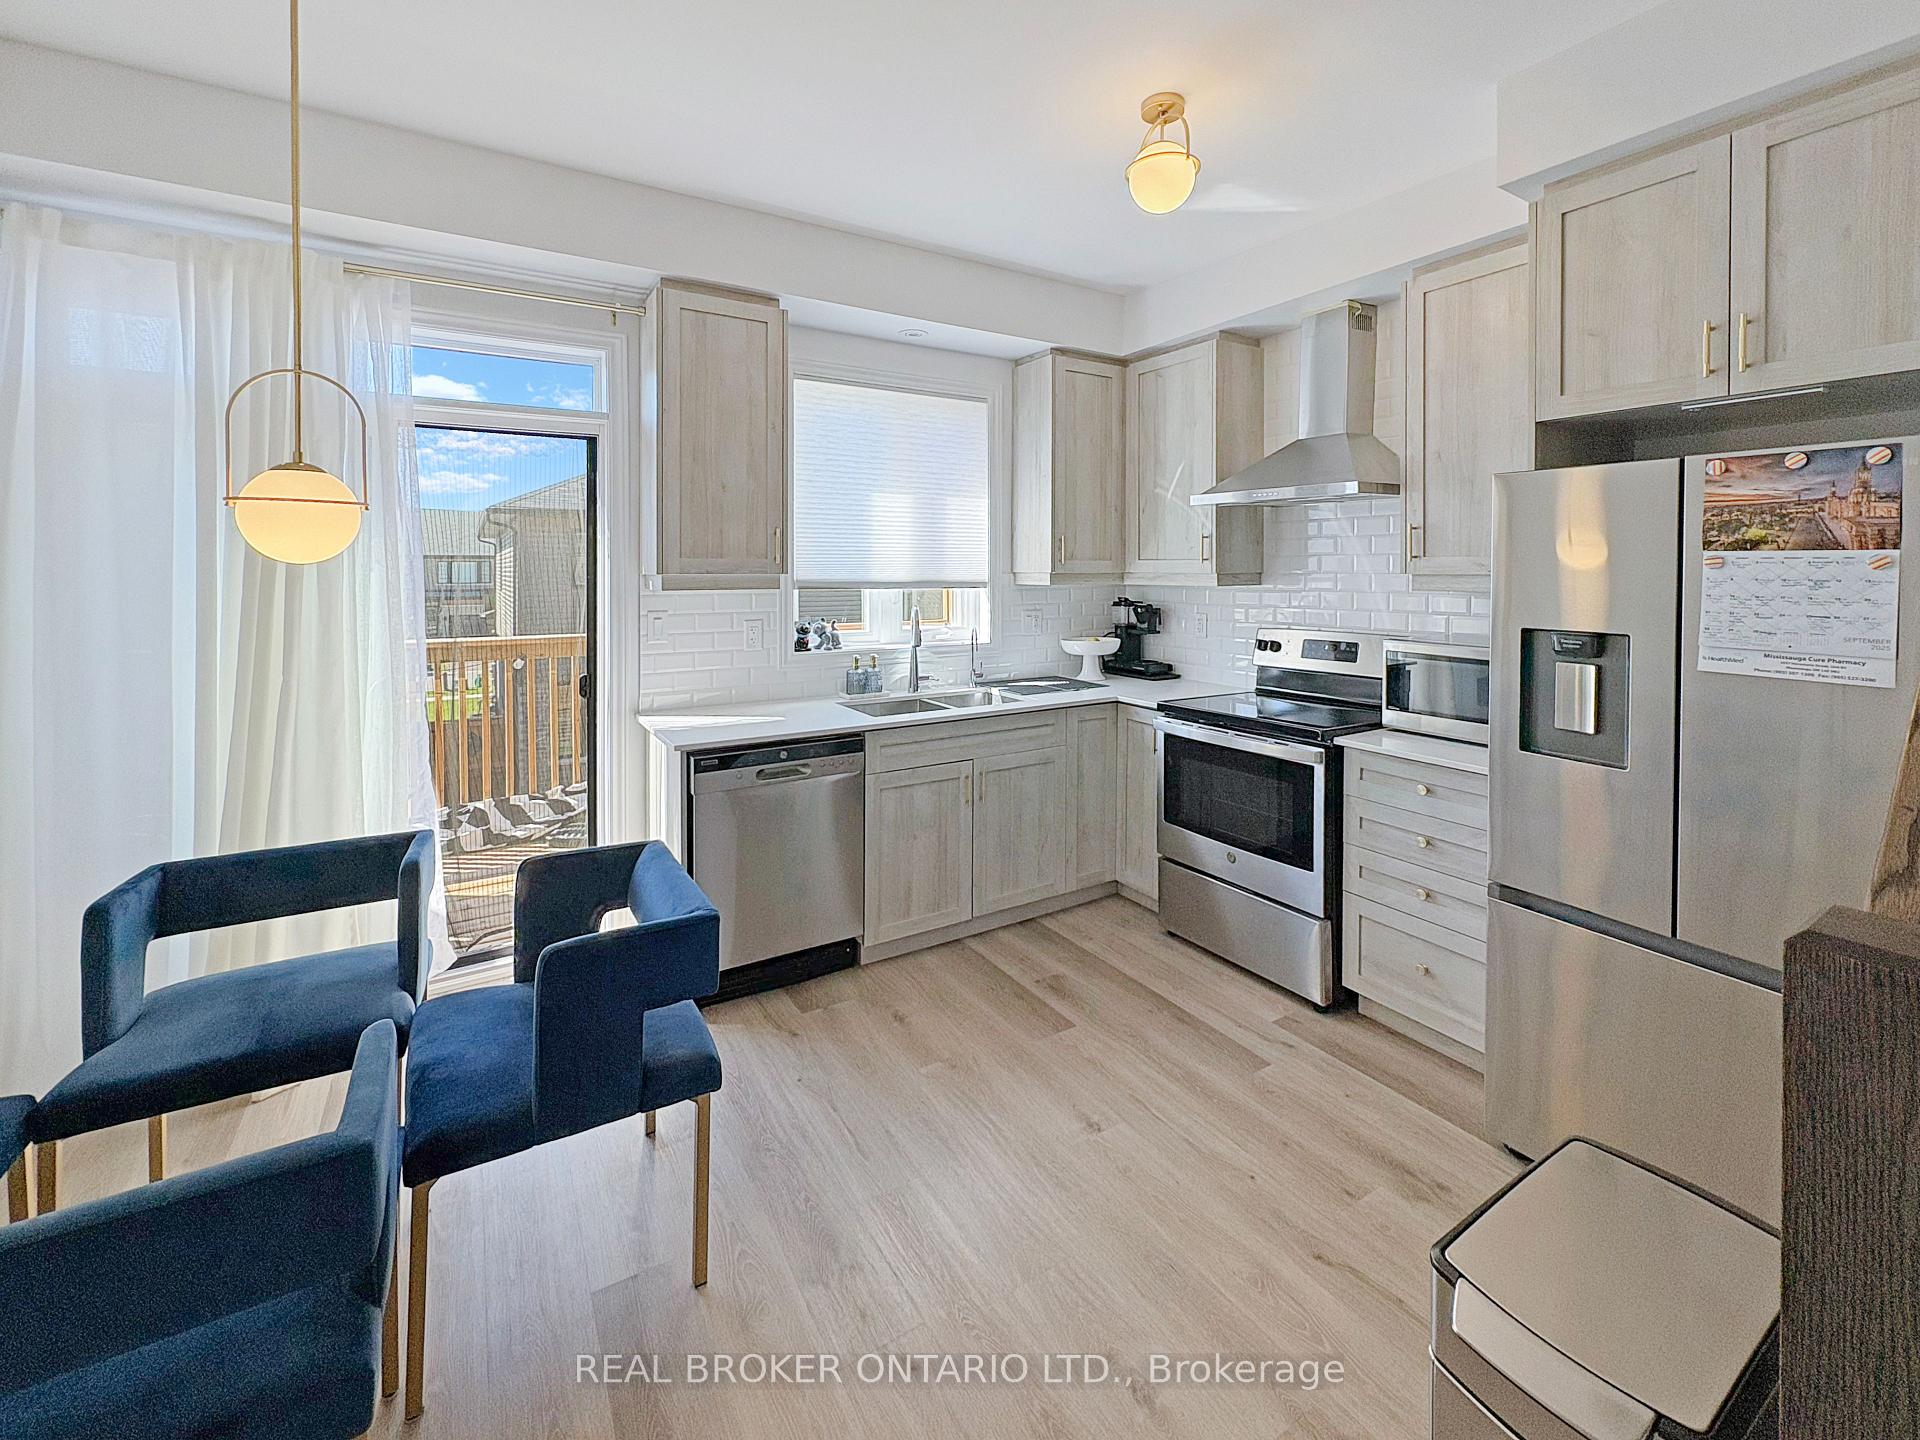
- Kitchens: 1
Outside and lotVinyl siding, brick veneer, Asphalt shingle, Poured concrete
- Exterior: Vinyl siding, brick veneer
- Roof: Asphalt shingle
- Foundation: Poured concrete
- Size: 15.09 × 67.98 ft
Parking1 Garage, Attached
- Spaces: 1 Garage
- Garage: Attached
Heating, water and powerForced air, gas, Central air, Municipal water
- Heating: Forced air, gas
- Cooling: Central air
- Water: Municipal water
- Sewer: Other
Rent and termsRent $2,300 a month, Entire property, Furnished
- Rent: $2,300 a month
- Space for rent: Entire property
- Furnished: Furnished
- Lease: 12 months
- Paid: Monthly
Listing detailsX12464428, Rented, Oct 15, 2025
- MLS® number: X12464428
- Status: Rented
- Listed on: Oct 15, 2025
- Days on market: 55
- Updated: Dec 9, 2025
- Possession: 30-59 days
- Occupied by: Owner
- Listing brokerage: REAL BROKER ONTARIO LTD.
About this home
461 Blackburn Drive, Brantford, ON N3T 0W9
Just two years old and filled with thoughtful upgrades, this West Brant townhome offers a rare opportunity to lease a space that feels more like a home than a rental. The open-concept design is enhanced by premium finishes, upgraded light fixtures, and a stylish kitchen with quality appliances. Enjoy the convenience of a single-car garage with storage and automatic opener, plus private outdoor living with both a patio and a second-level deck. Previously owner-occupied, the home has been enhanced with comfort features including a furnace UV filter, central air conditioning, and a complete water treatment system with softener and reverse osmosis. The combination of modern upgrades and designer touches makes this a standout property for those seeking style, functionality, and comfort. Come see the difference this home offers.
Ask about this home
A HOMEH agent will answer your questions about this home.
Around this home
Daily convenience, out of 100, from the distances below
Schools nearby
School rating, out of 10.
Helpful calculators
Your HOMEH agent

"I would see it this week."