

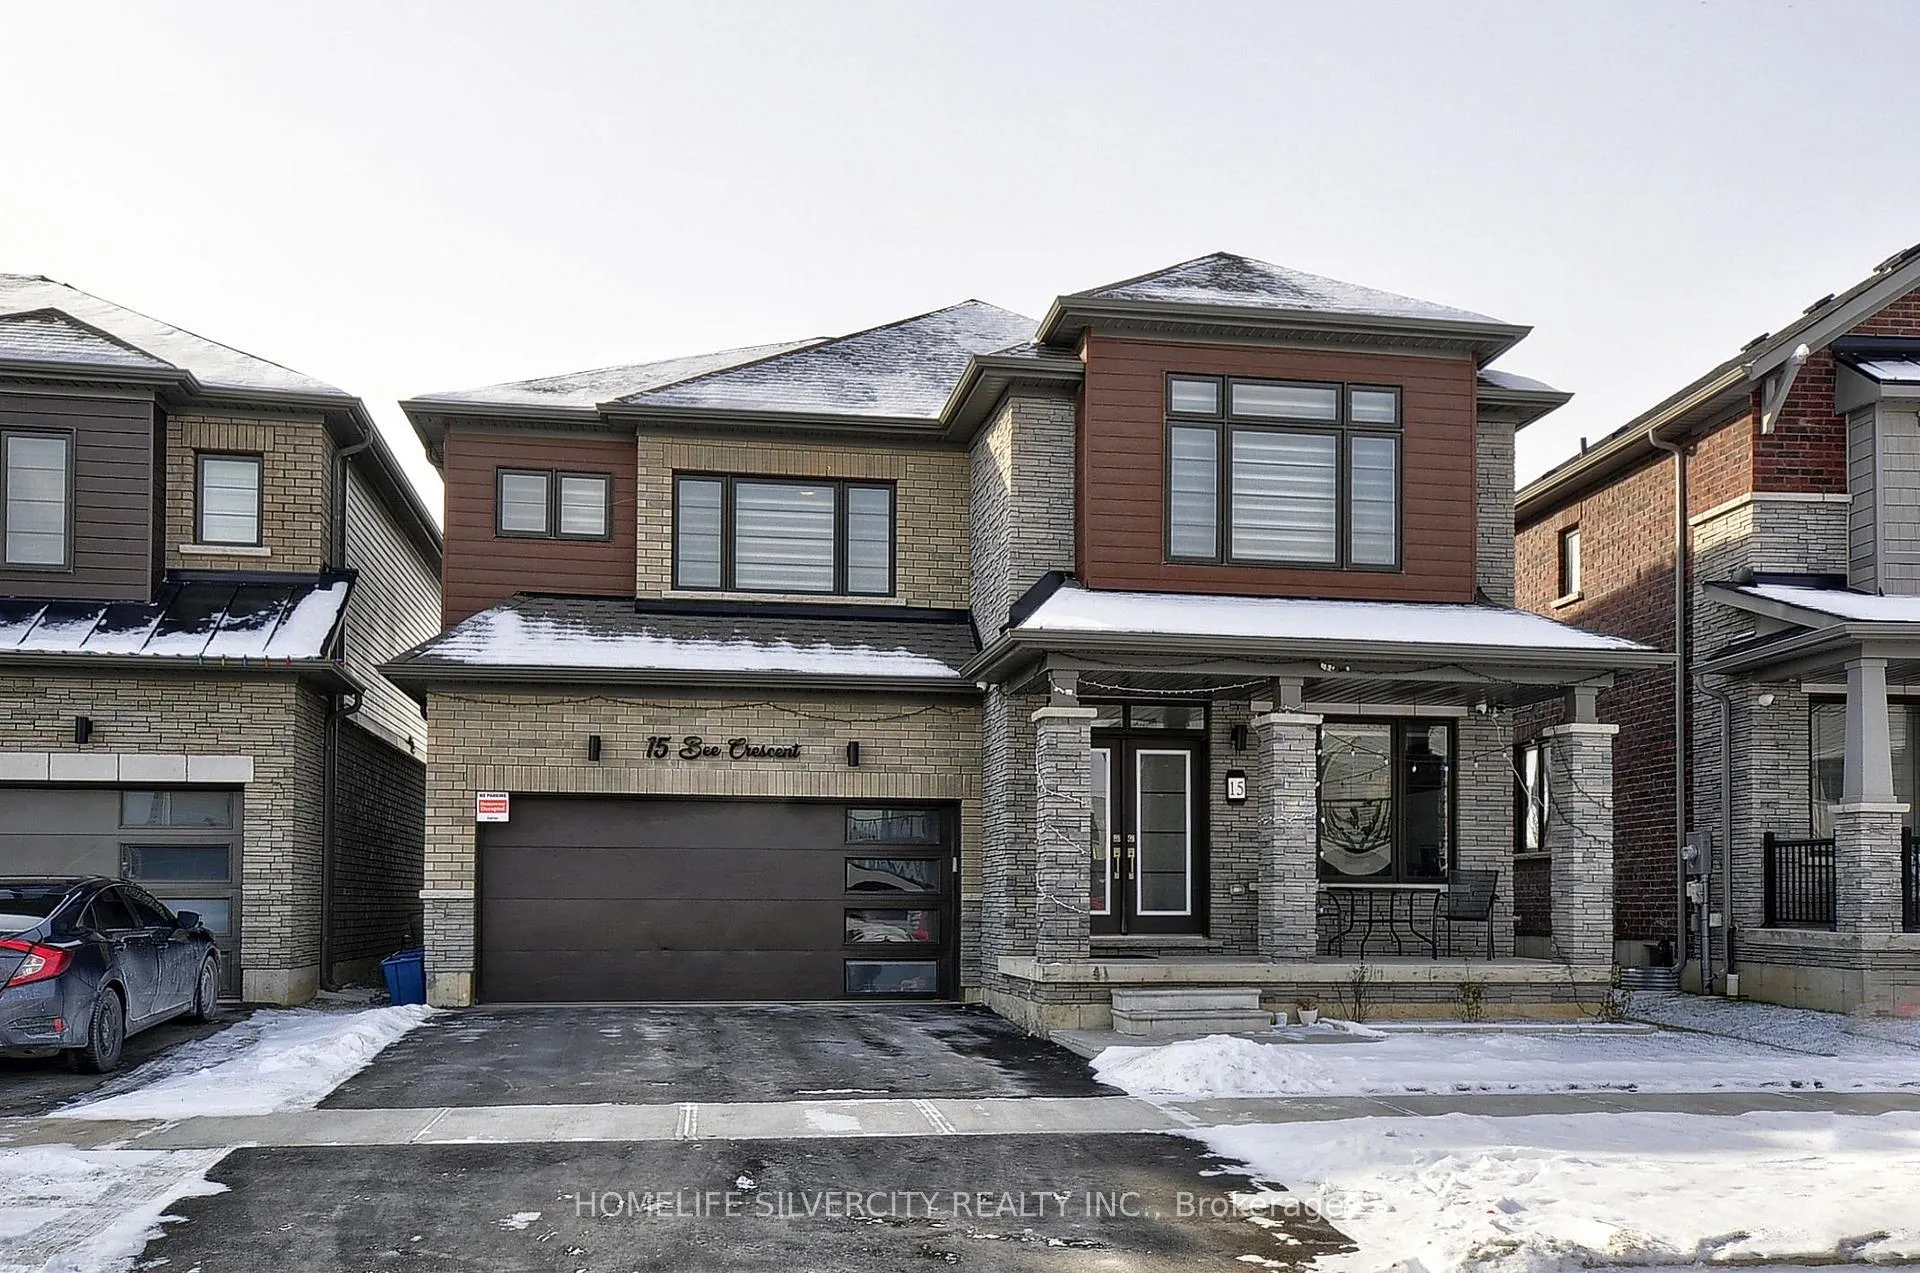
15 Bee Crescent
15 Bee Crescent
 See all 40 photos
Property history
- $1,199,000TerminatedList: 2025-01-15|End: 2025-05-29|134 daysX11927849
Facts and features
- BasementWalk-out
- Age of home0–5 years
- Price per sq ft~$436
- Water, sewerMunicipal
- Central air
The homeDetached, 2-storey, Age 0–5 years
- TypeDetached
- Style2-storey
- Age0–5 years
- Living space2,500–3,000 sq ft
- BasementUnfinished, walk-out
InsideCentral vacuum, Rooms above ground 9, Bedrooms 4
- FeaturesCentral vacuum
- Rooms above ground9
- Bedrooms4
- Bathrooms4
- Kitchens1
- Family roomYes
Outside and lotBrick, vinyl siding, Asphalt shingle, Poured concrete
- ExteriorBrick, vinyl siding
- RoofAsphalt shingle
- FoundationPoured concrete
- Size47.46 × 115 ft
- ZoningRIC-23
Parking2 Garage, Attached, Available
- Spaces2 Garage
- GarageAttached
- DrivewayAvailable
Heating, water and powerForced air, gas, Central air, Municipal water
- HeatingForced air, gas
- CoolingCentral air
- WaterMunicipal water
- SewerMunicipal sewer
Costs and taxesTaxes $6,406 a year, HST included in the price, Hot water heater and erv
- Taxes, 2024$6,406 a year
- HSTHST included in the price
- Rental itemsHot water heater and erv
Included in the saleStainless steel fridge, gas stove, washer, dryer, dishwasher, blinds, electric light fixtures,central vaccum,garage door opener,tesla charger.
- IncludedStainless steel fridge, gas stove, washer, dryer, dishwasher, blinds, electric light fixtures,central vaccum,garage door opener,tesla charger.
NearbyGreenbelt/conservation, park, ravine, school
- Close toGreenbelt/conservation, park, ravine, school
Listing detailsX11927849, Terminated, Jan 15, 2025
- MLS® numberX11927849
- StatusTerminated
- Listed onJan 15, 2025
- Days on market134
- UpdatedMay 29, 2025
- PossessionFlexible
- Occupied byOwner
- Listing brokerageHOMELIFE SILVERCITY REALTY INC.
About this home
15 Bee Crescent, Brantford, ON N3T 0V7
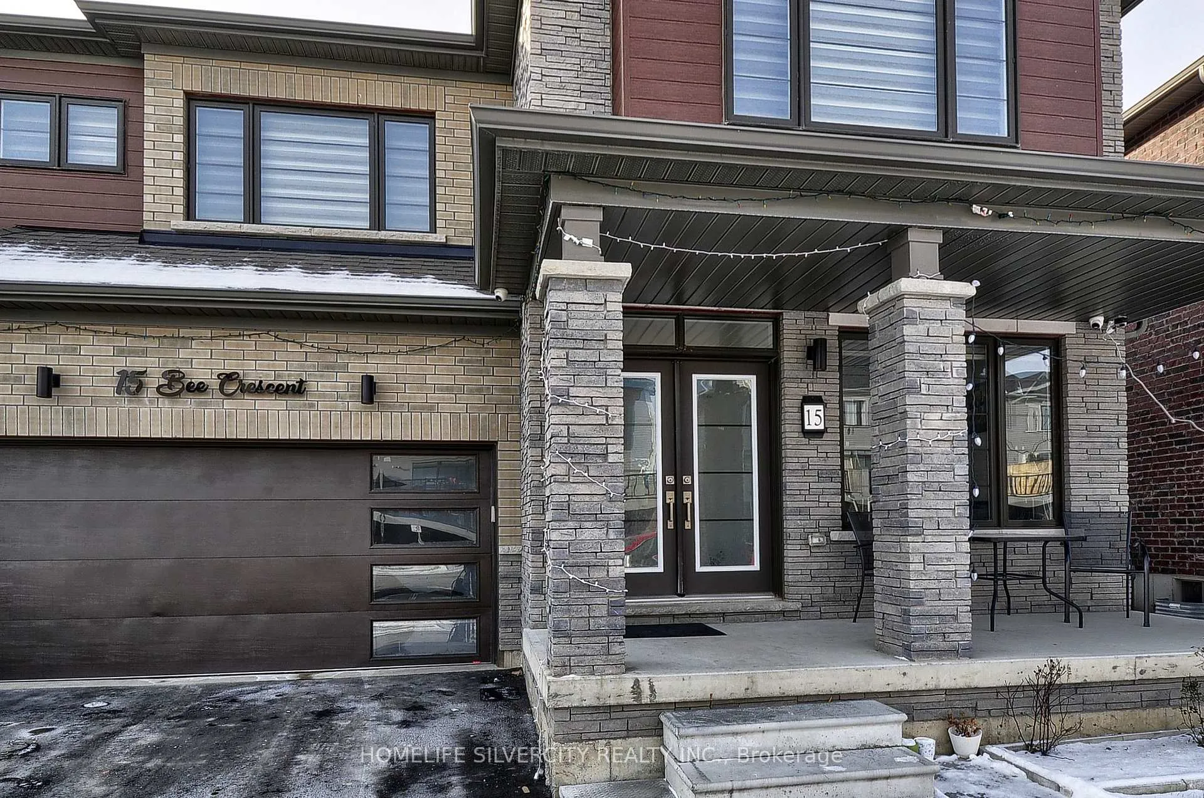
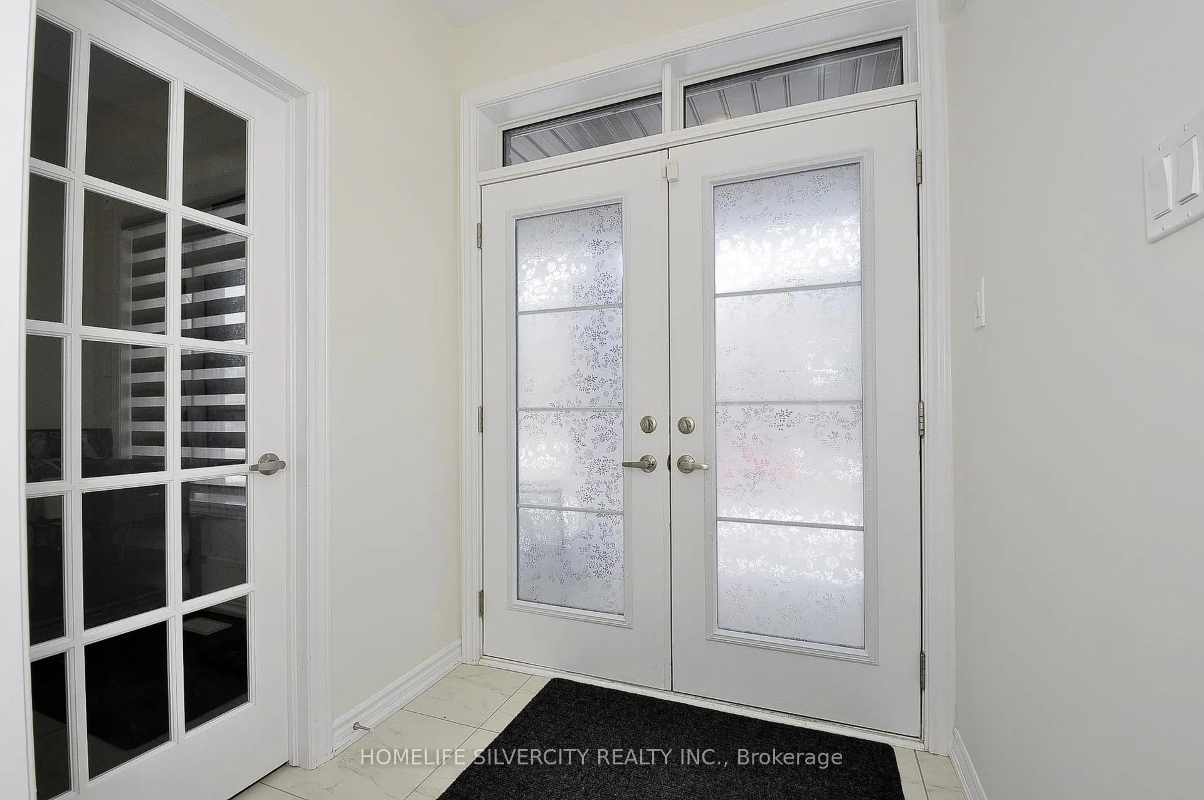
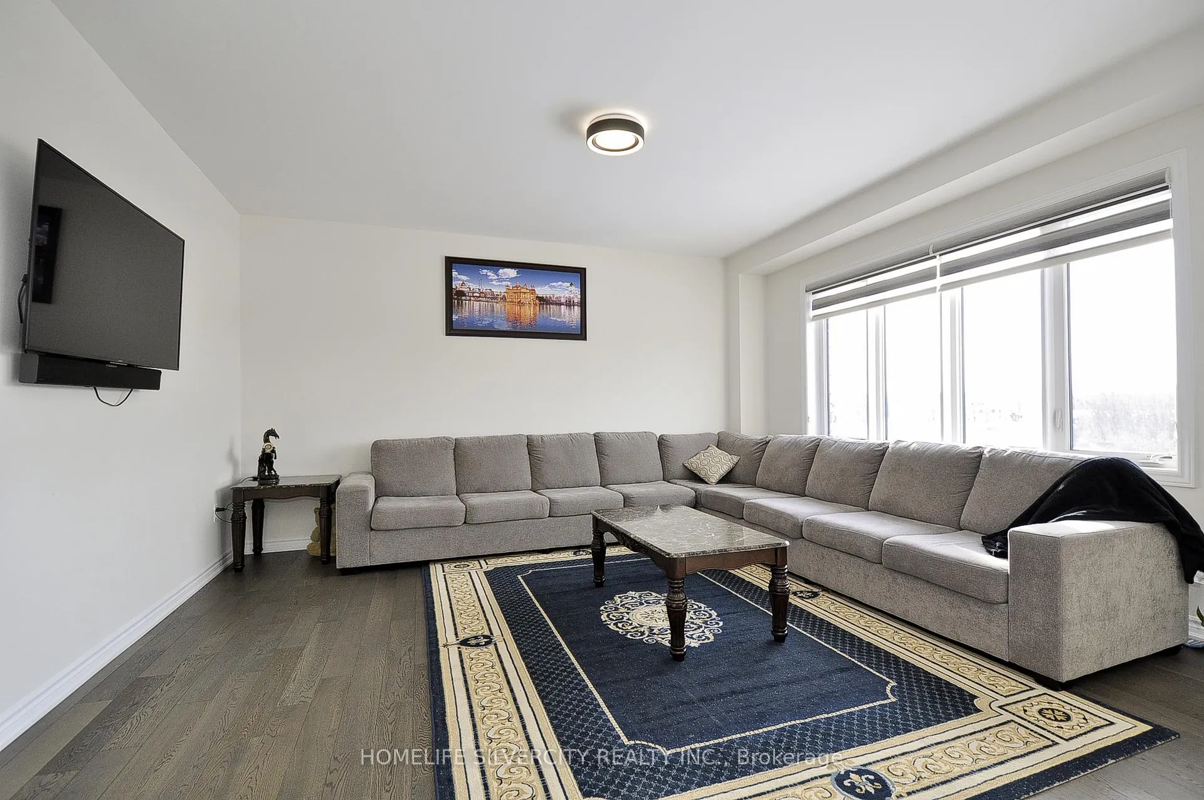
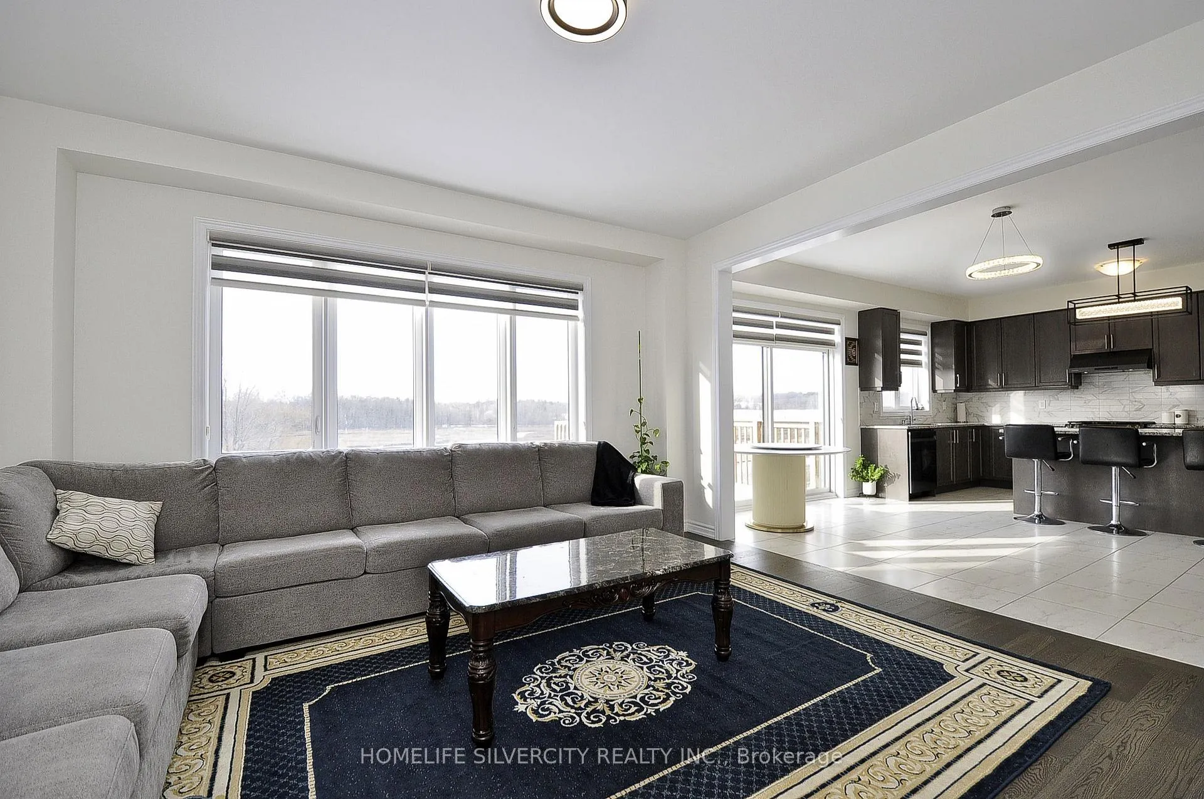
Welcome to this beautiful home, 15 Bee Crescent, located in the heart of West Brant, Brantford, by the Empire Community. This is a ravine lot surrounded by an ample amount of green space. This 2-storey home includes a double car garage with double-door entry, and a large porch. The home has an open concept floor with a large sized office, family room, and a spacious great room covered with multiple windows letting in natural sunlight. The main floor has a 9-foot smooth ceiling and a kitchen that has granite countertops, backsplash, stainless steel appliances, upgraded cabinets, a large kitchen island, and a spacious breakfast area with a sliding door leading to the deck. Leading to the second floor is a beautiful upgraded staircase. The second floor features 4 bedrooms including the master bedroom with a large walk-in closet and a 6-piece ensuite with an upgraded double vanity, granite countertop, a tub and a shower, and a linen closet for storage. The secondary bedroom has a 4-piece ensuite, and the other 2 bedrooms are linked through a Jack and Jill full bath. Conveniently, the laundry is located on the upper level with a sink and cabinets for additional storage. The basement is unfinished with a walkout entrance and large windows, and 200 amp. This home is just steps away from schools, plaza, walking trails, and parks. Dont Miss out!
Ask about this home
A HOMEH agent will answer your questions about this home.
Around this home
Schools nearby
School rating, out of 10.
Helpful calculators
Your HOMEH agent

"Priced 29% over the Hestimate. I would see it this week."