

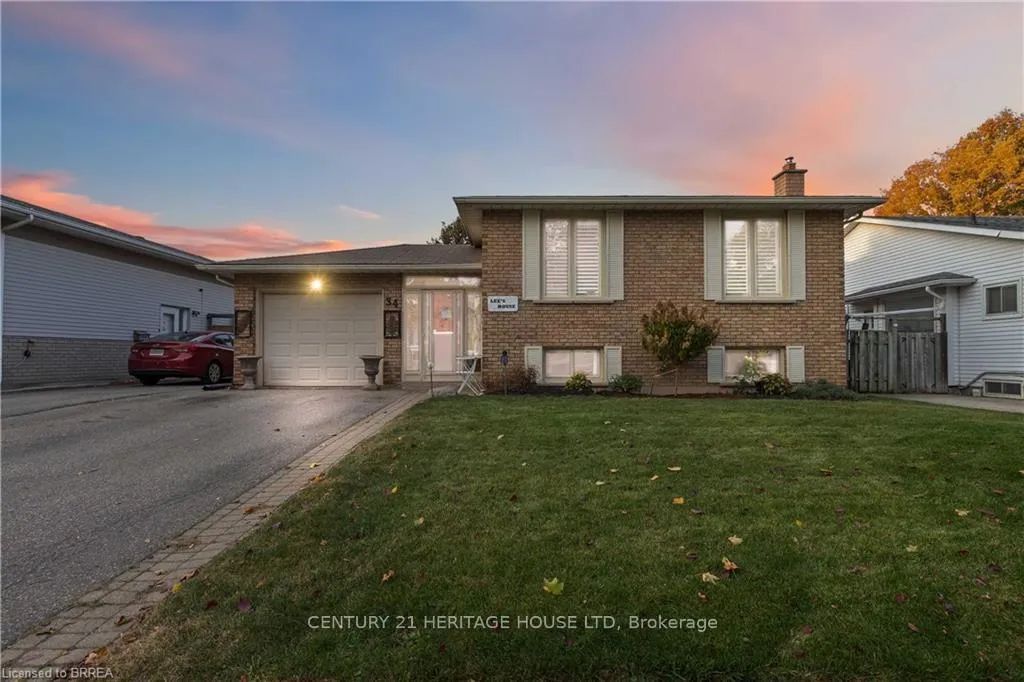
34 Sympatica Crescent
34 Sympatica Crescent
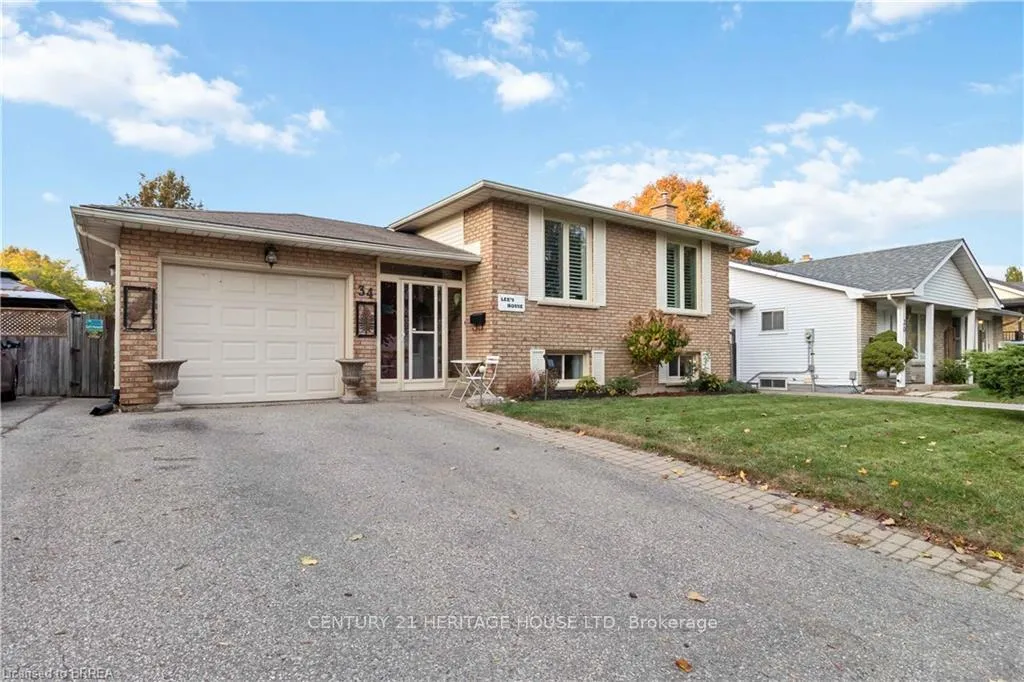
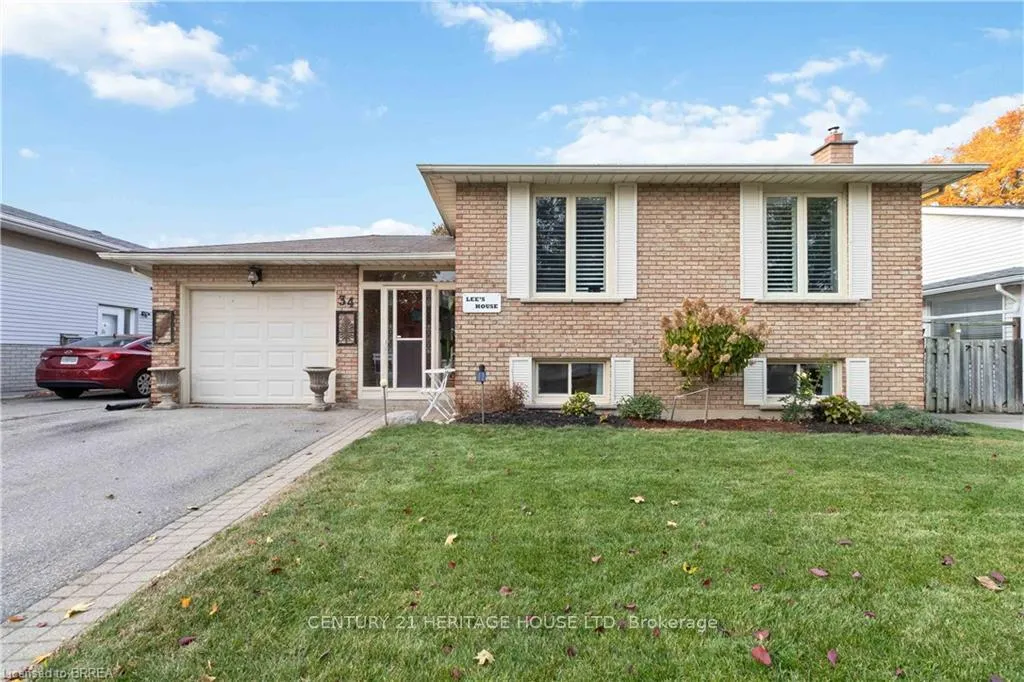
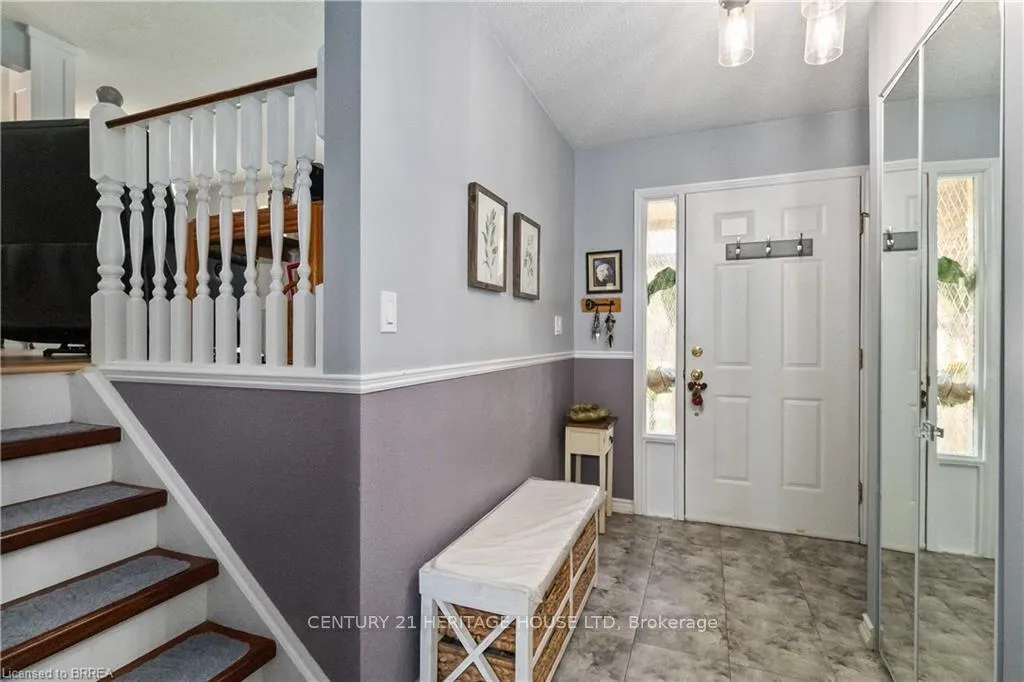
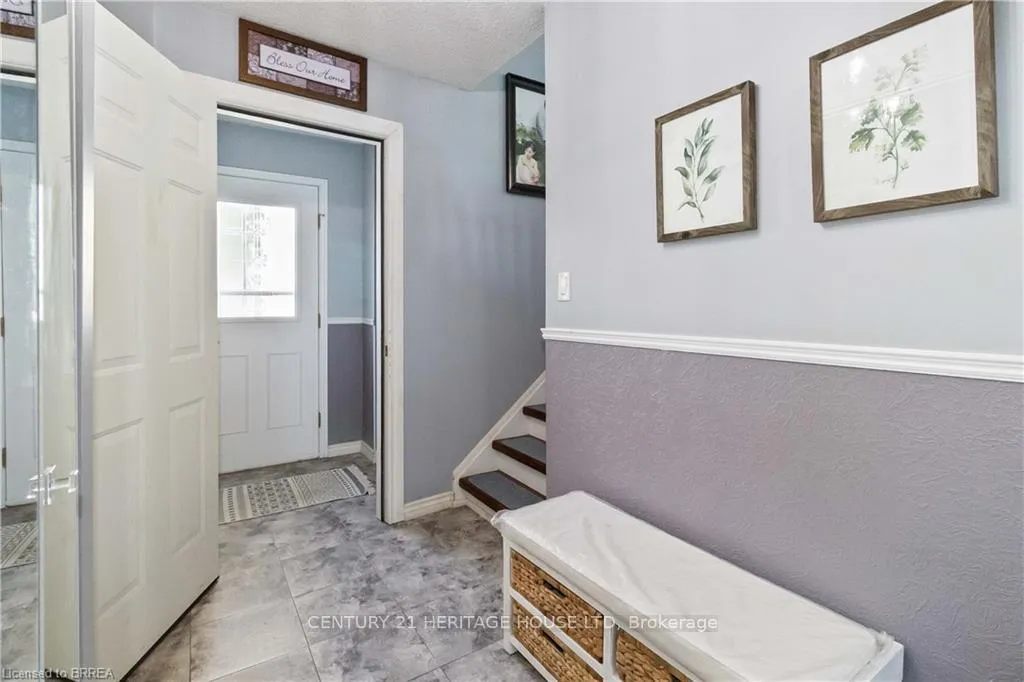 See all 41 photos
Property history
- $799,900TerminatedList: 2025-10-21|End: 2026-01-28|99 daysX12478951
Facts and features
- BasementFinished
- Age of home31–50 years
- Price per sq ft~$889
- Water, sewerMunicipal
- Second kitchen
- Separate entrance
- Fireplace
- Central air
- Pool
The homeDetached, Bungalow-raised, Age 31–50 years
- TypeDetached
- StyleBungalow-raised
- Age31–50 years
- Living space700–1,100 sq ft
- BasementFinished, separate entrance
InsideFireplace Yes, natural gas, Carpet free, in-law suite, water heater, water softener, Rooms above ground 8
- FireplaceYes, natural gas
- FeaturesCarpet free, in-law suite, water heater, water softener
- Rooms above ground8
- Rooms in the basement6
- Bedrooms2 + 2 in the basement
- Bathrooms2
- Kitchens2
- Family roomYes
Outside and lotAluminum siding, brick, Asphalt shingle, Poured concrete
- ExteriorAluminum siding, brick
- RoofAsphalt shingle
- FoundationPoured concrete
- PoolAbove ground
- FeaturesPatio, landscaped
- Other structuresFence - full, gazebo, shed
- Size50 × 100 ft
- ZoningR1C, R2
Parking1 Garage, Attached, Private double
- Spaces1 Garage
- GarageAttached
- DrivewayPrivate double
Heating, water and powerForced air, gas, Central air, Municipal water
- HeatingForced air, gas
- CoolingCentral air
- WaterMunicipal water
- SewerMunicipal sewer
Costs and taxesTaxes $4,087 a year, HST No HST, Hot water heater, water softener.
- Taxes, 2025$4,087 a year
- HSTNo HST
- Rental itemsHot water heater, water softener.
- Under contractHot water heater, water softener
Included in the saleAdd inclusions: 2 x washer, 2 x dryer, 1 samsung ss fridge, otr microwave, 2 x dishwasher, 1 stove, tv bracket in bsmt bedroom, 1convection built-in microwave in bsmt, 1 electric built-in cook-top in bsmt, 1 fridge in bsmt, all pool accessories, 2 sheds inyard, all existing window coverings, curtains, blinds and rods, all existing light fixtures., Lg fridge in dining room, white curtains in main primary bedroom, sign on front of home"lee". flattop griddle/grill andsmoker located in outdoor kitchen (can be negotiated for $$ with seller)
- IncludedAdd inclusions: 2 x washer, 2 x dryer, 1 samsung ss fridge, otr microwave, 2 x dishwasher, 1 stove, tv bracket in bsmt bedroom, 1convection built-in microwave in bsmt, 1 electric built-in cook-top in bsmt, 1 fridge in bsmt, all pool accessories, 2 sheds inyard, all existing window coverings, curtains, blinds and rods, all existing light fixtures.
- Not includedLg fridge in dining room, white curtains in main primary bedroom, sign on front of home"lee". flattop griddle/grill andsmoker located in outdoor kitchen (can be negotiated for $$ with seller)
NearbyFenced yard, public transit, school
- Close toFenced yard, public transit, school
Listing detailsX12478951, Terminated, Oct 21, 2025
- MLS® numberX12478951
- StatusTerminated
- Listed onOct 21, 2025
- Days on market99
- UpdatedJan 28, 2026
- PossessionFlexible
- Occupied byOwner
- Listing brokerageCentury 21 Heritage House LTD
About this home
34 Sympatica Crescent, Brantford, ON N3P 1G4
This remarkable 4-bedroom, bricked raised bungalow is the perfect sanctuary for families needing space for growing children, in-laws, or evenincome potential. A harmonious blend of comfort, style, and functionality, this property promises not to disappoint. The welcoming foyer includesconvenient access to the garage or entry to the backyard, making it easy to transition between indoor and outdoor living. The main floor boastsbeautiful hickory hardwood flooring throughout, complemented by elegant California shutters. This open concept area seamlessly connects theliving, dining, and kitchen spaces. The kitchen features striking white cabinets paired with a pony walled dark-toned oak island, with breakfastbar, showcasing exquisite granite countertops. Down the hall, you'll find a 4-piece washroom, stacked laundry cleverly tucked away, and twocozy bedrooms, ideal for relaxation and privacy. The lower level extends the home's versatility with two additional bedrooms, a family room witha comforting gas fireplace, and a 3-piece washroom. A galley-style kitchen and convenient second laundry area are located just off the kitchen,with egress windows ushering in natural light. This level offers a separate entry, allowing it to function as a standalone unit or seamlesslyintegrate with the rest of the home. Step into your personal retreat, an outdoor oasis designed for leisure and enjoyment includes; An oversizedconcrete pad coupled with a stylish gazebo that sets the stage for alfresco dining and relaxation. This outdoor kitchen is perfect for hostingspring, summer and fall cookouts. An above ground pool to enjoy all summer long (2023). The synthetic turf ensures easy maintenance with nograss cutting required, allowing more time to enjoy your serene outdoor space. This yard is truly a haven for those who love to entertain andappreciate the finer things in life. Discover the endless possibilities and make this your forever home today!
Ask about this home
A HOMEH agent will answer your questions about this home.
Around this home
Daily convenience, out of 100, from the distances below
Schools nearby
School rating, out of 10.
Helpful calculators
Your HOMEH agent

"Priced 17% over the Hestimate. I would see it this week."