

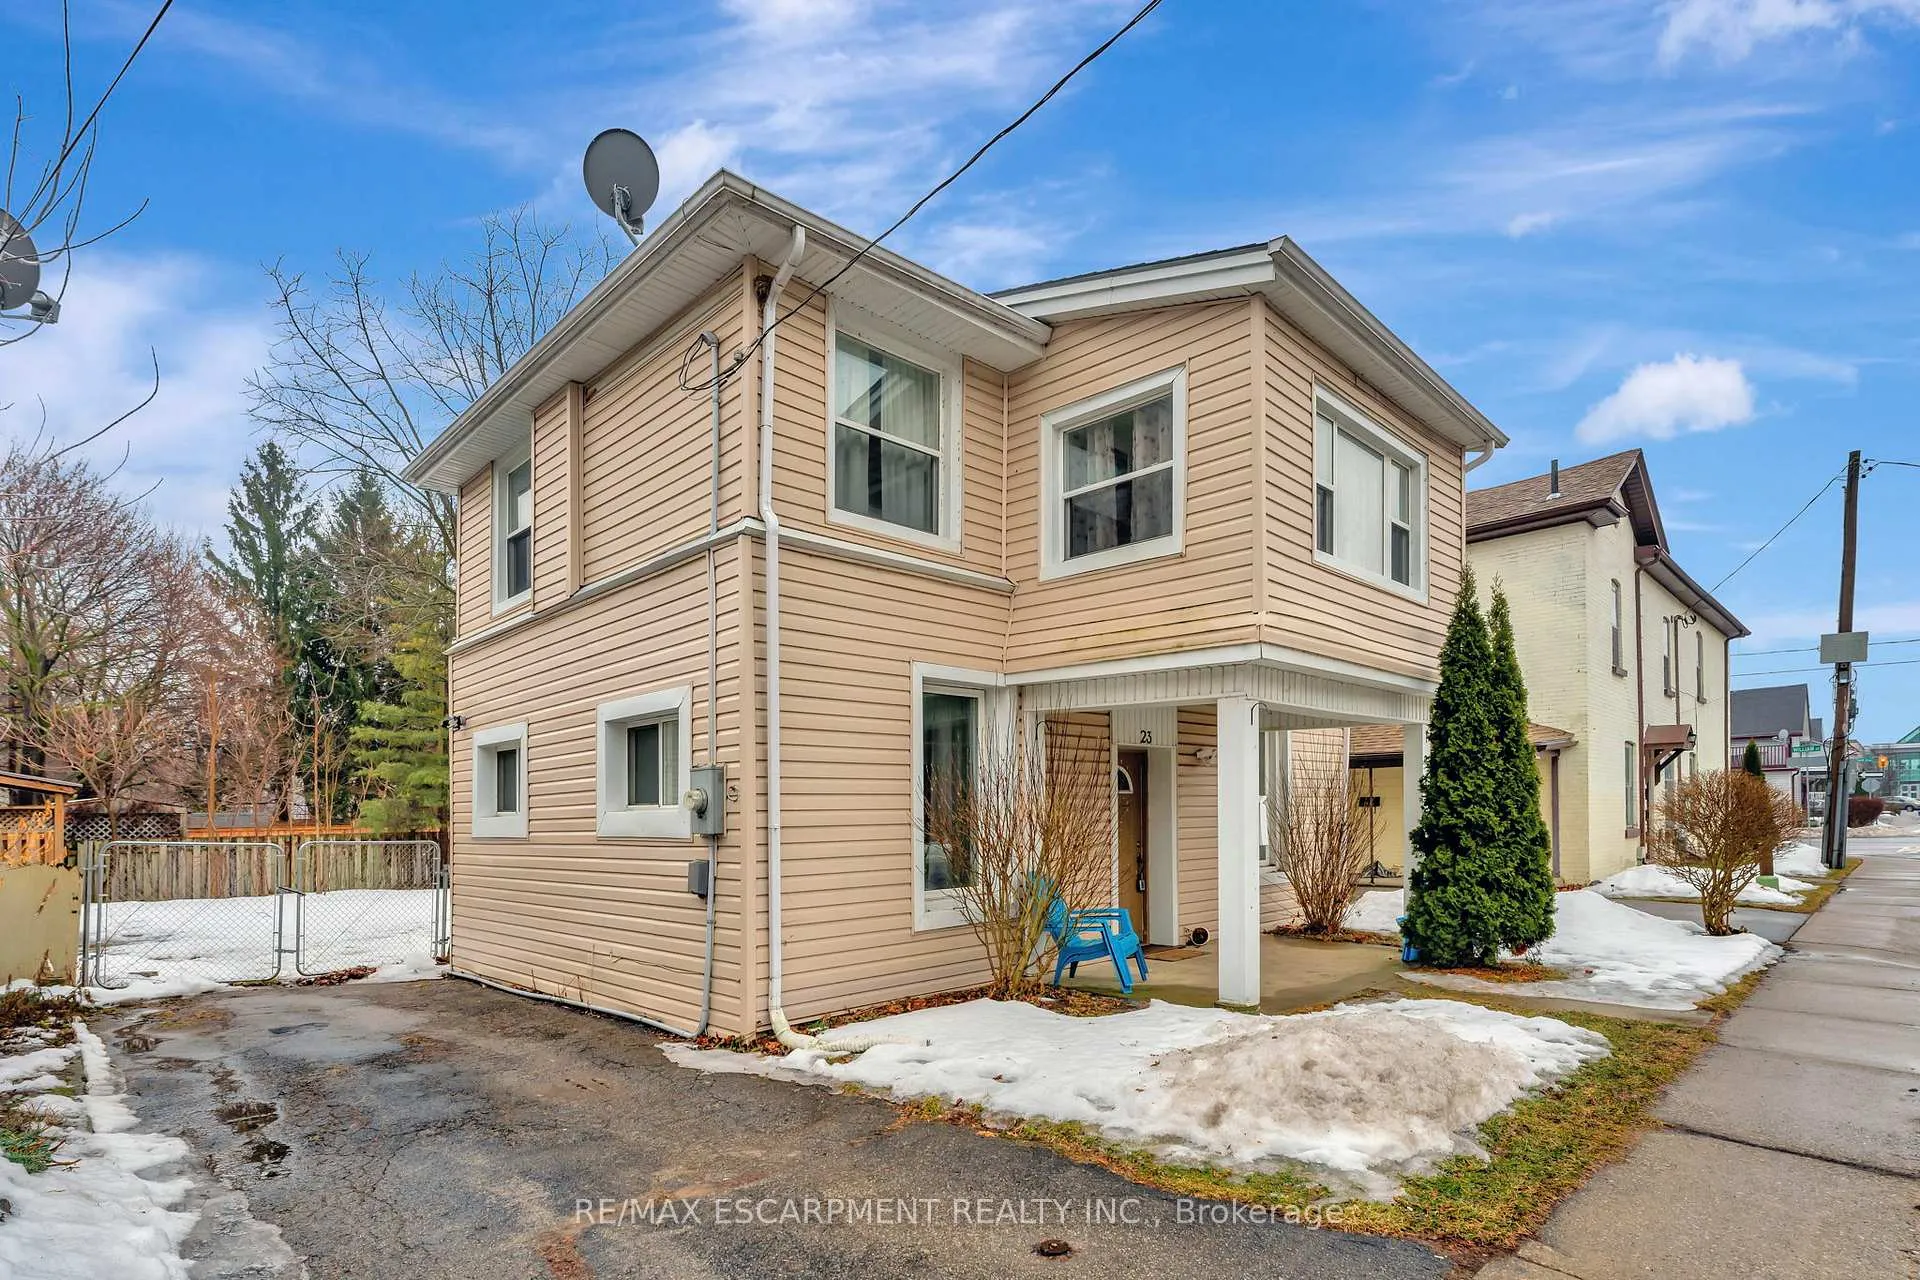
23 Palace Street
23 Palace Street
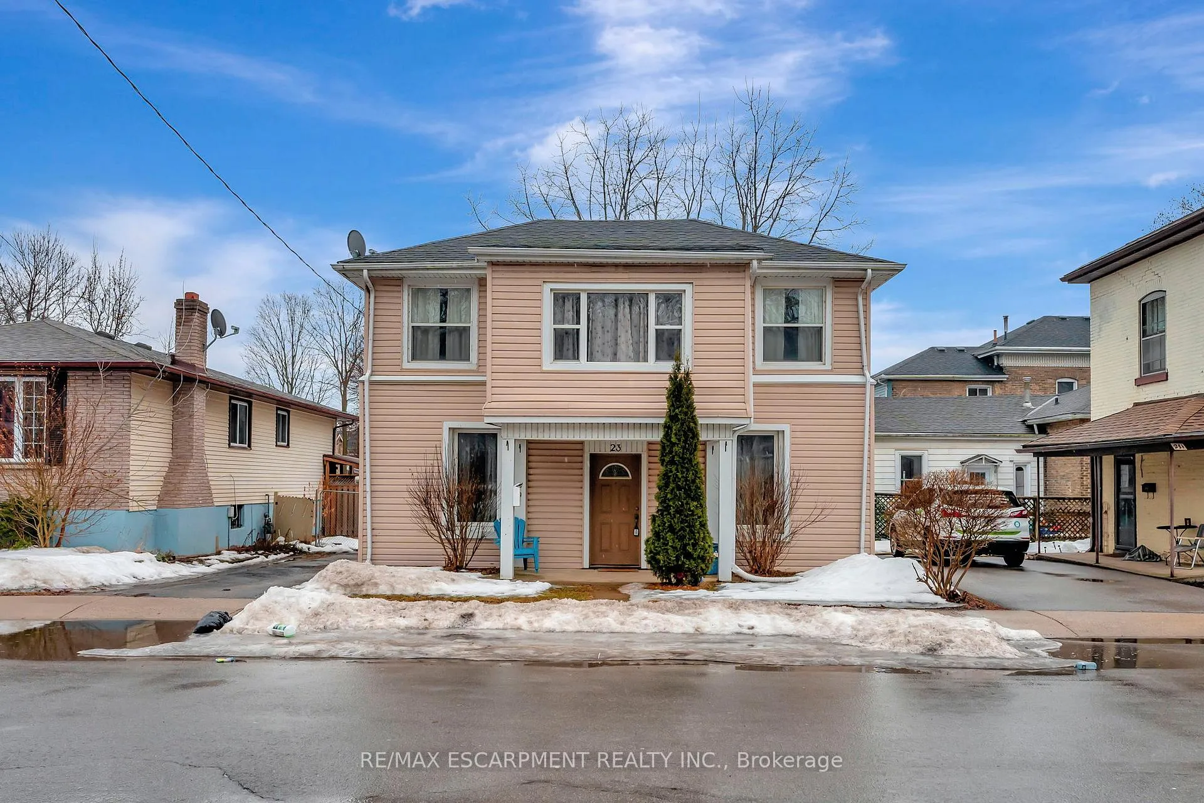
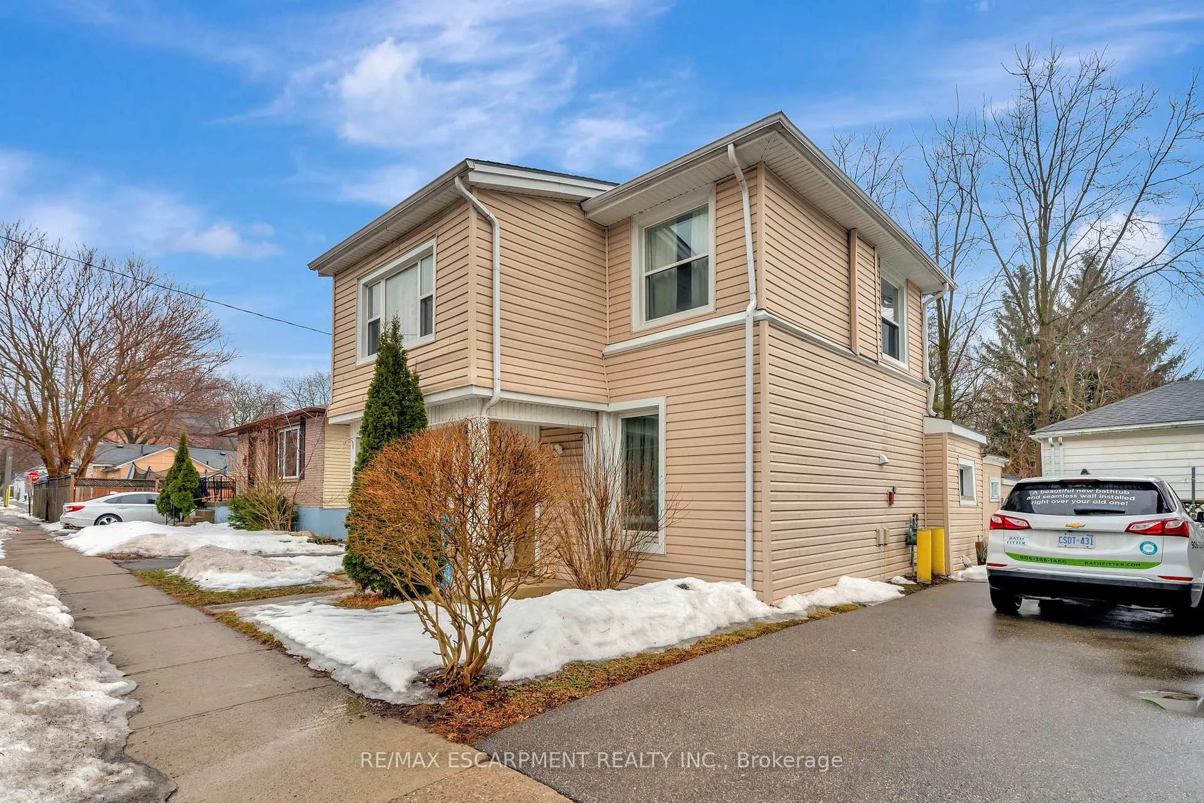
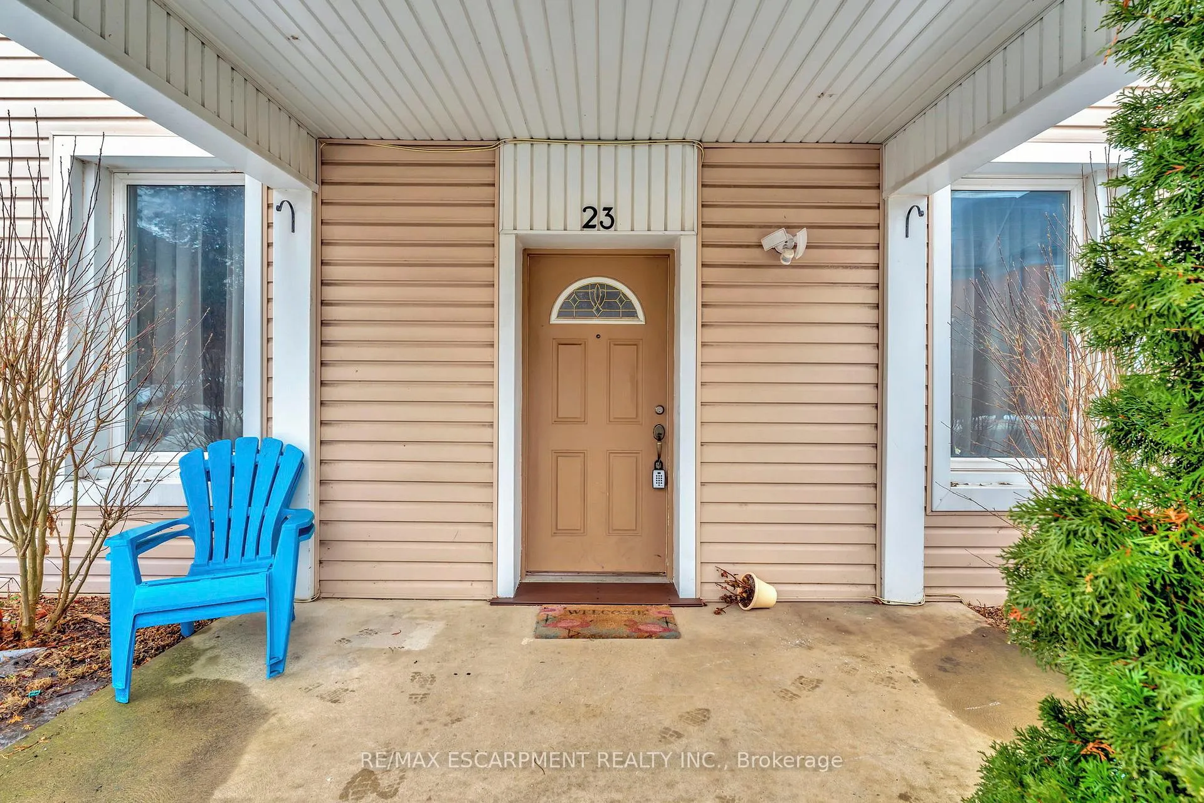
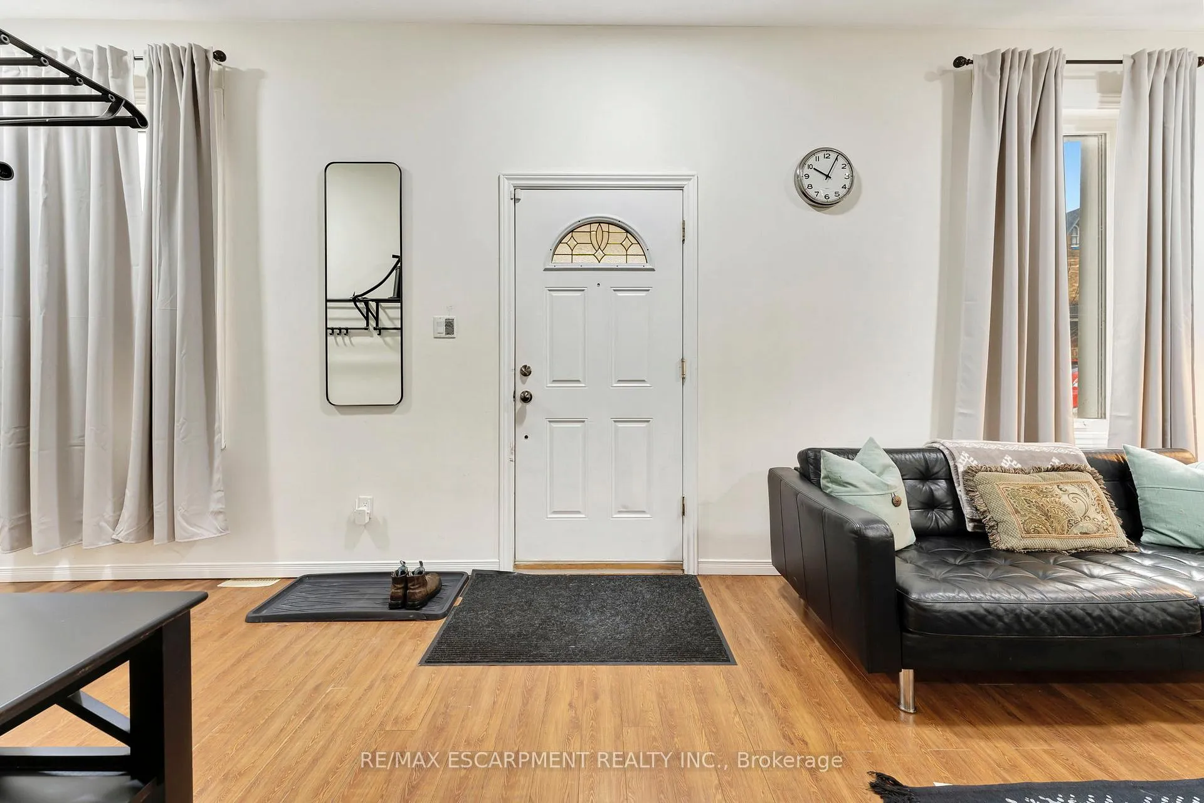 See all 33 photos
Property history
- $599,000ExpiredList: 2025-03-16|End: 2025-09-30|198 daysX12021968
Facts and features
- BasementPartial
- Age of home100+
- Price per sq ft~$342
- Water, sewerMunicipal
The homeDetached, 2-storey, 100+
- Type: Detached
- Style: 2-storey
- Age: 100+
- Living space: 1,500–2,000 sq ft
- Basement: Partial basement
InsideMain level, Carpet free, primary bedroom - main floor, water heater owned, Rooms above ground 13
- Laundry: Main level
- Features: Carpet free, primary bedroom - main floor, water heater owned
- Rooms above ground: 13
- Bedrooms: 6
- Bathrooms: 2
- Kitchens: 1
- Family room: Yes
Outside and lotVinyl siding, Asphalt shingle, Concrete block
- Exterior: Vinyl siding
- Roof: Asphalt shingle
- Foundation: Concrete block
- Size: 41 × 80 ft
- Shape: Rectangular
- Zoning: r1
Parking2 Parking, Front yard parking
- Spaces: 2 Parking
- Driveway: Front yard parking
Heating, water and powerForced air, gas, Window unit(s), Municipal water
- Heating: Forced air, gas
- Cooling: Window unit(s)
- Water: Municipal water
- Sewer: Municipal sewer
Costs and taxesTaxes $3,247 a year, HST included in the price
- Taxes, 2025: $3,247 a year
- HST: HST included in the price
Included in the saleFridge, stove, above range microwave. washer and dryer. all elf's. all window coverings
- Included: Fridge, stove, above range microwave. washer and dryer. all elf's. all window coverings
NearbyClear view, fenced yard, hospital, place of worship, public transit, school
- Close to: Clear view, fenced yard, hospital, place of worship, public transit, school
Listing detailsX12021968, Expired, Mar 16, 2025
- MLS® number: X12021968
- Status: Expired
- Listed on: Mar 16, 2025
- Days on market: 198
- Updated: Sep 30, 2025
- Possession: Flexible
- Occupied by: Partial
- Listing brokerage: RE/MAX ESCARPMENT REALTY INC.
About this home
23 Palace Street, Brantford (North Ward), ON N3T 3W5
A must-see home! This stunning 6-bedroom furnished property showcases top-quality finishes throughout. The modern kitchen features sleek cabinetry, complemented by newer light fixtures, updated windows, The home is equipped with 100-amp electrical service and PEX plumbing in both bathrooms for enhanced efficiency. High-efficiency furnace, a large-capacity water tank, and stylish Laminate flooring throughout. Designed to accommodate a large family or up to six students, this home is ideally situated near the university. The main floor boasts a spacious open-concept living and kitchen areas, two large bedrooms, a convenient main-floor laundry, and a 3-piece bath. Upstairs, youll find four additional bedrooms, a 4-piece bath, and a charming sunroom. Whether you're looking for a single-family home or an investment opportunity, this property offers incredible value. Move-in ready.
Ask about this home
A HOMEH agent will answer your questions about this home.
Around this home
Daily convenience, out of 100, from the distances below
Schools nearby
School rating, out of 10.
Helpful calculators
Your HOMEH agent

"Priced 10% over the Hestimate. I would see it this week."