

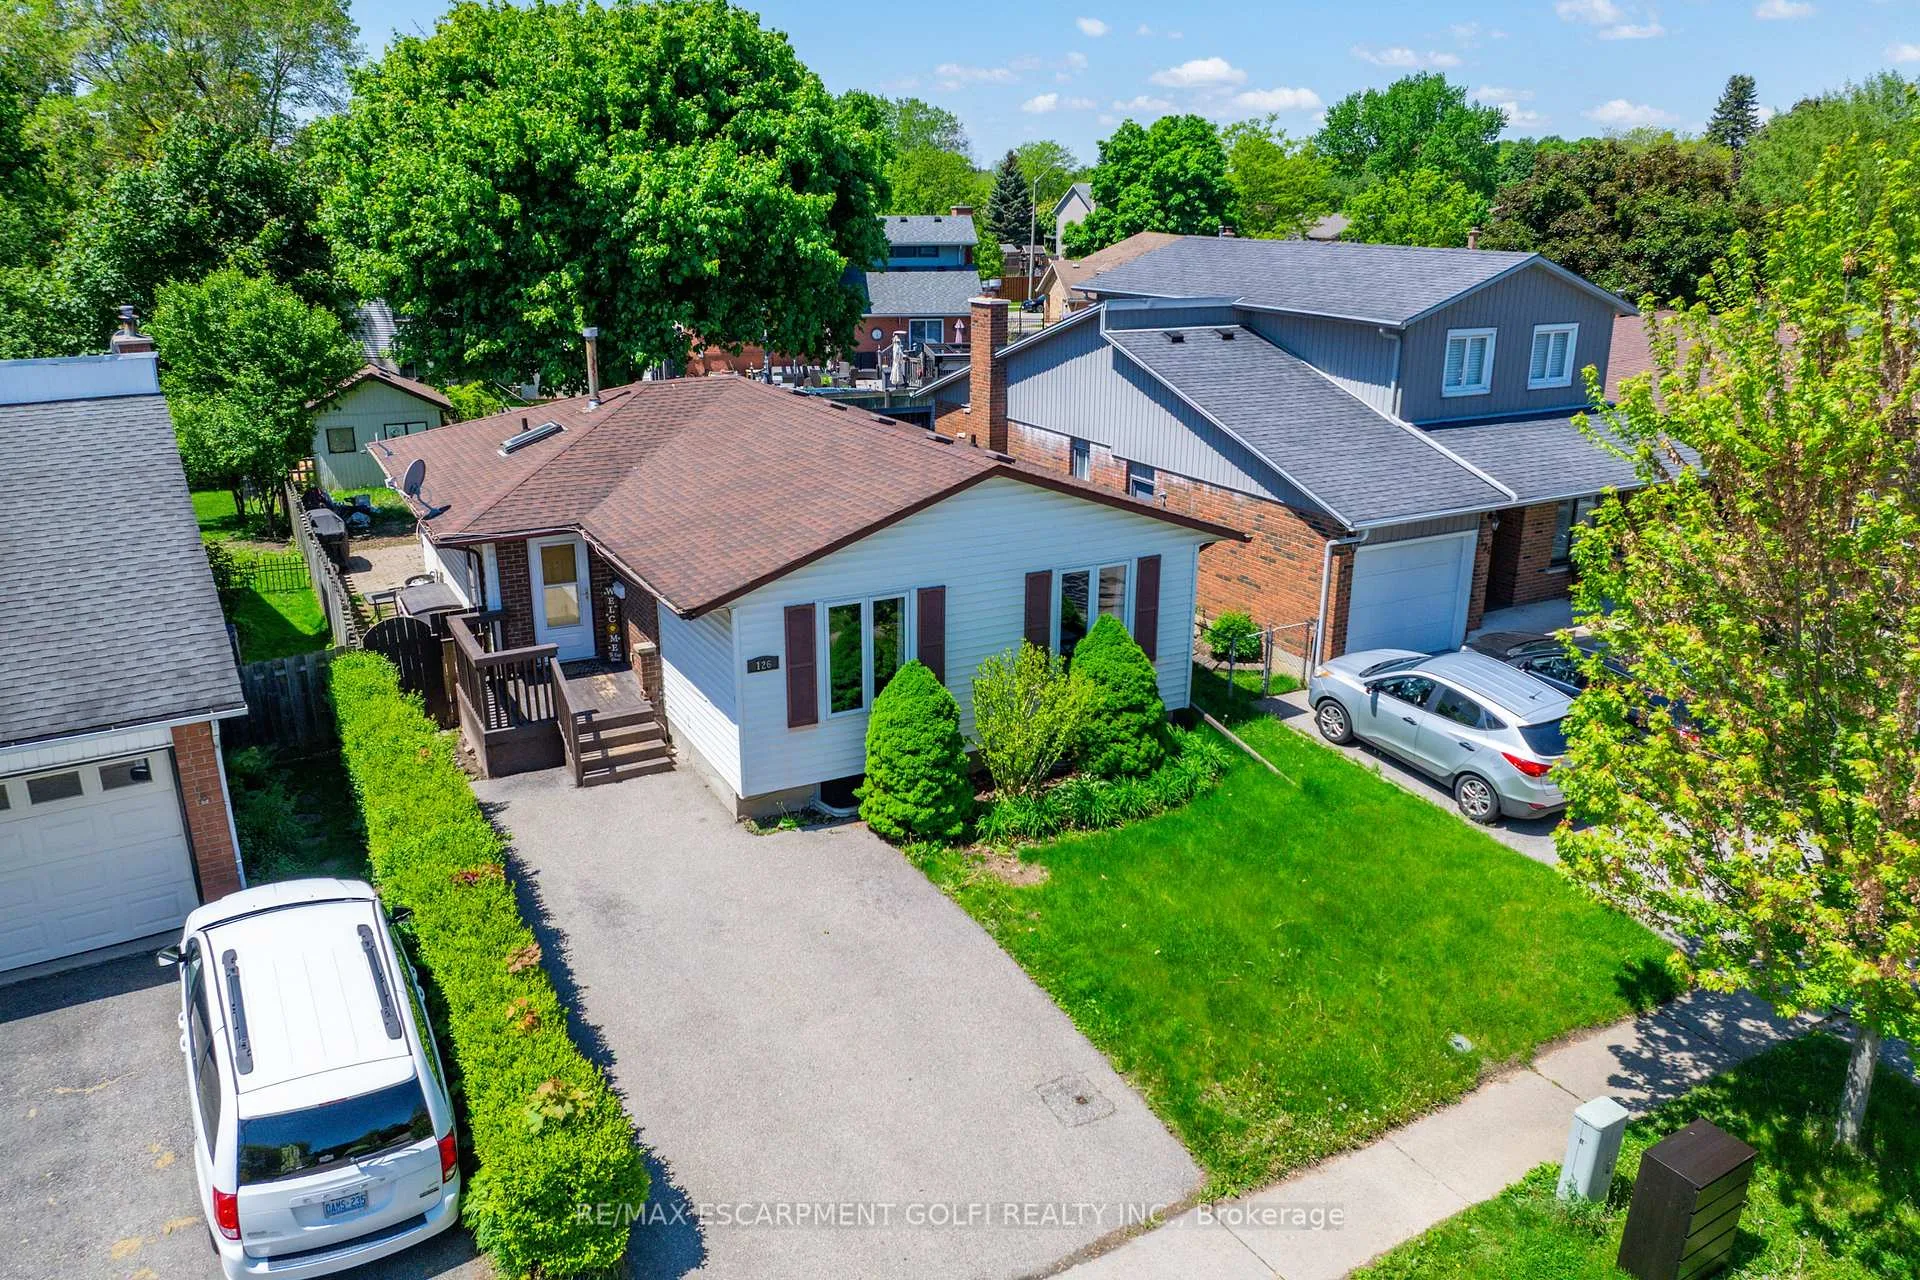
126 Brantwood Park Road
126 Brantwood Park Road
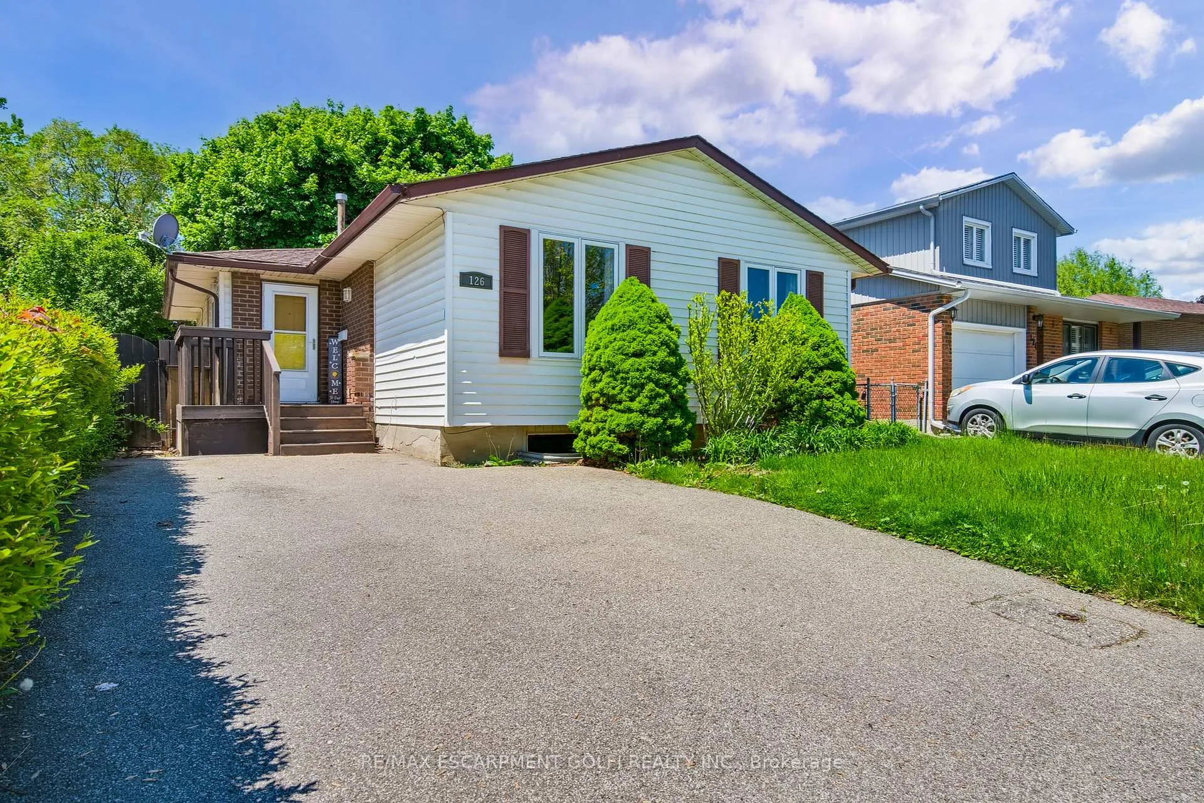
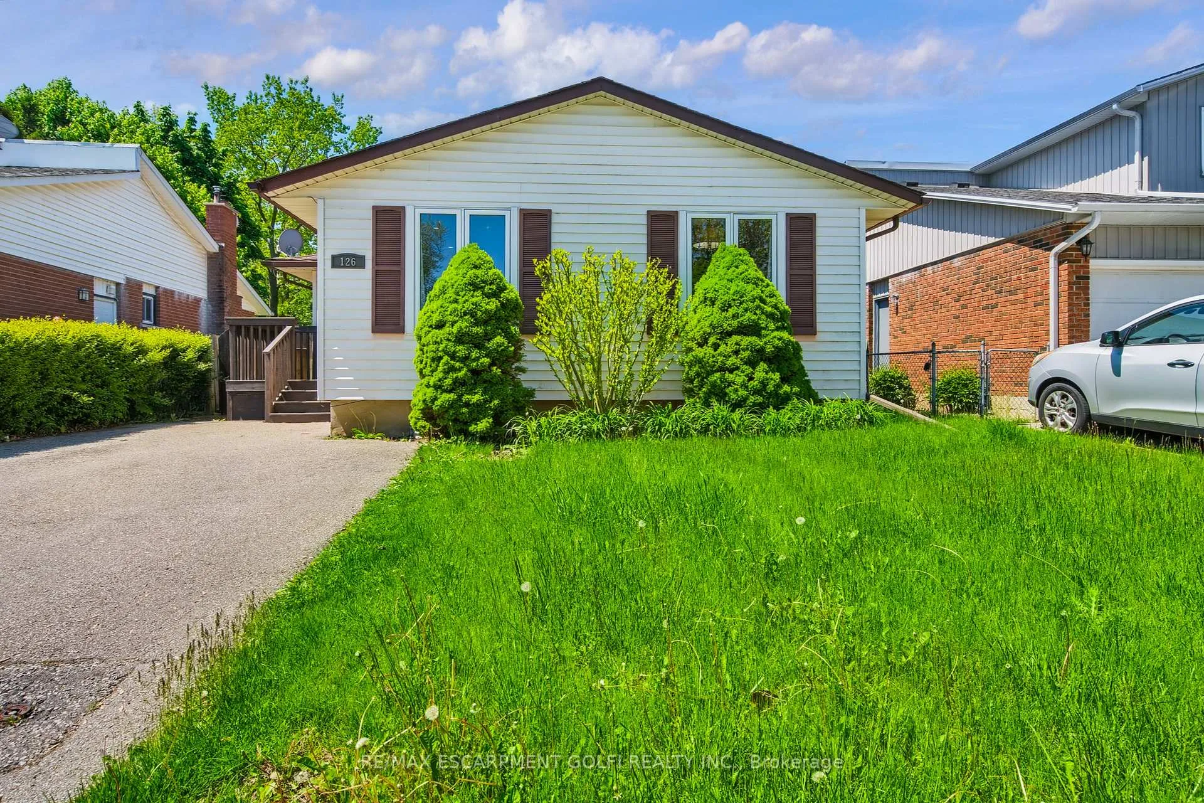
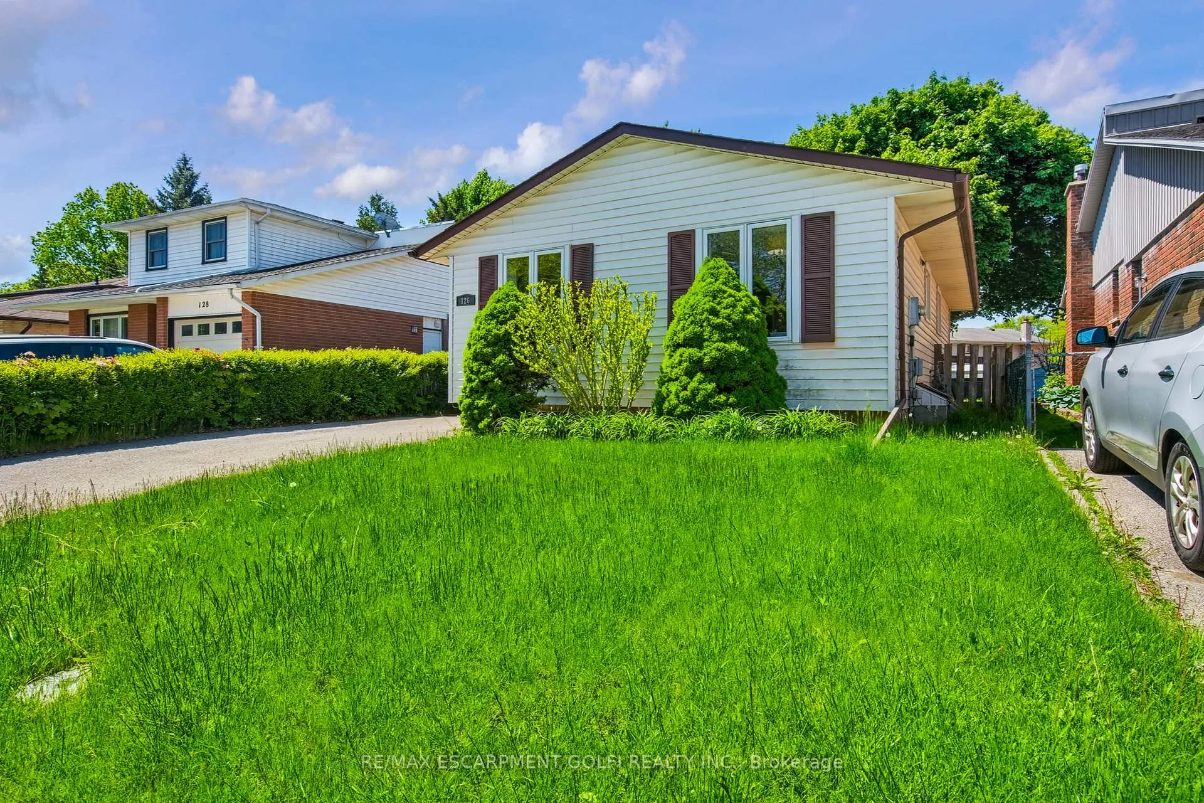
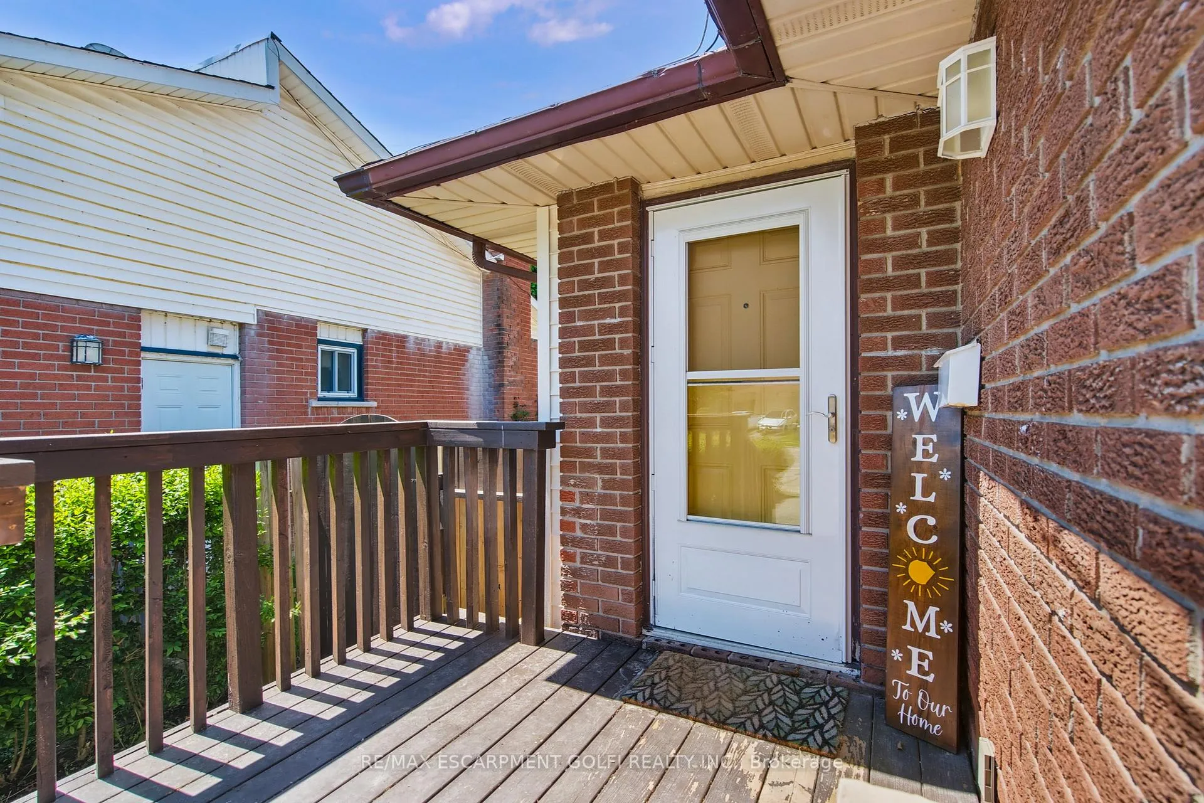 See all 40 photos
Property history
Facts and features
- BasementFinished
- Age of home51–99 years
- Water, sewerMunicipal
- Lot shapeIrregular
- Central air
The homeDetached, Bungalow, Age 51–99 years
- Type: Detached
- Style: Bungalow
- Age: 51–99 years
- Living space: 1,100–1,500 sq ft
- Basement: Finished, full
InsideLower level, Primary bedroom - main floor, water heater, Rooms above ground 6
- Laundry: Lower level
- Features: Primary bedroom - main floor, water heater
- Rooms above ground: 6
- Bedrooms: 3 + 1 in the basement
- Bathrooms: 2
- Kitchens: 1
Outside and lotBrick, vinyl siding, Asphalt shingle, Block
- Exterior: Brick, vinyl siding
- Roof: Asphalt shingle
- Foundation: Block
- Features: Patio, porch
- Size: 40 × 109 ft
- Shape: Irregular
- Zoning: R1C
Parking3 Parking, Private double
- Spaces: 3 Parking
- Driveway: Private double
Heating, water and powerForced air, gas, Central air, Municipal water
- Heating: Forced air, gas
- Cooling: Central air
- Water: Municipal water
- Sewer: Municipal sewer
- Natural gas: Yes
- Hydro: Yes
- Cable: Available
- Telephone: Available
Costs and taxesTaxes $3,509 a year, HST No HST, Water softener
- Taxes, 2024: $3,509 a year
- HST: No HST
- Rental items: Water softener
- Under contract: Water softener
Included in the saleDishwasher, dryer, refrigerator, stove, washer, shed, N/a
- Included: Dishwasher, dryer, refrigerator, stove, washer, shed
- Not included: N/a
NearbyPark
- Close to: Park
Listing detailsX12179760, Sold, May 28, 2025
- MLS® number: X12179760
- Status: Sold
- Listed on: May 28, 2025
- Days on market: 77
- Updated: Aug 13, 2025
- Possession: Flexible
- Occupied by: Owner
- Listing brokerage: RE/MAX ESCARPMENT GOLFI REALTY INC.
About this home
126 Brantwood Park Road, Brantford, ON N3P 1G3
This charming 4-bedroom, 2-bathroom home is perfectly nestled in one of Brantfords quiet, family-friendly neighbourhoods - offering the ideal blend of peaceful suburban living with unbeatable convenience. Located just minutes from the 403, daily commutes are a breeze with Hamilton only a 30-minute drive away. On the Main Level, youll find three spacious bedrooms and a full bathroom, ideal for growing families or guests. The finished basement adds versatility and a potential in law suite with a side entrance, fourth bedroom, an additional bathroom, and a cozy recreation room - perfect for movie nights or a kids play area. Enjoy the outdoors in your large, private backyard, complete with a patio for entertaining and a mature tree that provides plenty of summer shade. With parking for three vehicles, theres room for everyone. You're also steps from great schools, beautiful parks, and everyday amenities, making this home a smart and affordable choice for families or first-time buyers looking to settle into Brantfords welcoming community.
Ask about this home
A HOMEH agent will answer your questions about this home.
Around this home
Daily convenience, out of 100, from the distances below
Schools nearby
School rating, out of 10.
Helpful calculators
Your HOMEH agent

"I would see it this week."