

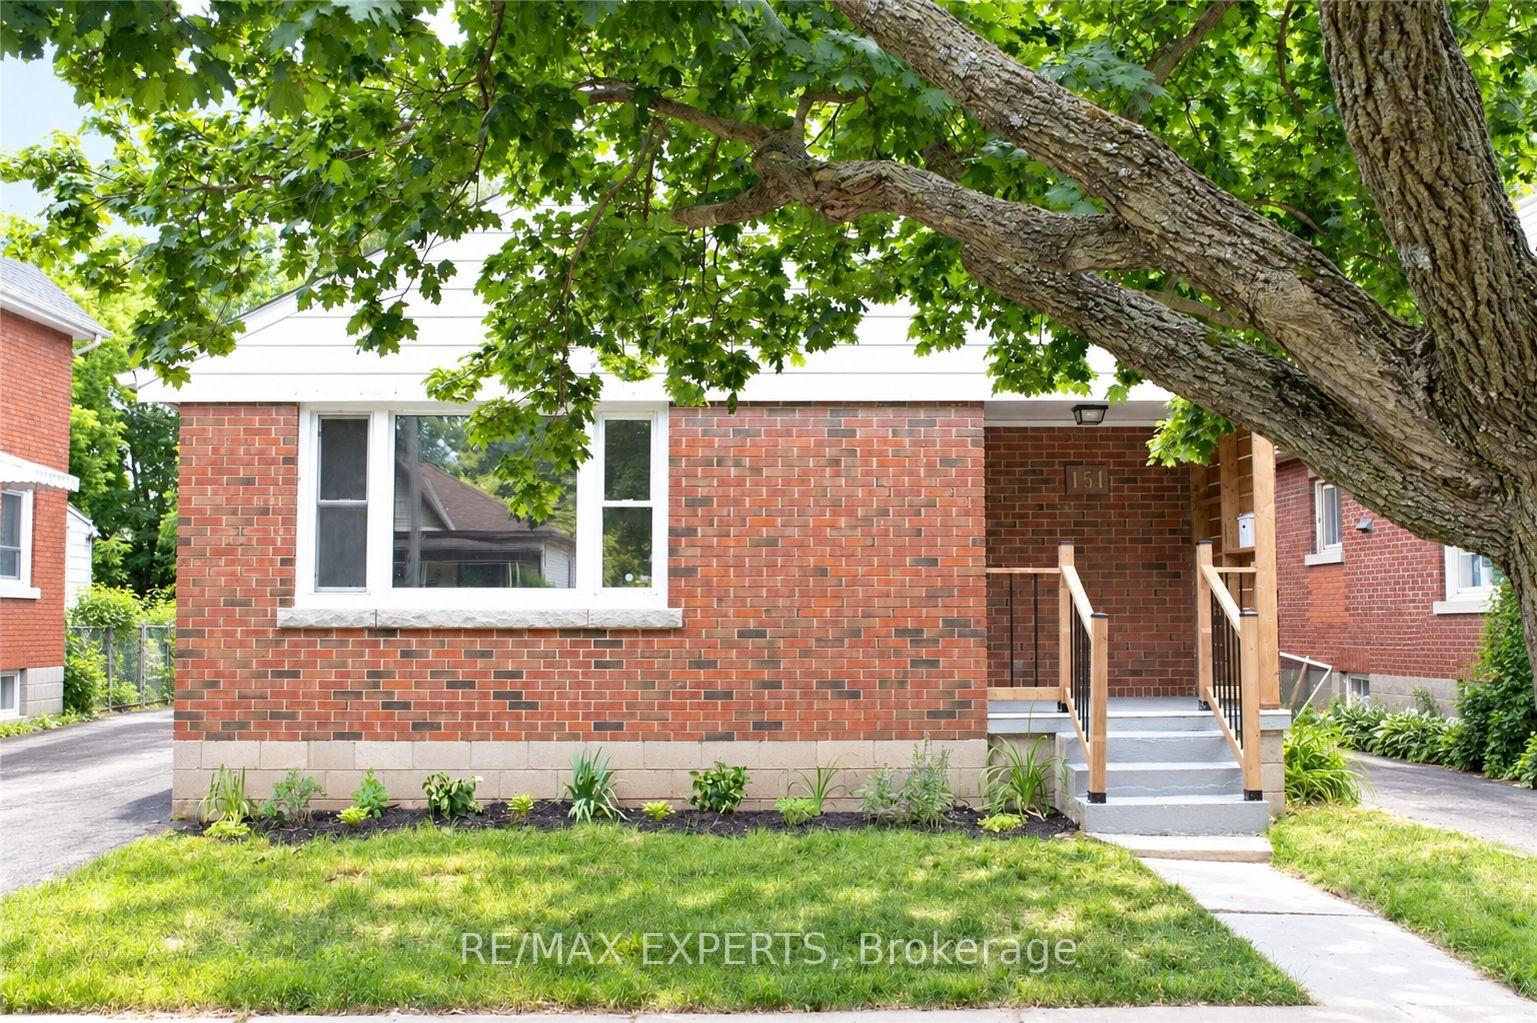
151 Eagle Avenue
Detached For Rent
1/17151 Eagle Avenue
Detached For Rent
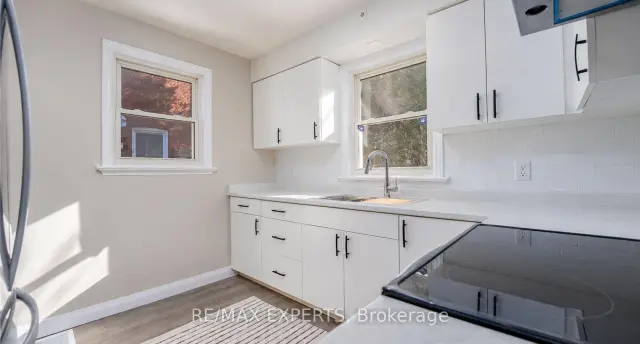 See all 17 photos
2+2 Bedrooms
2 Bathrooms
0 Garage
700–1.1K sq.ft
Entire Home
Available Now
Facts and features
- BasementWalk-out
- Lease term12 months
- FurnishedUnfurnished
- LaundryIn basement
What stands out
- Central air
The homeDetached, Bungalow, 700–1,100 sq ft
- Type: Detached
- Style: Bungalow
- Living space: 700–1,100 sq ft
- Basement: Finished, walk-out
InsideIn basement, lower level, Rooms above ground 4, Rooms in the basement 3
- Laundry: In basement, lower level
- Rooms above ground: 4
- Rooms in the basement: 3
- Bedrooms: 2 + 2 in the basement
- Bathrooms: 2
- Kitchens: 1
Outside and lotAluminum siding, brick, Shingles, Concrete
- Exterior: Aluminum siding, brick
- Roof: Shingles
- Foundation: Concrete
ParkingOther
- Driveway: Other
Heating, water and powerForced air, gas, Central air, Municipal water
- Heating: Forced air, gas
- Cooling: Central air
- Water: Municipal water
- Sewer: Municipal sewer
Rent and termsRent $2,850 a month, Entire property, Unfurnished
- Rent: $2,850 a month
- Space for rent: Entire property
- Furnished: Unfurnished
- Lease: 12 months
- Paid: Monthly
- Deposit: Required
- Credit check: Required
- Employment letter: Required
- Rental application: Required
- References: Required
IncludedFridge, stove, dishwasher, washer/dryer, all electrical light fixtures, window coverings.
- Included: Fridge, stove, dishwasher, washer/dryer, all electrical light fixtures, window coverings.
Listing detailsX14137200, For Rent, Nov 1, 2026
- MLS® number: X14137200
- Status: For Rent
- Listed on: Nov 1, 2026
- Days on market: 20
- Updated: Nov 2, 2026
- Possession: 2026-11-16 / 30-59 days
- Occupied by: Vacant
- Listing brokerage: RE/MAX EXPERTS
About this home
151 Eagle Avenue, Brantford (Eagle Place West), ON N3S 1Z7
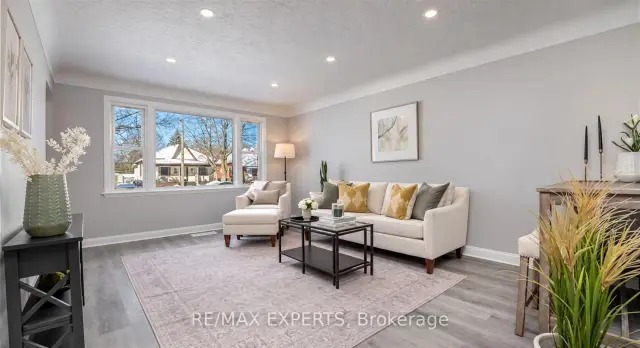
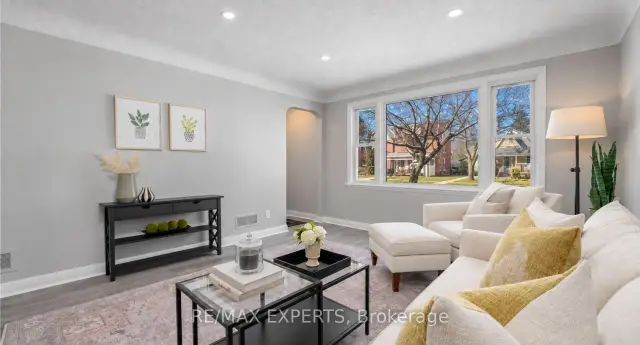
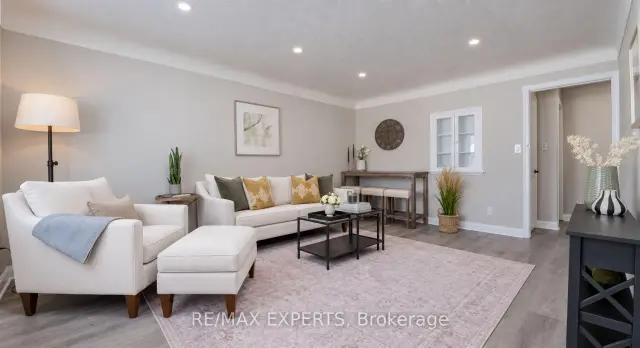
Welcome to 151 Eagle Ave! This beautiful bungalow offers a functional layout with 2 bedrooms and a full bathroom on the main floor, plus 2 additional bedrooms in the fully finished walk-out basement. The lower level also features a second full bathroom and convenient laundry access, providing extra living space and flexibility for extended family, guests, or a home office. A wonderful opportunity for those seeking comfortable living with room to grow!
Read more
Book a viewing
Sat21Nov
Sun22Nov
Mon23Nov
Tue24Nov
Wed25Nov
Thu26Nov
Fri27Nov
Pick A Time
Around this home
Eagle Ave & Foster St
Errands
Parks
Schools
Daily convenience, out of 100, from the distances below
ParkRivergreen Park · 8 within 1 km2 min walk115 m
GroceryHome Baking By Carolyn9 min walk538 m
SchoolPrincess Elizabeth Public School9 min walk570 m
PharmacyShoppers Drug Mart28 min walk1.7 km
Cafés & foodEagles Nest Tap and Grill · 10 within 1 km6 min walk374 m
Gym & rec centreTD Civic Centre12 min walk728 m
LibraryBrantford Public Library - Main Branch16 min walk1.0 km
WalkDriveStraight-line distance, open map data
Grocery0.5 km
Park0.1 km
Coffee0.8 km
Dining0.8 km
Gym0.9 km
Schools nearby
School rating, out of 10.
Princess Elizabeth Public Schoolelementary · Public · 0.6 km
4.3/10Low
ÉÉC Sainte-Marguerite-Bourgeoys-Brantfrdelementary · Private · 0.8 km
3.5/10Low
Agnes Hodge Public Schoolelementary · Public · 0.9 km
2.7/10Low
Contact agent
Helpful calculators
Rent vs buy
Affordability
Mortgage
Down payment
Stress test
CMHC insurance

Your HOMEH agent
KimHOMEH agent · Brantford
"I would see it this week."
Ask Kim