

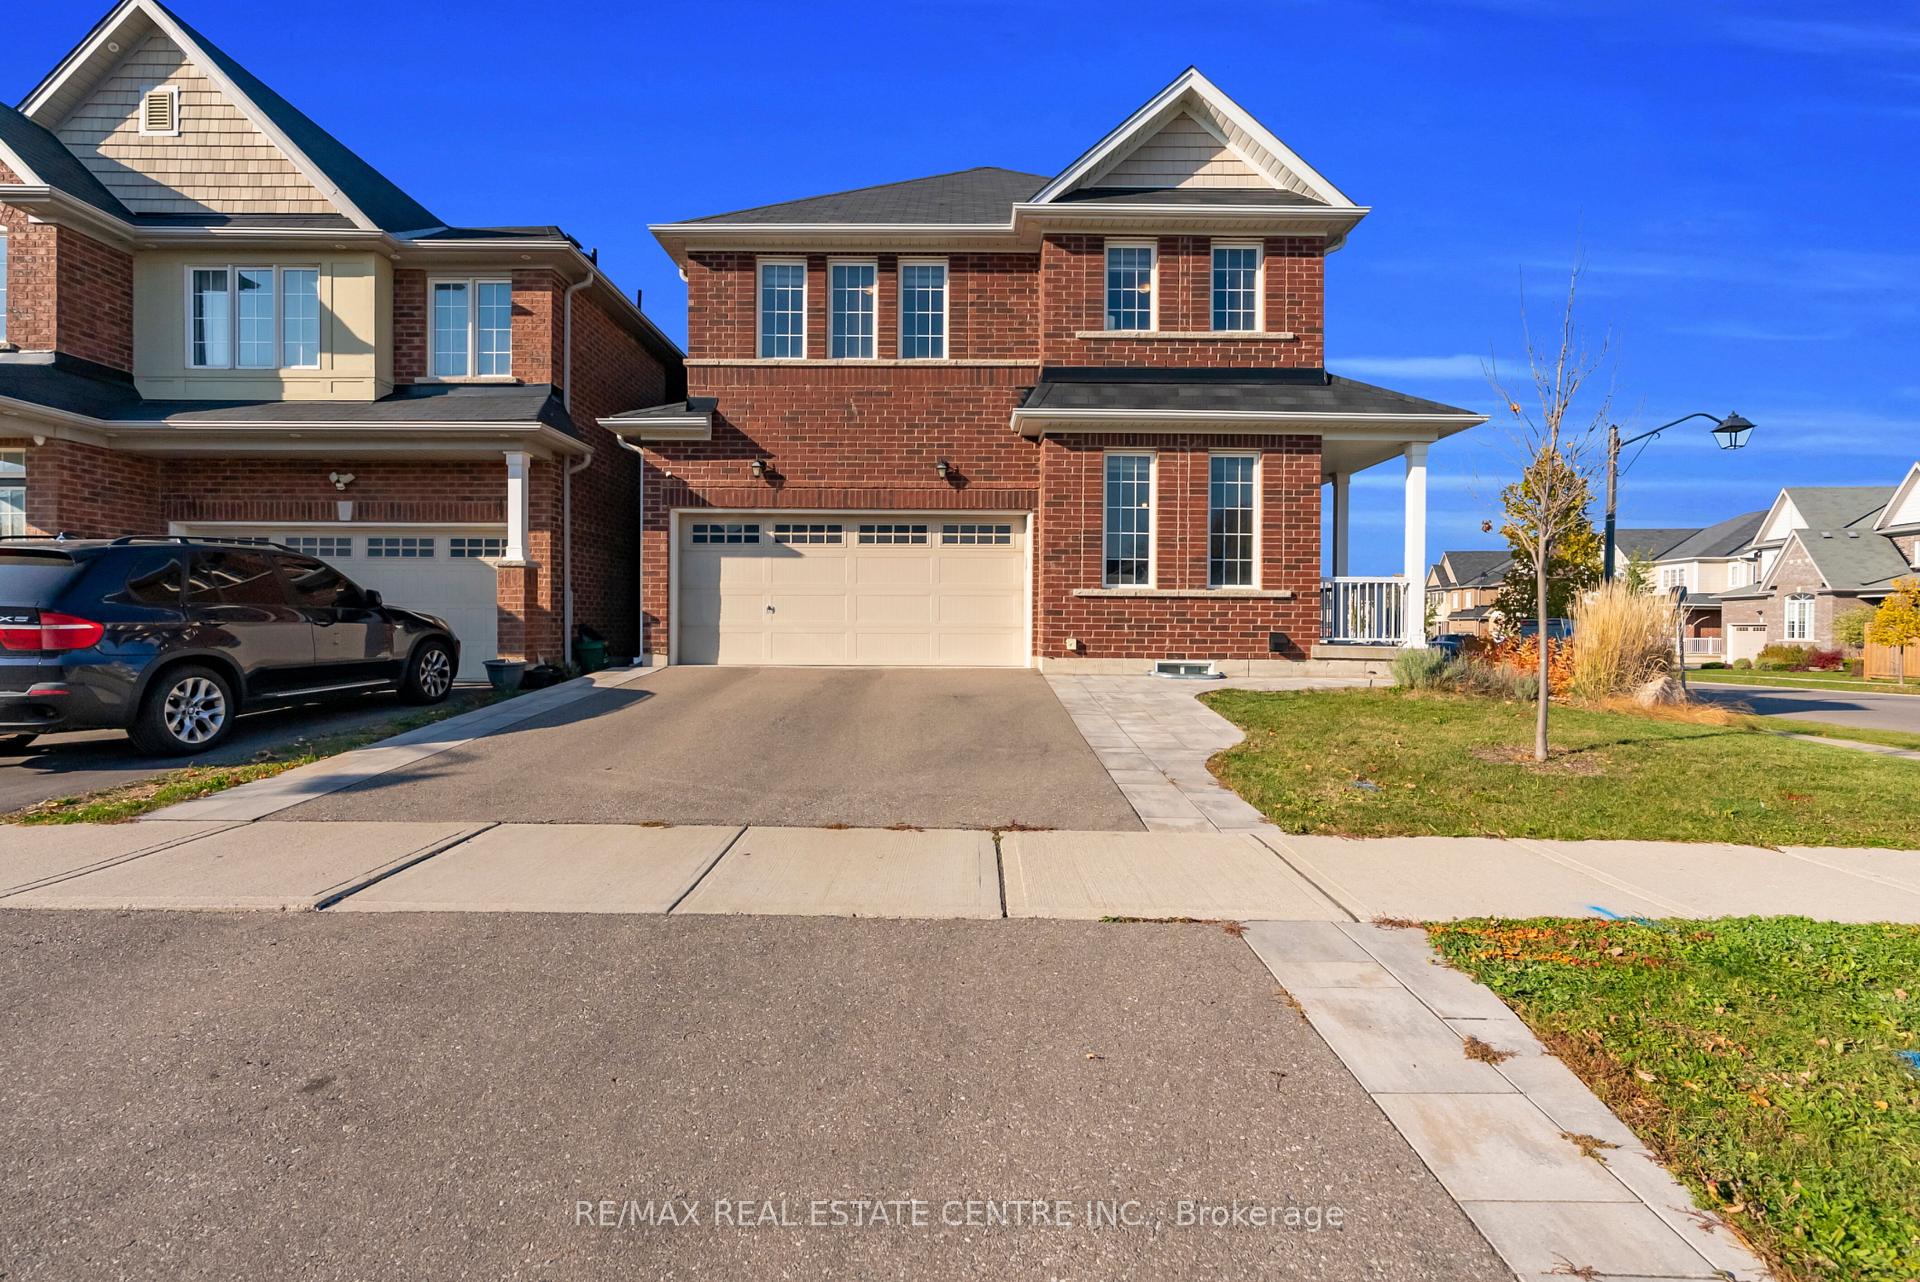
82 Longboat Run W
82 Longboat Run W
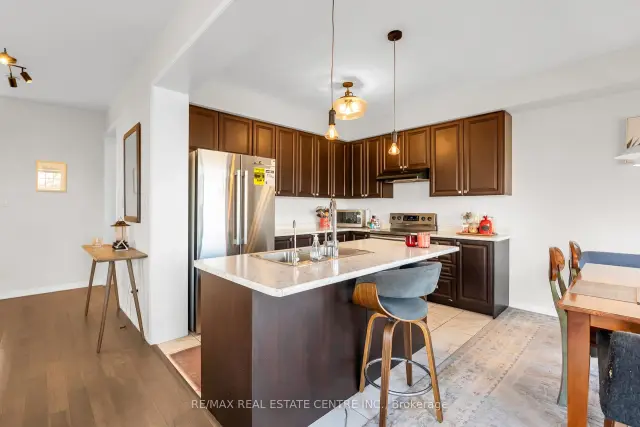
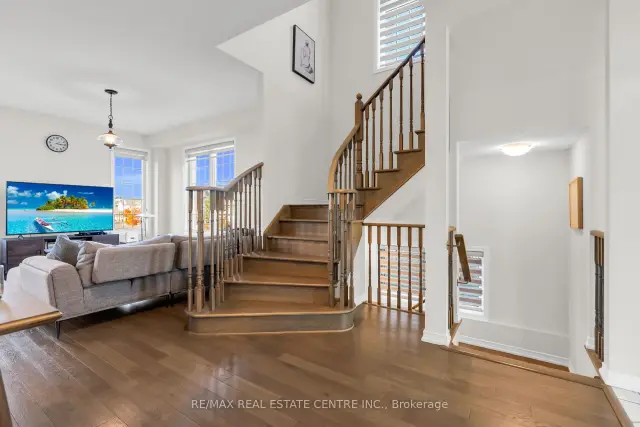
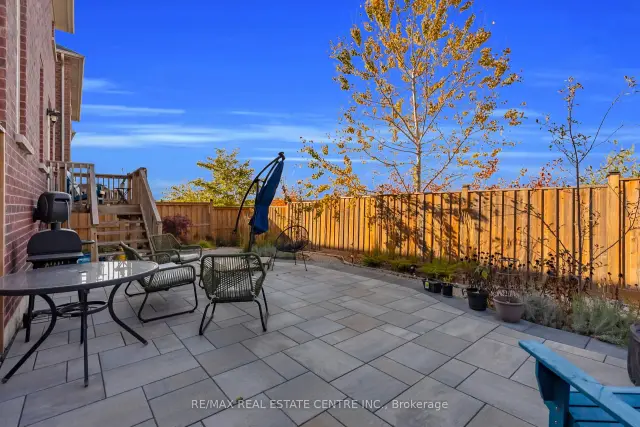
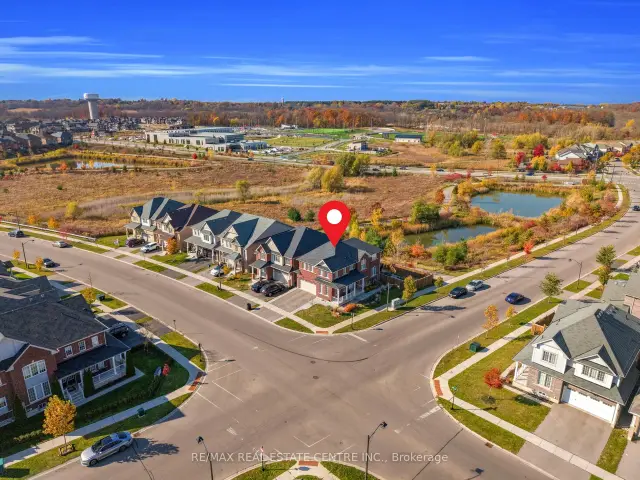 See all 50 photos
Facts and features
- BasementFinished
- Price per sq ft~$373
- Water, sewerMunicipal
- HeatingForced air
- Second kitchen
- Central air
The homeLink, 2-storey, 2,000–2,500 sq ft
- Type: Link
- Style: 2-storey
- Living space: 2,000–2,500 sq ft
- Basement: Finished
InsideBroadloom, Tile, Upper level, Central vacuum, water purifier, water softener
- Flooring: Broadloom, Tile
- Laundry: Upper level
- Features: Central vacuum, water purifier, water softener
- Security: Smoke detector
- Rooms above ground: 10
- Bedrooms: 4
- Bathrooms: 4
- Kitchens: 2
- Family room: Yes
Outside and lotBrick, Asphalt shingle, Poured concrete
- Exterior: Brick
- Roof: Asphalt shingle
- Foundation: Poured concrete
- Size: 32.55 × 91 ft
Parking2 Garage, Attached
- Spaces: 2 Garage
- Garage: Attached
Heating, water and powerForced air, gas, Central air, Municipal water
- Heating: Forced air, gas
- Cooling: Central air
- Water: Municipal water
- Sewer: Municipal sewer
Costs and taxesTaxes $6,205 a year, HST included in the price, Hot water, and ac
- Taxes, 2026: $6,205 a year
- HST: HST included in the price
- Rental items: Hot water, and ac
Included in the saleDeluxe water softener and 5-stage reverse osmosis unit both owned (not rented), included in purchase.security camera system.central vacuum system.
- Included: Deluxe water softener and 5-stage reverse osmosis unit both owned (not rented), included in purchase.security camera system.central vacuum system.
NearbyClear view, fenced yard, hospital, lake/pond, library, park
- Close to: Clear view, fenced yard, hospital, lake/pond, library, park
Listing detailsX14136672, For Sale, Nov 1, 2026
- MLS® number: X14136672
- Status: For Sale
- Listed on: Nov 1, 2026
- Days on market: 20
- Updated: Nov 1, 2026
- Possession: 2027-01-02 / 30-59 days
- Occupied by: Owner
- Listing brokerage: RE/MAX REAL ESTATE CENTRE INC.
About this home
82 Longboat Run W, Brantford (Empire South), ON N3T 0P9
Beautiful Corner And Ravine Luxury Double Garage 4 Bed Detached Home Backs Onto A Pond.Extensive Landscaping With Stone Work In The Backyard And Side Yard. Exterior Pot Lights.Security Camera System. Central Vacuum System. Finished Basement Recreation Room With 4 PcWashroom And Prep Area With Sink, Cabinets And Fridge. Solid Oak Stairs. High Quality LaminateThroughout Main Floor And 2nd Floor Hallway. Upstairs Full Laundry Room. 9 Ft Ceilings MainFloor. Double Door Entry. Huge Covered Front Porch. Close To Plazas, Schools, Highways, BusRoutes. Oversized Lot. Don't Miss Out!
Book a viewing
Around this home
Daily convenience, out of 100, from the distances below
Schools nearby
School rating, out of 10.
Helpful calculators

Your HOMEH agent
"Priced 3% over the Hestimate. I would see it this week."