

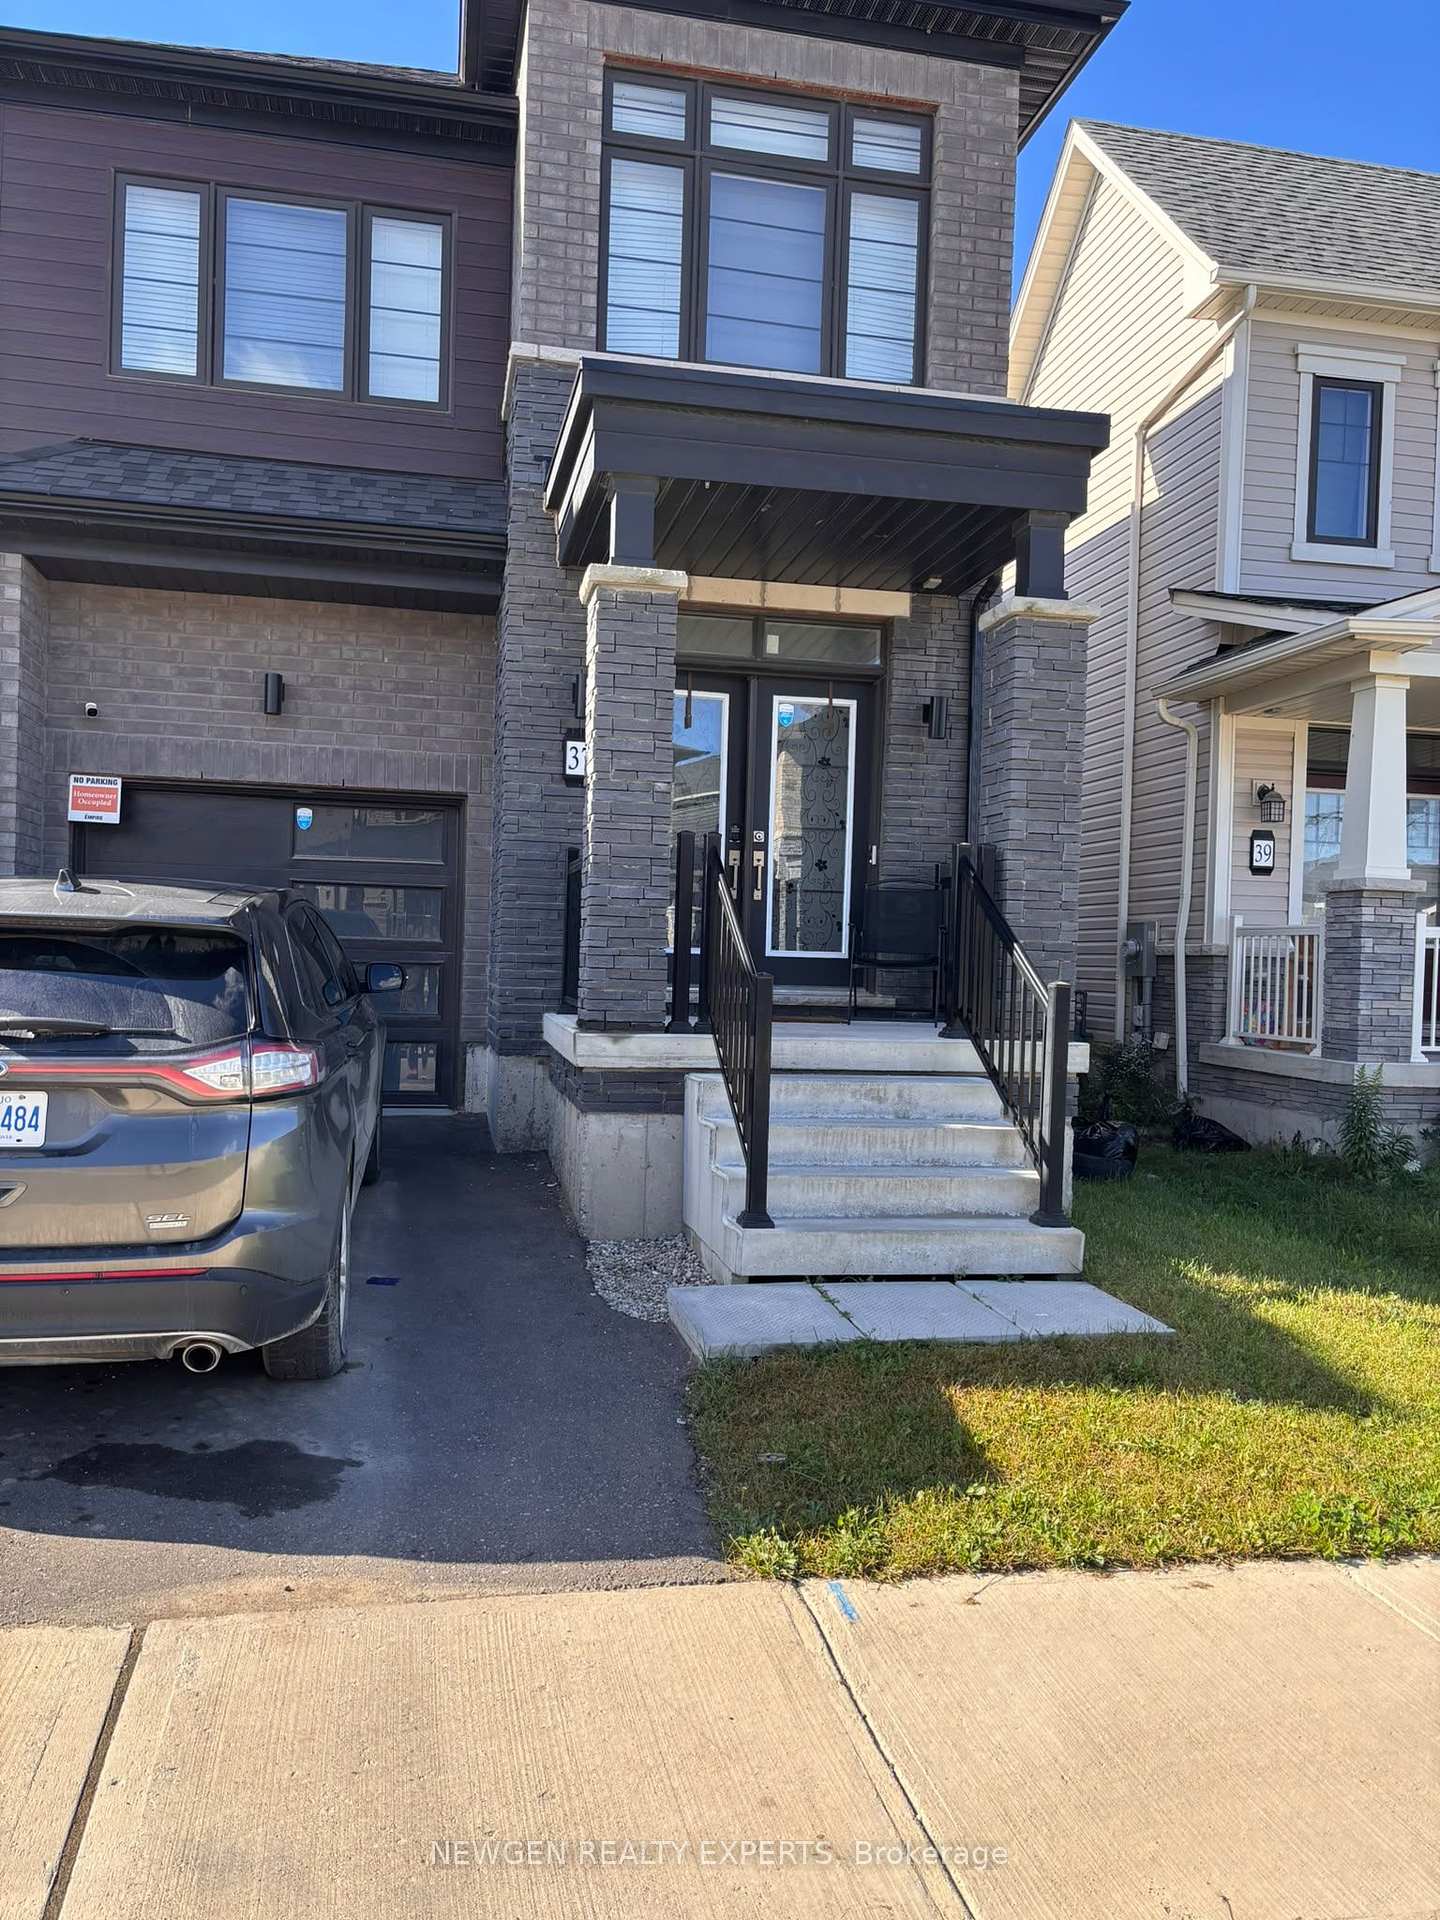
37 Monteith Drive
37 Monteith Drive
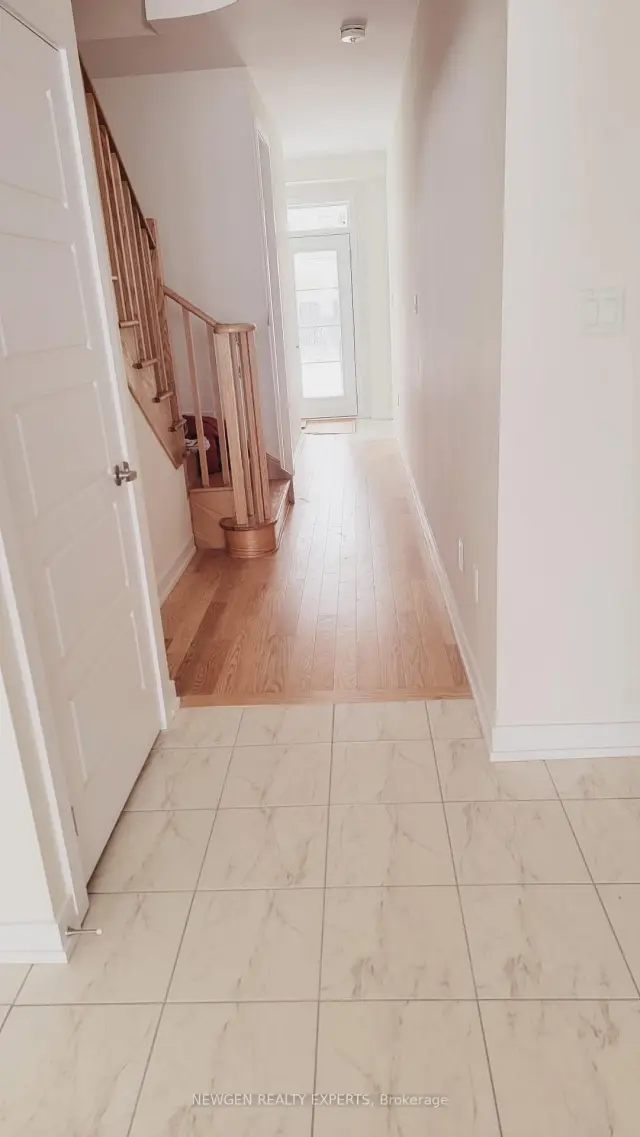 See all 17 photos
Facts and features
- BasementUnfinished
- Lot size27 × 90 m
- Lease term12 months
- FurnishedUnfurnished
- Second kitchen
- Central air
The homeDetached, 2-storey, 1,500–2,000 sq ft
- Type: Detached
- Style: 2-storey
- Living space: 1,500–2,000 sq ft
- Basement: Unfinished
InsideIn-suite laundry, Water heater, Rooms above ground 4
- Laundry: In-suite laundry
- Features: Water heater
- Rooms above ground: 4
- Rooms in the basement: 3
- Bedrooms: 4 + 4 in the basement
- Bathrooms: 3
- Kitchens: 2
- Family room: Yes
Outside and lotBrick front, Asphalt shingle, Concrete
- Exterior: Brick front
- Roof: Asphalt shingle
- Foundation: Concrete
- Size: 27 × 90 m
Parking1 Garage, Attached, Available
- Spaces: 1 Garage
- Garage: Attached
- Driveway: Available
Heating, water and powerForced air, gas, Central air, Municipal water
- Heating: Forced air, gas
- Cooling: Central air
- Water: Municipal water
- Sewer: Municipal sewer
Rent and termsRent $2,800 a month, Entire property, Unfurnished
- Rent: $2,800 a month
- Space for rent: Entire property
- Furnished: Unfurnished
- Lease: 12 months
- Paid: Monthly
- Rental items: Water heater
IncludedFridge, stove, oven, microwave and laundry set. blinds and window coverings are also included.
- Included: Fridge, stove, oven, microwave and laundry set. blinds and window coverings are also included.
Listing detailsX14137950, For Rent, Nov 1, 2026
- MLS® number: X14137950
- Status: For Rent
- Listed on: Nov 1, 2026
- Days on market: 20
- Updated: Nov 2, 2026
- Possession: 2026-11-02 / Immediate
- Occupied by: Vacant
- Listing brokerage: NEWGEN REALTY EXPERTS
About this home
37 Monteith Drive, Brantford (Empire), ON N3T 5L5
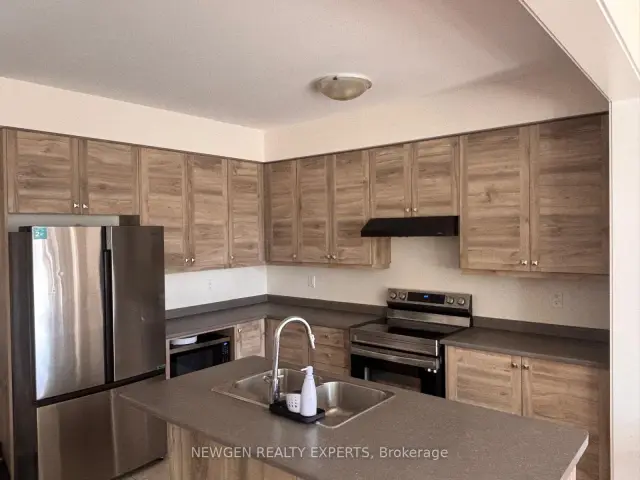
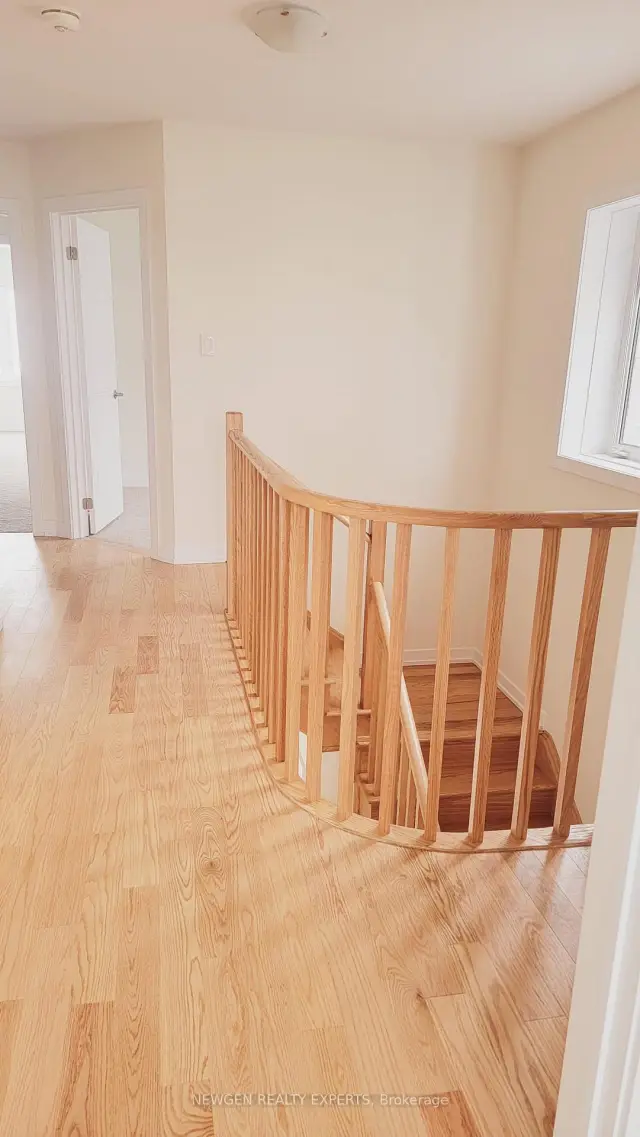
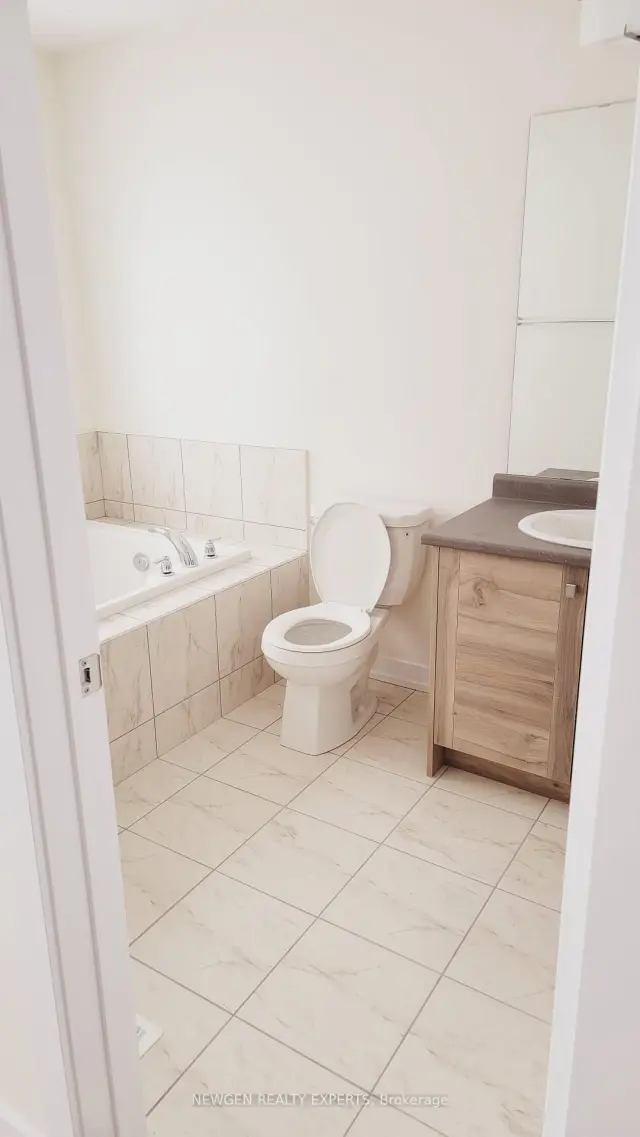
Stunning Only 3 Years New, Detached 4 Bedroom House For Rent In The Master planned Premium Wyndfield Neighborhood of Brantford. This Empire Built Spacious House With 1881 Square has as A Double Door Entry Leading Through The Foyer To The Open Concept Kitchen, Dining & A Very Spacious Great Room. Featuring An Upgraded Kitchen, Tall Cupboards And A Large Centre Island. The Great Room Has Large Windows And Patio Doors Which Opens Up To The Backyard. The Upper Level Features A Huge Primary Bedroom, Which Has A 4 Piece Ensuite Washroom And large Walk In Closets. The Other 3 Bedrooms Are Equally Big With Large Windows And Closets. Laundry Is Also In The Upper Level. All Appliances & Washer/Dryer Included. Blinds And Window Coverings Are Also Included In The House, Making It Perfect To Move Right In! Available Immediately
Book a viewing
Around this home
Schools nearby
School rating, out of 10.
Helpful calculators

Your HOMEH agent
"I would see it this week."