

Upper, 153 Drummond Street
Upper, 153 Drummond Street
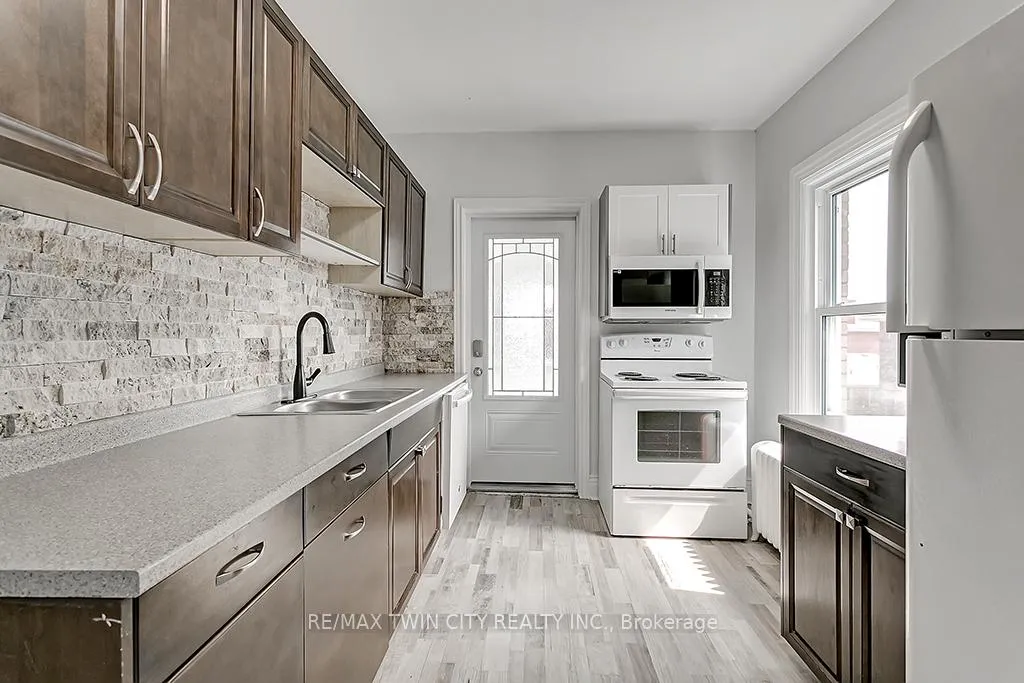 See all 35 photos
Facts and features
- BasementNone
- Lease term12 months
- FurnishedUnfurnished
- Age of home100+
- Fireplace
The homeMultiplex, 2 1/2 storey, 100+
- Type: Multiplex
- Style: 2 1/2 storey
- Age: 100+
- Living space: 1,100–1,500 sq ft
- Basement: None
InsideFireplace Yes, Ensuite, upper level, Water heater
- Fireplace: Yes
- Laundry: Ensuite, upper level
- Features: Water heater
- Rooms above ground: 7
- Bedrooms: 4
- Bathrooms: 2
- Kitchens: 1
- Family room: Yes
Outside and lotBrick, Asphalt shingle, Concrete block
- Exterior: Brick
- Roof: Asphalt shingle
- Foundation: Concrete block
- Other structures: Garden shed
Parking1 Parking, Private double
- Spaces: 1 Parking
- Driveway: Private double
Heating, water and powerRadiant, other, Municipal water, Municipal sewer
- Heating: Radiant, other
- Water: Municipal water
- Sewer: Municipal sewer
Rent and termsRent $2,190 a month, 2nd floor, 3rd floor, other, Unfurnished
- Rent: $2,190 a month
- Space for rent: 2nd floor, 3rd floor, other
- Furnished: Unfurnished
- Lease: 12 months
- Rent includes: Water heater
- Deposit: Required
- Credit check: Required
- Employment letter: Required
- Rental application: Required
- References: Required
NearbyHospital, level, library, park, public transit, school
- Close to: Hospital, level, library, park, public transit, school
Listing detailsX12747298, Rented, Feb 2, 2026
- MLS® number: X12747298
- Status: Rented
- Listed on: Feb 2, 2026
- Days on market: 72
- Updated: Apr 15, 2026
- Possession: 2026-02-16 / Immediate
- Occupied by: Vacant
- Listing brokerage: RE/MAX TWIN CITY REALTY INC.
About this home
Upper, 153 Drummond Street, Brantford (Victoria/Arthur), ON N3S 6A4
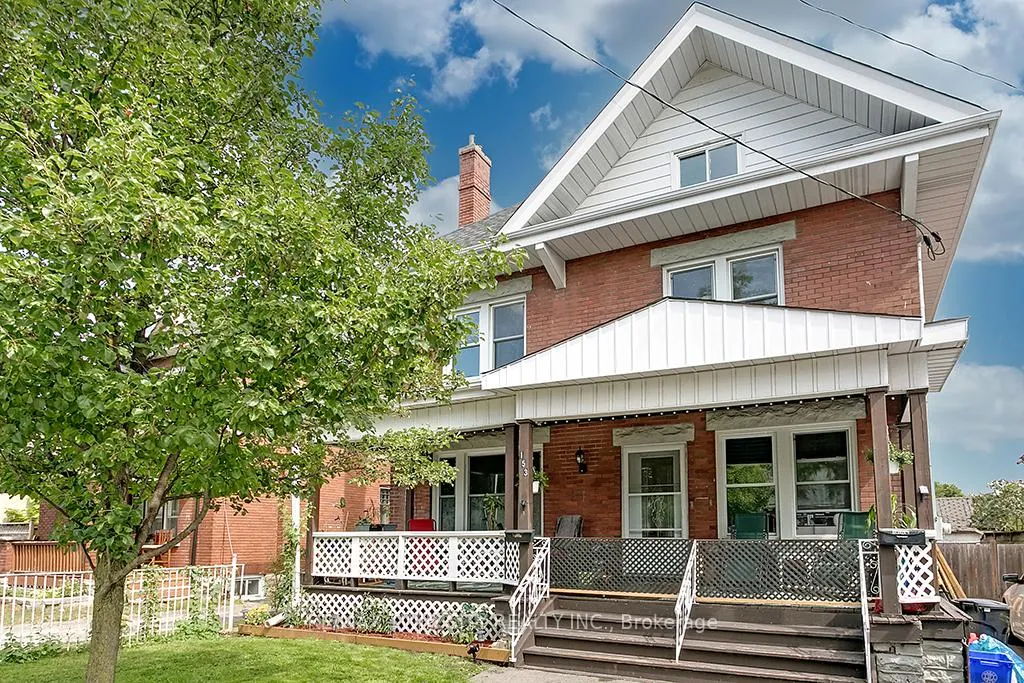
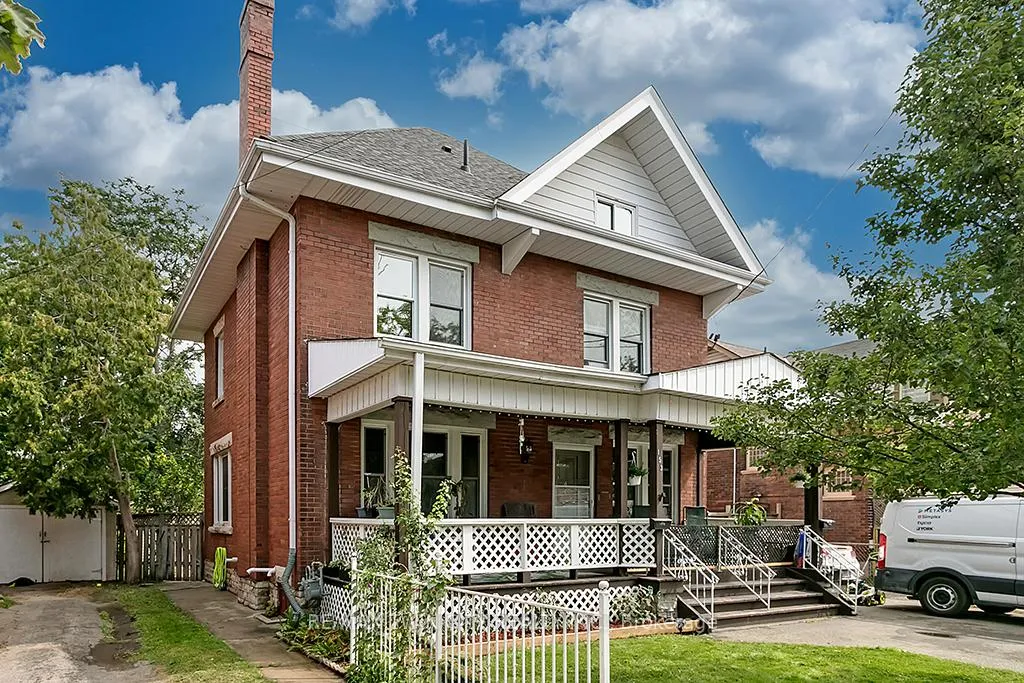
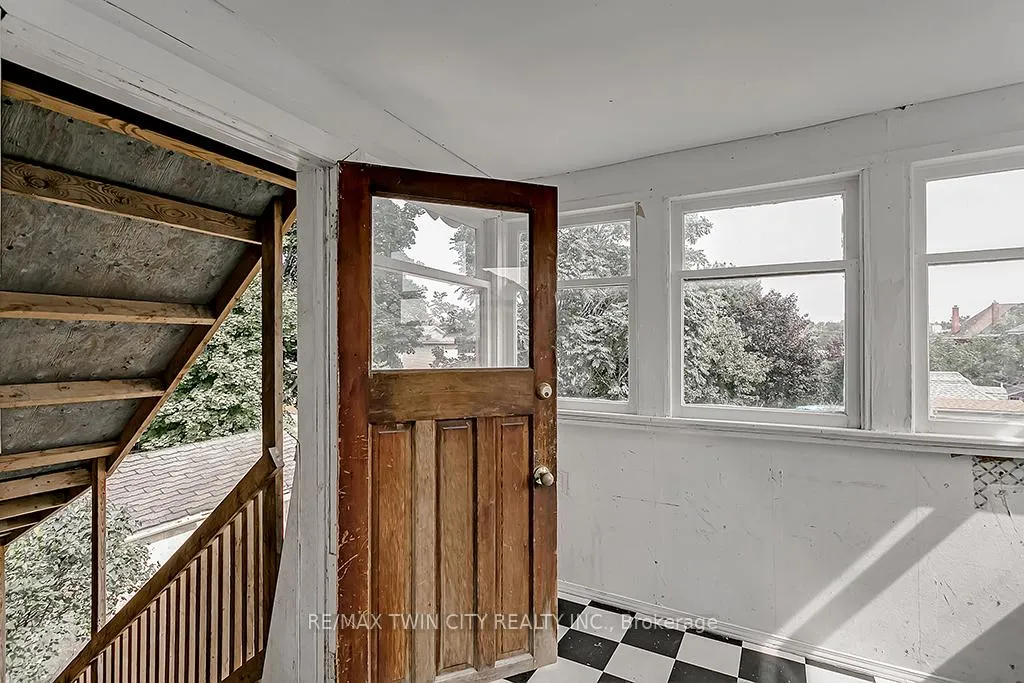
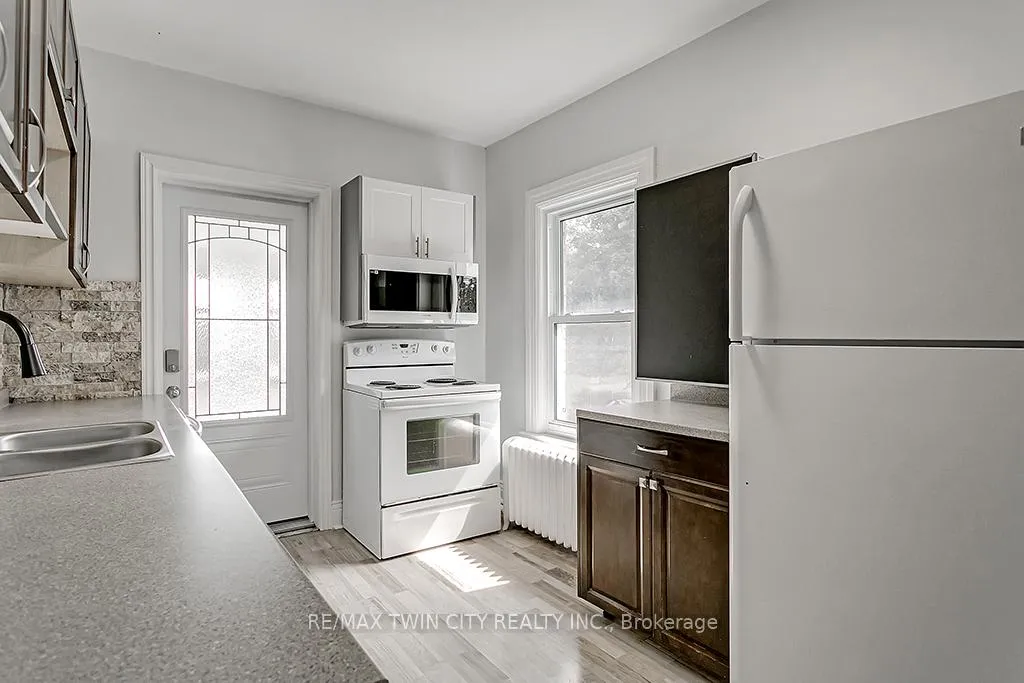
This updated, upper-level rental in a converted Victorian home offers the perfect mix of modern living and historic charm. With a private entrance, this unit is ideal for tenants seeking comfort, style, and convenience. The main floor features a kitchen equipped with built-in appliances, in-suite laundry, and a handy mudroom for added functionality. The flexible layout includes four bedrooms, with the option to use one as a dining room or living space. A modernized 4-piece bathroom (2022) completes the main level. The second floor is a bright and open loft area, offering endless possibilities for a family room, creative workspace, or home office. This level also includes an upgraded 3-piece bathroom (2022) and sleek, newly installed railings. The entire unit boasts hardwood floors and fresh, neutral paint throughout (2022). Tenants will enjoy exclusive use of half the backyard, a single parking space (with additional street parking available through a city permit). Additional features include keyless entry, exterior video surveillance for added security. Located just a short walk from Laurier University, public transit, shopping, and dining, this home is perfectly situated. This is a rental opportunity you won't want to miss-schedule your viewing today!
Ask about this home
A HOMEH agent will answer your questions about this home.
Around this home
Daily convenience, out of 100, from the distances below
Schools nearby
School rating, out of 10.
Helpful calculators
Your HOMEH agent

"I would see it this week."