

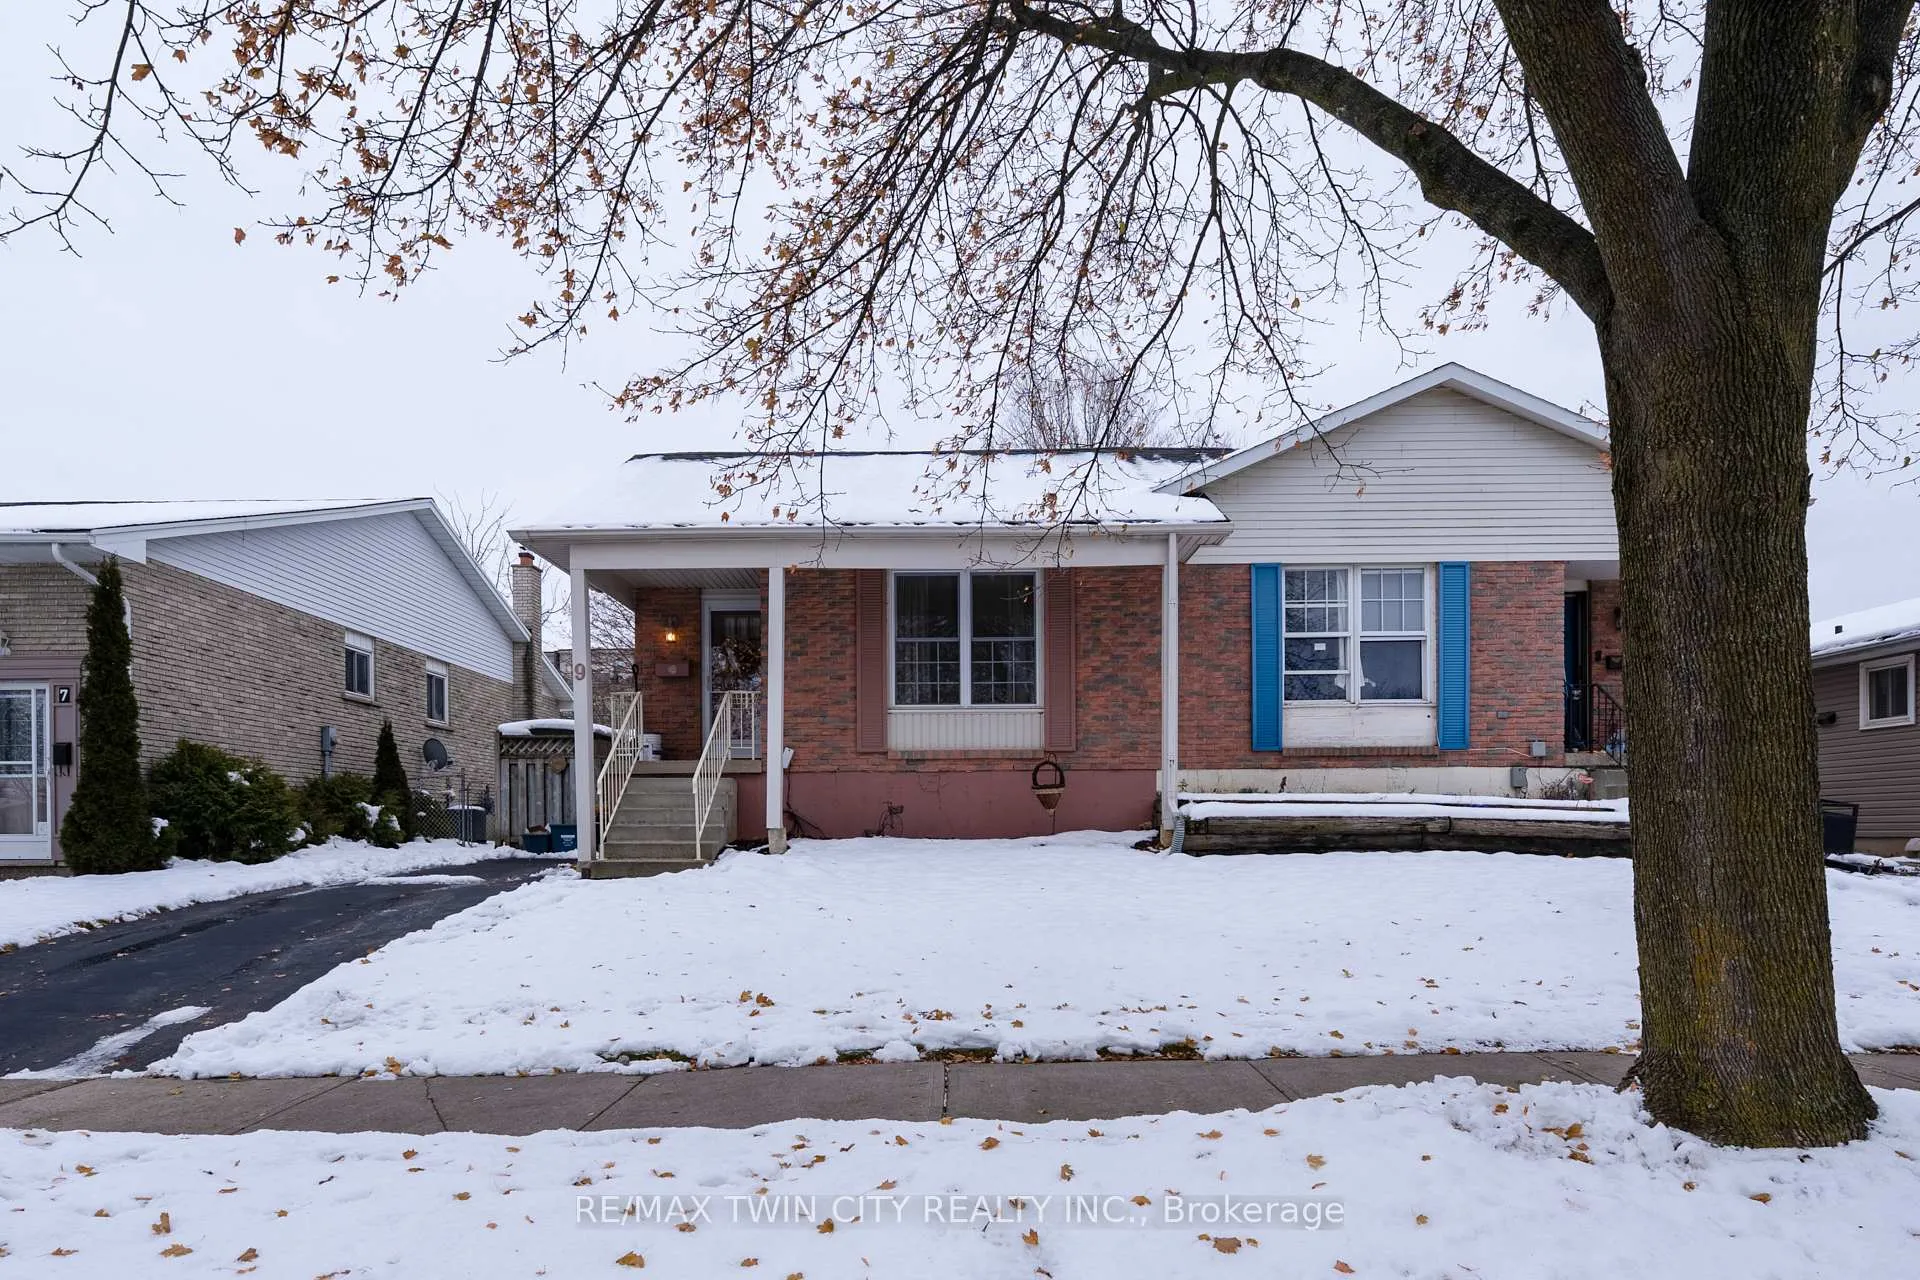
9 Max Webster Road
9 Max Webster Road
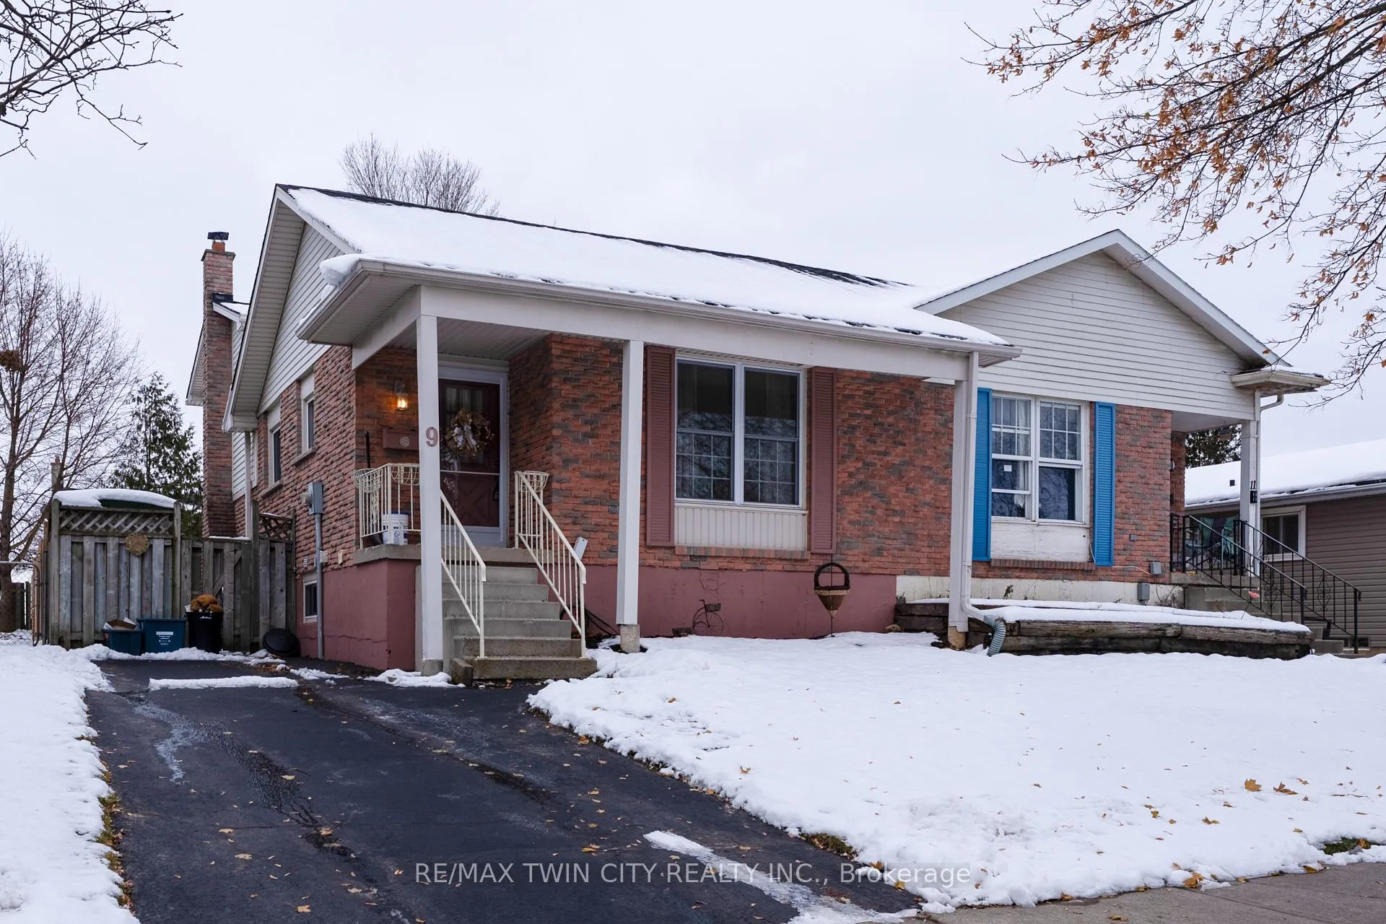
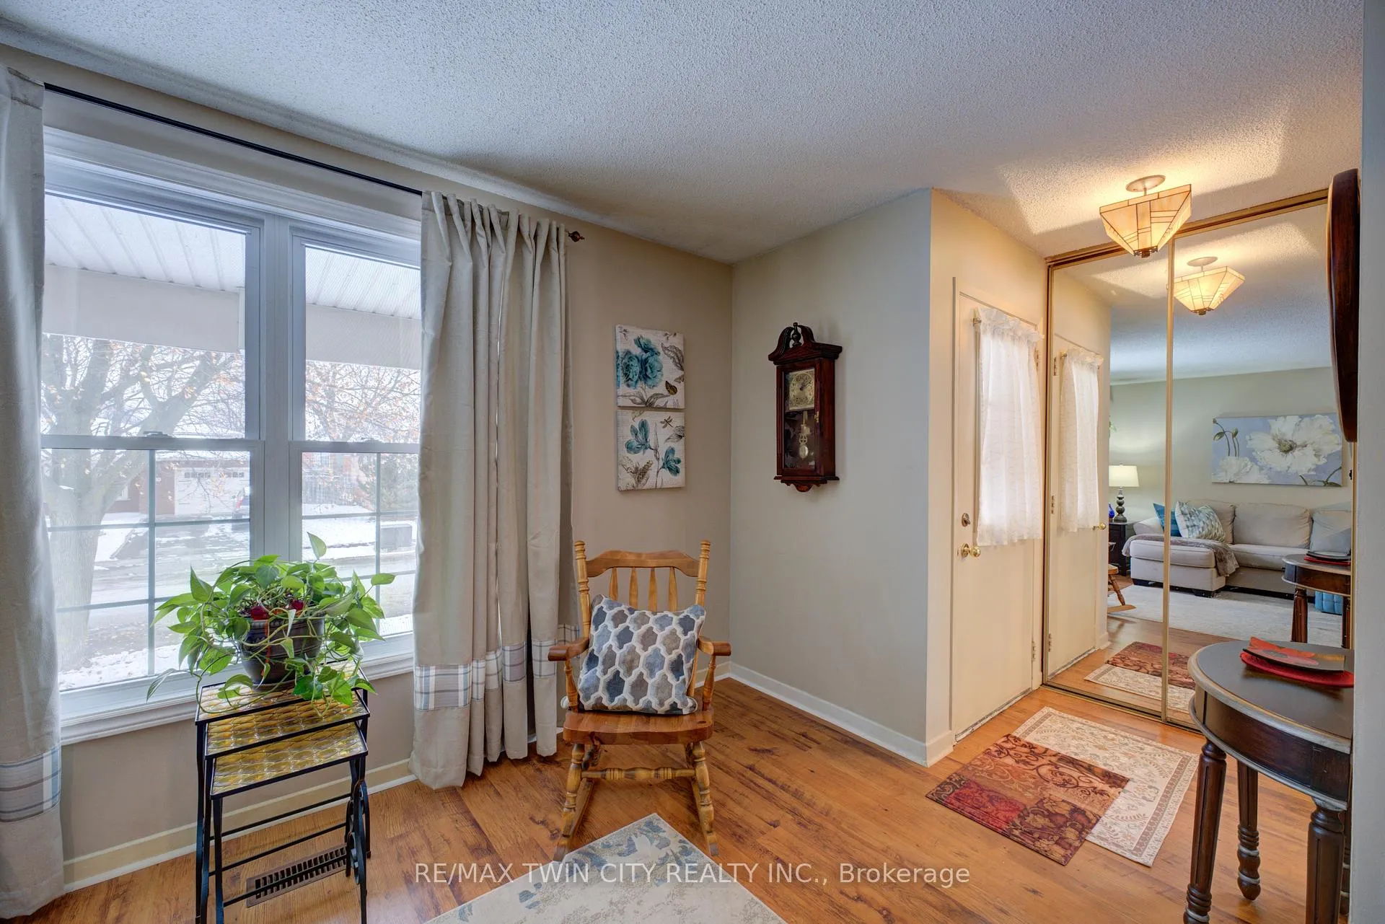
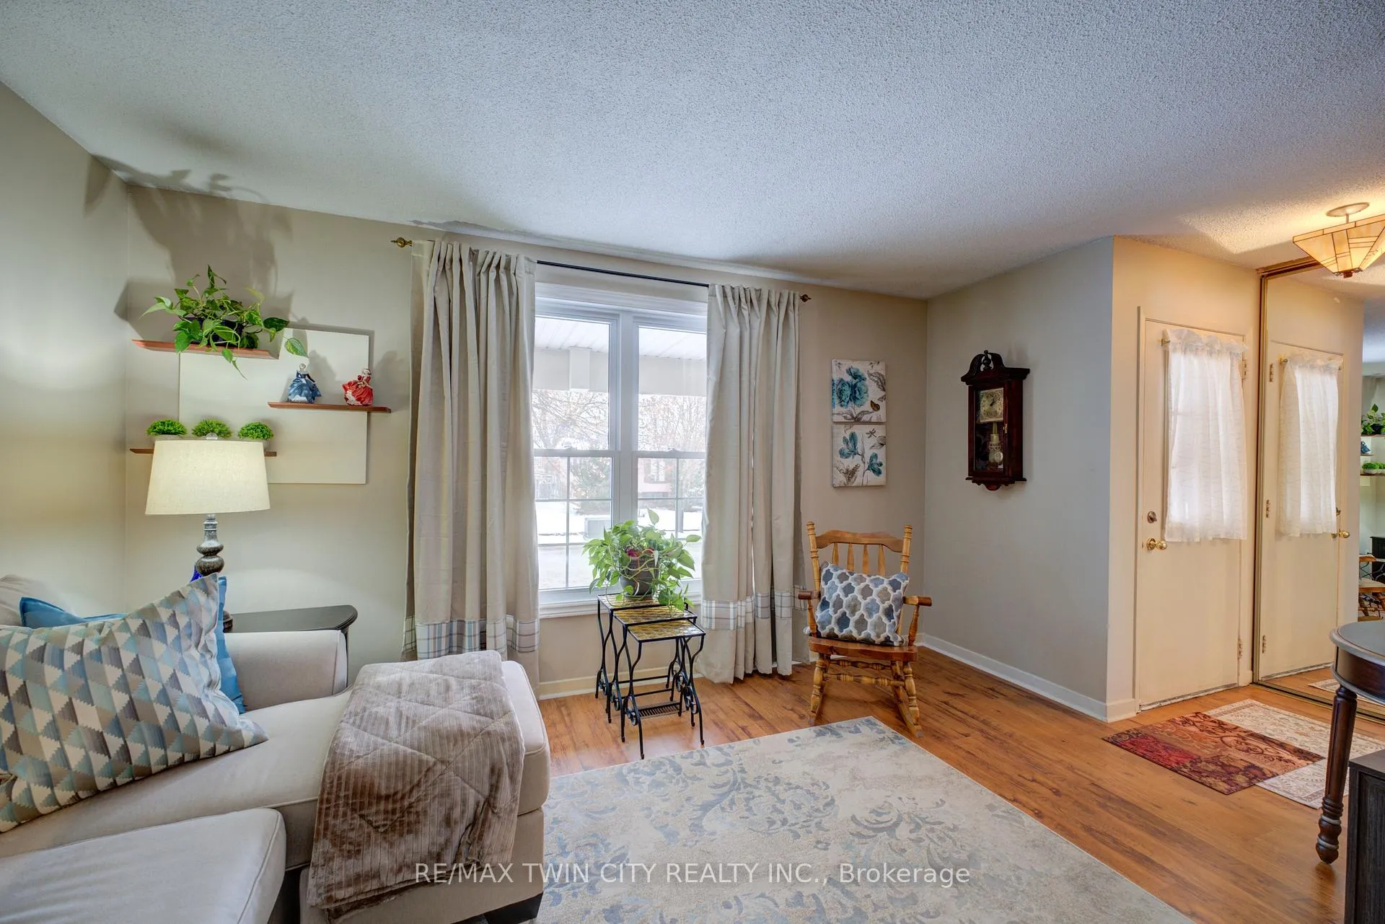
 See all 48 photos
Property history
Facts and features
- BasementPart finished
- Water, sewerMunicipal
- HeatingForced air
- CoolingCentral air
- Second kitchen
- Fireplace
- Central air
The homeSemi-Detached, Backsplit 4, 1,100–1,500 sq ft
- Type: Semi-Detached
- Style: Backsplit 4
- Living space: 1,100–1,500 sq ft
- Basement: Full, partially finished
InsideFireplace Yes, wood, Rooms above ground 16, Bedrooms 3
- Fireplace: Yes, wood
- Rooms above ground: 16
- Bedrooms: 3
- Bathrooms: 3
- Kitchens: 2
Outside and lotAluminum siding, brick, Asphalt shingle, Poured concrete
- Exterior: Aluminum siding, brick
- Roof: Asphalt shingle
- Foundation: Poured concrete
- Size: 30 × 110 ft
- Zoning: NLR
Parking2 Parking
- Spaces: 2 Parking
Heating, water and powerForced air, gas, Central air, Municipal water
- Heating: Forced air, gas
- Cooling: Central air
- Water: Municipal water
- Sewer: Municipal sewer
Costs and taxesTaxes $3,027 a year, HST included in the price, Water heater
- Taxes, 2025: $3,027 a year
- HST: HST included in the price
- Rental items: Water heater
Included in the saleDryer, freezer, refrigerator, stove, washer, window coverings, beverage fridge, N/a
- Included: Dryer, freezer, refrigerator, stove, washer, window coverings, beverage fridge
- Not included: N/a
Listing detailsX12594562, Sold, Dec 2, 2025
- MLS® number: X12594562
- Status: Sold
- Listed on: Dec 2, 2025
- Days on market: 9
- Updated: Dec 11, 2025
- Possession: 2026-02-27 / 60-89 days
- Occupied by: Owner
- Listing brokerage: RE/MAX TWIN CITY REALTY INC.
About this home
9 Max Webster Road, Brantford, ON N3P 1G5
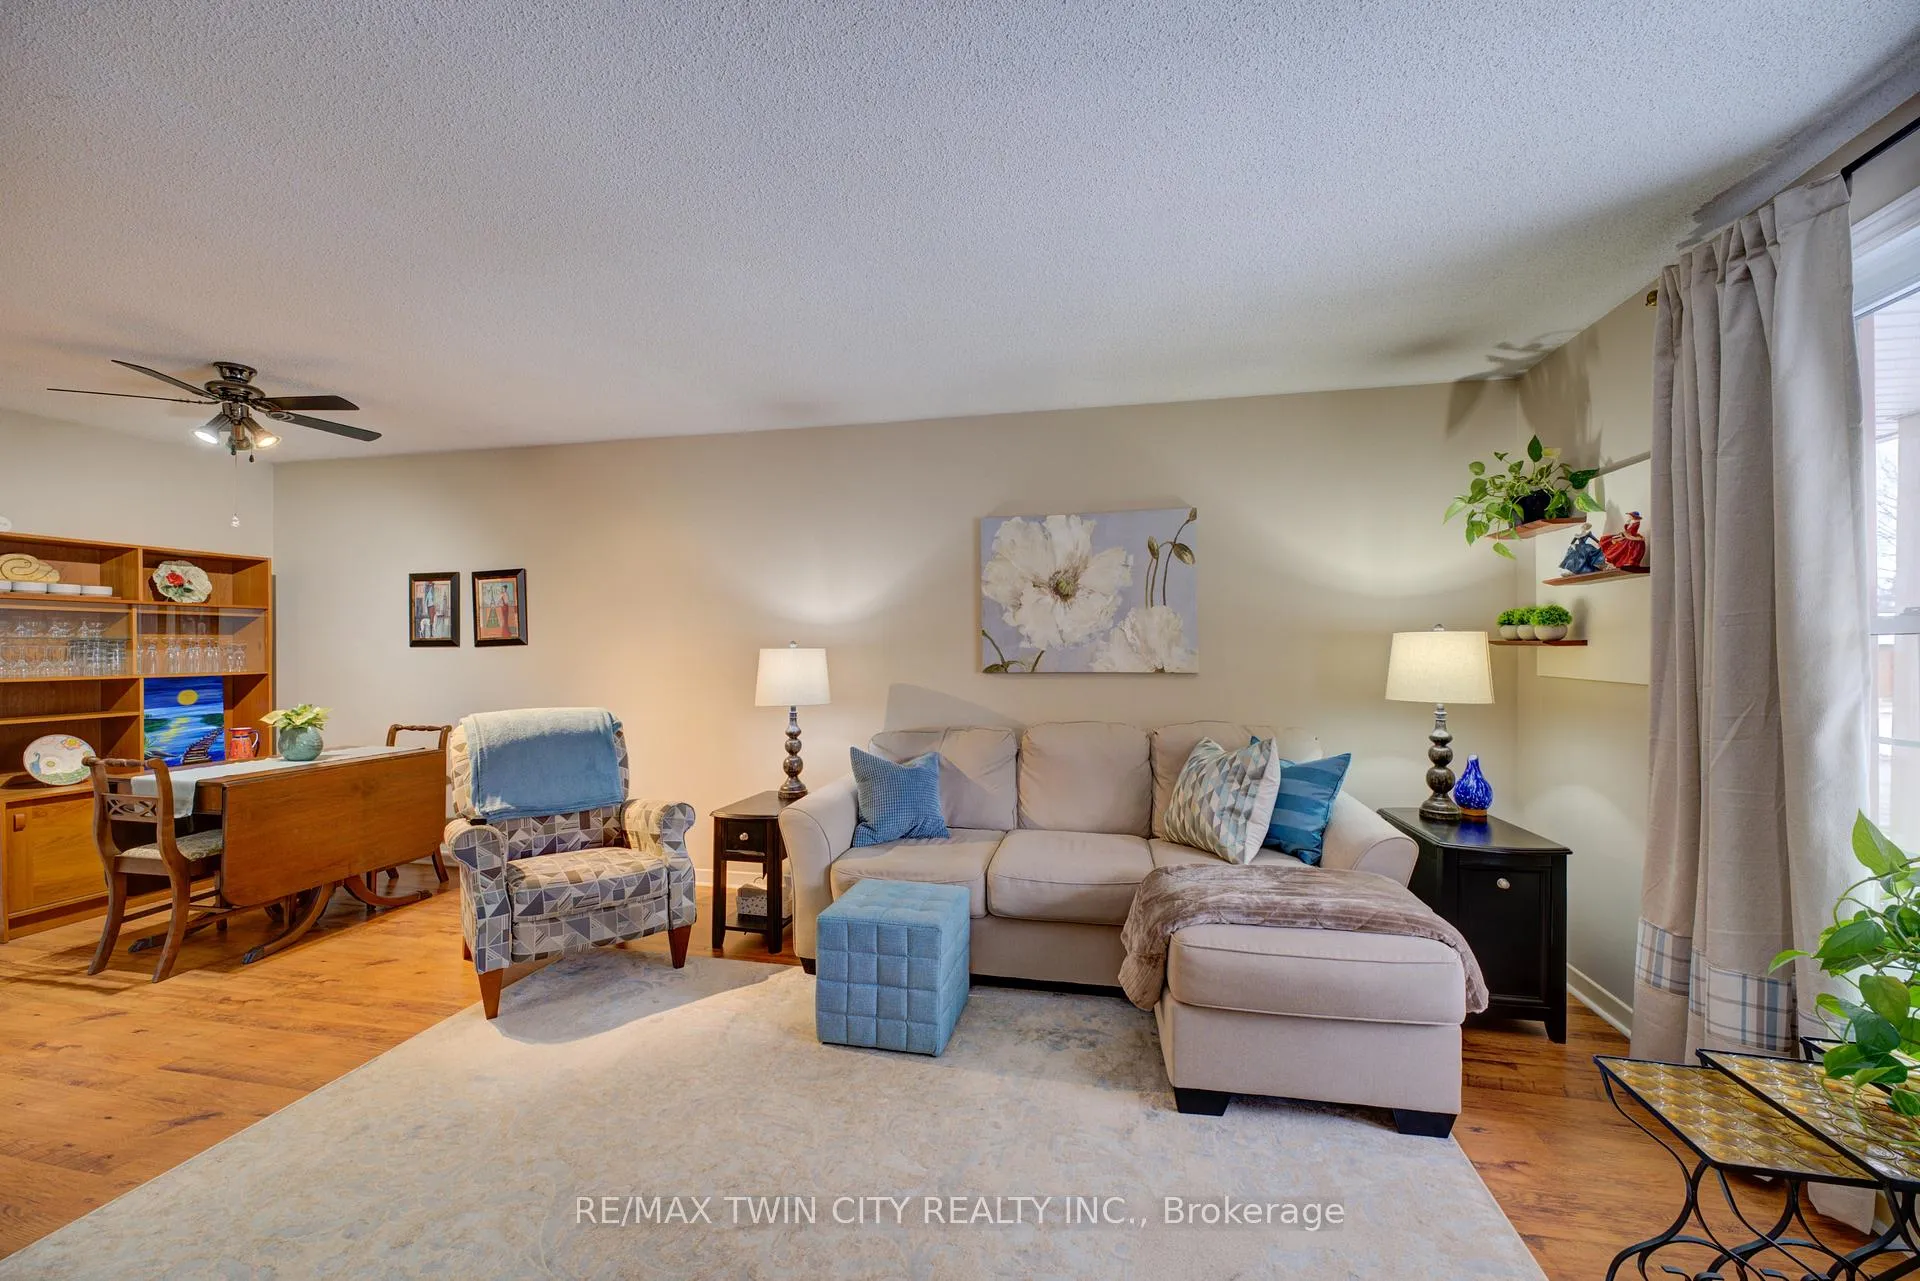
Great 3 bedroom north end semi detached home on quiet Street. Open concept with kitchen overlooking family room. Large main floor living room with beautiful floors. Upper level has large Primary bedroom, 2nd bedroom and 4pc bathroom, 3rd level with 3rd bedroom, 2pc bathroom, bright family room with wood fireplace and patio doors to rear deck. 4th level Recreation room with sink and cupboards for 2nd kitchen or bar, 3pc washroom and separate laundry room. Large crawl space for storage Shingles are approx. 10 years old. Central air approx. 11 years old.
Ask about this home
A HOMEH agent will answer your questions about this home.
Around this home
Daily convenience, out of 100, from the distances below
Schools nearby
School rating, out of 10.
Helpful calculators
Your HOMEH agent

"Priced 17% under the Hestimate. I would see it this week."