

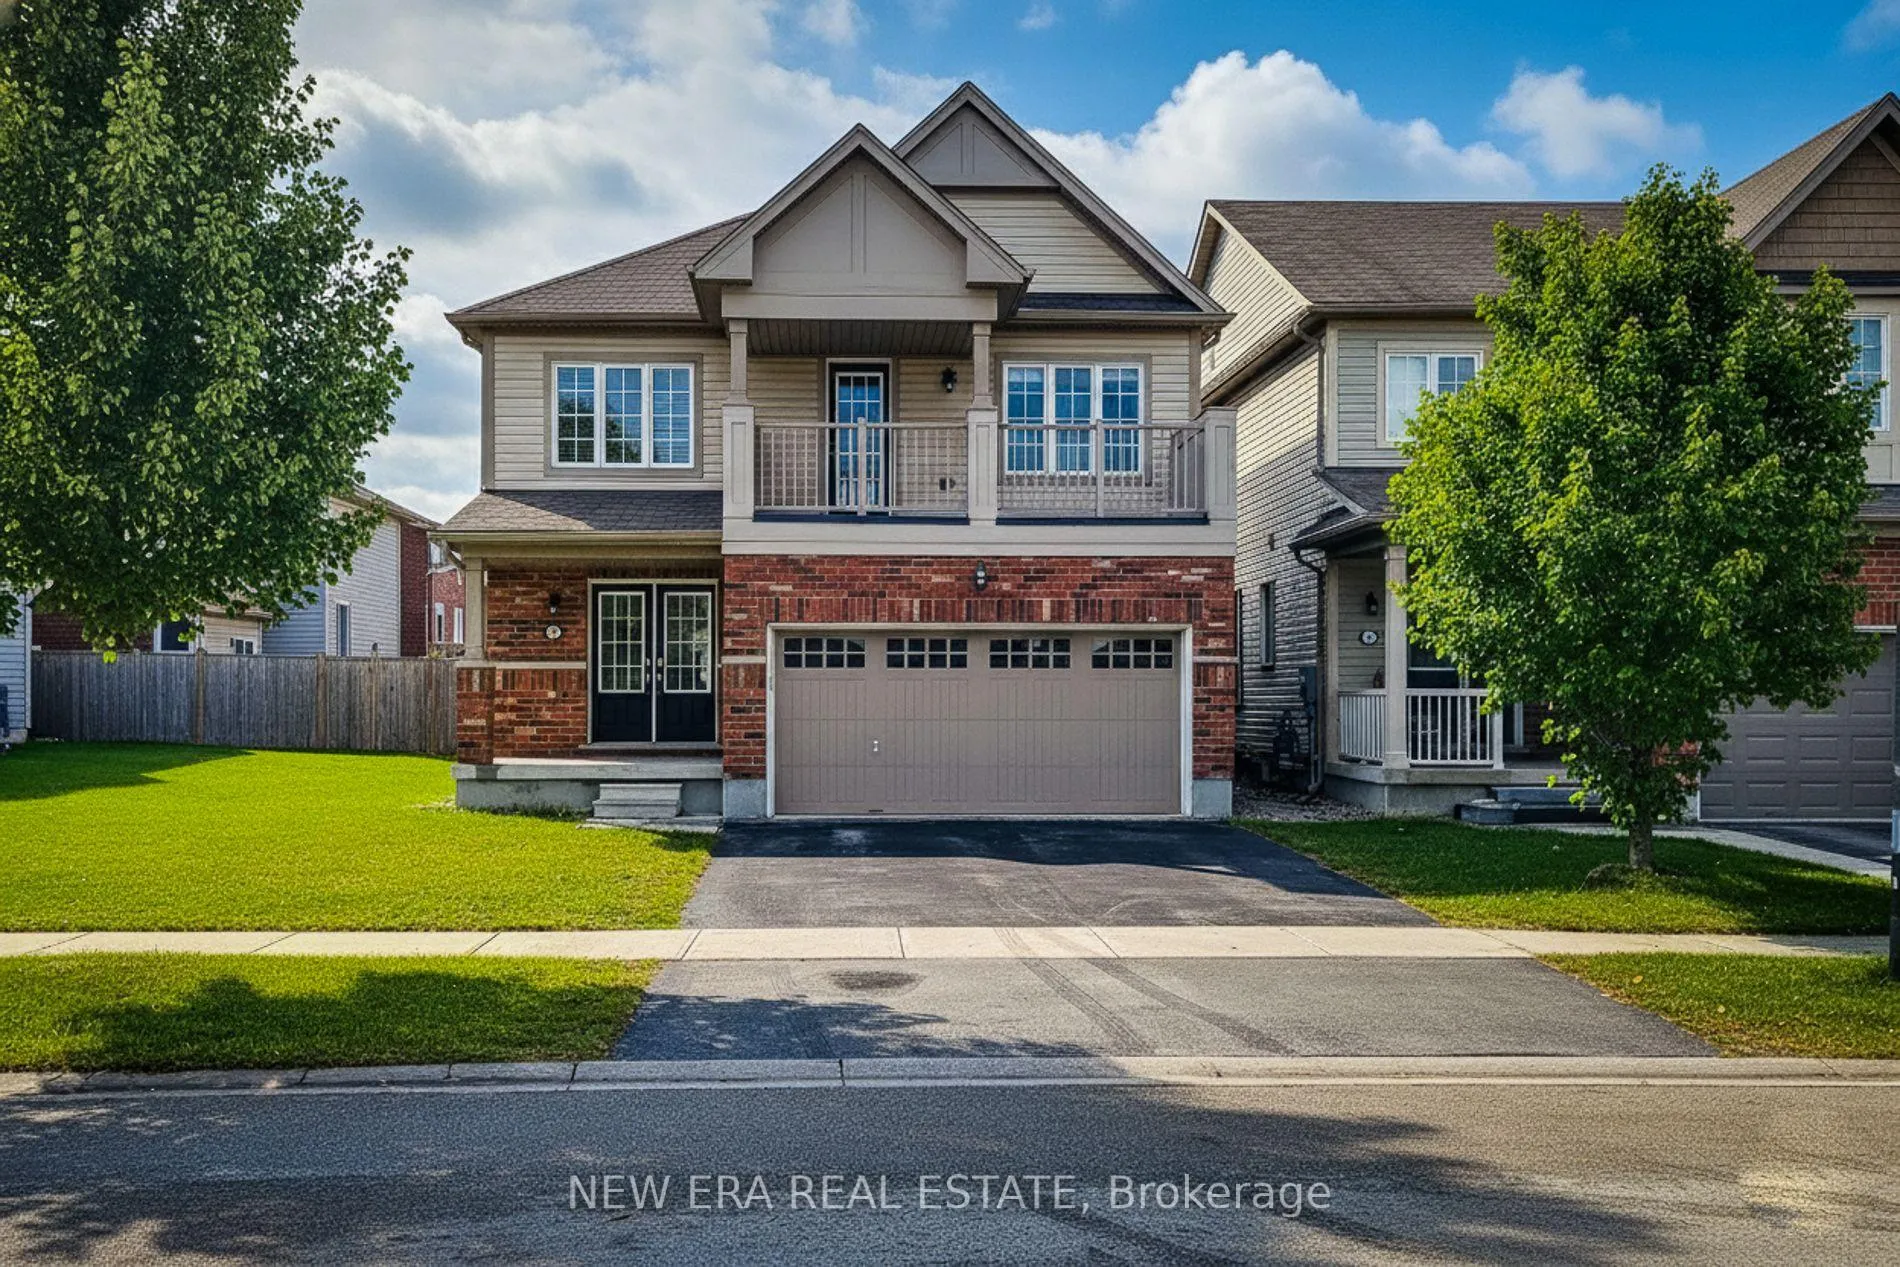
36 Cheevers Road
36 Cheevers Road
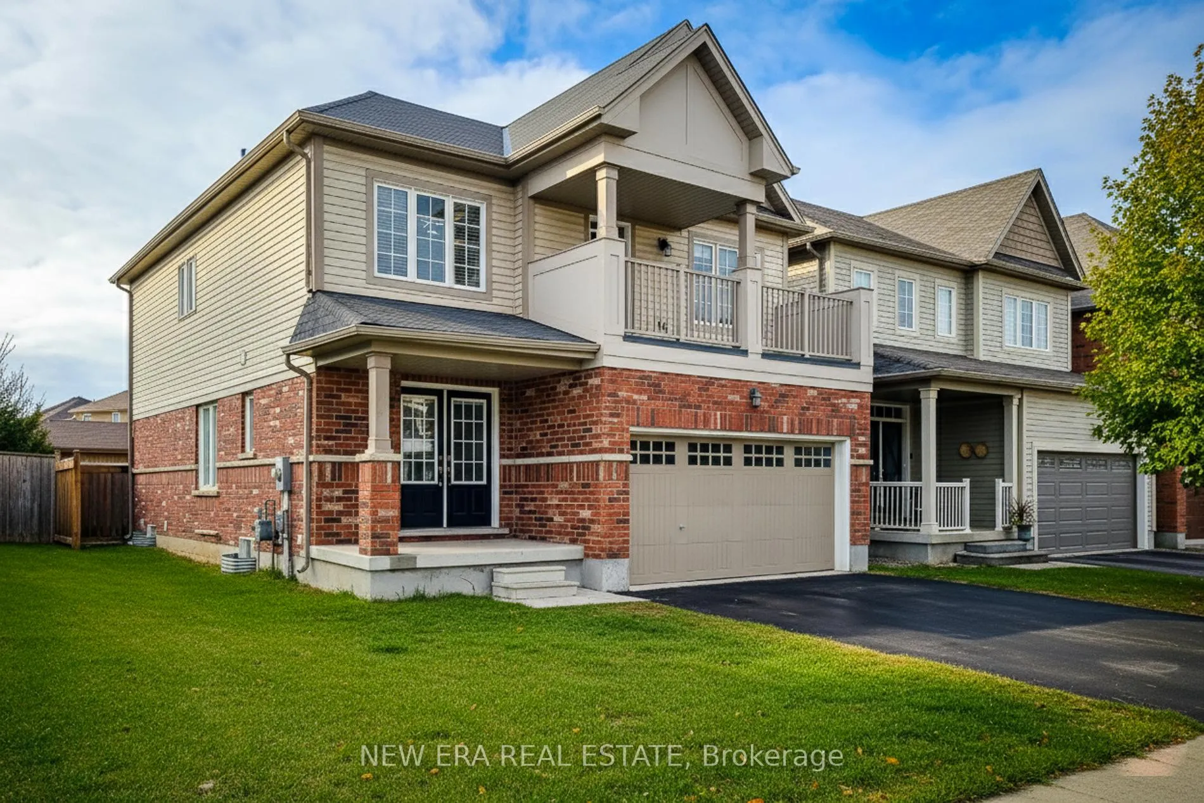
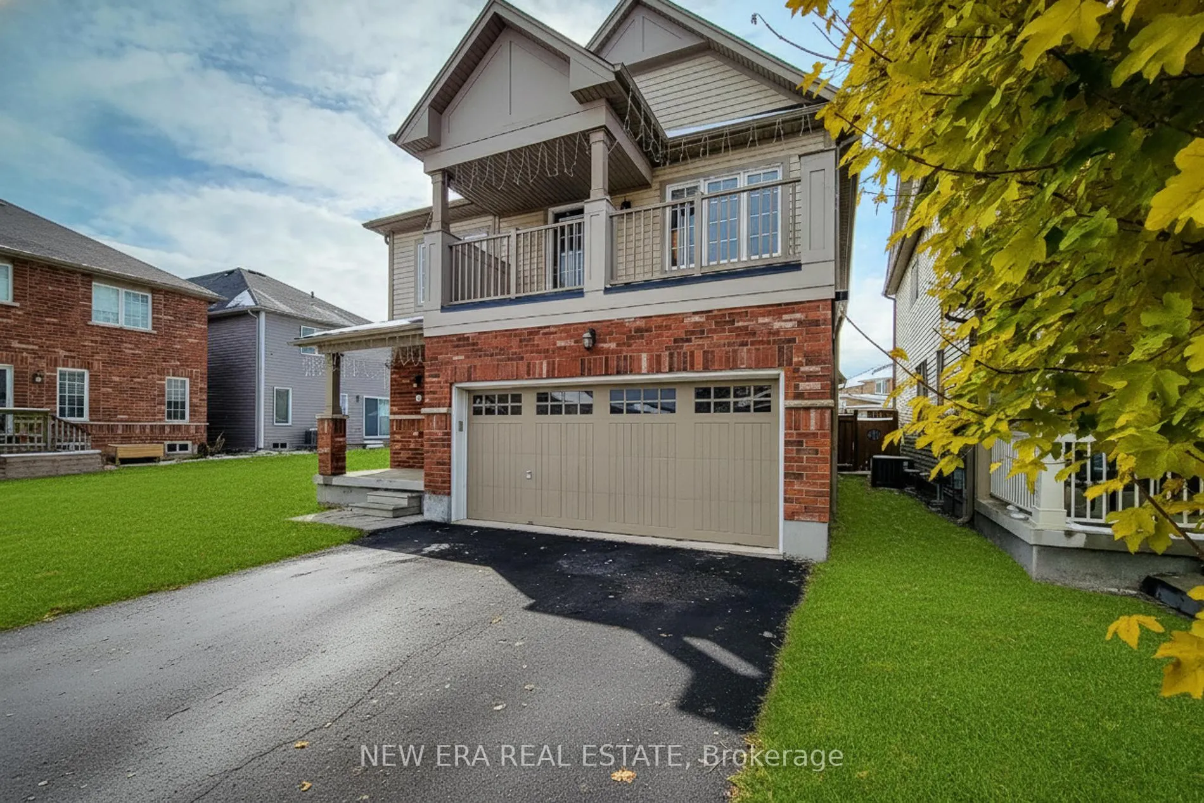
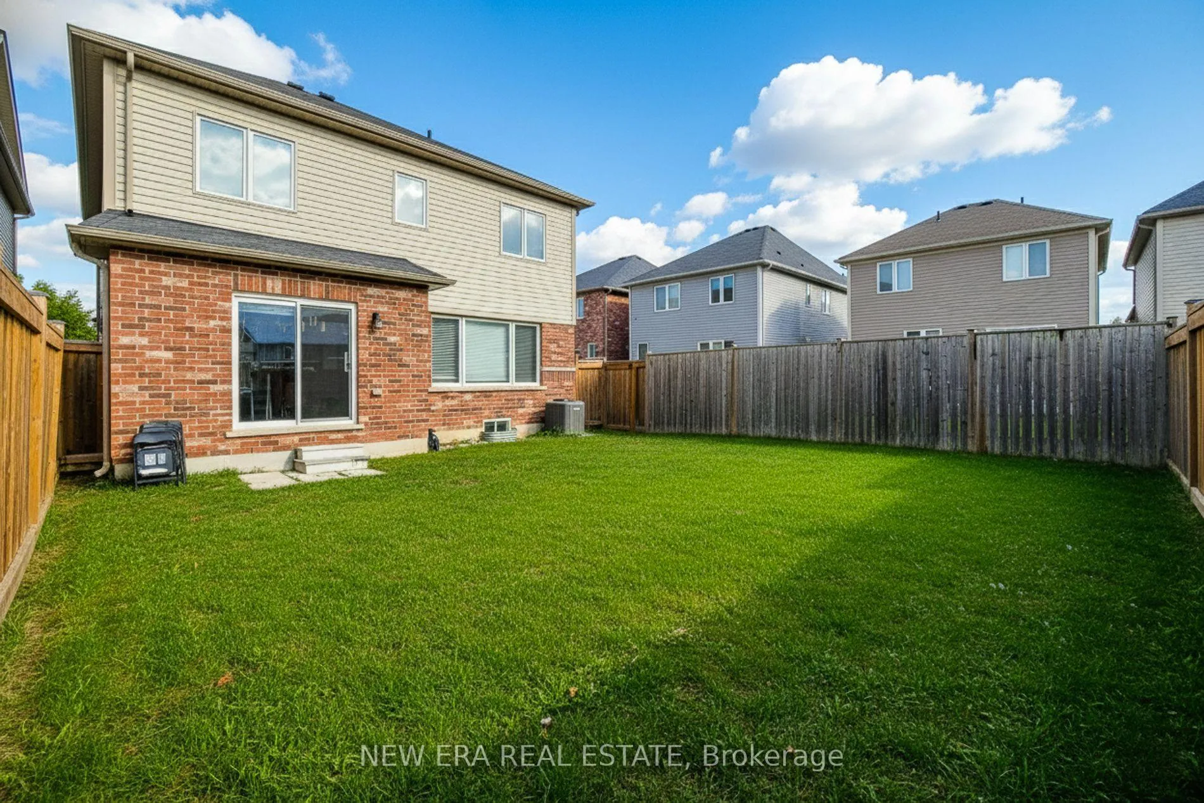
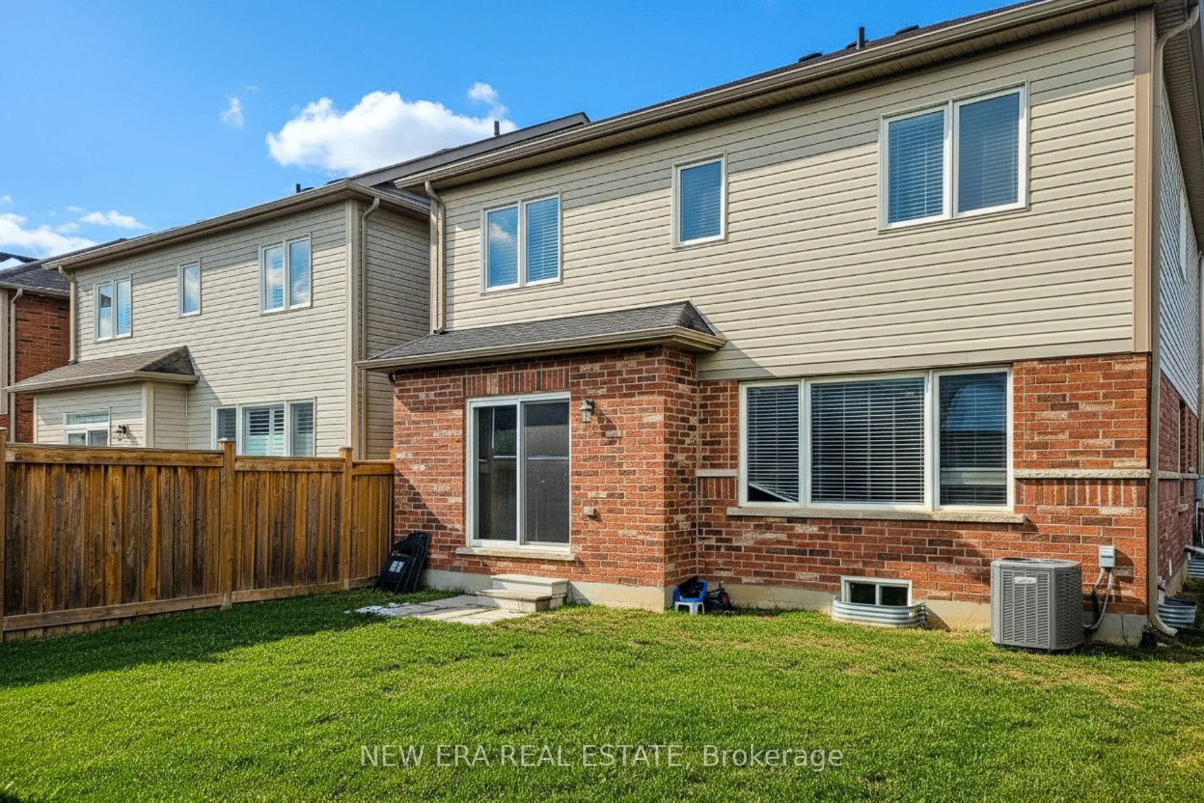 See all 39 photos
Property history
Facts and features
- BasementUnfinished
- Age of home6–15 years
- Water, sewerMunicipal
- Lot shapeRectangular
- Central air
The homeDetached, 2-storey, Age 6–15 years
- Type: Detached
- Style: 2-storey
- Age: 6–15 years
- Living space: 2,000–2,500 sq ft
- Basement: Full, unfinished
- Waterfront: None
InsideUpper level, Auto garage door remote, erv/hrv, water heater owned, Smoke detector
- Laundry: Upper level
- Features: Auto garage door remote, erv/hrv, water heater owned
- Security: Smoke detector
- Rooms above ground: 8
- Bedrooms: 4
- Bathrooms: 3
- Kitchens: 1
- Family room: Yes
Outside and lotBrick, vinyl siding, Asphalt shingle, Poured concrete
- Exterior: Brick, vinyl siding
- Roof: Asphalt shingle
- Foundation: Poured concrete
- Features: Year round living
- Size: 36.09 × 98.43 ft
- Shape: Rectangular
- Zoning: R1C-21
Parking2 Garage, Built-in, Inside entry, private double
- Spaces: 2 Garage
- Garage: Built-in
- Driveway: Inside entry, private double
Heating, water and powerForced air, gas, Central air, Municipal water
- Heating: Forced air, gas
- Cooling: Central air
- Water: Municipal water
- Sewer: Municipal sewer
Costs and taxesTaxes $5,516 a year, HST included in the price
- Taxes, 2025: $5,516 a year
- HST: HST included in the price
Included in the saleFridge, stove, dishwasher, washer, dryer, window coverings, elfs
- Included: Fridge, stove, dishwasher, washer, dryer, window coverings, elfs
NearbyFenced yard, hospital, park, place of worship, school, school bus route
- Close to: Fenced yard, hospital, park, place of worship, school, school bus route
Listing detailsX12545396, Sold, Nov 13, 2025
- MLS® number: X12545396
- Status: Sold
- Listed on: Nov 13, 2025
- Days on market: 33
- Updated: Dec 16, 2025
- Possession: Flexible
- Occupied by: Owner
- Listing brokerage: NEW ERA REAL ESTATE
About this home
36 Cheevers Road, Brantford (Shellard Lane), ON N3T 0K5
Welcome to this beautiful 4-bedroom, 2-storey detached home offering over 2,000 sq ft of living space in a quiet, family-friendly area of West Brant. The open-concept main floor features a cozy living room and a separate dining room, perfect for gatherings and everyday comfort. The spacious eat-in kitchen boasts stainless steel appliances, ample cupboard and countertop space, a stylish backsplash, and a large island with breakfast bar, along with a walk-out to the backyard.Upstairs, the primary bedroom offers a walk-in closet, a 5pc ensuite bathroom, and a private walk-out balcony. Three additional good-sized bedrooms and convenient bedroom-level laundry complete the second floor.The full, spacious basement provides excellent storage or future finishing potential and includes an owned hot water heater and sump pump. Outside, enjoy a fully fenced backyard ideal for kids, pets, or entertaining. A 2-car garage and 2-car driveway provide ample parking.Located within walking distance to schools and parks, and close to shops and trails, this home delivers comfort, convenience, and a welcoming community feel. A definite must see!
Ask about this home
A HOMEH agent will answer your questions about this home.
Around this home
Daily convenience, out of 100, from the distances below
Schools nearby
School rating, out of 10.
Helpful calculators
Your HOMEH agent

"I would see it this week."