

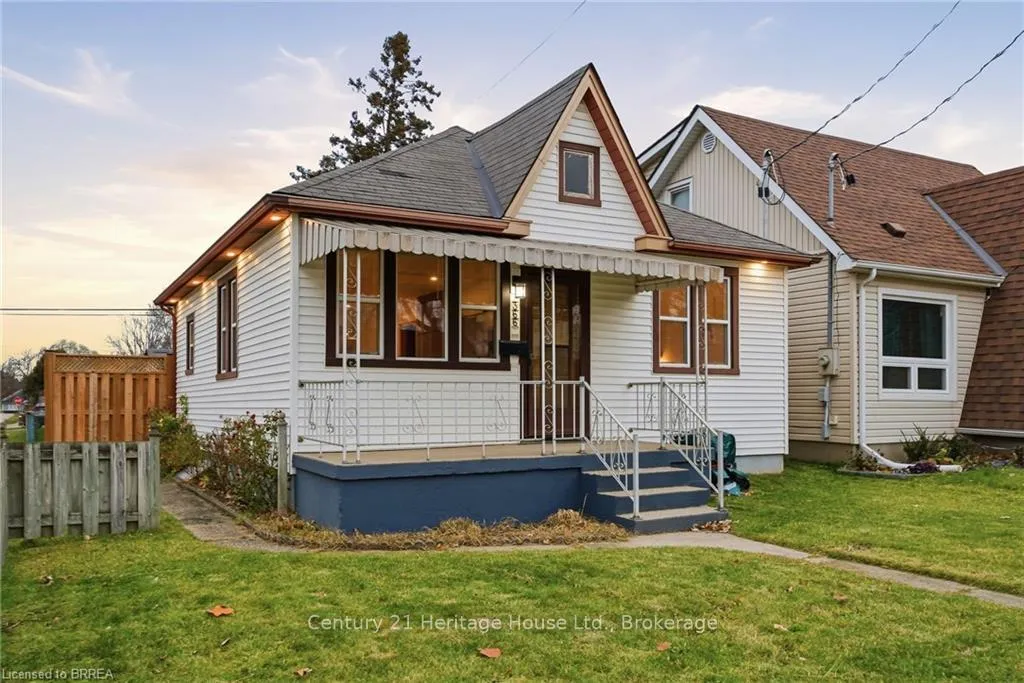
366 Wellington Street
366 Wellington Street
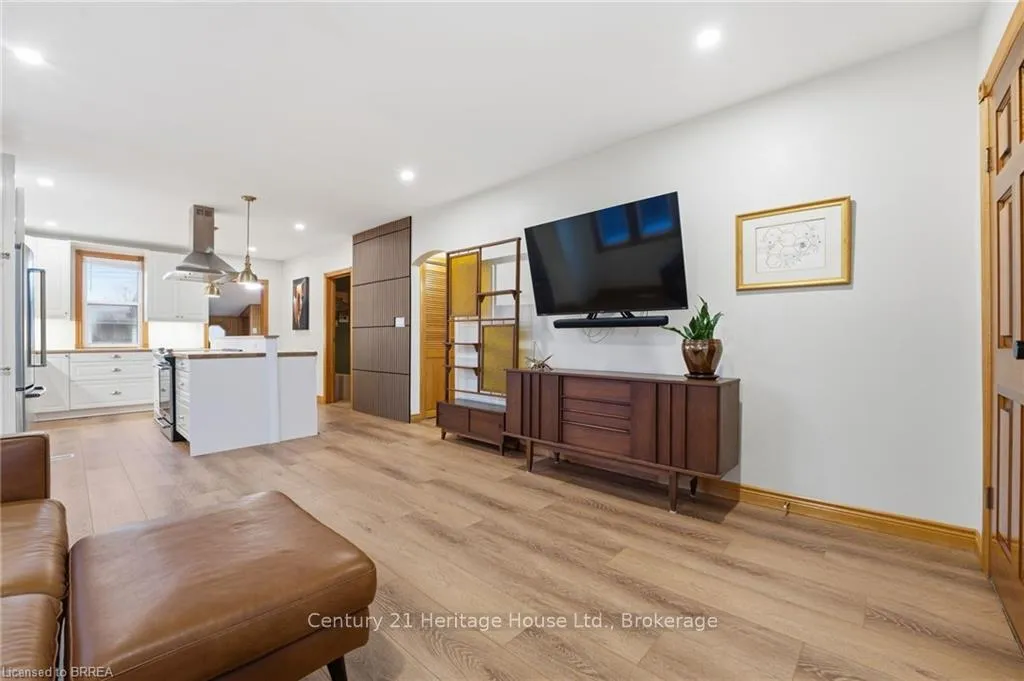 See all 21 photos
Property history
Facts and features
- BasementUnfinished
- Age of home51–99 years
- Water, sewerMunicipal
- Lot shapeRectangular
- Central air
The homeDetached, Bungalow, Age 51–99 years
- Type: Detached
- Style: Bungalow
- Age: 51–99 years
- Living space: 700–1,100 sq ft
- Basement: Full, unfinished
InsideBar fridge, carpet free, primary bedroom - main floor, water heater, Rooms above ground 6, Rooms in the basement 1
- Features: Bar fridge, carpet free, primary bedroom - main floor, water heater
- Rooms above ground: 6
- Rooms in the basement: 1
- Bedrooms: 2
- Bathrooms: 1
- Kitchens: 1
Outside and lotAluminum siding, Asphalt shingle, Block
- Exterior: Aluminum siding
- Roof: Asphalt shingle
- Foundation: Block
- Features: Porch, deck, privacy
- Other structures: Shed, fence - full
- Size: 33 × 126 ft
- Shape: Rectangular
- Zoning: R1C
Parking1 Garage, Detached, Private double
- Spaces: 1 Garage
- Garage: Detached
- Driveway: Private double
Heating, water and powerForced air, gas, Central air, Municipal water
- Heating: Forced air, gas
- Cooling: Central air
- Water: Municipal water
- Sewer: Municipal sewer
Costs and taxesTaxes $2,750 a year, HST No HST
- Taxes, 2025: $2,750 a year
- HST: No HST
Included in the saleShelving/racking system in basement and garage
- Not included: Shelving/racking system in basement and garage
NearbyFenced yard, park, school
- Close to: Fenced yard, park, school
Listing detailsX12589460, Sold, Nov 27, 2025
- MLS® number: X12589460
- Status: Sold
- Listed on: Nov 27, 2025
- Days on market: 18
- Updated: Dec 15, 2025
- Possession: Flexible
- Occupied by: Owner
- Listing brokerage: CENTURY 21 HERITAGE HOUSE LTD., BROKERAGE
About this home
366 Wellington Street, Brantford, ON N3S 4A9
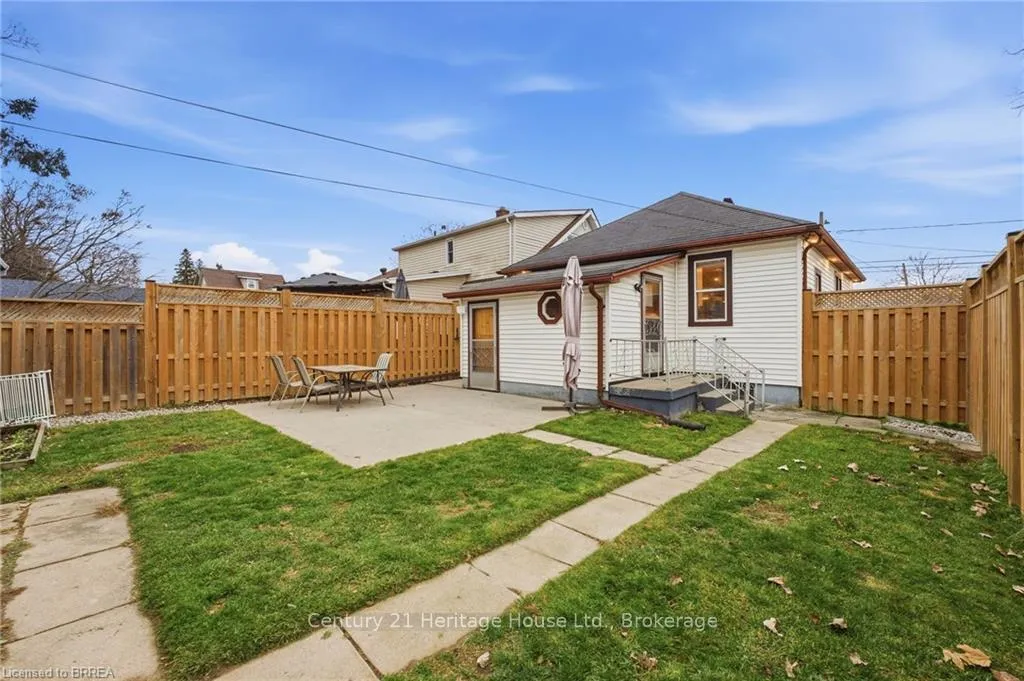
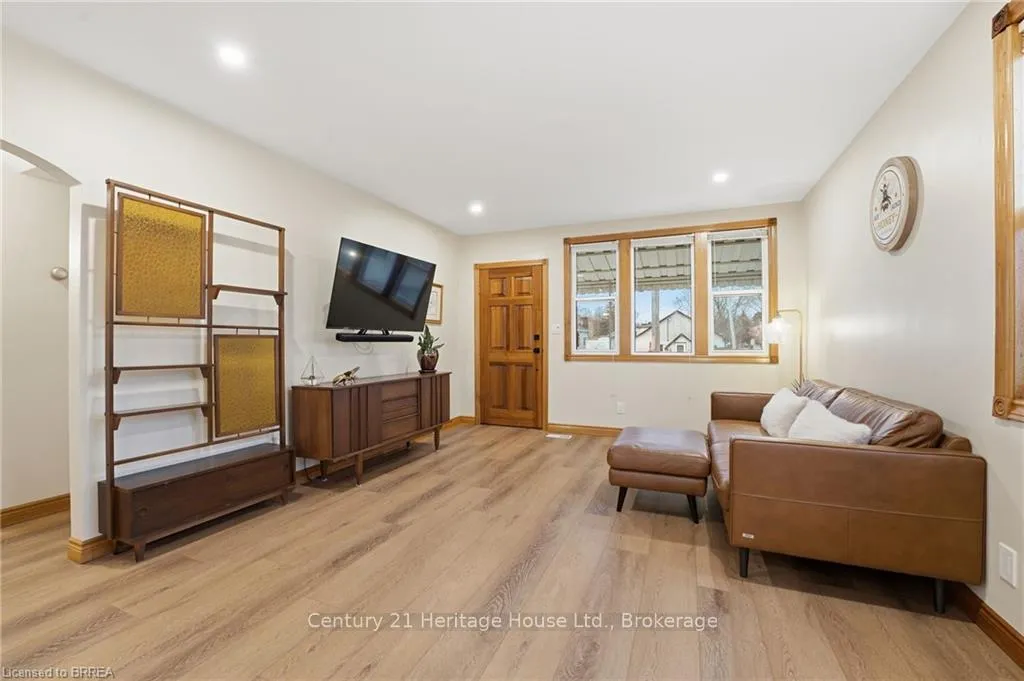
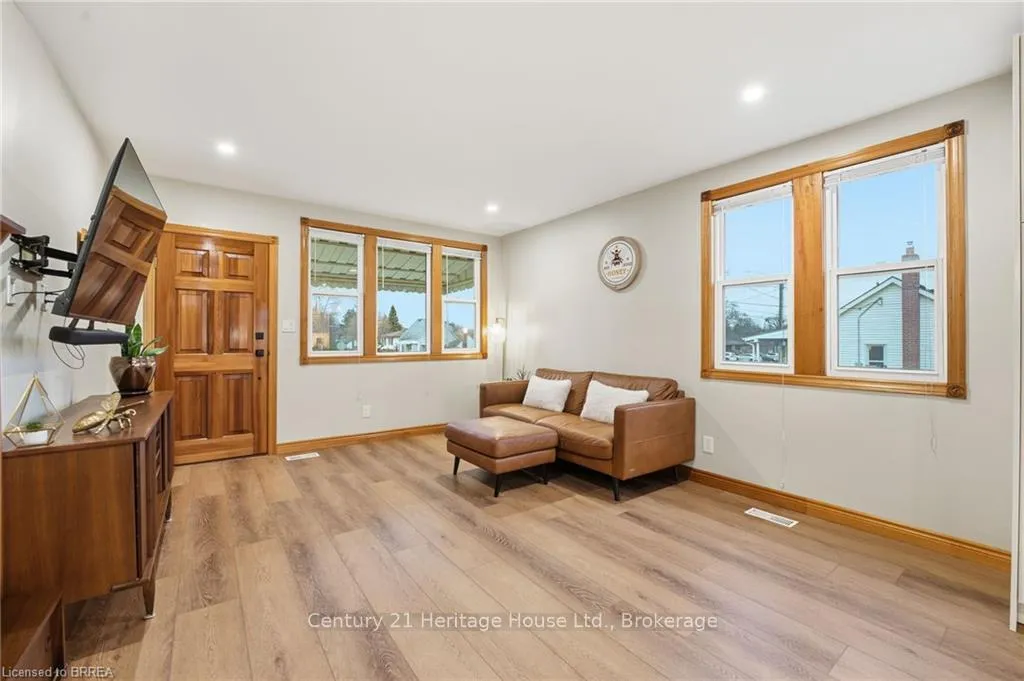
Picture Perfect. Welcome home to this beautifully updated home on a spacious corner lot. This wonderful 2-bedroom, 1 bath, features an open and bright main living area, recessed lighting and absolutely gorgeous chef's kitchen with luxury apron sink and stainless steel appliances. Main floor laundry and updated bathroom make it ideal for busy first-time buyers or those looking to downsize and relax. Enjoy the private fully fenced backyard with patio ready for family gatherings, along with a secure detached garage. Located just minutes from Highway 403, shopping, parks, schools, and all major amenities, this home is in the centre of a family friendly neighbourhood. Updated electrical (200amp), furnace, AC, windows, insulation. Move right in and start enjoying everything this great home has to offer.
Ask about this home
A HOMEH agent will answer your questions about this home.
Around this home
Daily convenience, out of 100, from the distances below
Schools nearby
School rating, out of 10.
Helpful calculators
Your HOMEH agent

"I would see it this week."