

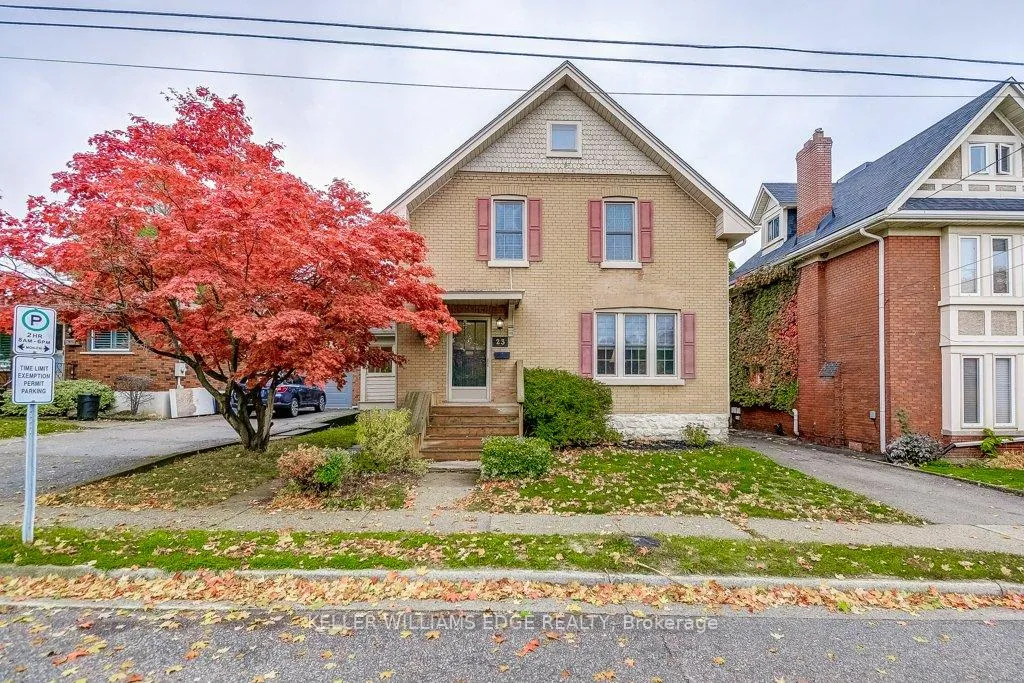
23 Abigail Avenue
Detached Sold
1/4323 Abigail Avenue
Detached Sold
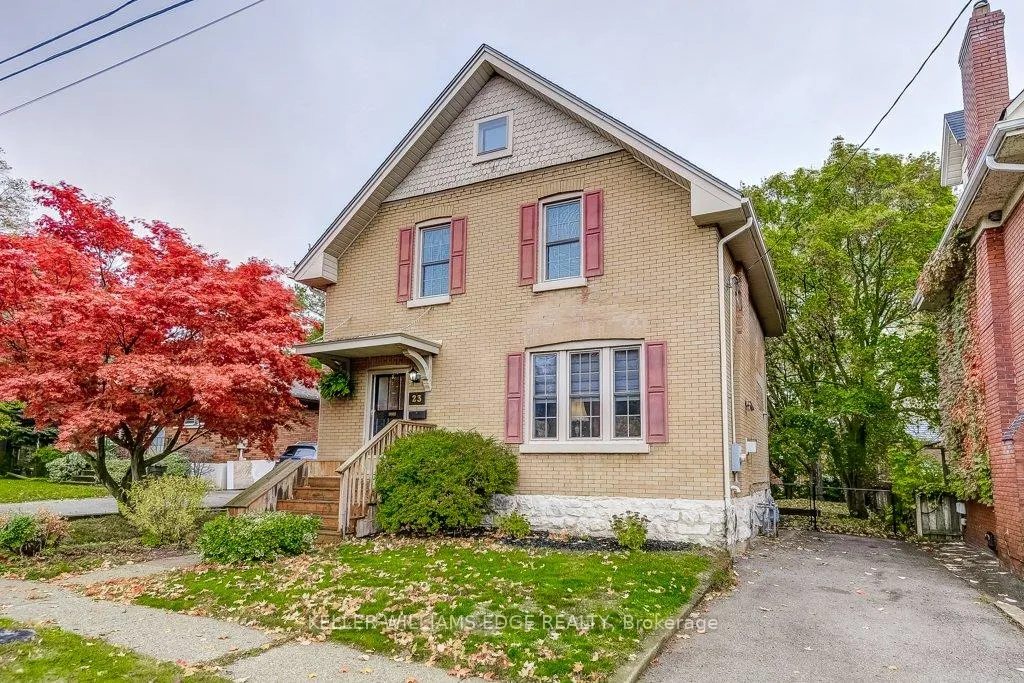
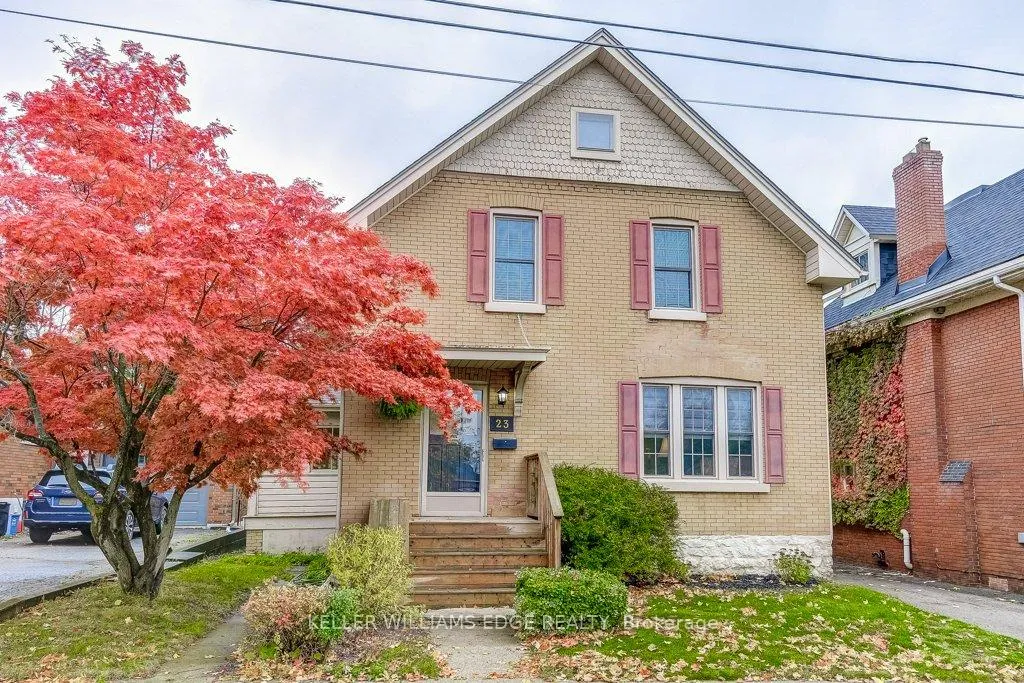
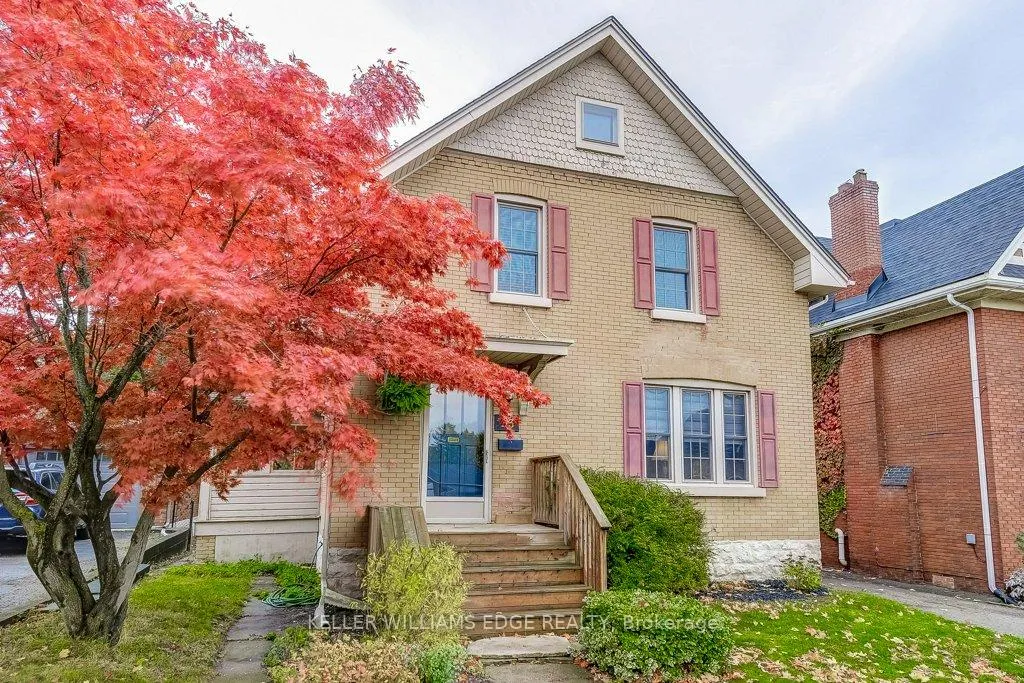
 See all 43 photos
3+1 Bedrooms
2 Bathrooms
0 Garage
1.5K–2K sq.ft
46.9×120.12 ft
$3,933/yr
Property history
Facts and features
- BasementWalk-up
- Age of home100+
- Water, sewerMunicipal
- HeatingRadiant
What stands out
- Fireplace
The homeDetached, 2-storey, 100+
- Type: Detached
- Style: 2-storey
- Age: 100+
- Living space: 1,500–2,000 sq ft
- Basement: Partial basement, walk-up
InsideFireplace Yes, natural gas, family room, Lower level, Rooms above ground 6
- Fireplace: Yes, natural gas, family room
- Laundry: Lower level
- Rooms above ground: 6
- Rooms in the basement: 2
- Bedrooms: 3 + 1 in the basement
- Bathrooms: 2
- Kitchens: 1
Outside and lotBrick, metal/steel siding, Asphalt shingle, Concrete, wood
Outside
- Exterior: Brick, metal/steel siding
- Roof: Asphalt shingle
- Foundation: Concrete, wood
- Size: 46.9 × 120.12 ft
Parking2 Parking, Private
- Spaces: 2 Parking
- Driveway: Private
Heating, water and powerRadiant, gas, Municipal water, Municipal sewer
- Heating: Radiant, gas
- Water: Municipal water
- Sewer: Municipal sewer
Costs and taxesTaxes $3,933 a year, HST No HST
- Taxes, 2025: $3,933 a year
- HST: No HST
Included in the saleStove, fridge, dw, microwave, dryer and window coverings, Washer
- Included: Stove, fridge, dw, microwave, dryer and window coverings
- Not included: Washer
Listing detailsX12501124, Sold, Nov 2, 2025
- MLS® number: X12501124
- Status: Sold
- Listed on: Nov 2, 2025
- Days on market: 44
- Updated: Dec 16, 2025
- Possession: Flexible
- Occupied by: Vacant
- Listing brokerage: KELLER WILLIAMS EDGE REALTY
About this home
23 Abigail Avenue, Brantford, ON N3R 4R8
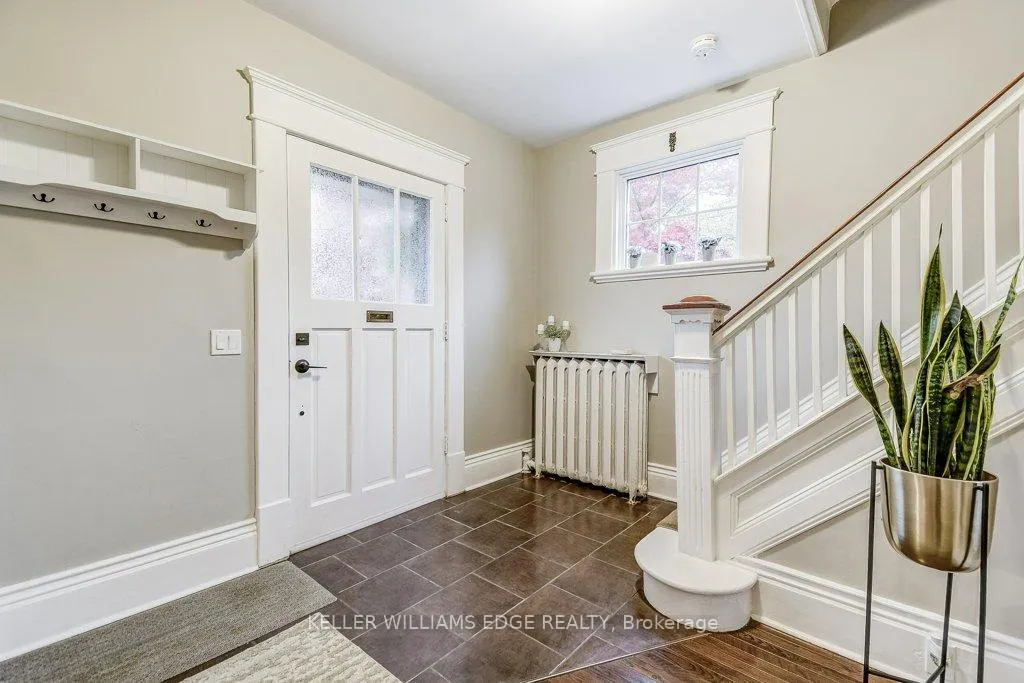
Bright 3 + 1 BR family home full of charm & character. Fresh, neutral decor, H/W floors, crown molding. Kit w/ butcher block counters & granite top island. Separate DR w/ wainscotting. LR w/ gas FP & original pocket doors. 4 pc spa-like bath. W/O from 3 season sunroom to 20 x 16 deck with pergola. Fin L/L w/ workshop and walk-up. Private yard backs onto old lane. Storage shed. Quiet tree-lined street in desirable Henderson/Homedale area. Co-Listed with Lizanna Koster Real Estate Brokerage
Read more
Ask about this home
A HOMEH agent will answer your questions about this home.
Ask a question
Thinking of selling your home?See what your home is worth today.
Around this home
Crosspointe & Terrace Hill
Errands
Transit
Parks
Schools
Daily convenience, out of 100, from the distances below
ParkEdward Goold Park · 7 within 1 km8 min walk489 m
GroceryShell Select6 min walk357 m
SchoolChrist the King School10 min walk590 m
Train stationBrantford21 min walk1.3 km
PharmacyShoppers Drug Mart26 min walk1.6 km
Cafés & foodMeatsauce Pizza & Wings · 3 within 1 km16 min walk977 m
Gym & rec centreModo Yoga30 min walk1.8 km
LibraryBrantford Public Library - St. Paul Branch17 min walk1.1 km
HospitalBrantford General Hospital4 min walk265 m
WalkDriveStraight-line distance, open map data
Grocery0.4 km
Park0.5 km
Coffee1.2 km
Dining1.0 km
Gym1.8 km
Hospital0.3 km
Brantford1.3 km
Schools nearby
School rating, out of 10.
Christ the King Schoolelementary · Private · 0.6 km
4.4/10Low
Lansdowne-Costain Public Schoolelementary · Public · 0.8 km
3.2/10Low
Graham Bell-Victoria Public Schoolelementary · Public · 0.9 km
1.1/10Low
Contact agent
Helpful calculators
Mortgage
Affordability
Closing costs
Land transfer tax
Property tax
Down payment
CMHC insurance
Stress test
Cashback Rebate
Your HOMEH agent

KimHOMEH agent · Brantford
"I would see it this week."
Ask Kim