

407 McBay Road
407 McBay Road
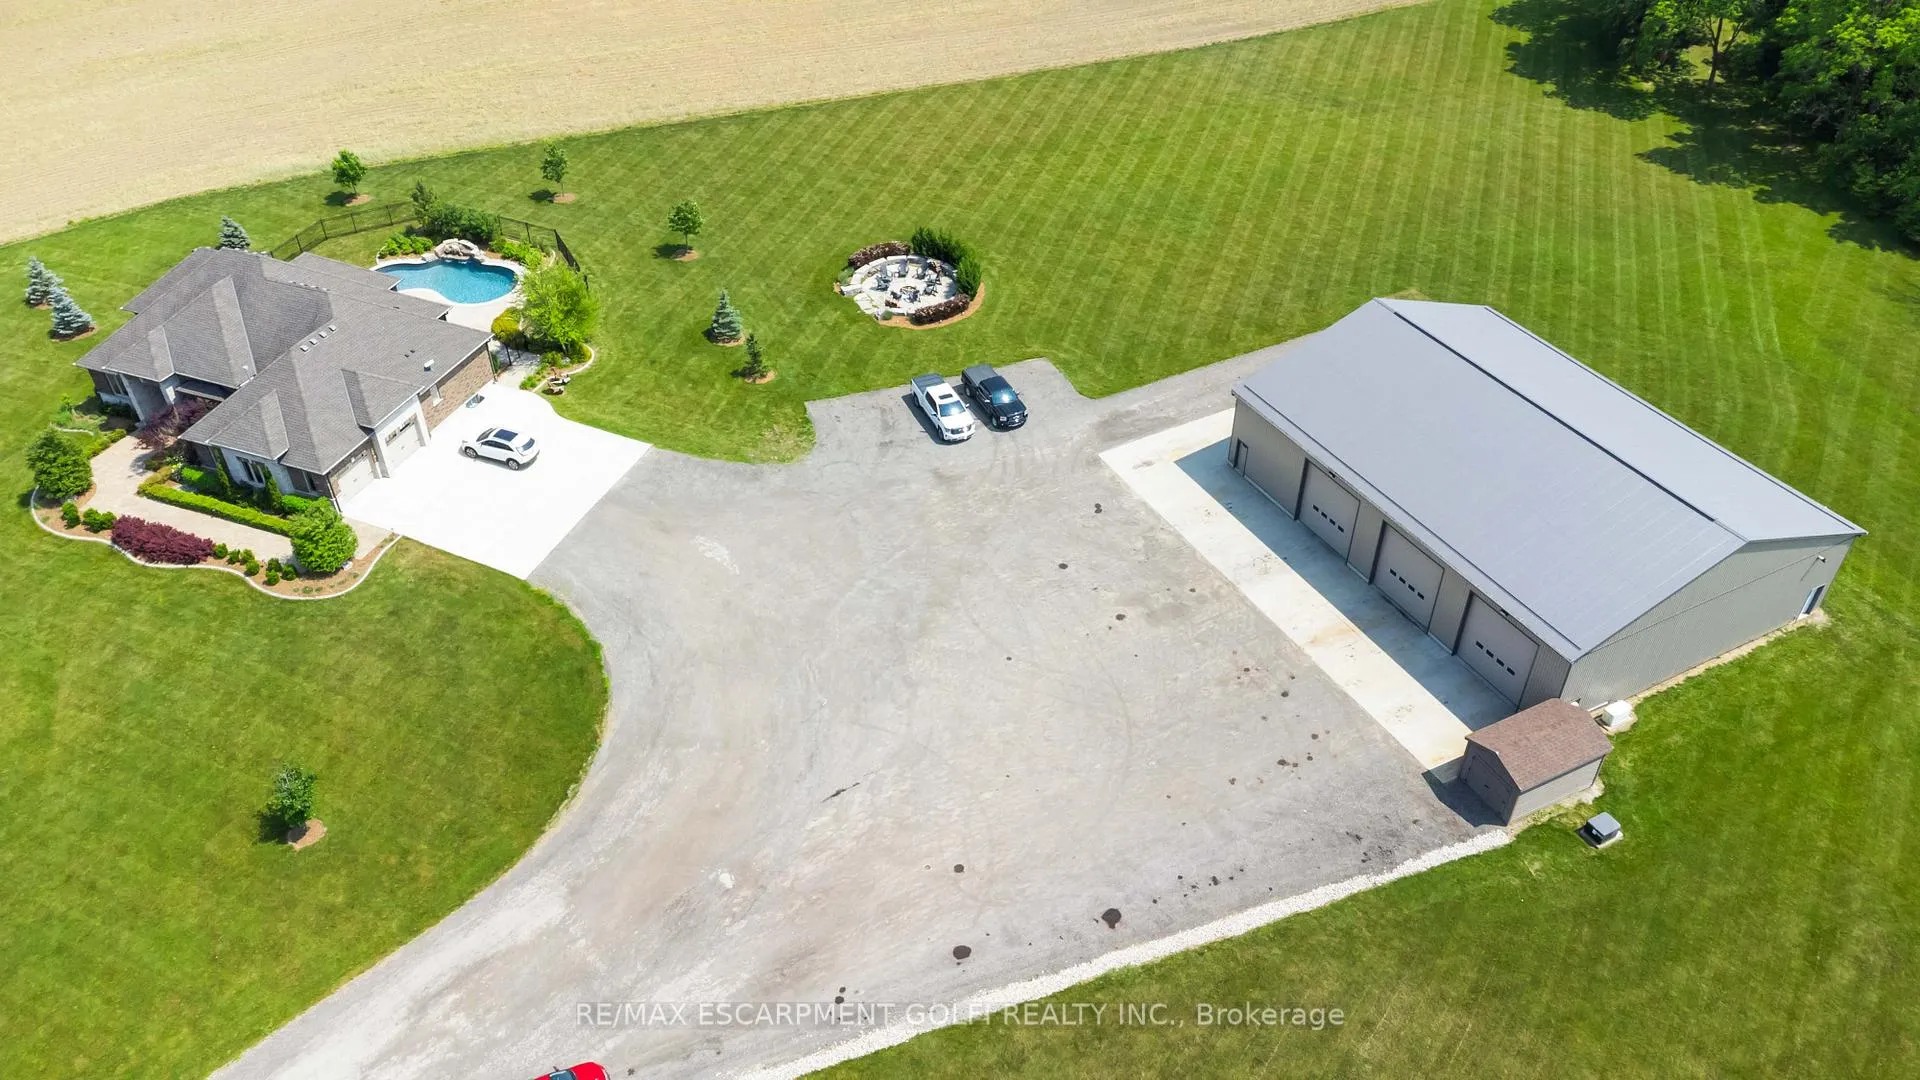 See all 44 photos
Property history
Facts and features
- BasementFinished
- Age of home6–15 years
- Water, sewerSeptic
- HeatingForced air
- Fireplace
- Central air
- Inground pool
The homeDetached, Bungalow, Age 6–15 years
- Type: Detached
- Style: Bungalow
- Age: 6–15 years
- Living space: 2,000–2,500 sq ft
- Basement: Finished, full
- View: Meadow, trees/woods
InsideFireplace Yes, propane, Main level, Auto garage door remote, central vacuum, primary bedroom - main floor, propane tank, sauna, sump pump, water heater
- Fireplace: Yes, propane
- Laundry: Main level
- Features: Auto garage door remote, central vacuum, primary bedroom - main floor, propane tank, sauna, sump pump, water heater
- Security: Carbon monoxide detectors, security system, smoke detector
- Rooms above ground: 8
- Bedrooms: 2 + 1 in the basement
- Bathrooms: 4
- Kitchens: 1
Outside and lotBrick, stone, Asphalt shingle, Poured concrete
- Exterior: Brick, stone
- Roof: Asphalt shingle
- Foundation: Poured concrete
- Pool: Inground, salt
- Features: Hot tub, landscape lighting, landscaped, lawn sprinkler system, patio, privacy, year round living
- Other structures: Shed, workshop
- Size: 124.96 × 608.86 ft
- Zoning: A1HA112
Parking5 Garage, Detached, Private triple
- Spaces: 5 Garage
- Garage: Detached
- Driveway: Private triple
Heating, water and powerForced air, propane, Central air, Other
- Heating: Forced air, propane
- Cooling: Central air
- Water: Other
- Sewer: Septic
- Natural gas: Yes
- Hydro: Yes
- Cable: Available
- Telephone: Available
Costs and taxesTaxes $9,794 a year, Plus HST, Propane tank
- Taxes, 2025: $9,794 a year
- HST: Plus HST
- Rental items: Propane tank
- Under contract: Propane tank
Included in the saleCentral vac, dishwasher, dryer, pool equipment, refrigerator, washer, window coverings, wine cooler, bathroom mirrors, 6-burner gas stove, gdo & remotes, generator, Tv's and brackets
- Included: Central vac, dishwasher, dryer, pool equipment, refrigerator, washer, window coverings, wine cooler, bathroom mirrors, 6-burner gas stove, gdo & remotes, generator
- Not included: Tv's and brackets
NearbyWooded/treed
- Close to: Wooded/treed
Listing detailsX12542908, Sold, Nov 13, 2025
- MLS® number: X12542908
- Status: Sold
- Listed on: Nov 13, 2025
- Days on market: 71
- Updated: Jan 23, 2026
- Possession: 30-59 days
- Occupied by: Owner
- Listing brokerage: RE/MAX ESCARPMENT GOLFI REALTY INC.
About this home
407 McBay Road, Brantford, ON N3T 5L4
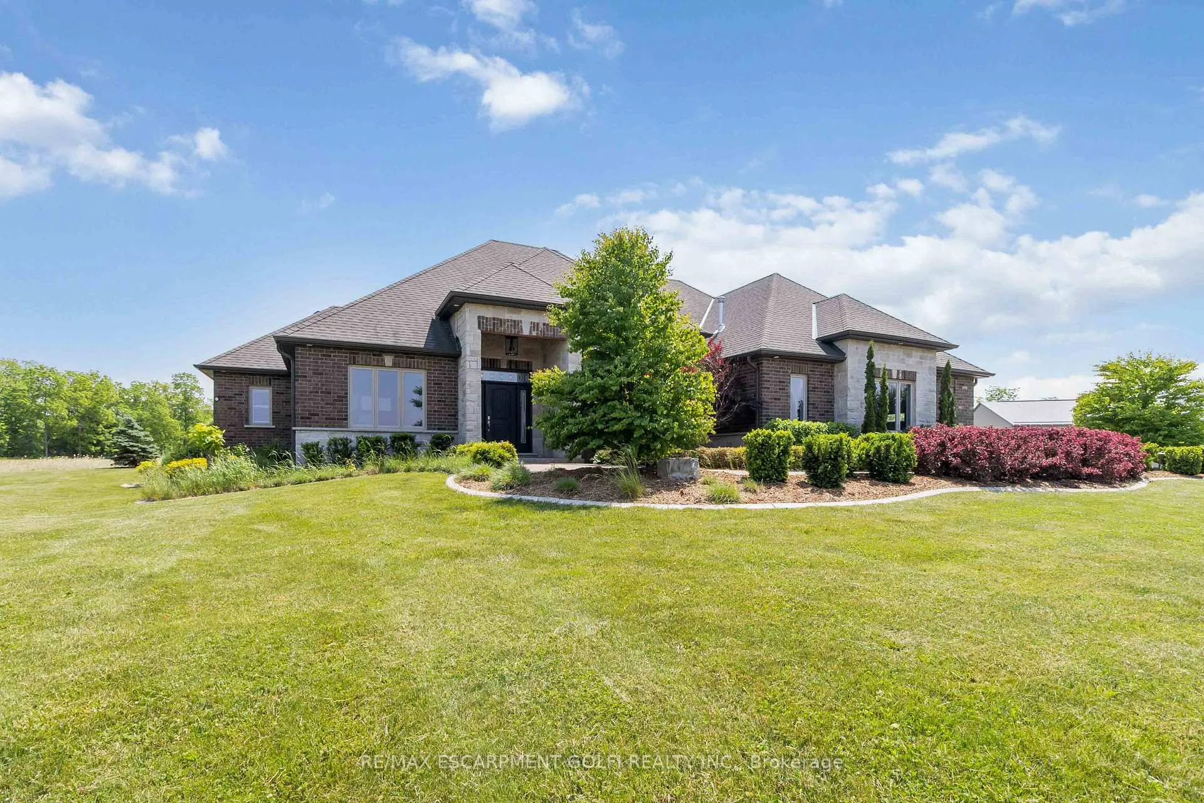
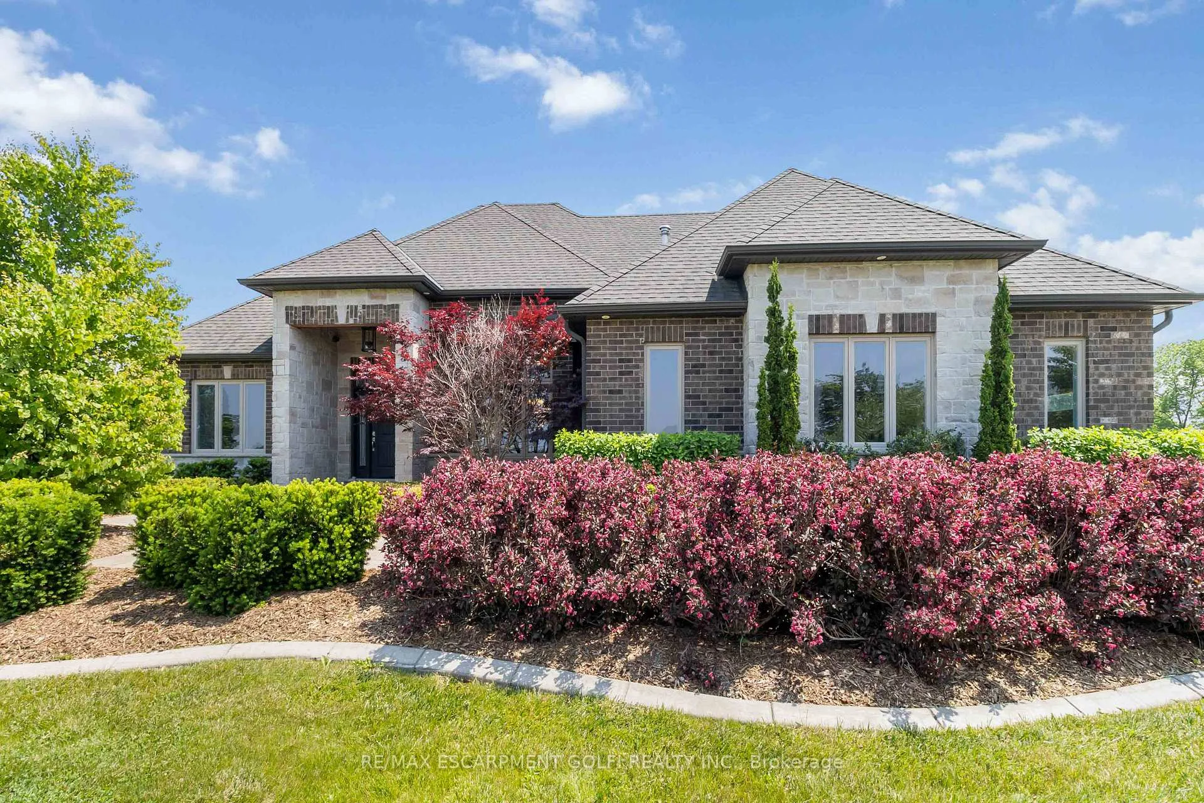
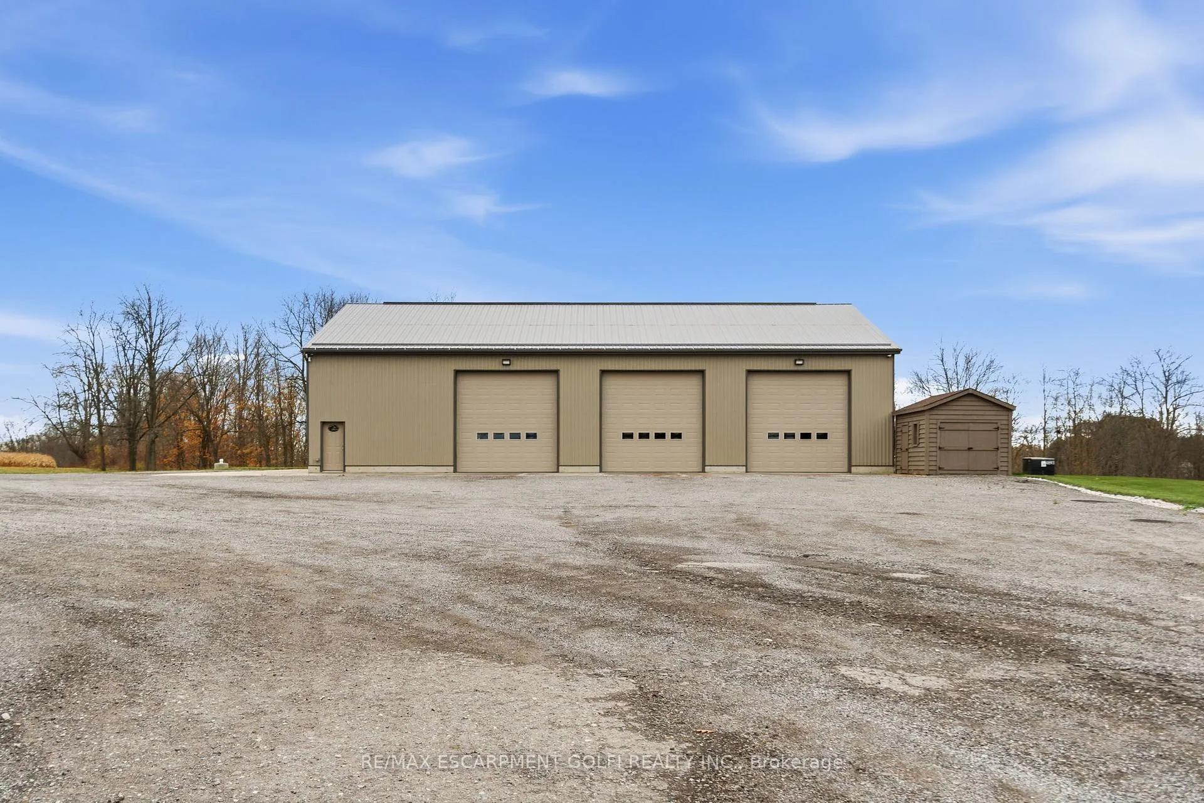
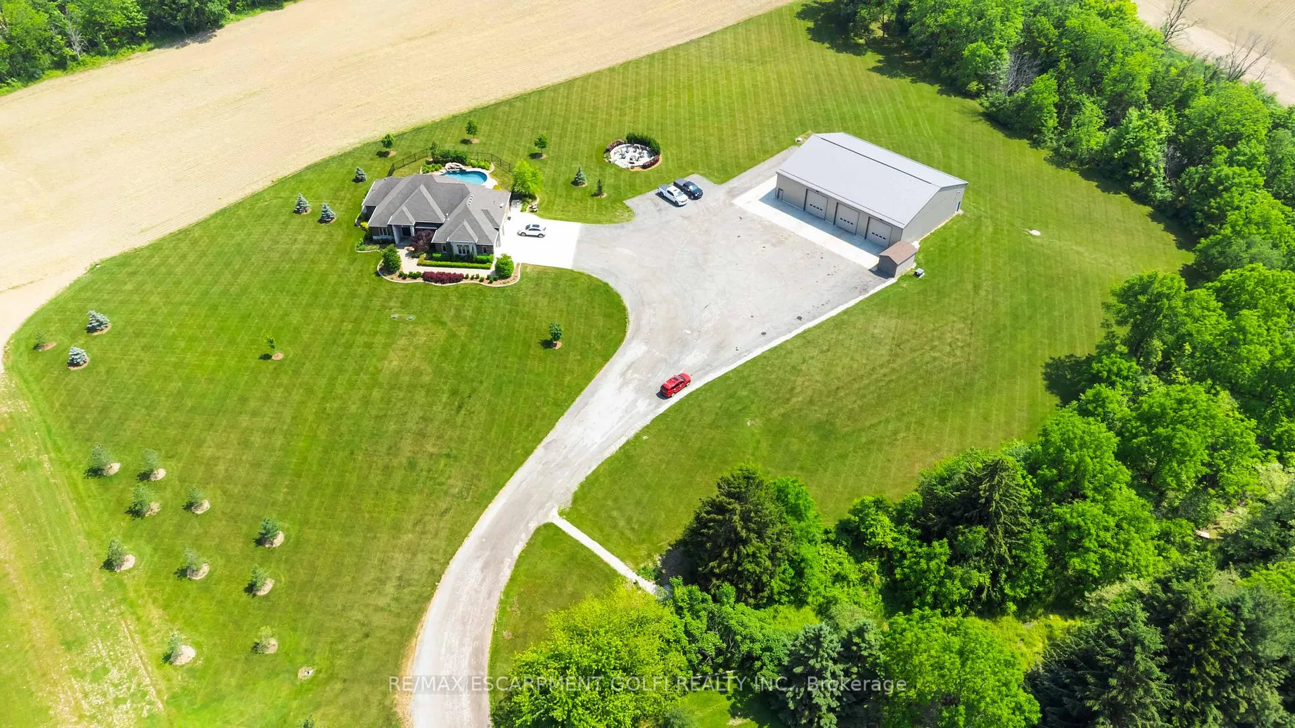
Welcome to 407 McBay Road - a 2016 custom-built bungalow on 5.46 acres, combining modern luxury with incredible business potential! Offering over 4,600 sq. ft. of finished living space, this home showcases an open-concept design with a gourmet kitchen, granite counters, walk-in pantry, and great room with vaulted ceiling and gas fireplace. The primary suite is a true retreat featuring double walk-in closets, heated floors, sauna, and private access to the hot tub. The finished lower level adds a spacious rec room, gym, guest bedroom, and full bath, ideal for extended family. Step outside to enjoy a heated saltwater inground pool, outdoor kitchen, and covered patio overlooking peaceful country views. The 5,000 sq. ft. heated workshop with 23' doors, polished concrete floors, bathroom, and 400-amp service is perfect for transport or construction businesses. With ER-29 zoning, full-property generator, and parking for 20+, this estate truly has it all! Luxury Certified.
Ask about this home
A HOMEH agent will answer your questions about this home.
Around this home
Helpful calculators
Your HOMEH agent

"I would see it this week."