

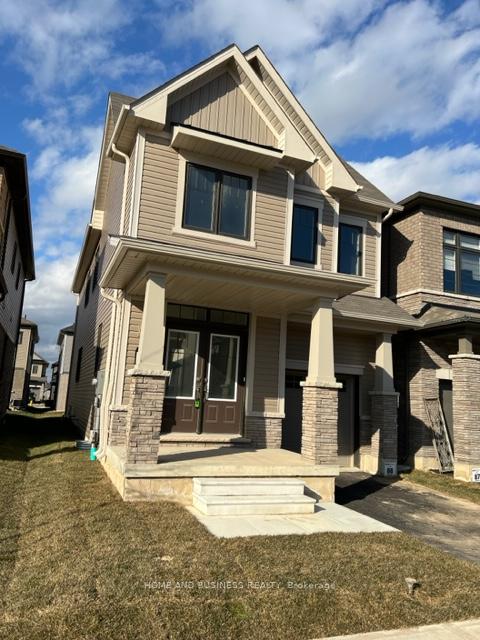
16 Amos Avenue
16 Amos Avenue
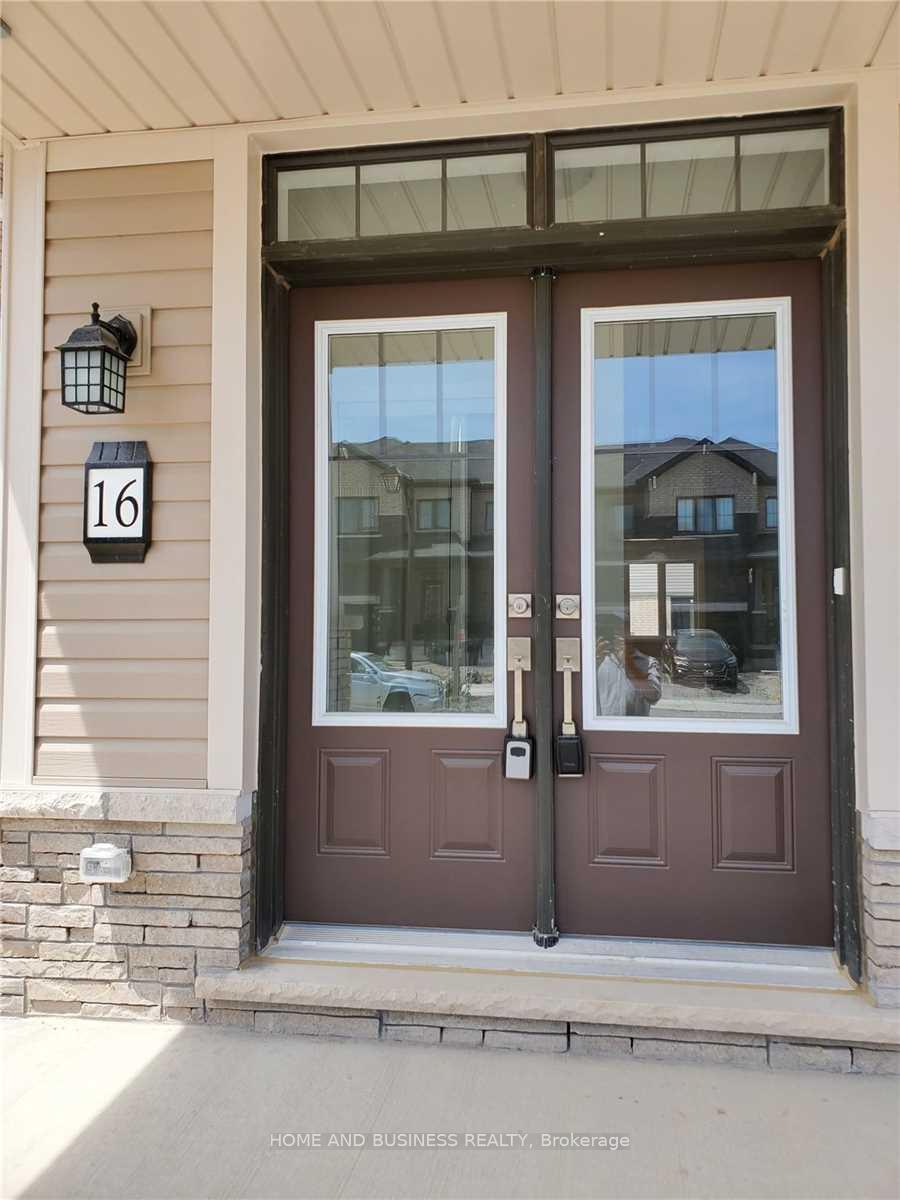
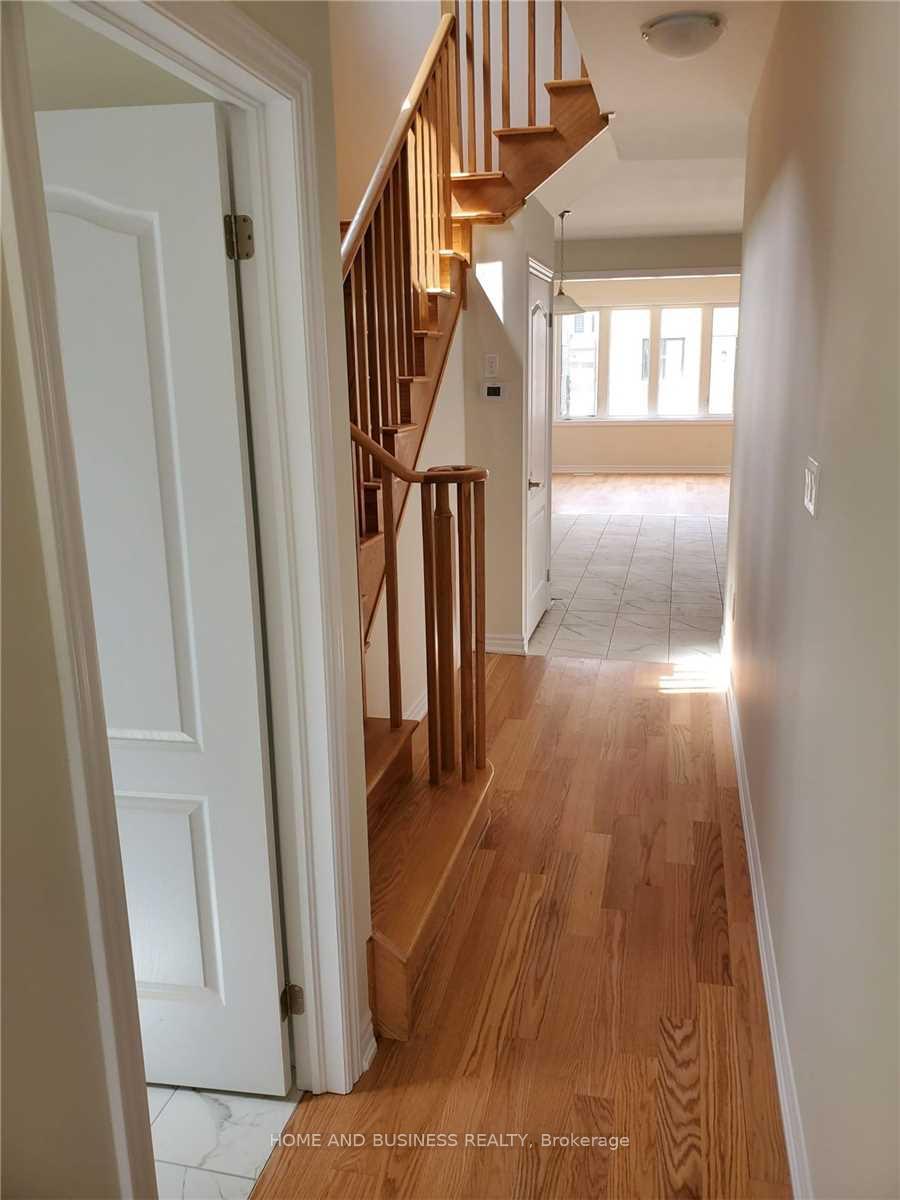
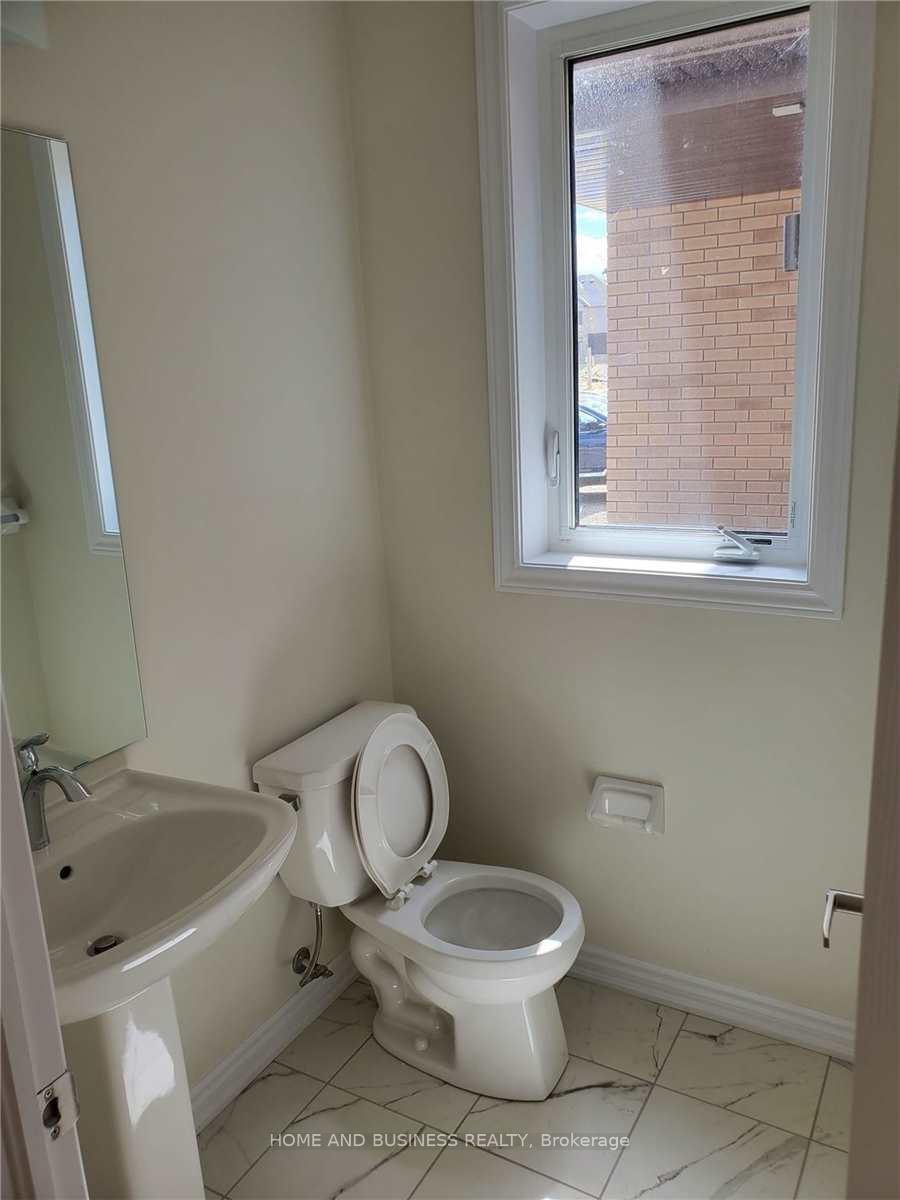
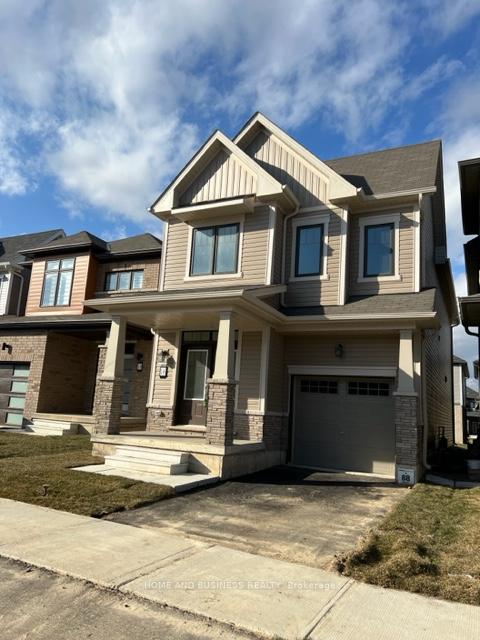 See all 44 photos
Property history
Facts and features
- BasementFull
- Age of home0–5 years
- Water, sewerMunicipal
- HeatingForced air
- Hardwood floors
- Central air
The homeDetached, 2-storey, Age 0–5 years
- Type: Detached
- Style: 2-storey
- Age: 0–5 years
- Living space: 1,500–2,000 sq ft
- Basement: Full
InsideHardwood, Ceramic, Broadloom, Auto garage door remote, Rooms above ground 9
- Flooring: Hardwood, Ceramic, Broadloom
- Features: Auto garage door remote
- Rooms above ground: 9
- Bedrooms: 4
- Bathrooms: 3
- Kitchens: 1
- Family room: Yes
Outside and lotAluminum siding, board & batten, Asphalt shingle, Insulated concrete form
- Exterior: Aluminum siding, board & batten
- Roof: Asphalt shingle
- Foundation: Insulated concrete form
- Size: 26.96 × 92.05 ft
Parking1 Garage, Attached, Private
- Spaces: 1 Garage
- Garage: Attached
- Driveway: Private
Heating, water and powerForced air, gas, Central air, Municipal water
- Heating: Forced air, gas
- Cooling: Central air
- Water: Municipal water
- Sewer: Municipal sewer
- Natural gas: Yes
- Hydro: Yes
Costs and taxesTaxes $5,147 a year, HST included in the price, Hwt
- Taxes, 2025: $5,147 a year
- HST: HST included in the price
- Rental items: Hwt
Included in the saleS/s fridge, stove, dishwasher. steam washer & steam dryer, garage door opener with 2 remotes, blinds and all electrical light fixtures.
- Included: S/s fridge, stove, dishwasher. steam washer & steam dryer, garage door opener with 2 remotes, blinds and all electrical light fixtures.
Listing detailsX12349107, Sold, Aug 17, 2025
- MLS® number: X12349107
- Status: Sold
- Listed on: Aug 17, 2025
- Days on market: 25
- Updated: Sep 11, 2025
- Possession: 2025-08-25 / Flexible
- Occupied by: Vacant
- Listing brokerage: HOME AND BUSINESS REALTY
About this home
16 Amos Avenue, Brantford, ON N3T 0V4
A brand-new, never-lived-in detached home in Wyndfield Empire Communities, Brantford! This 27' wide Belfountain Model (Style A) offers 1,881 sq. ft. of modern living. Features include 4 spacious bedrooms and 3 bathrooms. A master retreat with double door entry, a walk-in closet, and a 5-piece ensuite. Upgraded hardwood floors, stained oak staircase, and 9' ceilings create an elegant feel throughout. The stylish kitchen comes with stainless steel appliances, a large island, high-quality cabinets, and upgraded lighting. Added conveniences include custom blinds and 2nd-floor laundry with a steam washer and steam dryer. It's proximity to nearby schools, public transit, and a convenient location. A perfect move-in ready property combining comfort, style, and function.
Ask about this home
A HOMEH agent will answer your questions about this home.
Around this home
Daily convenience, out of 100, from the distances below
Schools nearby
School rating, out of 10.
Helpful calculators
Your HOMEH agent

"I would see it this week."