

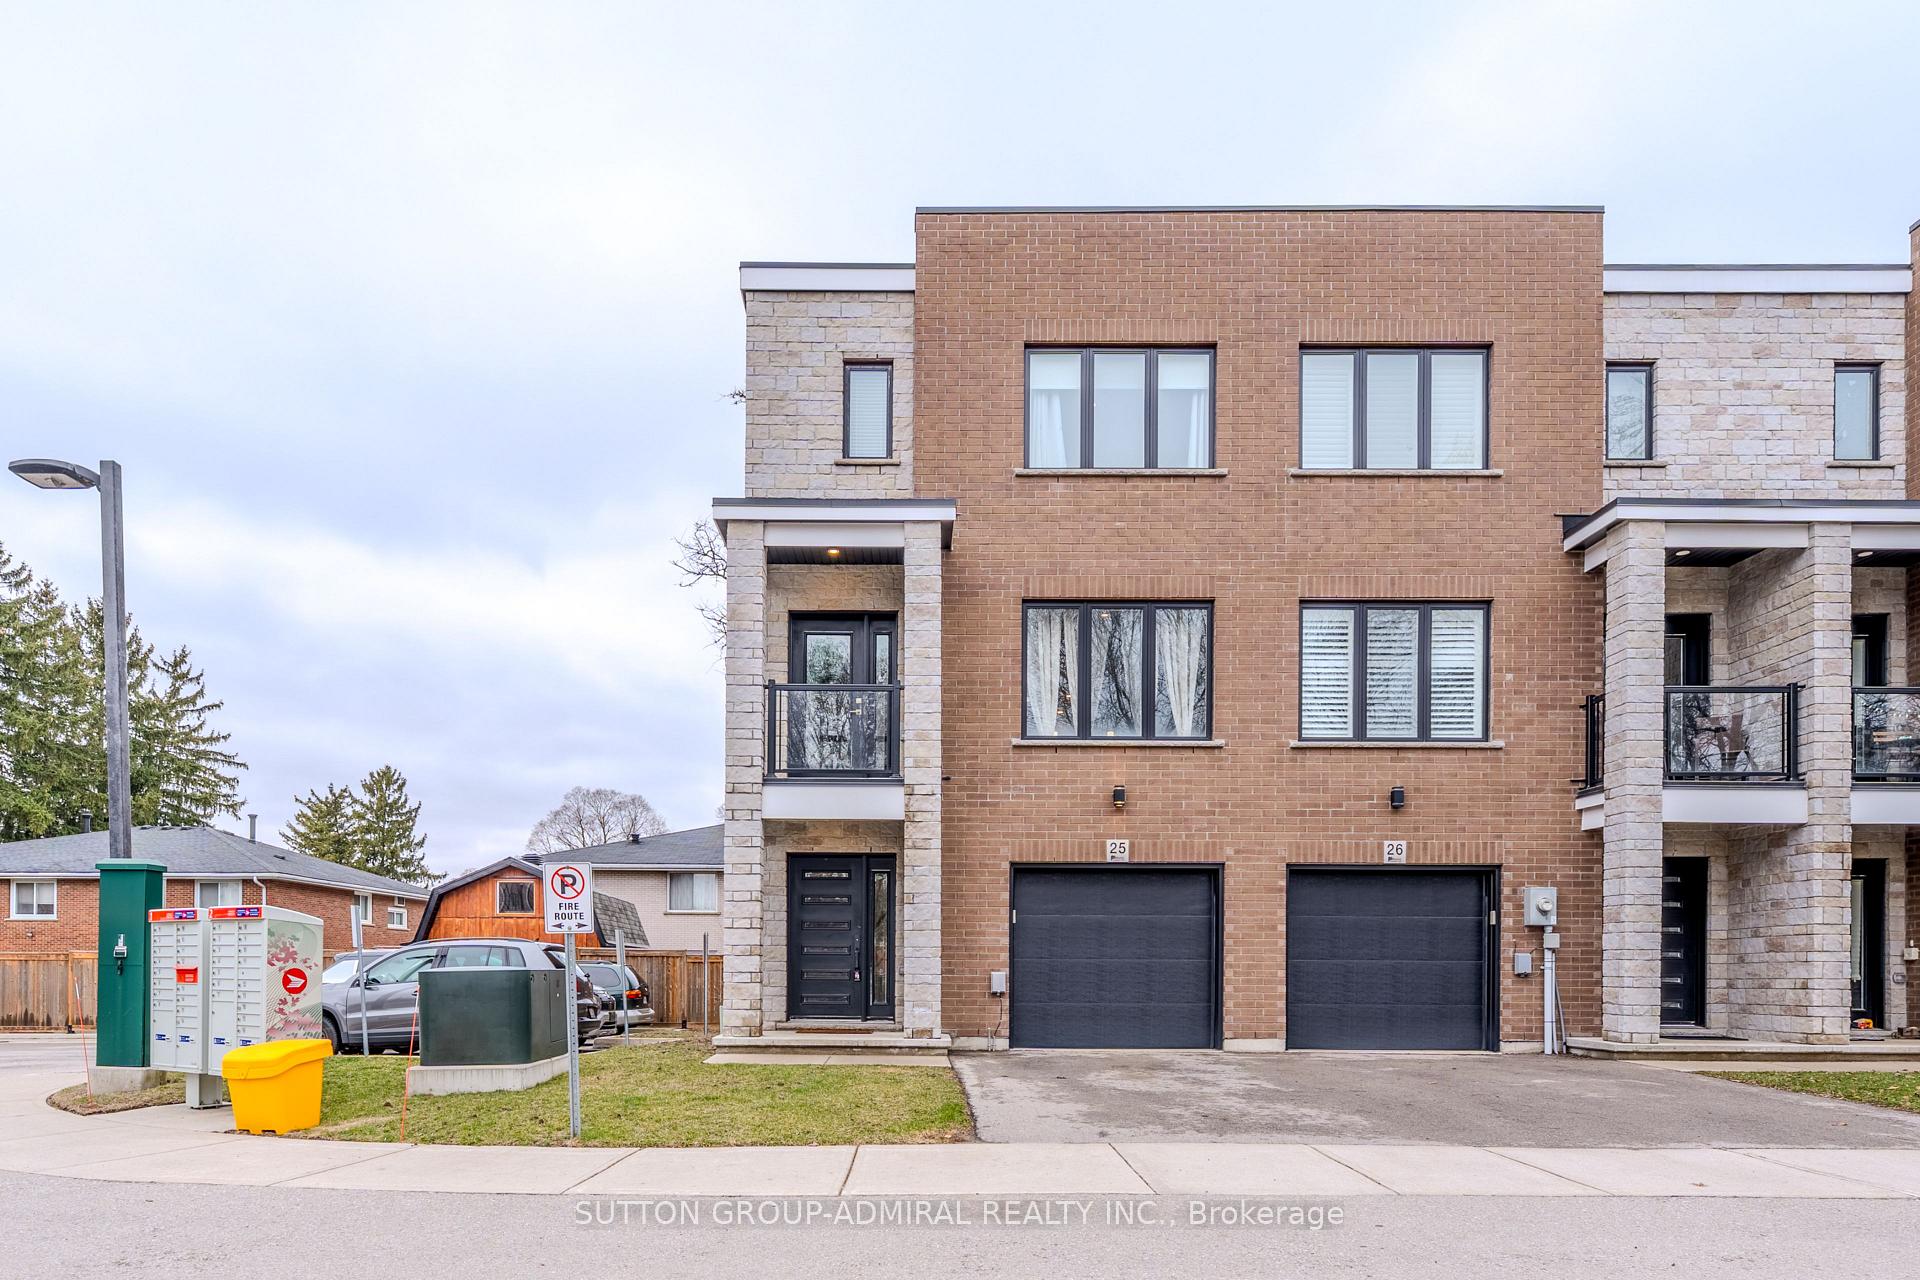
Unit 25, 33 Jarvis Street
Freehold Townhouse Rented
1/42Unit 25, 33 Jarvis Street
Freehold Townhouse Rented
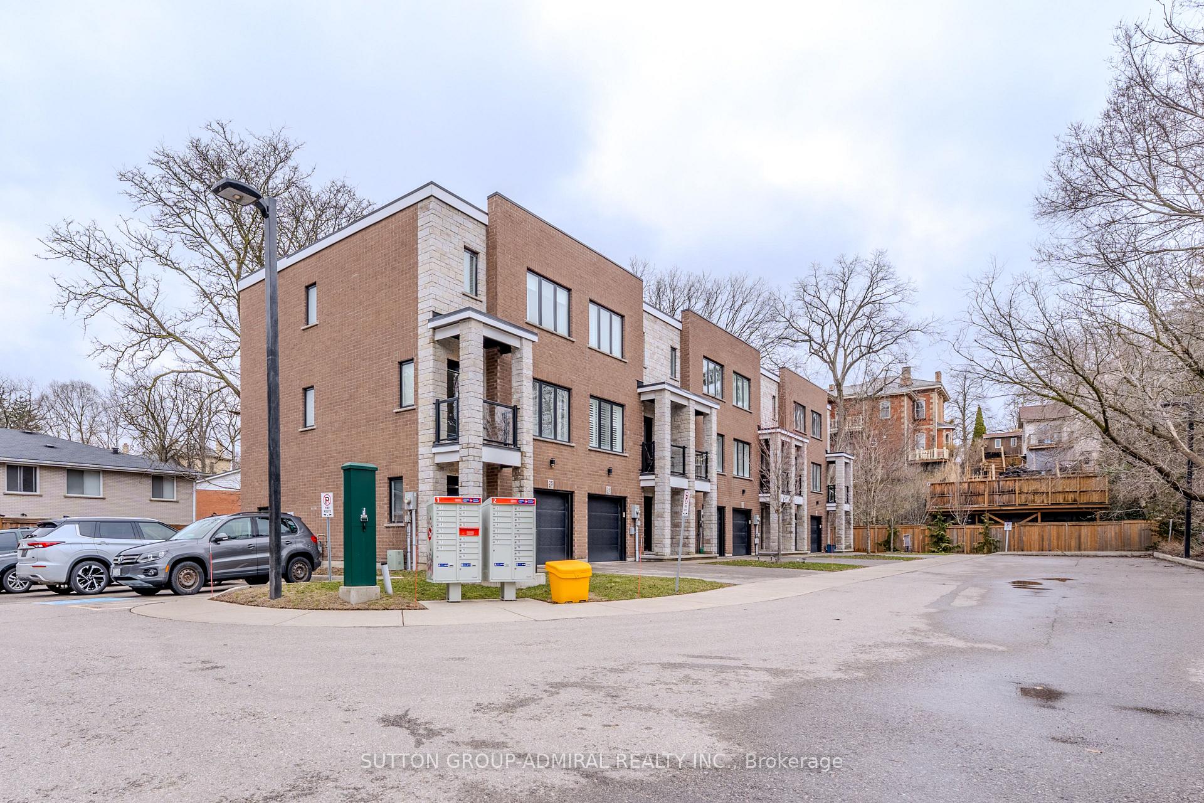
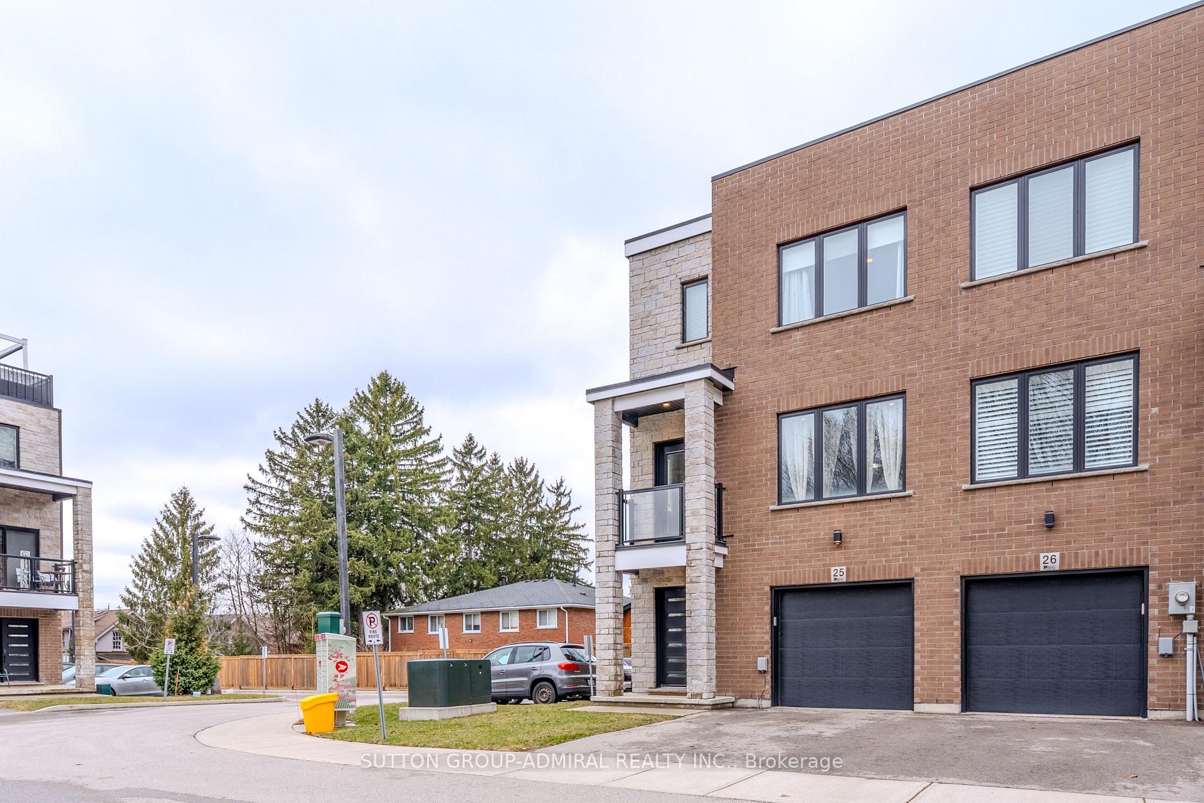
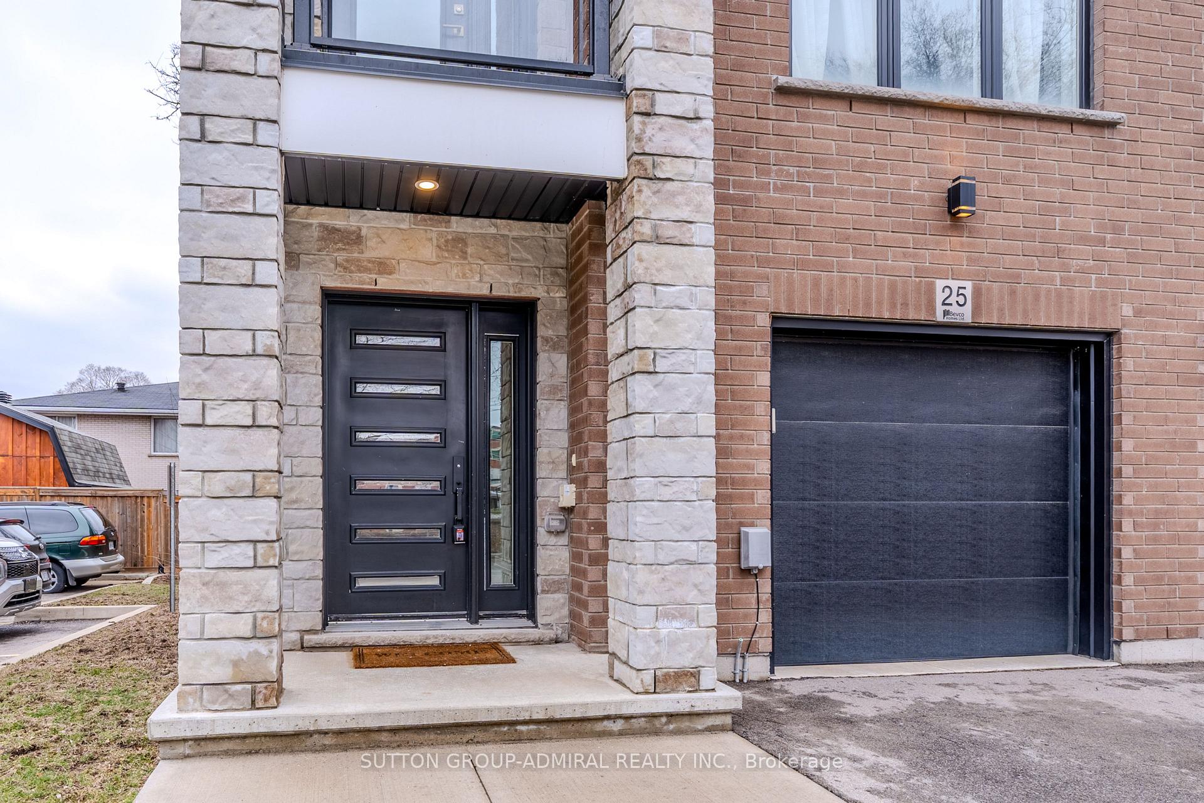
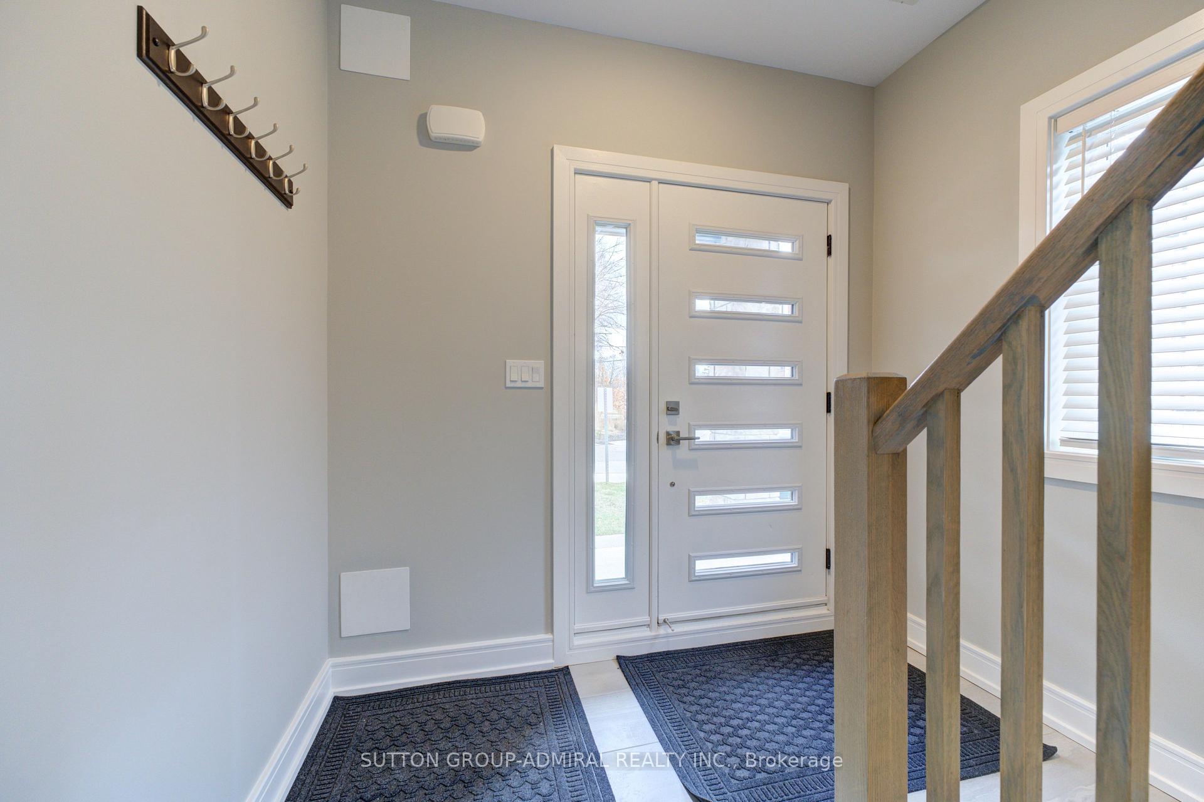 See all 42 photos
3 Bedrooms
3 Bathrooms
1 Garage
<700 sq.ft
Entire Home
— Unit
Facts and features
- BasementNone
- Lease term12 months
- FurnishedUnfurnished
- LaundryEnsuite
What stands out
- Central air
The homeFreehold Townhouse, 3-storey, Under 700 sq ft
- Type: Freehold Townhouse
- Style: 3-storey
- Living space: Under 700 sq ft
- Basement: None
InsideEnsuite, Auto garage door remote, Rooms above ground 5
- Laundry: Ensuite
- Features: Auto garage door remote
- Rooms above ground: 5
- Bedrooms: 3
- Bathrooms: 3
- Kitchens: 1
Outside and lotBrick, stone, Unknown, Unknown
- Exterior: Brick, stone
- Roof: Unknown
- Foundation: Unknown
Parking1 Garage, Built-in
- Spaces: 1 Garage
- Garage: Built-in
Heating, water and powerHeat pump, gas, Central air, Municipal water
- Heating: Heat pump, gas
- Cooling: Central air
- Water: Municipal water
- Sewer: Municipal sewer
Rent and termsRent $2,450 a month, Entire property, Unfurnished
- Rent: $2,450 a month
- Space for rent: Entire property
- Furnished: Unfurnished
- Lease: 12 months
- Paid: Monthly
- Rent includes: Parking
IncludedFridge, stove, dishwasher, washer, dryer
- Included: Fridge, stove, dishwasher, washer, dryer
Listing detailsX12102590, Rented, Apr 21, 2025
- MLS® number: X12102590
- Status: Rented
- Listed on: Apr 21, 2025
- Days on market: 46
- Updated: Jun 6, 2025
- Possession: 2025-05-01 / Flexible
- Occupied by: Vacant
- Listing brokerage: SUTTON GROUP-ADMIRAL REALTY INC.
About this home
Unit 25, 33 Jarvis Street, Brantford (North Ward), ON N3T 4A7
Auto Garage Door Remote
Great Corner Unit Townhouse with Large Windows, Beautiful Design and Finishes! Easy to Show, Great Landlord. Great Open Concept Kitchen / Living Space with walk-out to Balcony! Walkout to backyard patio from main level Den / Office / Bedroom. Upper Floor Laundry! Both Upper Bedrooms have ensuite Bathrooms! Primary Bedroom has large walk-in closet. Large Windows The Home Shows Great!
Read more
Ask about this home
A HOMEH agent will answer your questions about this home.
Ask a question
Around this home
BRANT AVE/WEST STREET
Errands
Transit
Parks
Schools
Daily convenience, out of 100, from the distances below
ParkSpring Street-Buck Park · 13 within 1 km5 min walk324 m
GroceryTotal Convenience7 min walk440 m
SchoolBrantford Collegiate Institute and Vocational School4 min walk240 m
Train stationBrantford16 min walk978 m
PharmacyShoppers Drug Mart27 min walk1.6 km
Cafés & foodHealthy Rabbit · 15 within 1 km5 min walk292 m
Gym & rec centreModo Yoga14 min walk844 m
LibraryBrantford Public Library - Main Branch18 min walk1.1 km
HospitalBrantford General Hospital18 min walk1.1 km
WalkDriveStraight-line distance, open map data
Grocery0.4 km
Park0.3 km
Coffee0.3 km
Dining0.4 km
Gym0.8 km
Hospital1.1 km
Brantford1.0 km
Schools nearby
School rating, out of 10.
Brantford Collegiate Institute and Vocational Schoolsecondary · Public · 0.2 km
5.3/10Fair
Dufferin Public Schoolelementary · Public · 0.5 km
6.2/10Fair
Christ the King Schoolelementary · Private · 0.9 km
4.4/10Low
Contact agent
Helpful calculators
Rent vs buy
Affordability
Mortgage
Down payment
Stress test
CMHC insurance
Your HOMEH agent

NimaHOMEH agent · Brantford
"I would see it this week."
Ask Nima